Brackenhill Tower: A Sixteenth-Century Peel Tower in Cumbria


Site at a Glance
- Rating
- 4.8
- Popularity
- Very Low
- Country
- United Kingdom
- Primary era
- Early Modern
- External website
- Open
- Eras represented
- Early Modern, Modern
- Civilizations
- British, English
- Site type
- Military
- Remains
- Tower
On this page10 sections
History
Brackenhill Tower is a sixteenth-century peel tower in the United Kingdom, situated in Arthuret parish near Carlisle, immediately north of the River Lyne. Built in the border region of Cumbria, it belongs to a tradition of fortified residences designed to withstand raids and local warfare. The present tower was erected by the border reiver Richie Graham in 1584, although a stone on the building gives the date as 1586. It replaced an earlier tower on the same site, which may have been built in the thirteenth century or possibly earlier. Brackenhill Tower is the only surviving example of a Scottish tower house south of the border with England.
A Border Reiver Stronghold
The tower’s position was strongly defensive, with ravines to both the north and south. Its history reflects the instability of the borderlands, where border reivers, raiders involved in feuding, livestock theft, and armed conflict, operated for centuries. In June 1596, Richie Graham was accused of sheltering a coiner who was producing counterfeit money in a room within the tower.
The following month, Thomas Musgrave of Bewcastle, a member of a prominent border family, was captured by Scottish reivers at the gates after the Grahams refused him refuge. These incidents place Brackenhill Tower within the disputes and armed tensions that shaped life along the English-Scottish frontier.
Adaptation and Estate Use
Richard Graham, another member of the Graham border family, built a brick cottage southeast of the tower in 1717. Around the same time, the tower’s basement acquired a new west doorway, its first-floor external entrance was blocked, the attic was renovated, and two end chimneys were added.
Near the end of the eighteenth century, the property was sold to the Stephenson family, who later became known as the Standish family. In 1860, they added a dining room, kitchen, and connecting structures. The grounds were landscaped into a hunting estate, and the property was used as a hunting lodge. By the end of the Second World War, the Carlyle family held the lease. They purchased the freehold in 1946 after the Standish family sold the property, and the surrounding land was then used as a dairy farm.
Repair and Protection
Brackenhill Tower remained privately owned into the twenty-first century but fell into disrepair. It became a candidate for restoration in the BBC television programme Restoration in 2003 and was included on the English Heritage Buildings at Risk Register. Repairs were completed in 2010, after which the building was used as holiday accommodation. The tower became a Grade II* listed building in 1957, a designation in England for structures of particular importance and more than special architectural or historic interest.
Remains
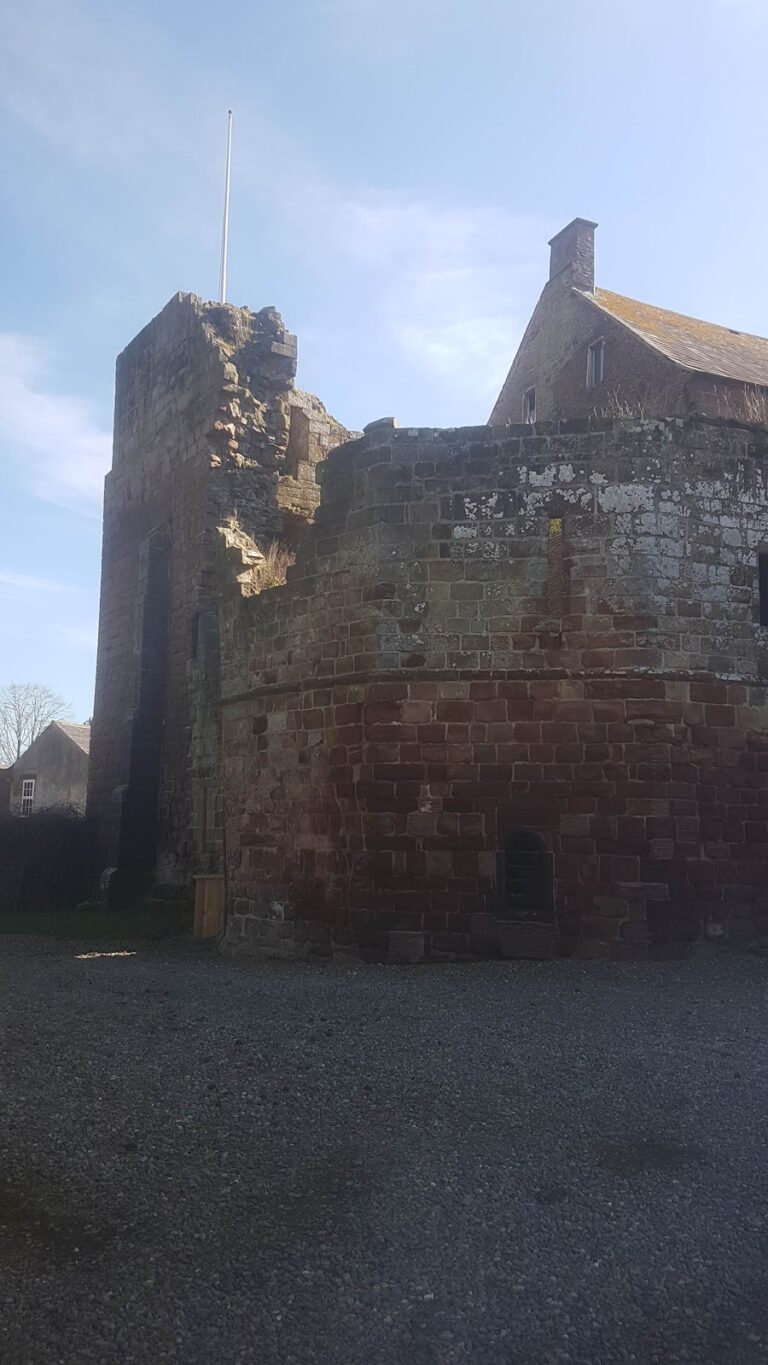
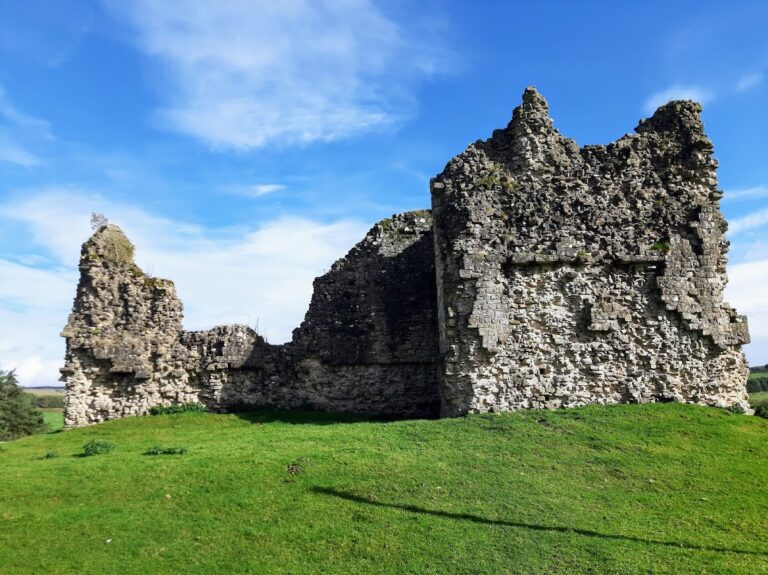
The surviving complex centres on a largely intact rectangular tower built from large, irregular blocks of red Cumbrian sandstone. It measures approximately 11 by 8 metres and rises about 12 metres high. Walls around 1.5 metres thick enclose two upper storeys above a vaulted basement, while a spiral staircase occupies one corner. The tower retains most of its narrow windows, which were not enlarged during later alterations. Its roof is formed by slate double gables, stepped gables, and a corbelled parapet, a parapet projecting from supporting courses of masonry, with battlements. The timber roof trusses were replaced either during the eighteenth-century work or later in the nineteenth century.
The Tower and Its Defensive Features
Original Tower
The tower was originally entered through a doorway at first-floor level, a defensive arrangement associated with fortified border residences. Around 1717, this entrance was blocked and a new doorway was inserted into the basement on the west side. A battlemented porch was later added to the tower and decorated with the Standish family coat of arms. Despite these changes and the later extensions, the original tower underwent relatively little alteration.
Later Domestic Buildings
1717 Brick Cottage
The cottage built southeast of the tower in 1717 is a two-storey, three-bay brick building. Its construction added a domestic structure to the fortified residence while retaining the tower as the central historic building.
1860 Extension and Link
The additions made in 1860 include a two-storey extension of dressed red sandstone containing a dining room and kitchen. The extension has a canted bay window, whose sides are set at angles. A stone link joins it to both the tower and the earlier brick cottage, creating the surviving arrangement of historic buildings around the original tower.