Bladåker Church: A Lutheran Church in Uppsala Municipality, Sweden
Site at a Glance
- Country
- Sweden
- Primary era
- Medieval
- Eras represented
- Medieval, Early Modern, Modern
- Civilizations
- Swedish
- Site type
- Religious
- Remains
- Church
On this page12 sections
History
Bladåker Church is a Lutheran church in Bladåkersby, in northeastern Uppsala Municipality, Sweden. The present church was probably built in the late 15th or early 16th century. It belongs to Knutby-Bladåker parish and the Archdiocese of Uppsala, the senior diocese of the Lutheran Church of Sweden.
Medieval origins
The earliest written reference to a church at this site dates to 1316. Its 13th-century sacristy belonged to an earlier church, which was probably made of wood. The present building came later, although it incorporates that older sacristy.
Early modern alterations
Paintings were added to the church walls and vaults in 1623. That year, builders bricked up the lower part of the east chancel window. In 1698 they blocked the window completely and installed an altarpiece showing the Crucifixion, painted and donated by Swedish artist Anna Maria Ehrenstrahl. Margareta Månesköld gave the church its pulpit in 1709.
In 1769, the windows were enlarged and fitted with new frames, and the paintings were covered with whitewash. A new window was cut into the previously windowless north wall in 1833.
Renovation in the twentieth century
A major renovation in 1926 reopened the east chancel window and uncovered the paintings under conservator John Österlund. The pulpit was moved and given a new staircase; the pews were widened and the gallery remodeled. The altarpiece was relocated, and the white marble floor was relaid and extended. The work also introduced low-pressure steam heating. Electric lighting followed in 1942.
Remains
Church structure
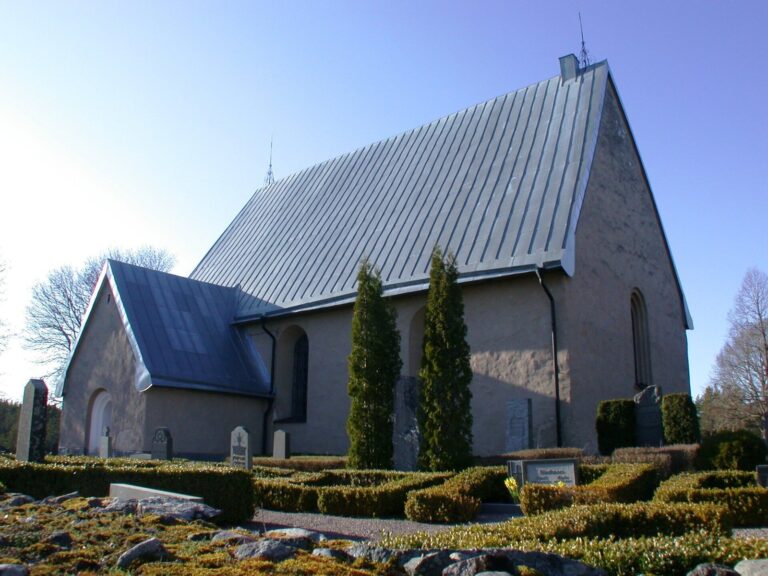
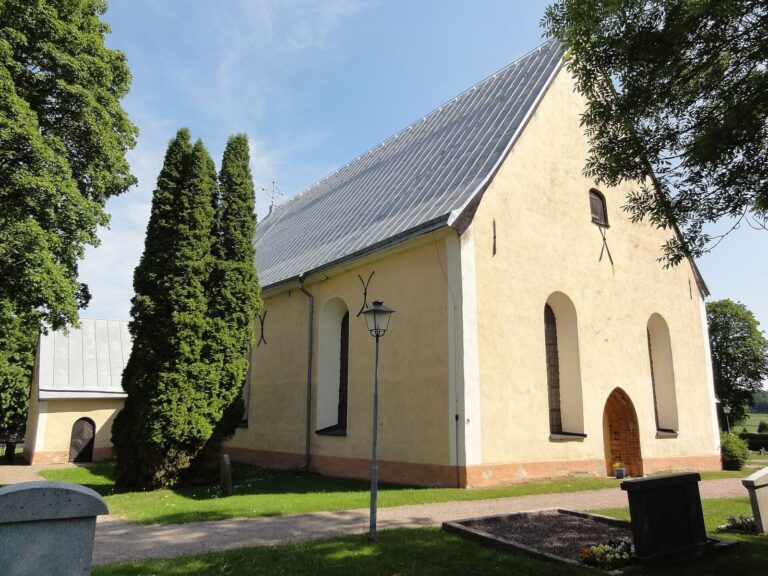
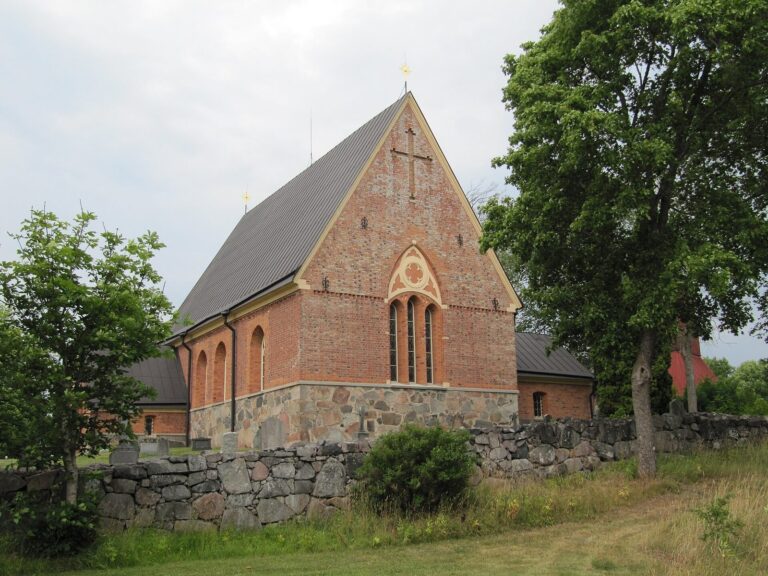
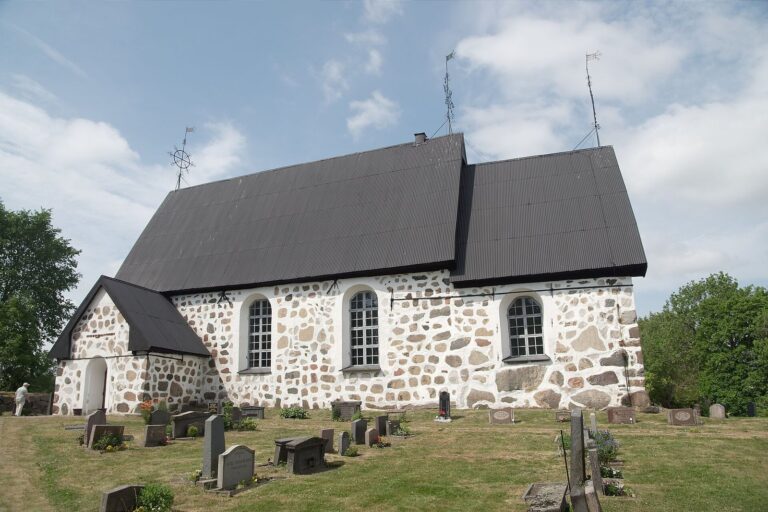
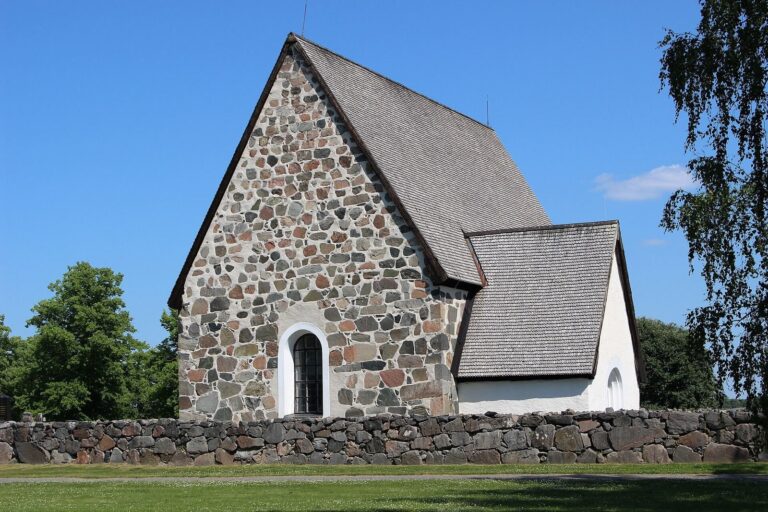
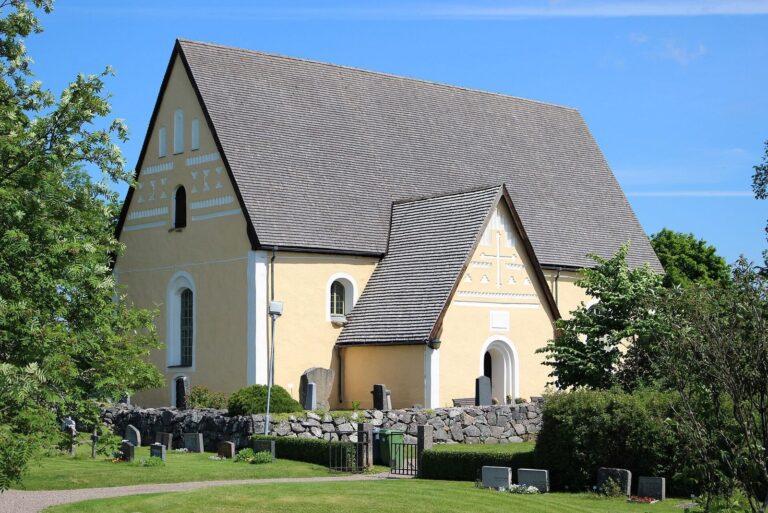
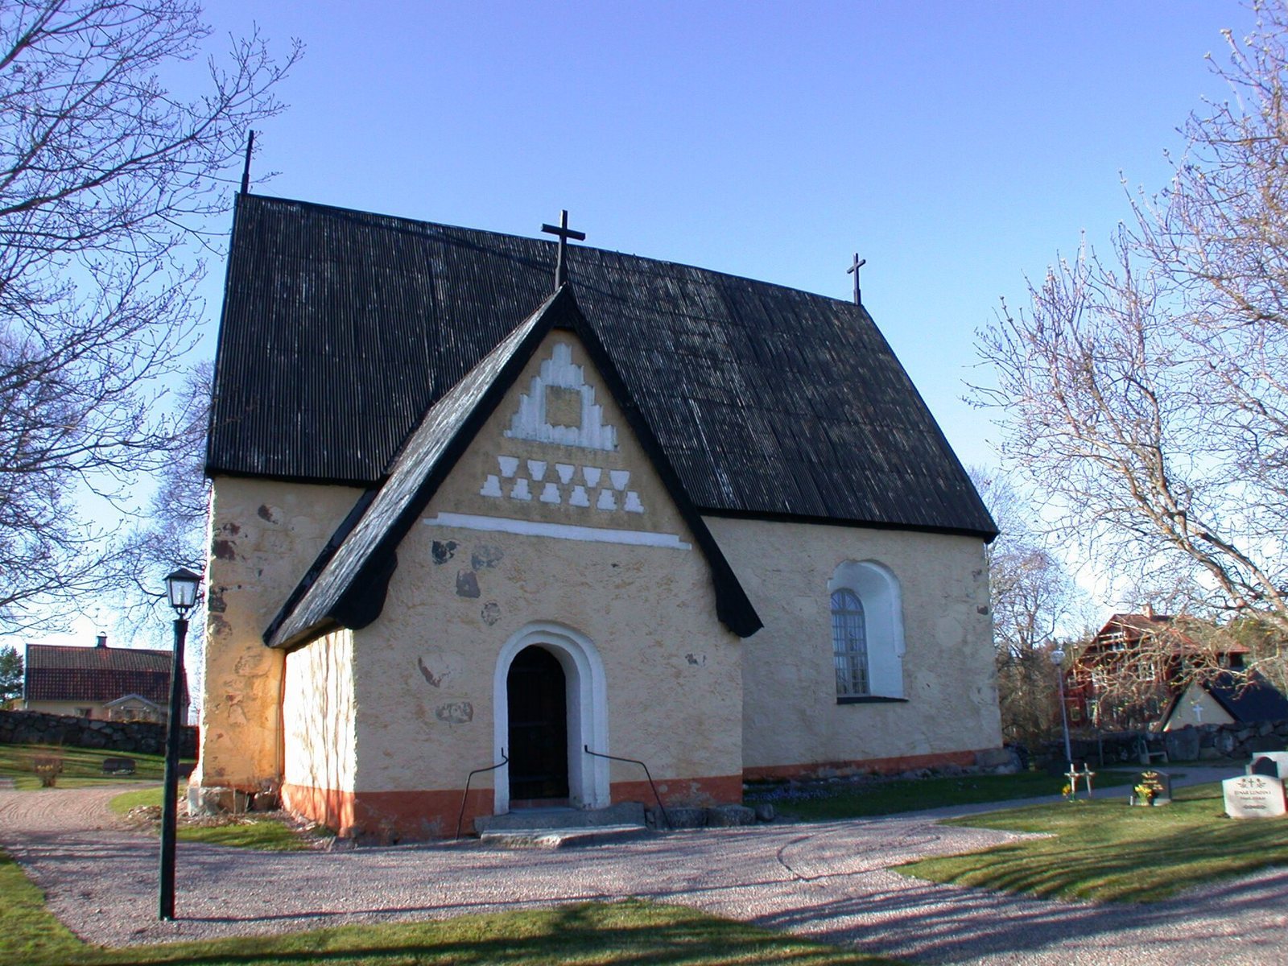
The church has a single nave, the main central space, with a rectangular plan and a chancel, the area around the altar, that ends in a straight east wall. Fieldstone forms the main structure; brick was used for the gables, door and window surrounds, and interior vaults. A sacristy is attached to the northeast side and a porch to the southwest. The sacristy retains its original barrel vault, a curved ceiling shaped like a half-cylinder. In the church’s northwest corner, a brick staircase leads to the attic. Corrugated metal covers the roof, which has been painted black since 1947; it replaced wooden shingles in 1880.
Interior and furnishings
Vaults and paintings
Original brick rib vaults, vaulted ceilings supported by structural ribs, cover the interior. They rest directly on the walls, without wall arches. Wall paintings decorate both the walls and the vaults.
Altar, pulpit, and other furnishings
The altar is built of plastered brick and has a polished, dark-brown limestone slab dating to the 18th century. The Crucifixion altarpiece has a gilded frame and hangs on the north wall above a window. On the south side, the pulpit is painted to imitate gray marble, with carved and gilded panels. A cupboard on the north wall holds a late-medieval image of the Virgin Mary dating to around 1500. The chancel also contains a newly made wooden baptismal stand and an ambo, a stand used for readings during services.
Baptismal remains
Limestone pieces from a medieval baptismal font were found beneath the chancel floor in 1926, with further fragments later recovered from the cemetery wall. An 1815 inventory lists two wooden baptismal fonts.
Organ and memorial panels
The mechanical organ was built in 1842 by Johan Lambert Larsson of Ystad. It has a slider chest, a windchest whose sliding parts direct air to the pipes, and a 54/18 compass, meaning its stated playable range of notes. The organ was removed and replaced by a harmonium sometime between 1926 and 1951, then reinstalled and renovated in 1951 by the Moberg Brothers of Sandviken. Wooden funeral hatchments, heraldic memorial panels for deceased people, commemorate members of local noble families: Johan Persson Månesköld af Seglinge, who died in 1696; Johan Karlsson Månesköld af Seglinge; and Erik Silfversparre, who lived from 1683 to 1703.
Cemetery and surroundings
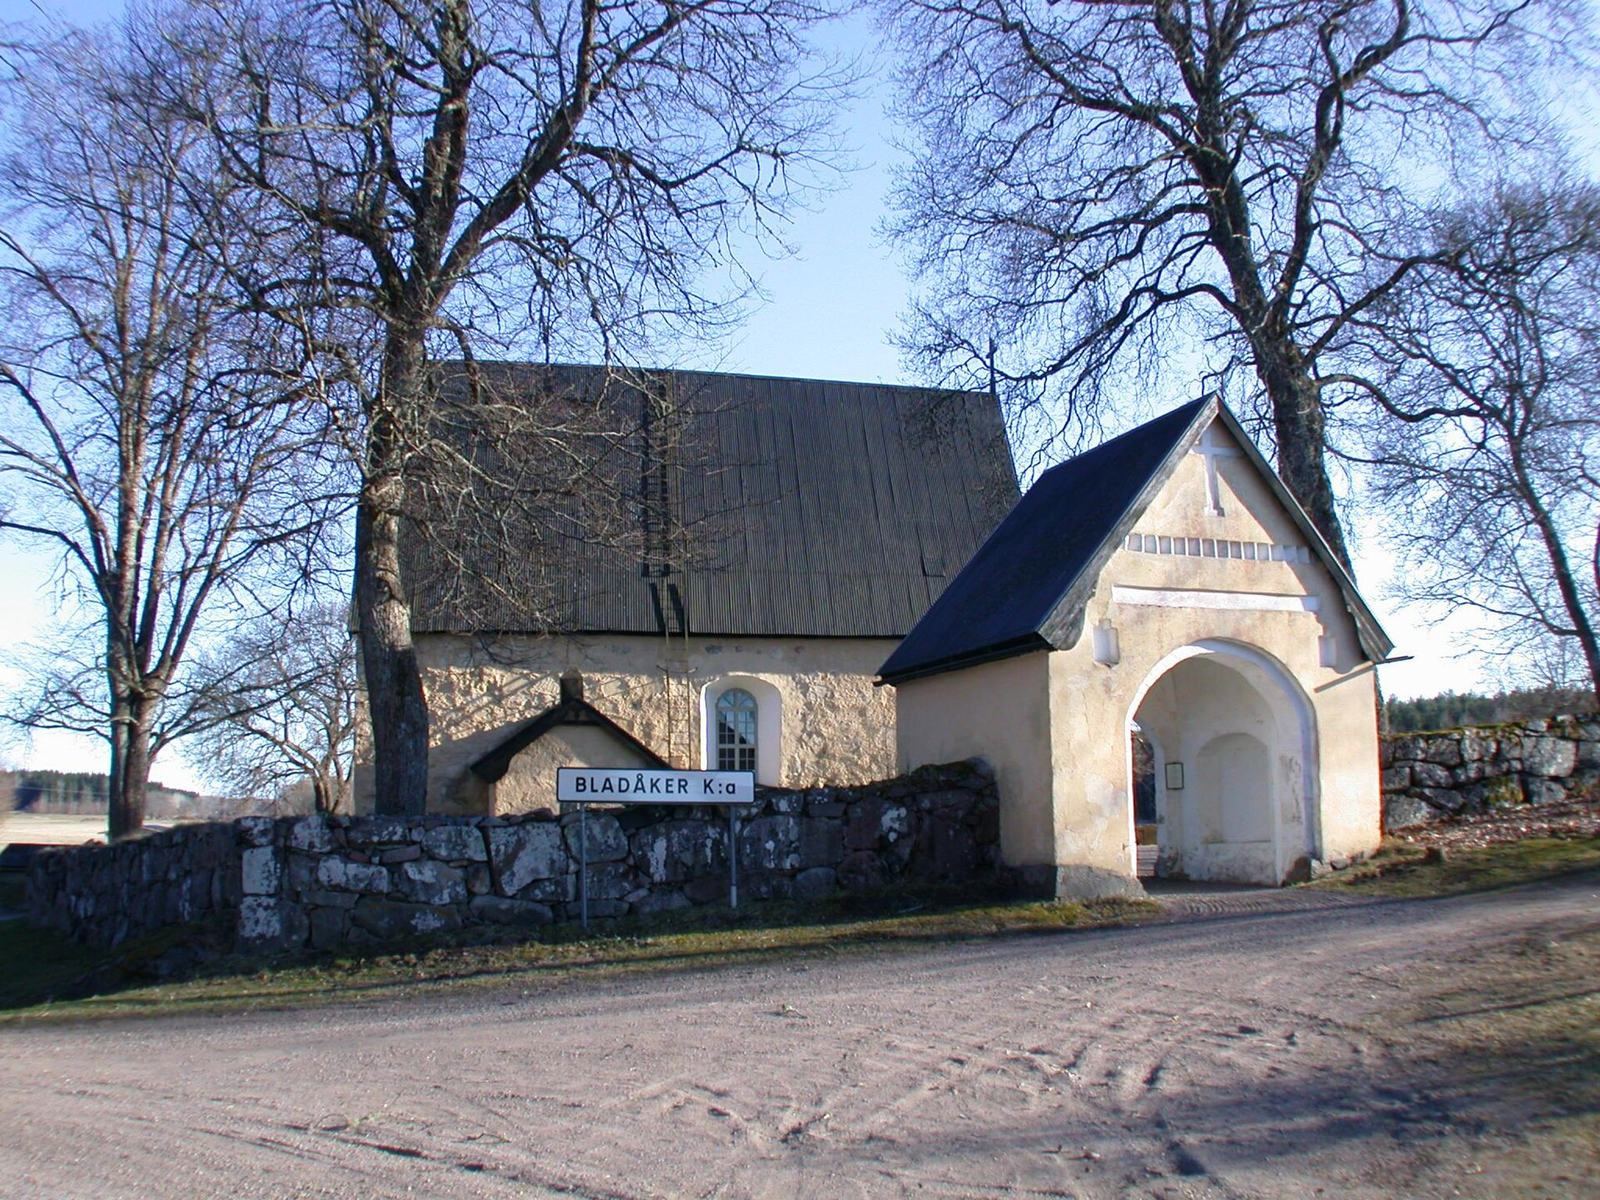
The cemetery wall and its covered north and south gateways were built at the same time as the church. The wall was rebuilt after the medieval period and has been whitewashed; its wooden roof is covered with shingles. The southern gateway was demolished when the cemetery expanded southward around 1860, while the northern gateway survives. A wooden bell tower erected in 1748 stands just over 100 metres east of the church. The surrounding hamlet includes well-preserved historic farmhouses and the former church school.