Knutby Church: A Medieval Parish Church in Sweden
Site at a Glance
- Country
- Sweden
- Primary era
- Medieval
- Eras represented
- Medieval, Early Modern, Modern
- Civilizations
- Swedish
- Site type
- Religious
- Remains
- Church
On this page14 sections
History
Medieval development
Knutby Church is a medieval church in Knutby, Sweden, consecrated in the thirteenth century. Its nave was built later in that century. Flooring beneath the sacristy suggests that a wooden church stood on the site before the present building. Knutby Church belongs to Knutby-Bladåker Parish, a local unit of the Lutheran Church of Sweden, within the Uppsala Diocese. Regarded as the district’s most imposing church, it has sometimes been called the “Cathedral of Roslagen.”
The sacristy was added in the fourteenth or fifteenth century, and the porch probably followed in the fifteenth. During the final quarter of that century, brick vaults replaced an earlier wooden barrel-shaped ceiling. Around 1500, the southwestern vault collapsed and was rebuilt. At the same time, the west portal, which dated to the church’s original construction, was blocked.
Eighteenth- and nineteenth-century changes
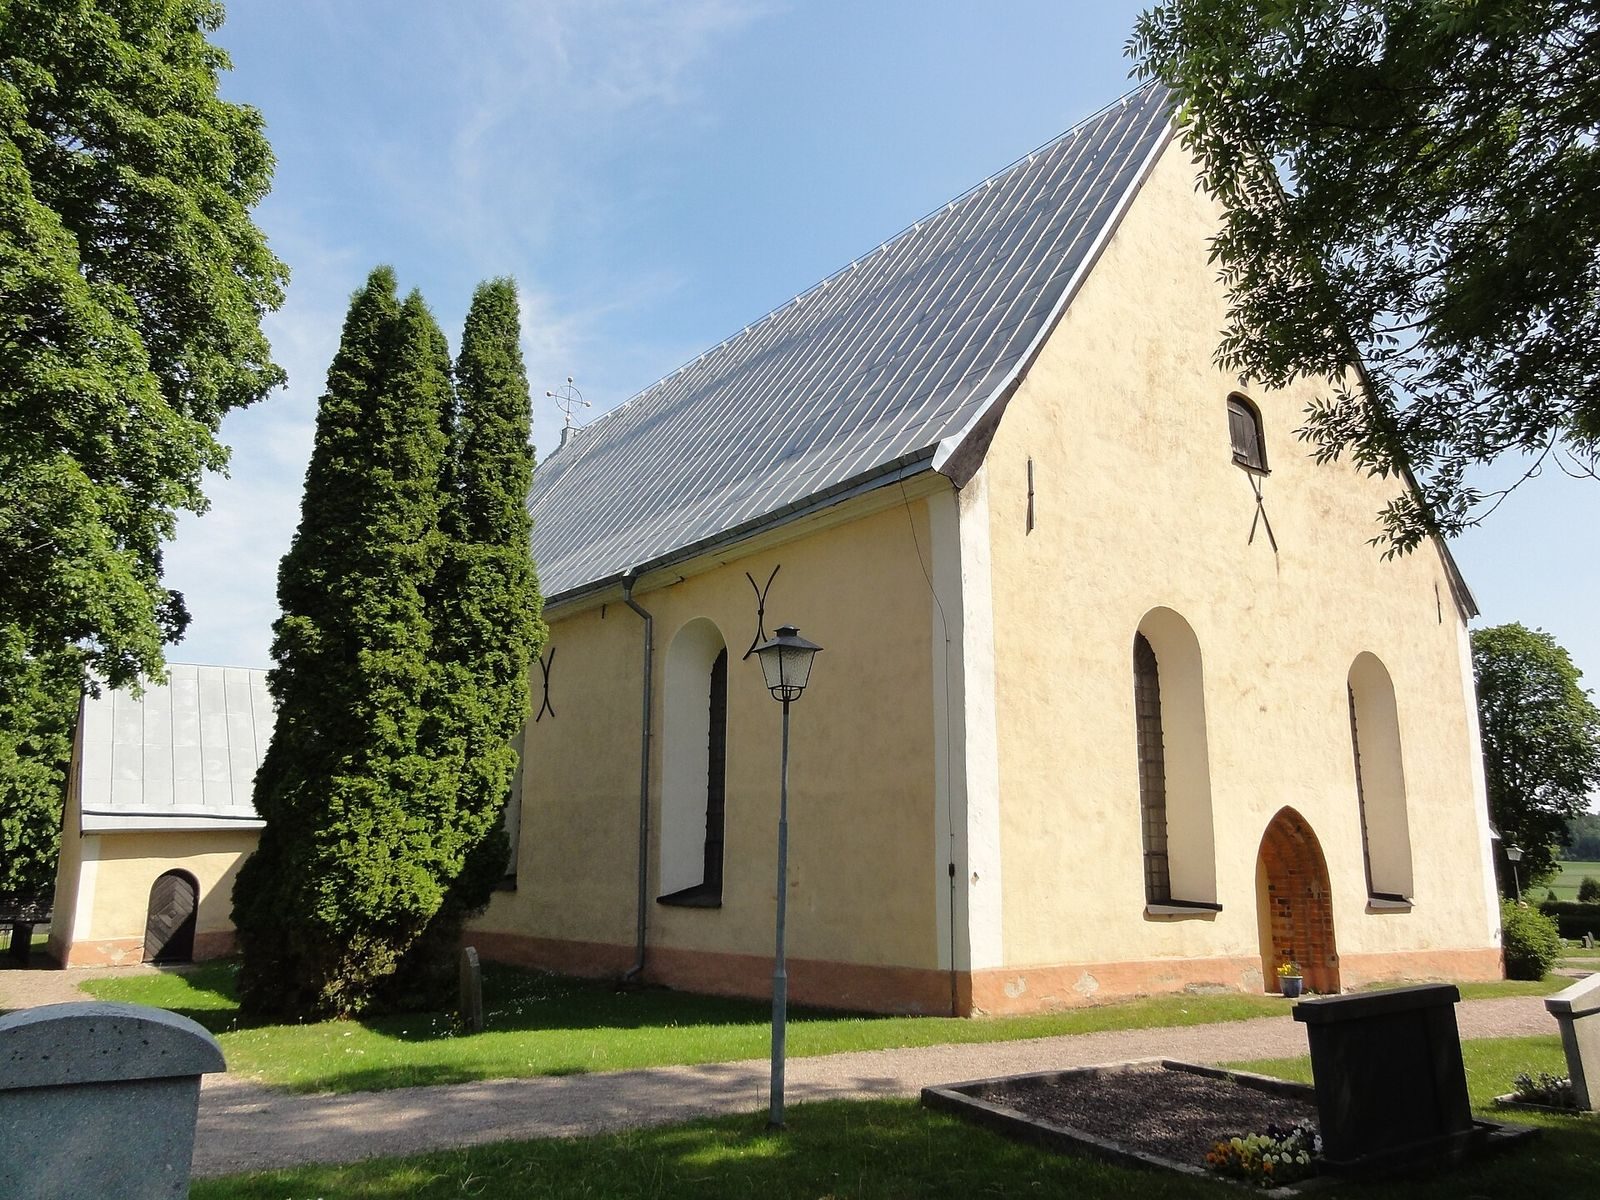
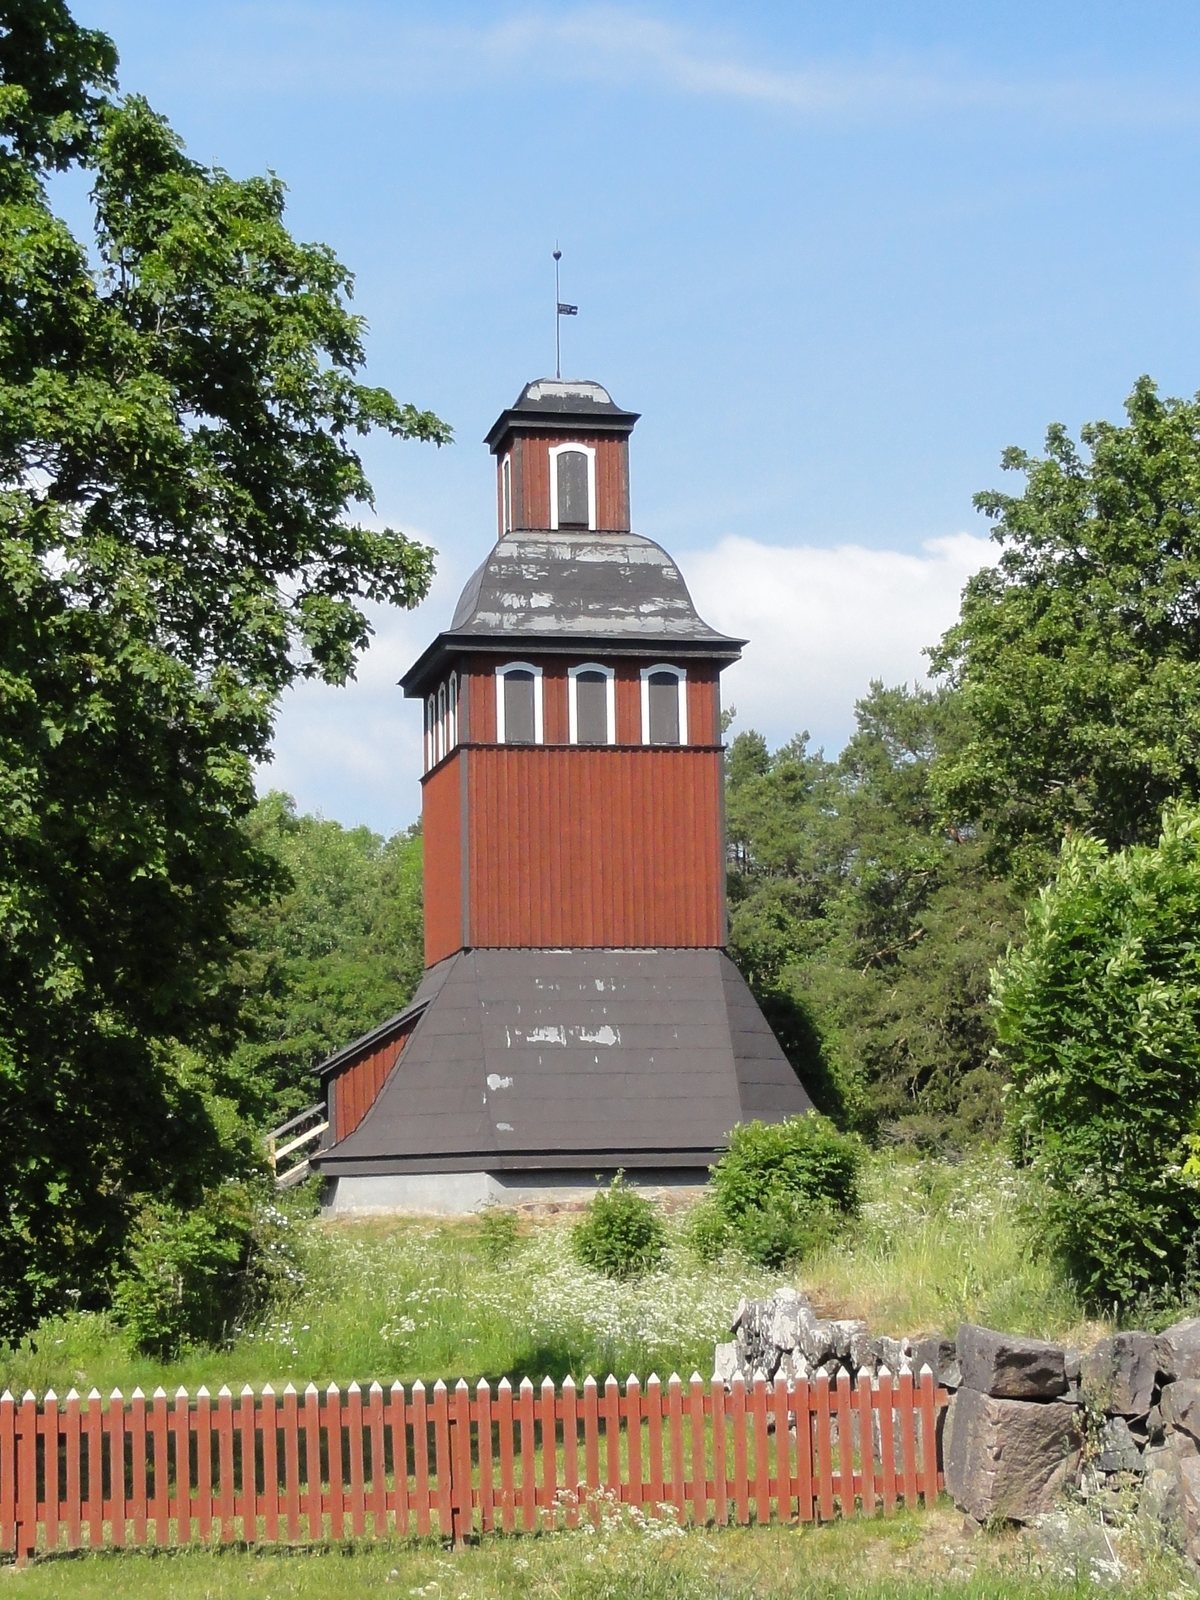
In the eighteenth century, the church’s windows were altered and new ones installed. The gable ends were lowered, a buttress was added, the interior was whitewashed, and the exterior received plaster. Rafael Puset, then master builder at Harg Ironworks, built the bell tower in 1739.
An organ probably served the church during the Middle Ages. Its wind chest, the part that distributes air to the pipes, is held at the Swedish History Museum. Gustaf Andersson of Stockholm built a nine-stop organ in 1838, with nine controls selecting sets of pipes.
Twentieth-century restoration and organs
In 1925, architect Ärland Noreen directed a restoration that uncovered the wall paintings and returned the furnishings to their original eighteenth-century color scheme. The triumphal crucifix was conserved during the same year. Rebuilding of the bell tower in 1909 had given it its present board-clad appearance.
Erik Henrik Eriksson and J. A. Johnsson of Sundbyberg built a fourteen-stop organ in 1926. Bo Wedrup of Uppsala changed its selection of stops and enlarged it in 1955. Menzels Orgelbyggeri AB of Utansjö built the present organ in 1995.
Remains
Church structure and interior
Building layout
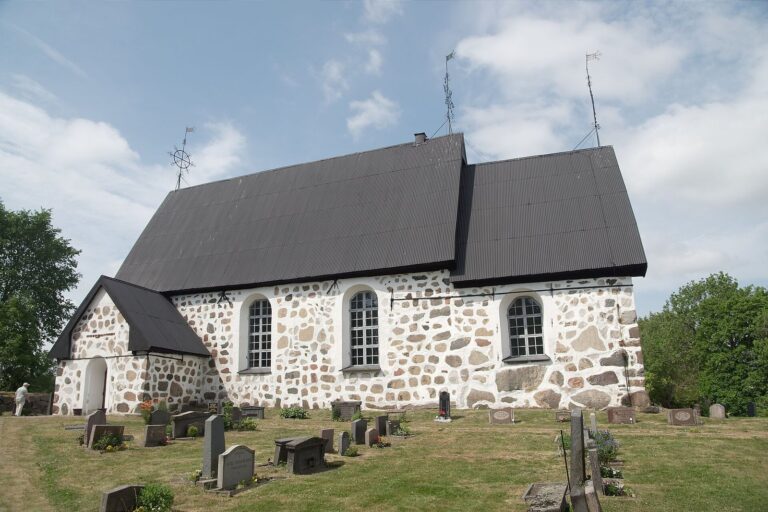
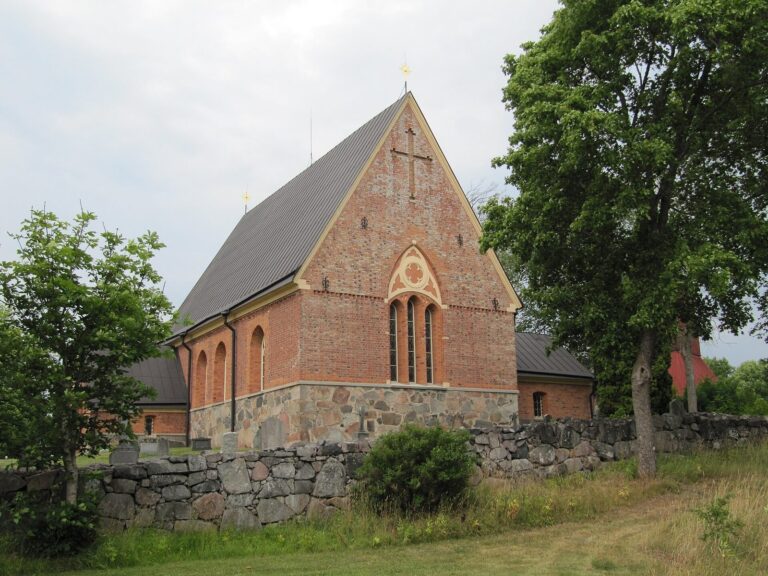
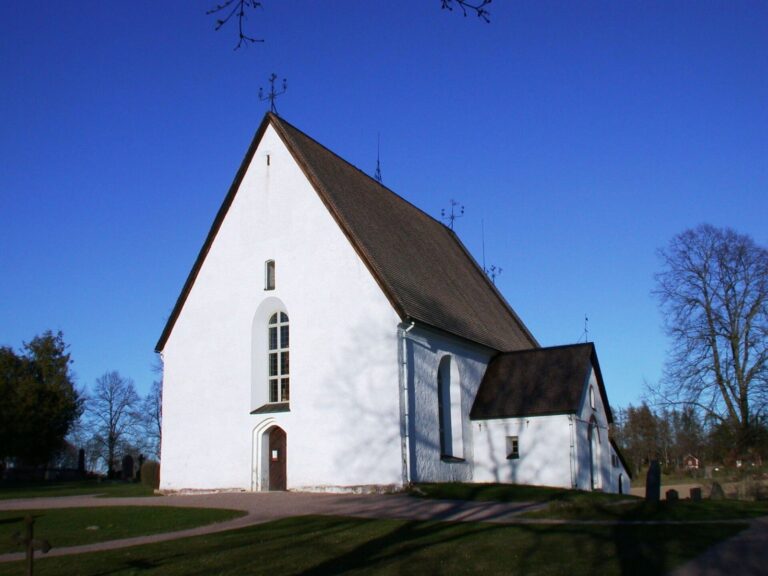
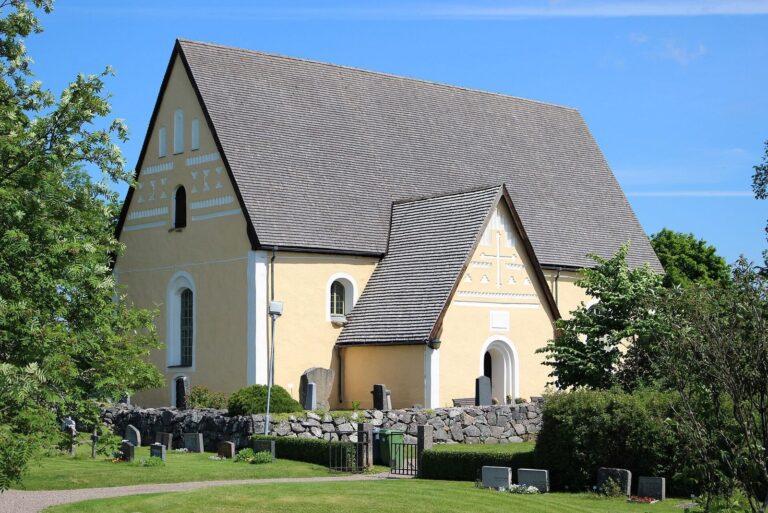
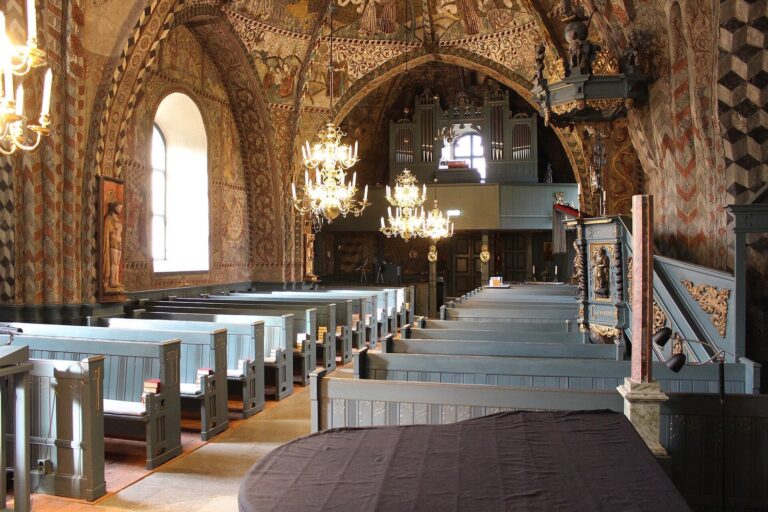
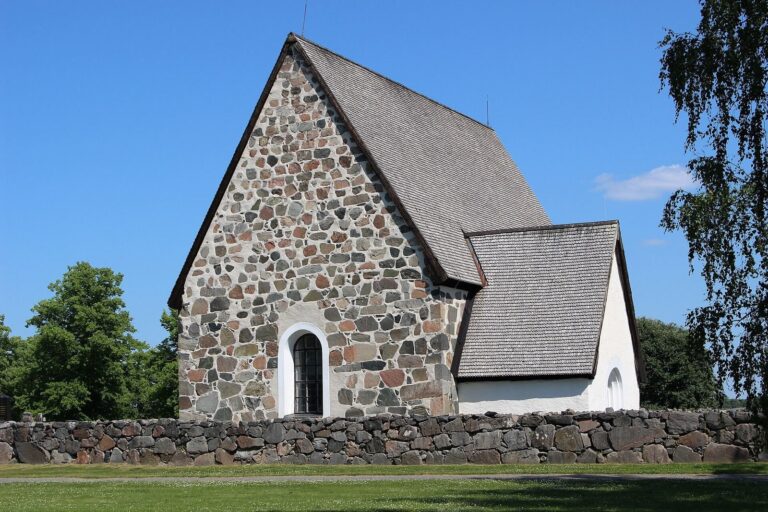
The church stands beside one of the main eastern roads to Uppsala. It is a two-aisled hall church, with an interior divided into two aisles, built of gray stone. The nave and chancel are equally high and wide beneath a shared gabled roof. A lower sacristy projects to the northeast, while a lower porch extends to the southwest. Two rows of brick vaults span the broad interior.
Medieval wall paintings
Richly decorated paintings cover the walls and vaults. Two painted layers of plaster survive. The older paintings predate the vaulting and are attributed to the group associated with the paintings in the choir of Strängnäs Cathedral, dated 1462–63. The younger work, from the 1490s, is attributed to one or more unknown masters. It depicts the life of Jesus alongside Old Testament scenes presented as anticipations of that life. Together, the paintings form the richest preserved medieval painting ensemble in Uppland.
Font and furnishings
The baptismal font, probably made between 1250 and 1300, is carved from Gotland limestone and has a pattern resembling Gothic church windows. A thirteenth-century triumphal crucifix, marking the division between nave and chancel, hangs on the north wall above the sacristy entrance. An early-fifteenth-century altarpiece stands by the south wall. The pulpit was made in 1707 by Joakim Lutkenschwanger in the style of Burchard Precht, a German-born sculptor active in Sweden. Its associated hourglass dates to 1792.
Organ
The present organ has a façade dating from 1838.
Churchyard and nearby structures
Wall and gateways
A gray-stone wall from the thirteenth century encloses the churchyard on three sides. Its roof is covered with hand-split wooden shingles. Covered gateways of plastered brick stand to the east, west, and north; their brick ornament suggests a fifteenth-century date. The northern gateway serves as the main entrance. A watercourse once ran along the churchyard’s southern side.
Bell tower
The bell tower stands on a hill northwest of the church. Its present exterior is clad in boards. The larger bell bears the date 1759, and the smaller one was cast in 1705.
Parish buildings
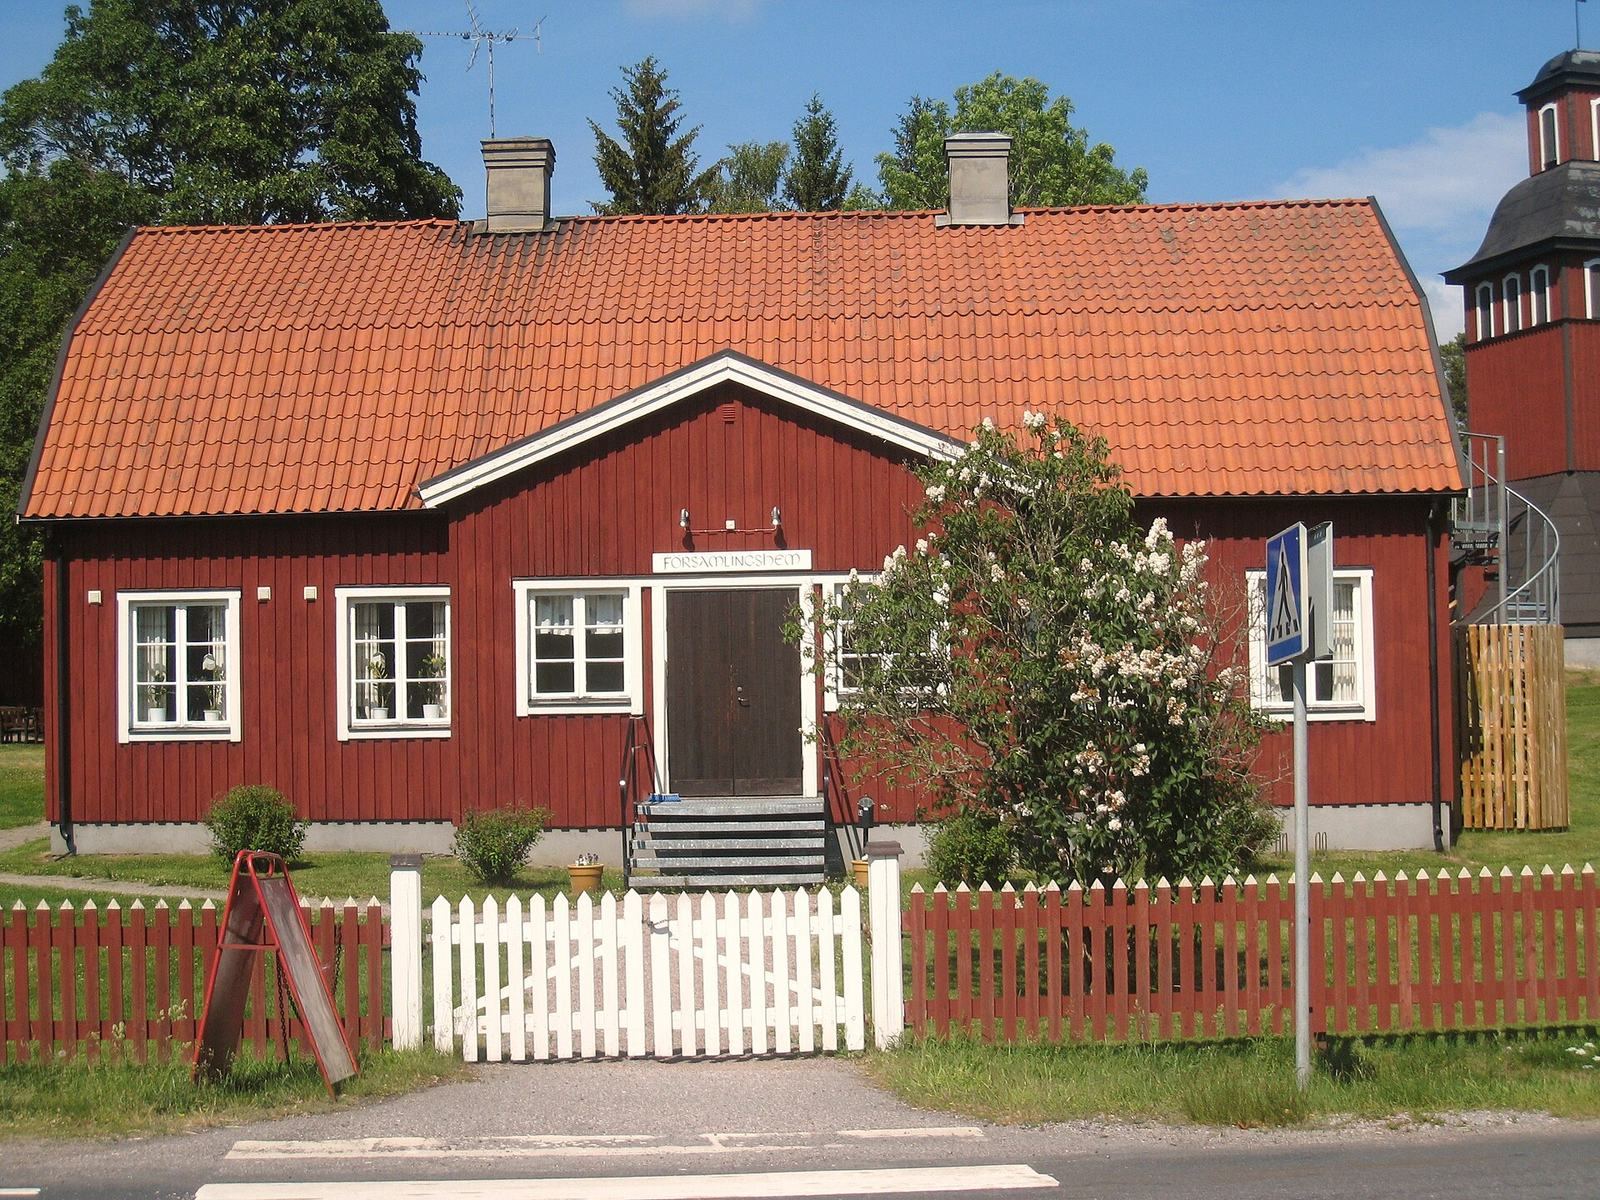
A parish hall dating from 1923 and a former church school built in 1871 stand beside the church.