Sultan Sanjar’s Mausoleum: A Seljuk Funerary Monument in Merv
Site at a Glance
- Rating
- 4.7
- Popularity
- Low
- Country
- Turkmenistan
- Primary era
- Medieval
- Eras represented
- Medieval
- Civilizations
- Seljuk
- Site type
- Burial
- Remains
- Tomb
On this page9 sections
History
Sultan Sanjar’s mausoleum is an Islamic Seljuk funerary monument in Merv, Turkmenistan, built in 1157 in the medieval city on the Silk Road. The Seljuks were a Turkic Muslim dynasty that ruled much of the Middle East and Central Asia during the eleventh and twelfth centuries. The building commemorated Ahmad Sanjar, who governed eastern Persia from Merv, and is one of the few surviving examples of secular Seljuk funerary architecture.
Sanjar’s rule and the mausoleum
Ahmad Sanjar ruled eastern Persia from Merv for 40 years, from 1118 to 1157. He suppressed uprisings and faced invasions, including attacks by the Ghaznavids in 1097 and the Oghuz in 1098. In 1141, however, he was defeated by the Qara Khitai at Qatwan. He continued campaigning against rivals, including the governor of Khwarazm in 1141 and the vassal ruler of Ghūr in 1152.
The Oghuz captured Sanjar in 1153, although he escaped in 1156. During his captivity, the province was raided and looted. Merv did not recover, and Oghuz forces attacked the buildings of the ulema, Islamic religious scholars who guided religious learning and interpreted religious law, killing scholars and badly damaging the city’s intellectual and religious elite.
Sanjar’s successor, Muhammad ibn Aziz of Sarakhs, built the mausoleum in 1157 and also served as its architect. It was Sanjar’s second major sponsored project after a large dam on the Murghab River. The monument originally belonged to a larger complex with a mosque, palace, and supporting buildings, reflecting the importance of Merv as a political and religious center.
Mongol destruction
In 1221, Mongol forces led by Tolui, a son of Genghis Khan and a military leader in the conquest of Merv, attacked the city. After a seven-day siege, Merv surrendered. Its inhabitants were massacred, approximately 400 artisans and numerous children were enslaved, and Ali ibn al-Athir claimed that 700,000 people died in the sack. The Mongols burned most of Merv, including the mausoleum, and the city remained severely depopulated afterward.
The fire destroyed much of the mausoleum’s exterior brickwork and brought down its outer dome. Centuries of neglect caused further deterioration, leaving the monument with substantial losses to its original structure.
Investigation and restoration
Modern investigation began with a report from 1879 to 1881, which described the mausoleum within a chahar bagh, a formal garden divided into four parts by intersecting channels or paths, and surrounded by small tombs and graves. V. A. Zhukovsky photographed the building in 1896, followed by E. Cohn Wiener in 1926. During restoration work in 1937, the Soviet architect N. M. Bachinskii completed the first structural analysis and uncovered the foundations of the adjoining mosque.
The Soviet government undertook further restoration during the 1950s. Major changes to the western door and entrance area followed in the 1980s and 1990s. The late-1980s work was criticized for removing or covering much of the original brickwork in favor of conjectural reconstruction, and a cement cap was added to the dome in 1996. Excavations that year also uncovered a bazaar and a caravanserai, a roadside establishment that offered lodging and services to travelers, merchants, and pack animals.
From April 2002 to May 2004, extensive repairs were carried out with assistance from the Turkish government. UNESCO reviewed and approved the project, which aimed to follow the building’s original design. The mausoleum now forms part of the State Historical and Cultural Park “Ancient Merv,” inscribed on the UNESCO World Heritage List in 1999. Restoration has preserved the monument, although substantial original elements remain missing.
Architectural influence
The mausoleum’s squat proportions, concentration on interior space, double-dome design, and polygonal treatment influenced later domed architecture of the Ilkhanid, Timurid, and Safavid periods. A double dome uses separate inner and outer shells, with the inner shell forming the principal ceiling and the outer shell creating a larger exterior profile and additional protection from the weather.
The building is identified as the earliest known example of a mosque-mausoleum amalgam, an architectural combination that later became widespread in Islamic buildings and complexes. Its forms and construction techniques were echoed in additions to the Jameh Mosque of Isfahan, the Dome of Soltaniyeh, and the Sultaniyya Mausoleum in Cairo. The Ilkhanid ruler Ghazan Khan was so impressed when he saw the mausoleum that he tried to emulate and surpass it in his funerary complex at Shamb. Other later Islamic funerary buildings associated with its Seljuk influence include the Mausoleum of Sultan Bakht Aqa, the Mir-chaqmaq Mosque, and the Sultani Madrasa.
Remains
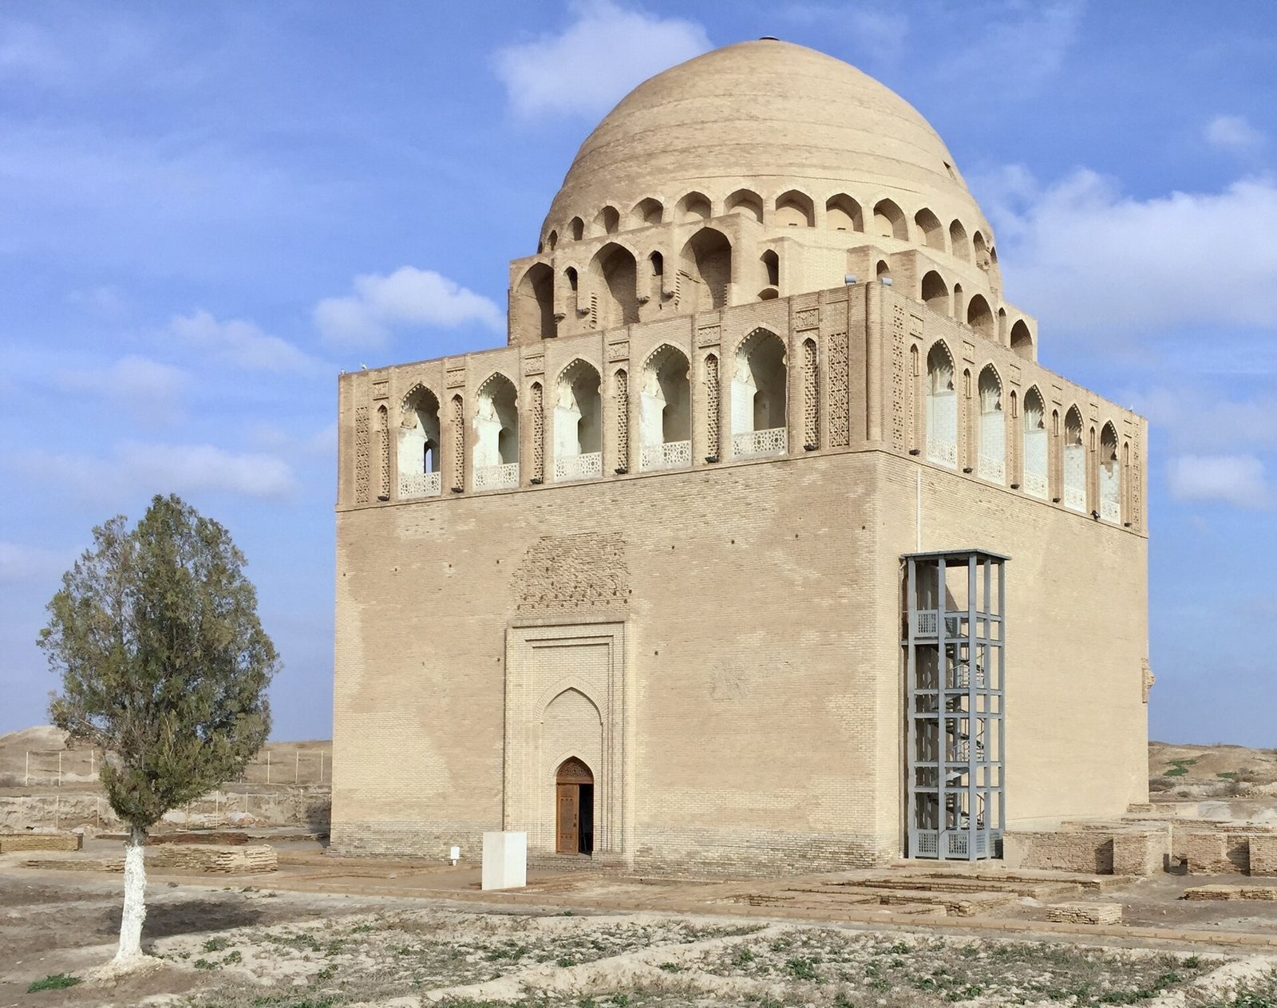
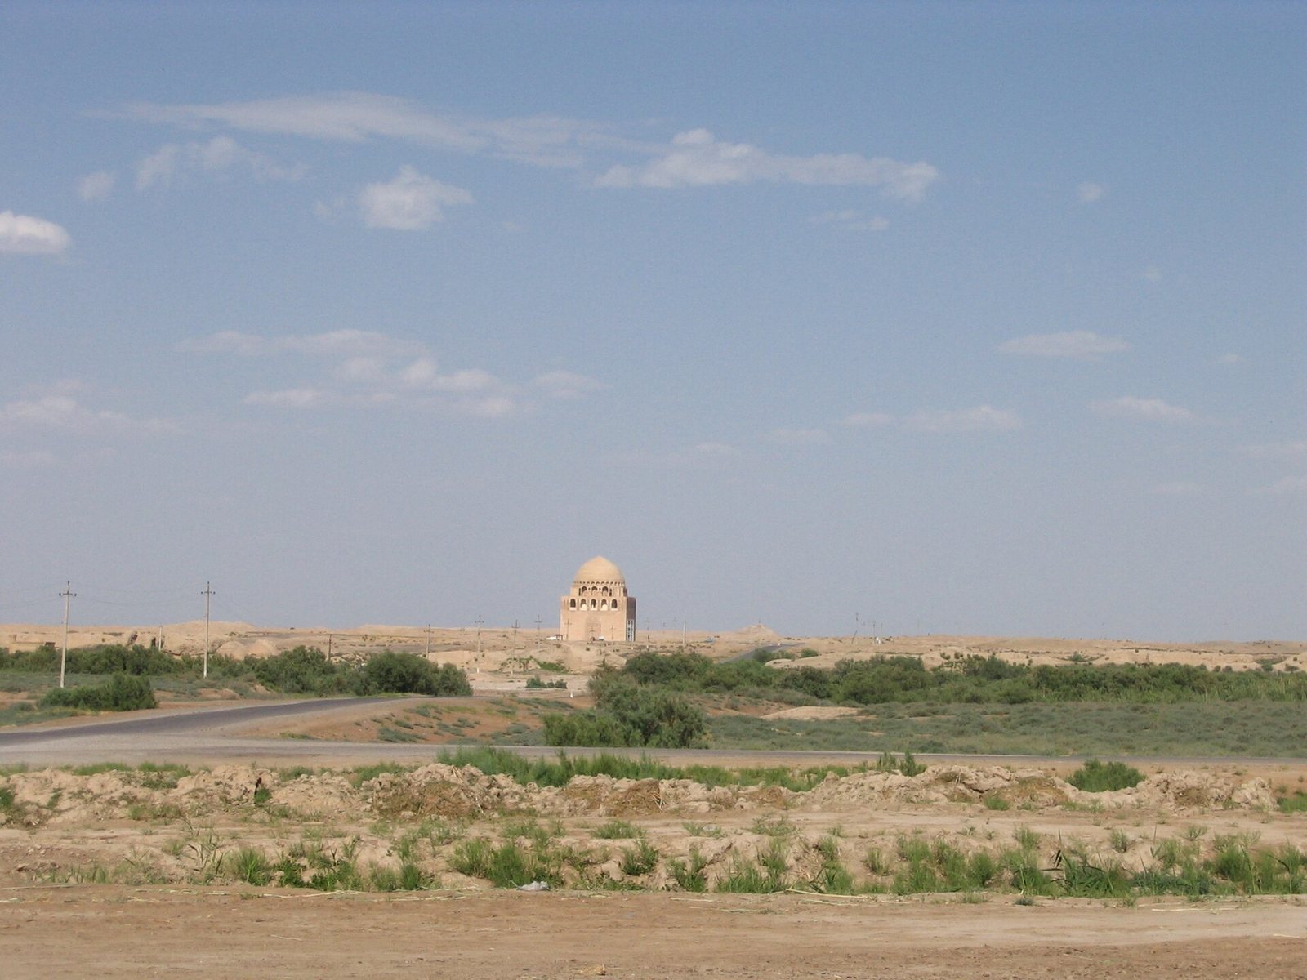
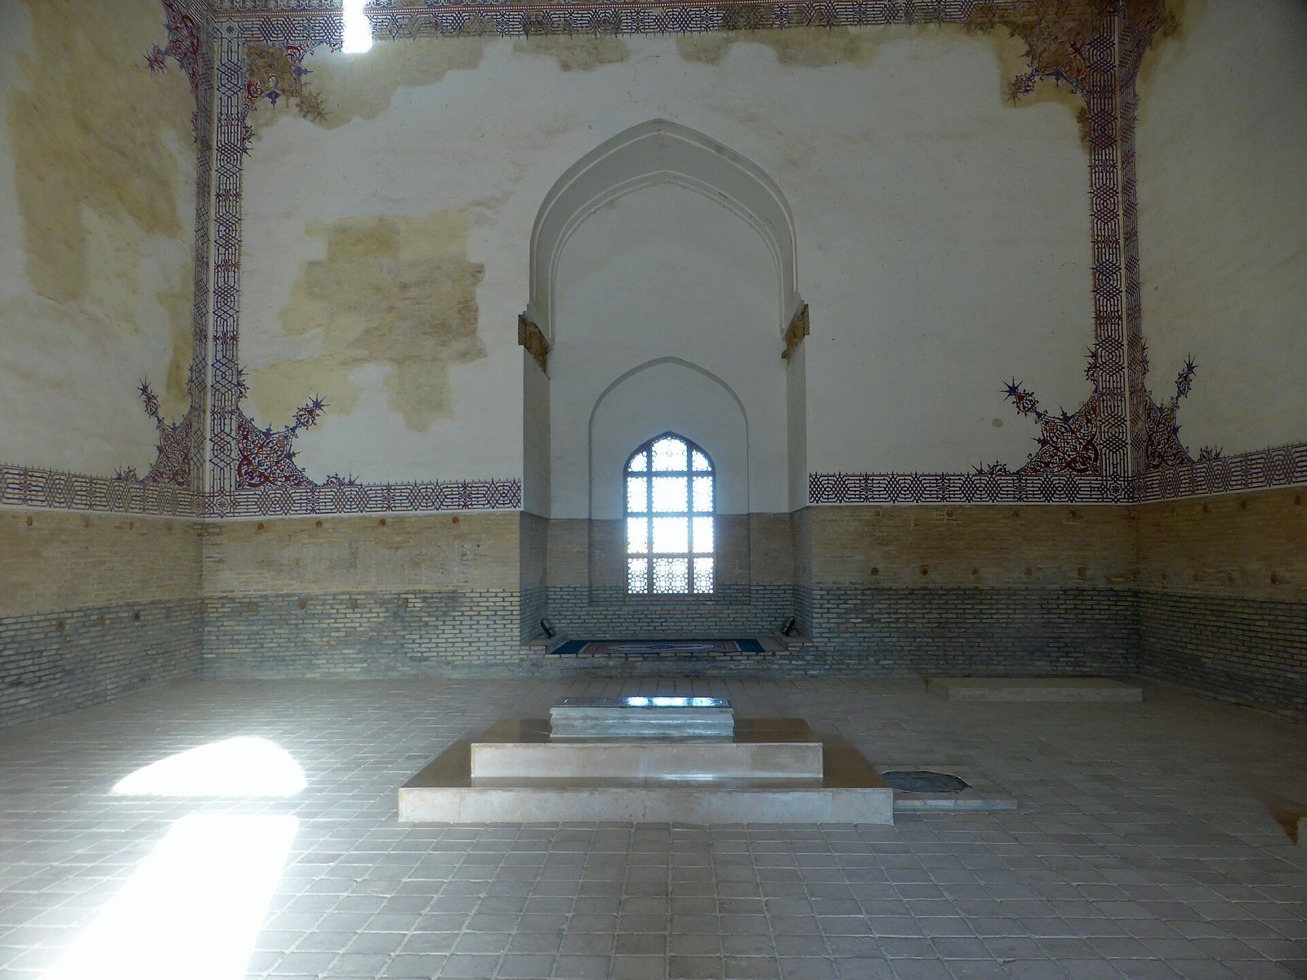
The mausoleum stands among the ruins of Merv at the edge of the Karakum Desert. Its surviving form is a squat cube surmounted by a large round dome, substantially lower than most other domed structures of its period. The walls rise 14 metres, the dome measures 17 by 17 metres, and the maximum height is 27 metres. Brick, terracotta, plaster, and stucco make up the building, whose restrained exterior decoration contrasts with the greater architectural emphasis given to its interior.
Main structure and dome
The original building had an ambitious gallery and a double-dome system. Its inner dome was faced with blue glazed brick, while the outer dome was enclosed by a 16-sided polygonal structure, or hexadecagon, and covered with turquoise tiles. The upper story was surrounded by turrets, which have deteriorated. The second story and much of the original structural integrity are missing. The Mongol fire destroyed much of the exterior brickwork and caused the outer dome to collapse, so the turquoise-tiled dome once reportedly visible from several kilometres away no longer survives.
Former adjoining complex
The mausoleum was originally centered within a vast courtyard and formed part of a complex containing a mosque, palace, and supporting buildings. The foundations of the mosque were exposed during the 1937 investigation. Excavations in 1996 revealed a bazaar and a caravanserai beside the mausoleum, adding physical evidence of the wider urban and commercial setting connected with the monument.
Entrance and surviving fabric
The western entrance was altered during the 1980s and 1990s. New brickwork was added around the door, steps were built to the entrance area, and a paved, walled forecourt was constructed. Later work also placed a cement layer on the dome in 1996. Several restorations have stabilized and reshaped the monument, but it retains only part of its original fabric, including losses caused by the Mongol fire, long neglect, and later reconstruction.