Beijing Dongyue Temple: A Historic Zhengyi Daoist Temple in Beijing
Site at a Glance
- Rating
- 4.5
- Popularity
- Very Low
- Country
- China
- Primary era
- Early Modern
- Eras represented
- Medieval, Early Modern
- Civilizations
- Ming, Qing, Yuan
- Site type
- Religious
- Remains
- Monastery
On this page19 sections
History
Beijing Dongyue Temple is a historic Zhengyi Daoist temple at Chaowai in Beijing, China, founded in 1319 during the Yuan dynasty. Its establishment was initiated by Zhang Liusun, a Yuan official, Daoist leader, and descendant of Zhang Daoling, and the complex became a major center for the worship of Dongyue Dadi, the Daoist Great Deity of the Eastern Peak, identified with Mount Tai.
Yuan foundation and expansion
Zhang Liusun obtained land outside Qihua Gate, now Chaoyang Gate, but died before construction began. His disciple and successor, Wu Quanjie, continued the project, and building started in 1322. The main hall and principal gate were completed that year, followed in 1323 by the eastern and western galleries and the Four Sons Hall, together with the installation of religious statues. The imperial court named the temple Rensheng Palace.
In 1325, the Lu State Grand Princess financed a rear hall intended as the deity’s sleeping chamber. After its completion, the Wenzong Emperor renamed it Zhaode Hall in 1328. Warfare at the end of the Yuan dynasty seriously damaged the temple, but its religious importance continued into the Ming period.
Ming transformation and imperial patronage
During the Ming dynasty, Xuanjiao, a Yuan-period branch of Daoism closely associated with the founders, was incorporated into Zhengyi Taoism, the Way of Orthodox Unity. Rensheng Palace consequently became known as Dongyue Temple. In 1447, the Zhengtong Emperor ordered repairs, renamed the front hall Daiyue Hall, and gave the rear hall the name Yude Hall.
Further restoration campaigns took place in 1560, 1569 to 1570, and 1575 to 1576. They repaired halls, corridors, statues, ritual vessels, and image installations, while also adding a screen wall and a well and restoring associated rooms. The images of Dongyue Dadi and the Seventy-Six Offices were also repaired. The Seventy-Six Offices form a Daoist divine bureaucracy whose departments govern aspects of human life, judgment, protection, death, and the afterlife.
In 1575, the Dowager Empress Cisheng, the Wanli Emperor, members of the imperial family, and palace officials financed a major restoration. Zhang Juzheng composed the inscription commemorating the work. In 1585, Cisheng donated a large incense burner for the main hall and replaced the burners placed before the Seventy-Six Offices.
After the Wanli Emperor reported a dream involving Dongyue Dadi in 1592, the temple was repaired and enlarged. Side halls were added beside the sleeping hall, a rear tower was built, and two commemorative archways were erected across the street. Palace eunuchs financed a glazed-tile archway south of the temple in 1607.
Qing rebuilding and religious services
The Qing dynasty brought further rebuilding. The Bingling Duke Hall was reconstructed in 1651, and a major fire in 1698 destroyed most of the central route. The eastern and western routes survived. Reconstruction began in 1700 with money from the Guangshan treasury and was completed in 1702. Another major restoration lasted one year in 1761. The Kangxi and Qianlong emperors each supplied an imperial inscription in Manchu and Chinese to commemorate the work.
In 1836, the seventeenth-generation Daoist priest Ma Yilin organized repairs and additions. These included the Spring and Autumn Hall, the Doumu Hall, the Fire Ancestor Hall, and newly built halls for the Grain God and Sea God. He also repaired the Three Righteousness Temple at Fangjiayuan, established a charitable cemetery near present-day Jintai Road, and founded a school in the temple for poor children.
The temple also served the Qing court as an imperial rest station for emperors and empresses traveling through Chaoyang Gate toward the Eastern Tombs. A rear-room building contained imperial quarters, while palace officials visited on official business. After the abdication of Puyi, some former palace eunuchs settled at the temple in 1924.
War, occupation, and decline
Members of the Boxer movement established a training altar before the Jiangdong Hall in 1900. After the Eight-Nation Alliance entered Beijing, German, French, and Japanese forces used the rear tower and the eastern and western courtyards as a forward base under the German commander Sazhen De. Scriptures, works of art, paintings, ancestral portraits, and other possessions were looted. The abbot Hua Mingxin was compelled to sign a list describing the goods as donations, and he persuaded the commander not to massacre local residents.
In 1912, troops of Cao Kun’s Third Army Division occupied the temple. A nearby fire caused by a military mutiny threatened ammunition stored in the bell and drum towers, but the flames stopped at a neighboring incense-and-candle shop. Local people interpreted the event as a manifestation of Dongyue Dadi.
During the Republican period, repeated military interference reduced religious activity and income, and the temple increasingly relied on renting rooms. Cao Kun’s wife financed repairs to the painted decoration in 1939. The benefactor Song Youting repaired six distinctive flagpoles, and the opera performer Mei Lanfang later covered them with iron to limit decay.
In 1947, Shanxi students occupying the temple destroyed many statues while searching inside them for valuables. After 1949, an explosion at a nearby explosives factory damaged further statues. Government offices and schools then occupied the complex, ending its religious activity, while offices, classrooms, and housing for hundreds of people were established within the temple.
Protection and revival
Beijing Dongyue Temple became a Beijing cultural-property protection site in 1957. During a citywide survey from 1958 to 1962, the Beijing Institute of Cultural Relics registered its buildings, steles, and other objects, created records, and made rubbings for the National Library of China and the Capital Library.
The Cultural Revolution brought severe damage to the stone monuments. Many steles were toppled, smashed, buried, or reused as foundations, while inscriptions and decorative elements were damaged and revolutionary slogans were written on some stones. When the complex was transferred to Chaoyang cultural-property authorities in 1995, 18 intact steles remained above ground. A restoration program begun in late 1997 recovered buried stones and largely returned them to their former positions.
Calls for protection and reopening increased from the 1980s. A restoration leadership group was formed in 1986, and the units occupying the central route moved out in 1995. The complex was then placed under Beijing and Chaoyang cultural-property authorities and designated for use as the Beijing Folk Customs Museum. It became a National Key Cultural Relic Protection Unit in 1996. Restoration of the central route began that year, the museum administration and temple-management bodies were established in 1997, and the site reopened gradually from 1998 to 1999.
Conservation of the western route began in 2000. Several halls were demolished in 2003 during a development project, but public opposition halted further construction. Repairs and reconstruction followed, and by 2005 the principal work on 21 of 29 planned halls had been completed. Four guild-association steles found during construction were re-erected in their former positions. The eastern route was cleared and restored between 2008 and January 2011.
The central image precinct returned to the Daoist community in 2008, and a religious-activity registration ceremony took place on May 3 that year. The complex has since operated under both the Beijing Folk Customs Museum administration and a Daoist temple-management committee. Its traditional festival, interrupted after 1949, was revived as a Spring Festival event from 2002. Worship customs connected with occupational patron founders entered Beijing’s intangible cultural heritage in 2006, while the Dongyue Temple festival was listed at Beijing level in 2007 and as a national representative item in 2008.
Remains
The surviving complex covers about 4.7 hectares and is divided into central, eastern, and western courtyards. Its principal central buildings follow a north to south axis, while the surviving courtyards and structures occupy only part of the original site. The temple contains 376 rooms, and its layout preserves the successive development of a Yuan foundation, Ming and Qing rebuilding, and modern restoration.
Approach and central axis
Glazed-tile archway
A three-bay, four-column glazed-tile archway stands south of Chaowai Avenue. Although the public road separates it physically from the temple, it belongs to the complex. The gateway has seven roof sections, a hip-and-gable roof, gray tiles edged with green glazed tiles, glazed ridge beasts, and three arched openings. Its southern inscription refers to rituals for Mount Tai, while the northern inscription expresses a wish for the imperial line to endure. The archway was rebuilt in 1607. An inscription found during repairs in 1990 names the eunuchs Ma Qian, Chen Yongshou, and Lu Sheng in connection with the work.
Entrance buildings and towers
Two wooden archways formerly crossed Chaowai Avenue between the glazed archway and the main gate. Their inscriptions referred to the Heavenly Void Grotto, benevolent protection, the sacred mountain shrine, and the Penglai wonderland. Vibrations from an explosion at a nearby explosives factory in 1950 destroyed them, after which they were dismantled.
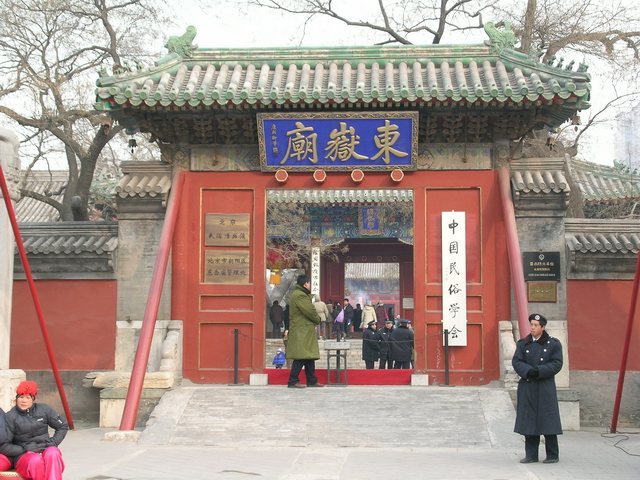
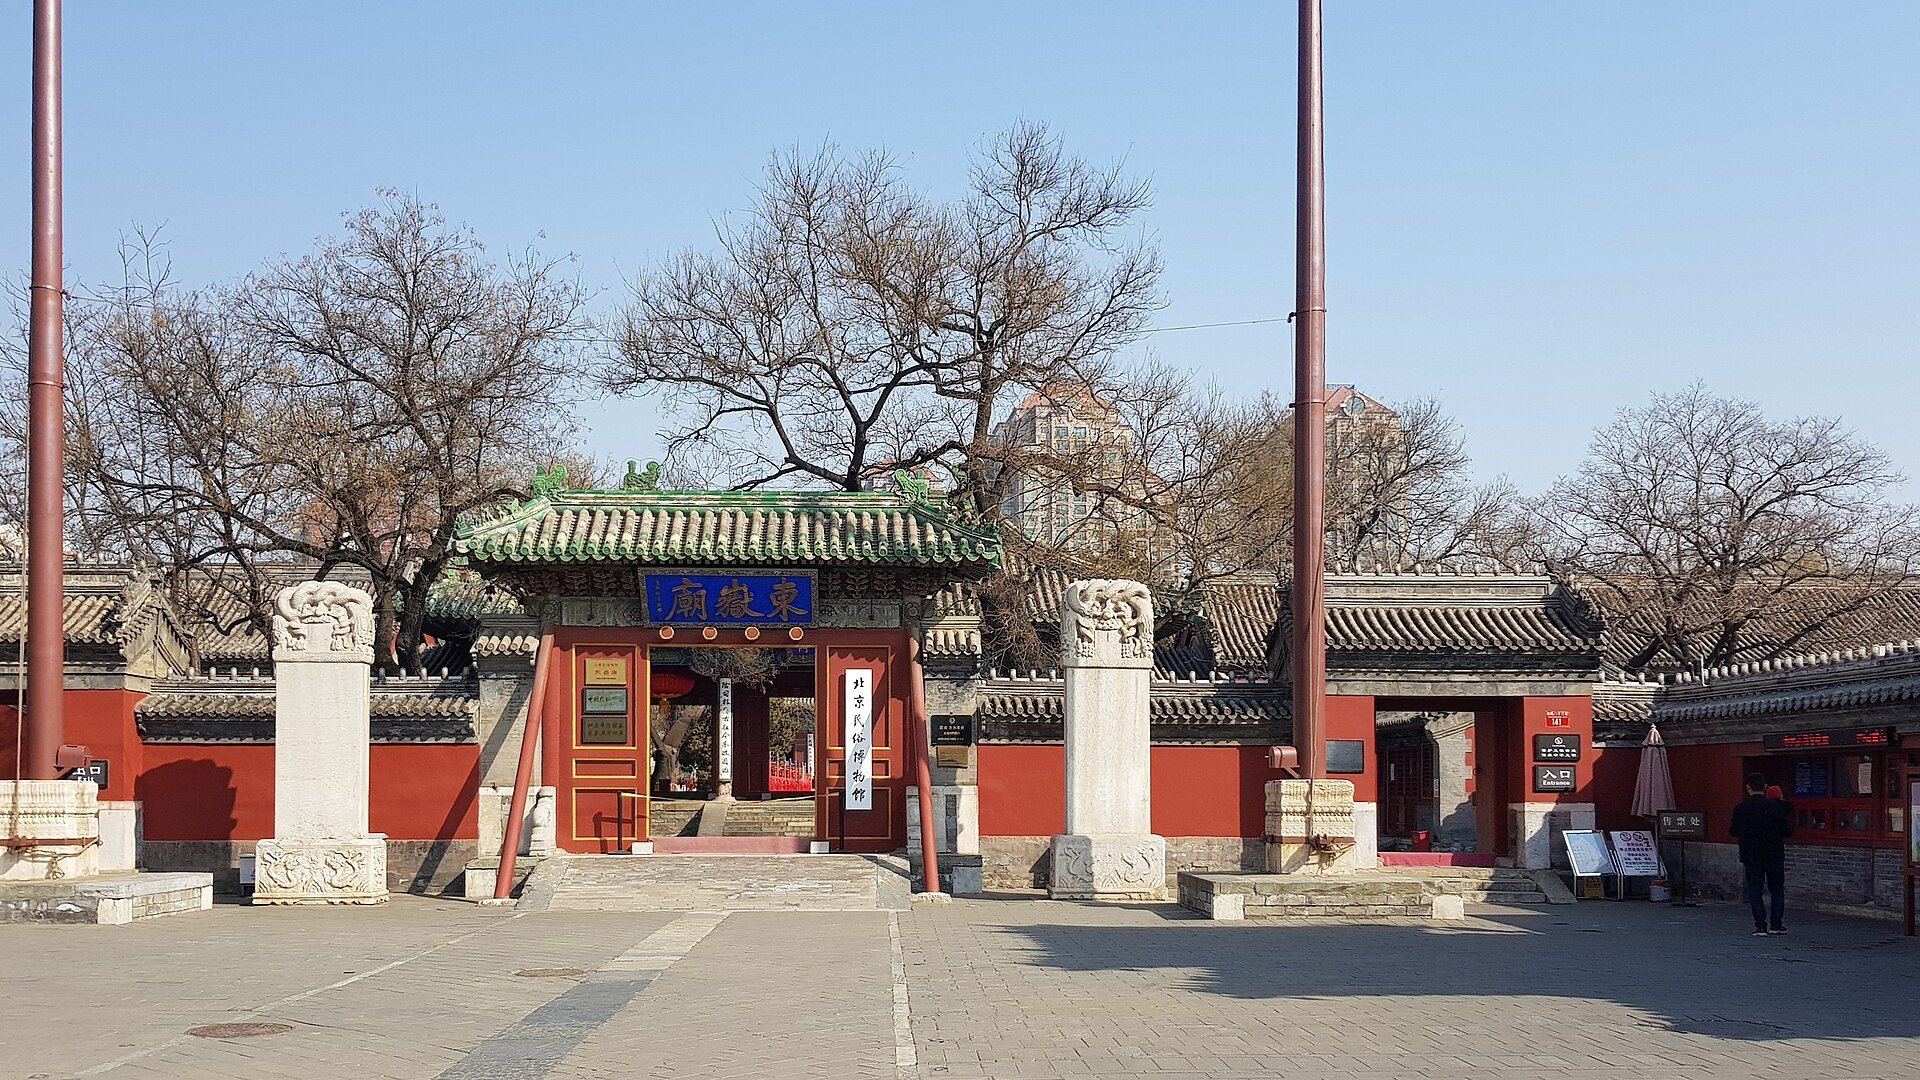
The former main gate stood directly north of the glazed archway. It had three bays, three arched entrances, two carved screen walls, an incense burner, a pair of stone lions, and two flagpoles, as well as an inscription identifying the imperially established Dongyue Temple. The gate was demolished in 1988 when Chaowai Avenue was widened. The Lingxing Gate now serves as the principal entrance. After the reopening in 1999, its central doorway carried a blue-and-gold plaque attributed to the Kangxi Emperor.
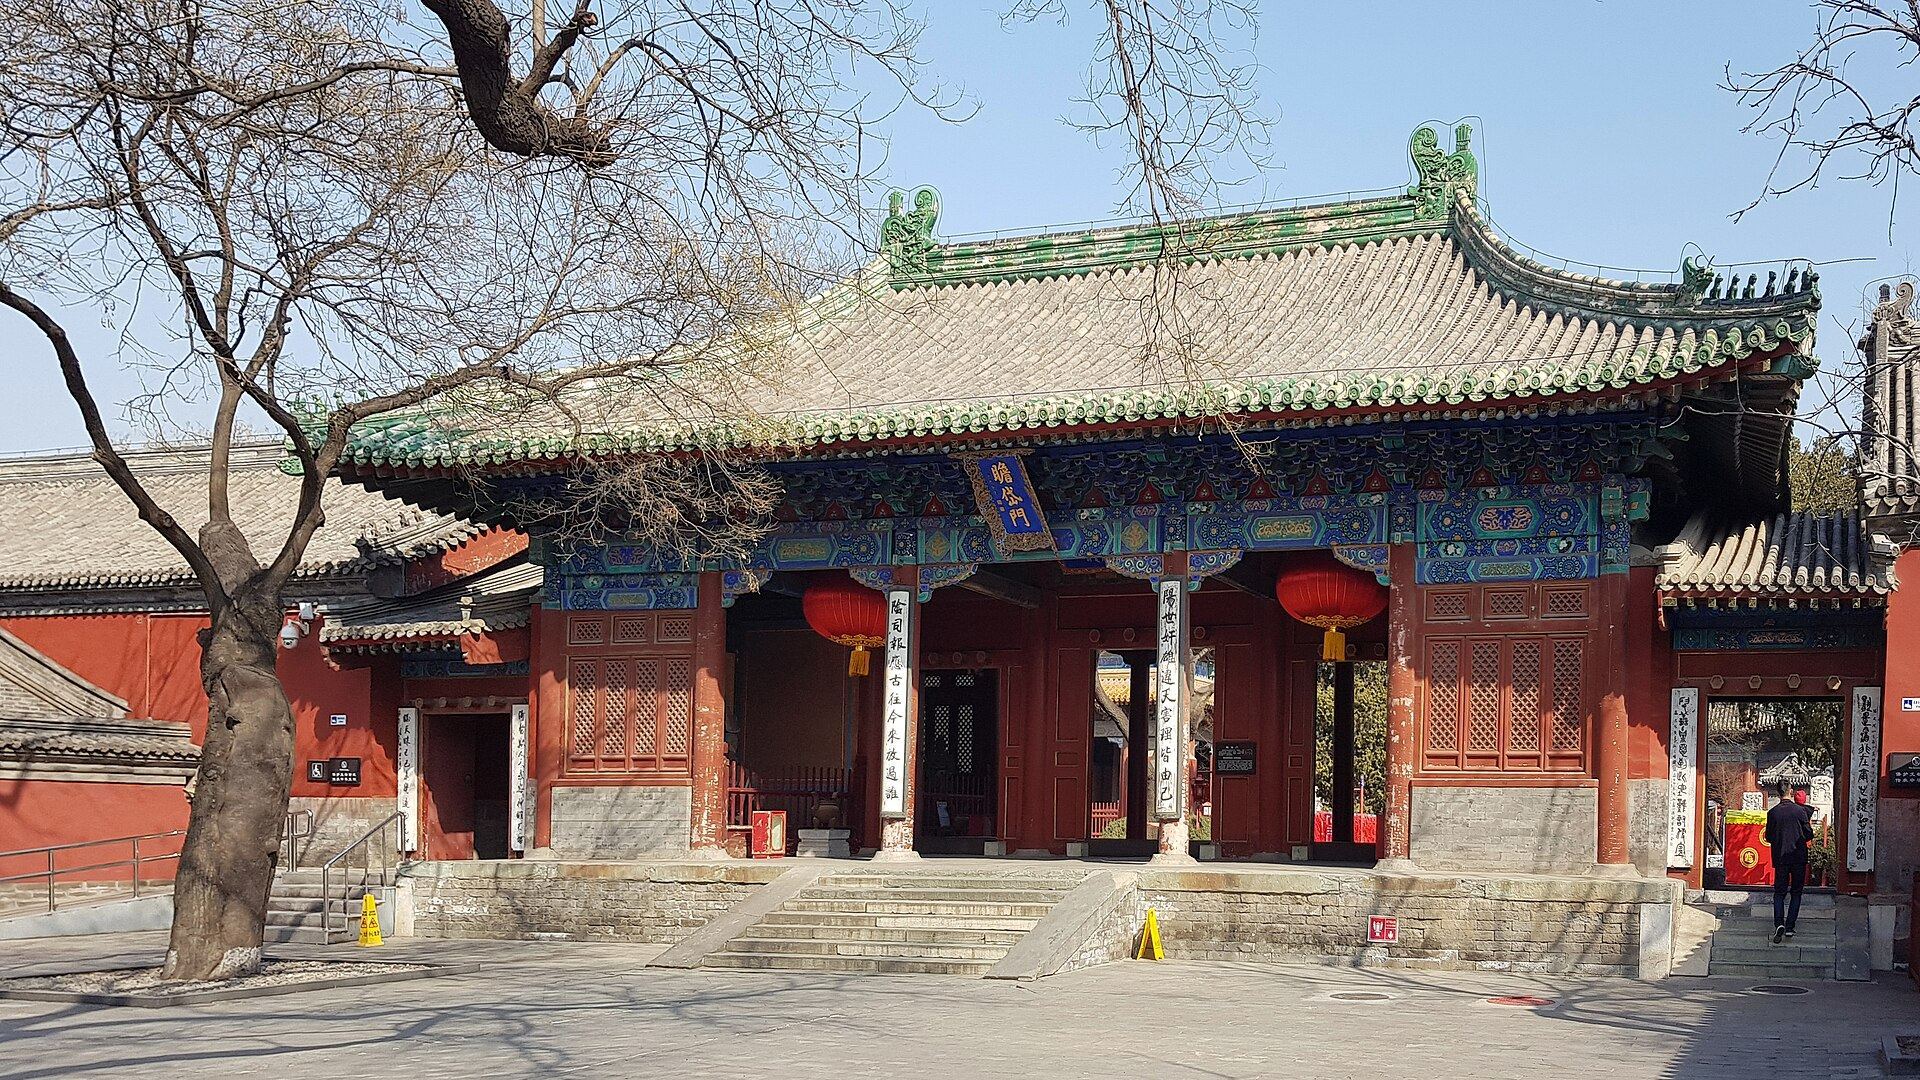
A two-story bell tower stands west of the Lingxing Gate and bears the name “Whale Sound.” The two-story drum tower to the east is called “Alligator Sound.” North of the gate is Zhandai Gate, a five-bay hall-like entrance building with a hip roof. Its central passage leads toward Daizongbao Hall along the imperial route, while the side bays contain images of the Dragon and Tiger Generals and the ten marshal-protectors of the Yue administrative court. The building also contains the Dongyue Dadi Treasure Admonition and moralizing couplets. Two large abacuses in the side entrances were reconstructed in the 1990s.
Imperial route and principal hall
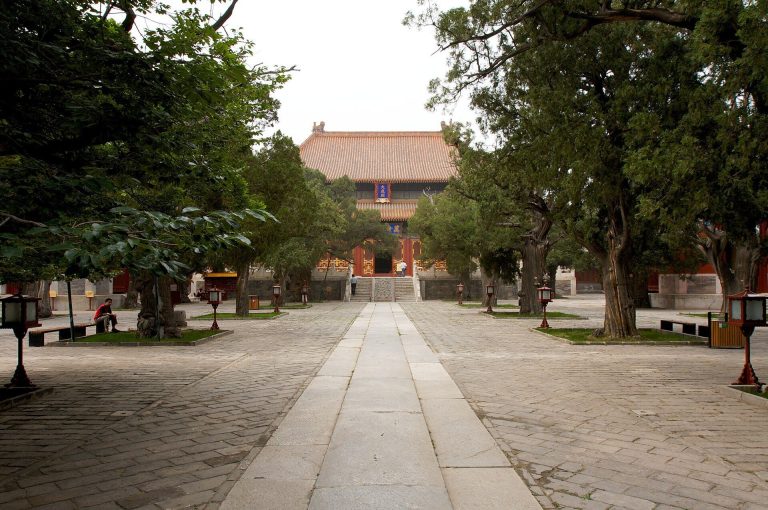
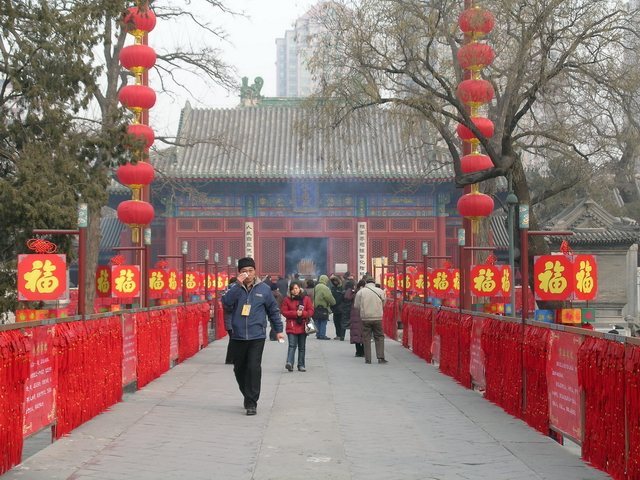
The imperial route extends north from Zhandai Gate to Daizongbao Hall. Two stele pavilions stand on either side, each protected by a yellow glazed-tile roof and containing a stone inscription commissioned by the Kangxi or Qianlong emperor.
Daizongbao Hall, also called Daiyue Hall, is the principal hall. It is five bays wide and has a single-eave hip roof covered with gray tubular tiles edged in green glazed tiles. A three-bay hip-and-gable porch projects from the front. Imperial dragon-and-seal polychrome decoration covers the beams, columns, purlins, and tie-beams, while a plaque attributed to the Kangxi Emperor hangs beneath the front eaves. Bronze incense burners and stone ritual vessels stand on the terrace, with paper-burning furnaces at its front. The hall contains newly made images of Dongyue Dadi and his attendants.
Side halls and covered corridors
The eastern side rooms beside Daizongbao Hall contain the Hall of the Three Mao Lords, the Shrine of Patriarch Wu, and the Shrine of the Lord of Mount Tai. The western side rooms contain the Hall of the Bingling Duke, the Shrine of Patriarch Zhang, and the Shrine of the Elder of Haoli. The Wealth Hall forms the eastern side hall of Daizongbao Hall, while the Hall of Abundant Offspring forms its western counterpart. Their paired interlocking corner brackets retain features attributed to Yuan-dynasty architecture.
The Seventy-Six Offices occupy small rooms in two covered corridors flanking the imperial route. Each room represents a divine department under Dongyue Dadi, with a deity plaque above its entrance and a couplet on its columns. The existing clay images were remade in 1995 by descendants of the sculptor known as “Clay Figure Zhang.”
Rear precinct
Yude Hall
Yude Hall is the sleeping palace of Dongyue Dadi and the Empress Shuming Kunde. A covered passage joins it to Daizongbao Hall, creating a plan popularly described as a gong-shaped corridor, a layout associated with Song and Yuan architecture. The hall is five bays wide, has a hip roof and front porch, and carries dragon-and-phoenix ceiling decoration.
The hall now displays painted Ming-dynasty statues carved from golden-thread nanmu wood and transferred from the former Daci Yanfu Palace. The central figures are the Three Officials, namely the Celestial Official, Earth Official, and Water Official. The East Crown Prince Hall, West Crown Prince Hall, East Bathhouse, and West Bathhouse stand around the front of Yude Hall and serve as museum exhibition rooms.
Rear tower
The rear tower encloses the northern, eastern, and western sides of the rear precinct. This two-story structure contains 74 rooms. Museum galleries occupy the lower level, while three rooms beneath its western side preserve Qing imperial resting quarters used by emperors traveling toward the Eastern Tombs.
Eastern and western courtyards
Eastern courtyard
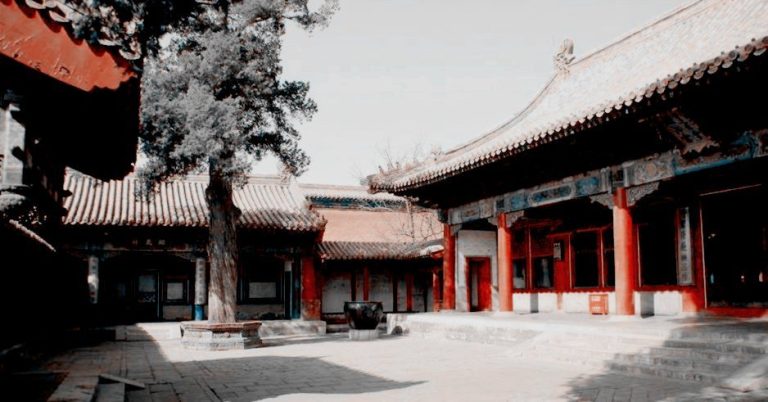
The eastern courtyard is mainly residential. Its dispersed buildings are arranged around encircling corridors, ornamental plants, pavilions, and unusual rocks. The courtyard forms a distinct part of the surviving complex beside the more ceremonially ordered central route.
Western courtyard
The western courtyard contains small compounds dedicated to deities. These include the Eastern Peak Treasure Hall, Jade Emperor Hall, Three Sovereigns Hall, Medicine King Hall, Manifestation Hall, Horse King Hall, Miaofeng Mountain Goddess Hall, Luban Hall, Three Officials Hall, Plague God Hall, Yama Hall, and Judge Hall. Most were modest buildings financed by private donors. The Yama and Judge halls relate to postmortem judgment, while the Three Officials are the Daoist triad associated with heavenly, terrestrial, and aquatic domains.
Steles, trees, and associated features
The central courtyards contain a major collection of stone steles, upright inscribed monuments. The collection once numbered more than 160, and more than 100 remain, including 89 in the central stele groves. They date from the Yuan, Ming, Qing, and early Republican periods.
A Yuan stele bearing Zhao Mengfu’s running-script calligraphy is popularly known as the Daoist Stele. It recounts the life of Zhang Liusun in 2,786 characters and survives as one piece of a former set of four. Other notable monuments include the Zhaode Hall Stele by Zhao Shiyan and the Rensheng Palace Stele by Yu Wenjing.
The “Longevity Locust,” a large locust tree west of Zhandai Gate, is traditionally believed to be more than 800 years old and is associated with prayers for long life. Beside Daizongbao Hall, a stone known as the “Little Golden Bean” lies beneath glass in the western corridor. Its glittering points are identified as copper-bearing material, and a folk practice associates stepping over it with the pursuit of prosperity.
The “Transparent Dragon Stele” is a Shunzhi-period monument whose openwork dragon head has six perforations, allowing people on opposite sides to see through it. In the eastern stele grove, two finely carved attendants holding lanterns appear on another Shunzhi-period stele. Known as the “Clever Little Ghosts,” they are said to seem to watch and smile at viewers from different directions.
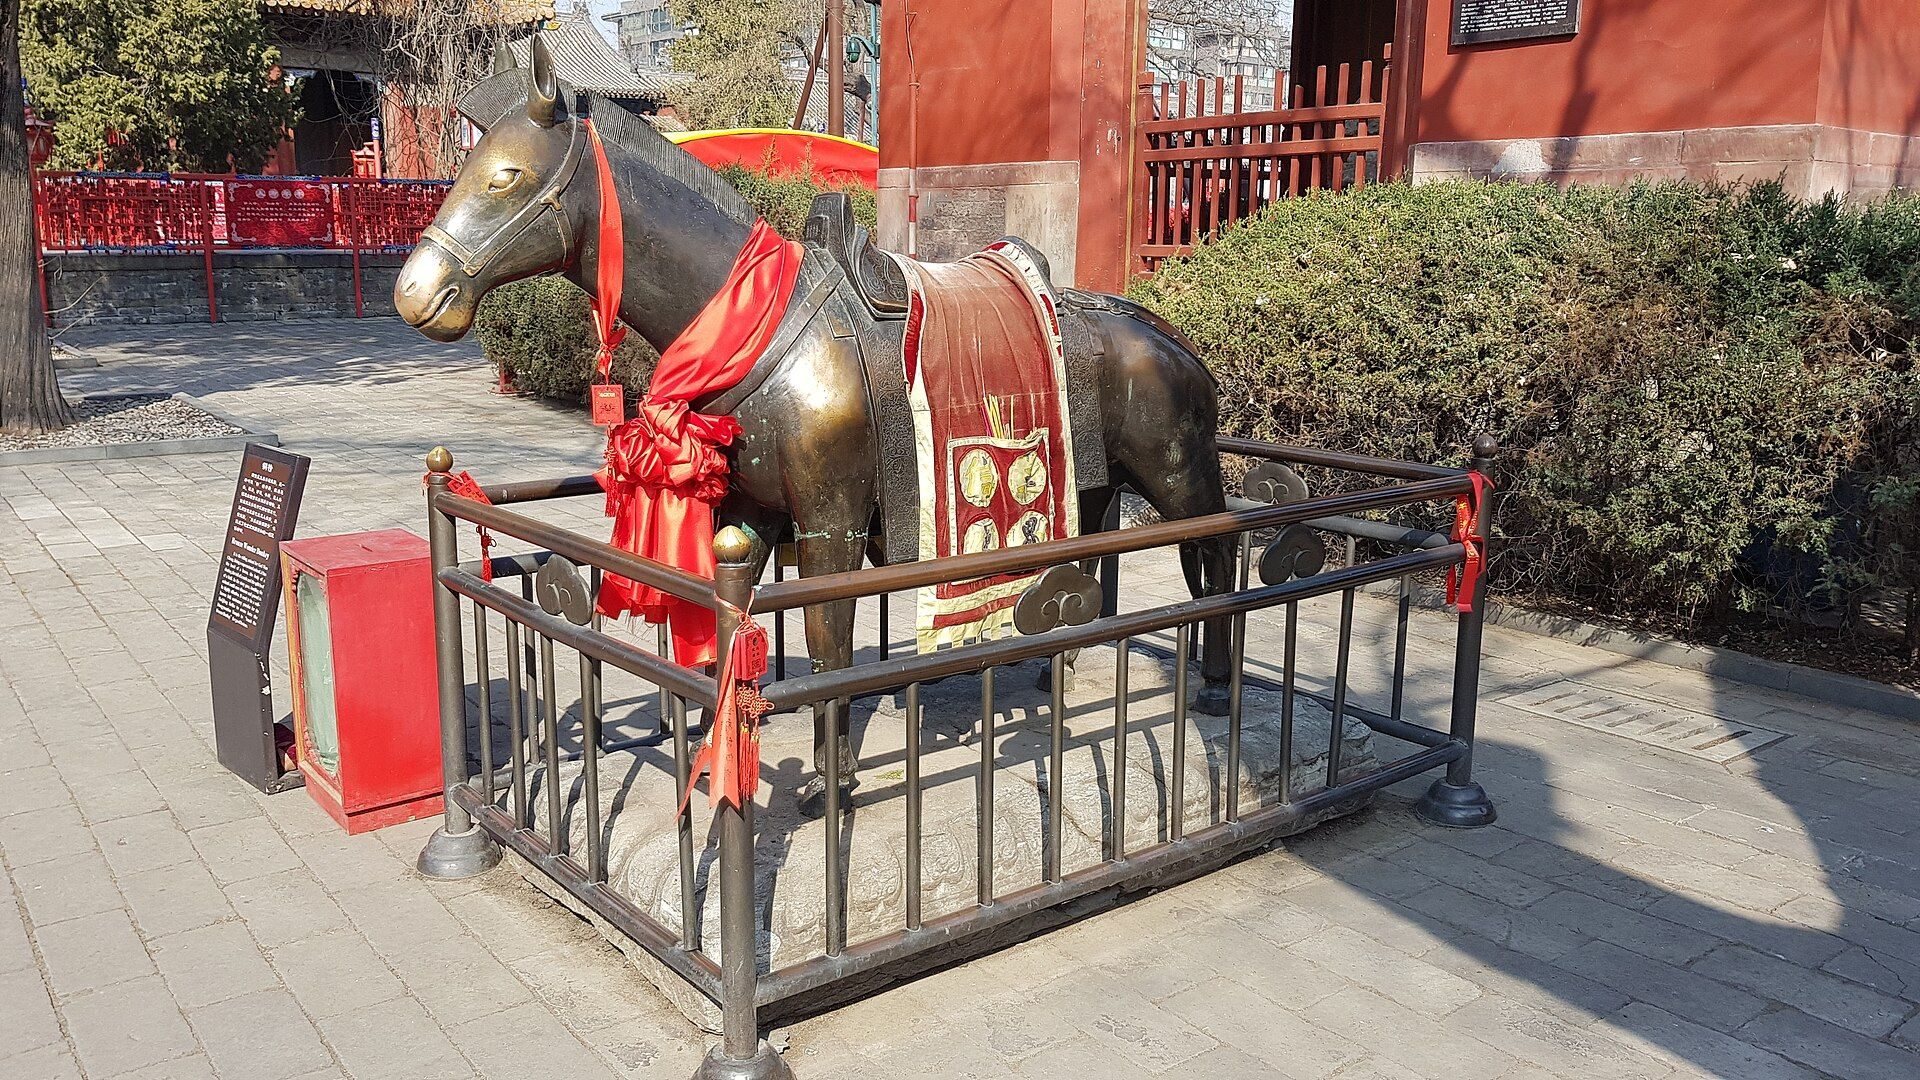
The temple formerly had six distinctive flagpoles, later protected with plaster and iron sheathing. A jade horse once stood before the western stele pavilion. Before the eastern pavilion stood a bronze mythical animal called a Tete, with a mule-like body, horse’s head, ox hooves, and donkey’s tail. Traditionally regarded as a mount of Wenchang Dijun, it bears a date of 1708 on its saddle and was later moved to the Baiyun Temple complex.