Kürkçü Han: A Fifteenth-Century Ottoman Commercial Inn in Istanbul
Site at a Glance
- Popularity
- Medium
- Country
- Turkey
- Primary era
- Medieval
- Eras represented
- Medieval
- Civilizations
- Ottoman
- Site type
- Economic
- Remains
- Caravanserai
On this page11 sections
History
Kürkçü Han is a fifteenth-century Ottoman caravanserai, an urban inn combining lodging, storage, and commercial space, in the Rüstem Paşa district of Istanbul, Turkey. It was completed in 1467. Mahmud Pasha Angelović, grand vizier to Ottoman sultan Mehmet II, commissioned the building, and the architect Atik Sinan designed it. Kürkçü Han is regarded as Istanbul’s oldest surviving caravanserai.
Foundation and the Mahmud Pasha complex
The han formed part of Mahmud Pasha’s religious and charitable complex, which also included a mosque, a tomb, a madrasa (an Islamic educational institution), and a bathhouse. The mosque was completed in 1464, while the madrasa has since been demolished. Rent from the han’s shops and offices helped support the mosque’s waqf, an endowment for religious and charitable purposes, which held properties throughout the surrounding district.
Kürkçü Han stood within a commercial area stretching from the Grand Bazaar to Eminönü on the Golden Horn. Mehmet II established Istanbul’s first bedesten, a market building for valuable goods, between 1456 and 1461. The Grand Bazaar subsequently developed into an international trading center, alongside nearby districts of shops, warehouses, and lodging for merchants. The breadth of the mosque’s endowment suggests that Mehmet II may have entrusted Mahmud Pasha with developing the district near this commercial center, east and north of the area that became the Grand Bazaar.
Commercial use and later change
Initially, rooms on the ground floor served for storage, while those upstairs provided lodging. Over time, both floors came to house workshops, shops, and warehouses, and the han became entirely commercial. From its early years until about 1945, its trades included furriers, hardware and haberdashery sellers, booksellers, furniture sellers, foundry workers, carpenters, tailors, brokers, and cloth merchants. Commercial activity continues, chiefly through wool sellers and haberdashery shops.
Fires in the Mahmutpaşa district in 1675, 1723, and 1864, along with other natural disasters such as earthquakes, may have contributed to structural changes at the han.
Remains
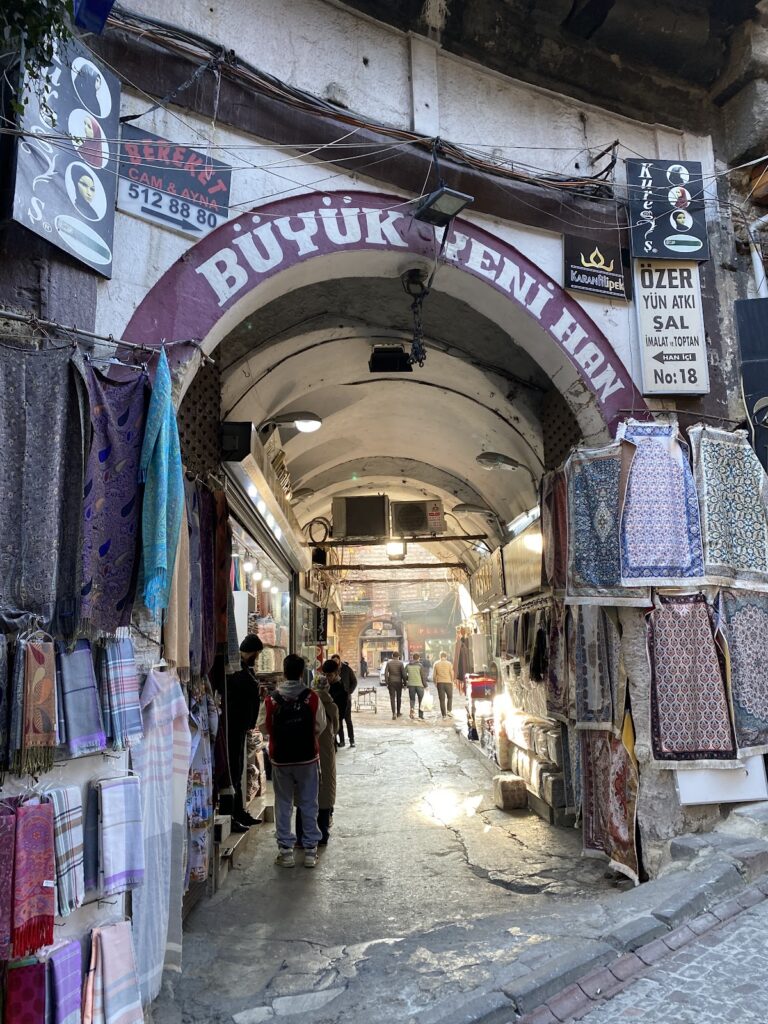
The two-storey masonry building measures 128 by 68 metres and stands 12 metres high. Its plan groups rooms around two adjoining courtyards, with galleries linking the upper and lower levels. The han lies between Çakmakçılar and Çarkçılar streets, along Mahmut Paşa Yokuşu, beside Büyük Yeni Han.
Courtyards and rooms
Courtyard layout
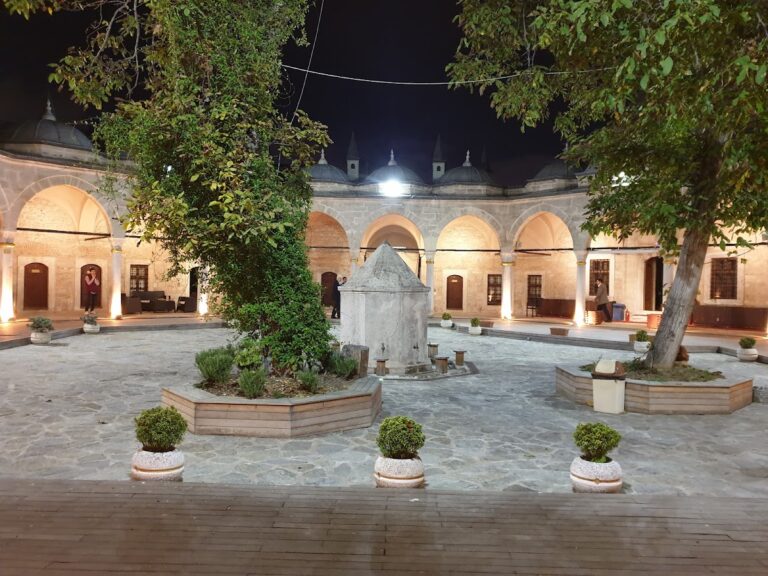
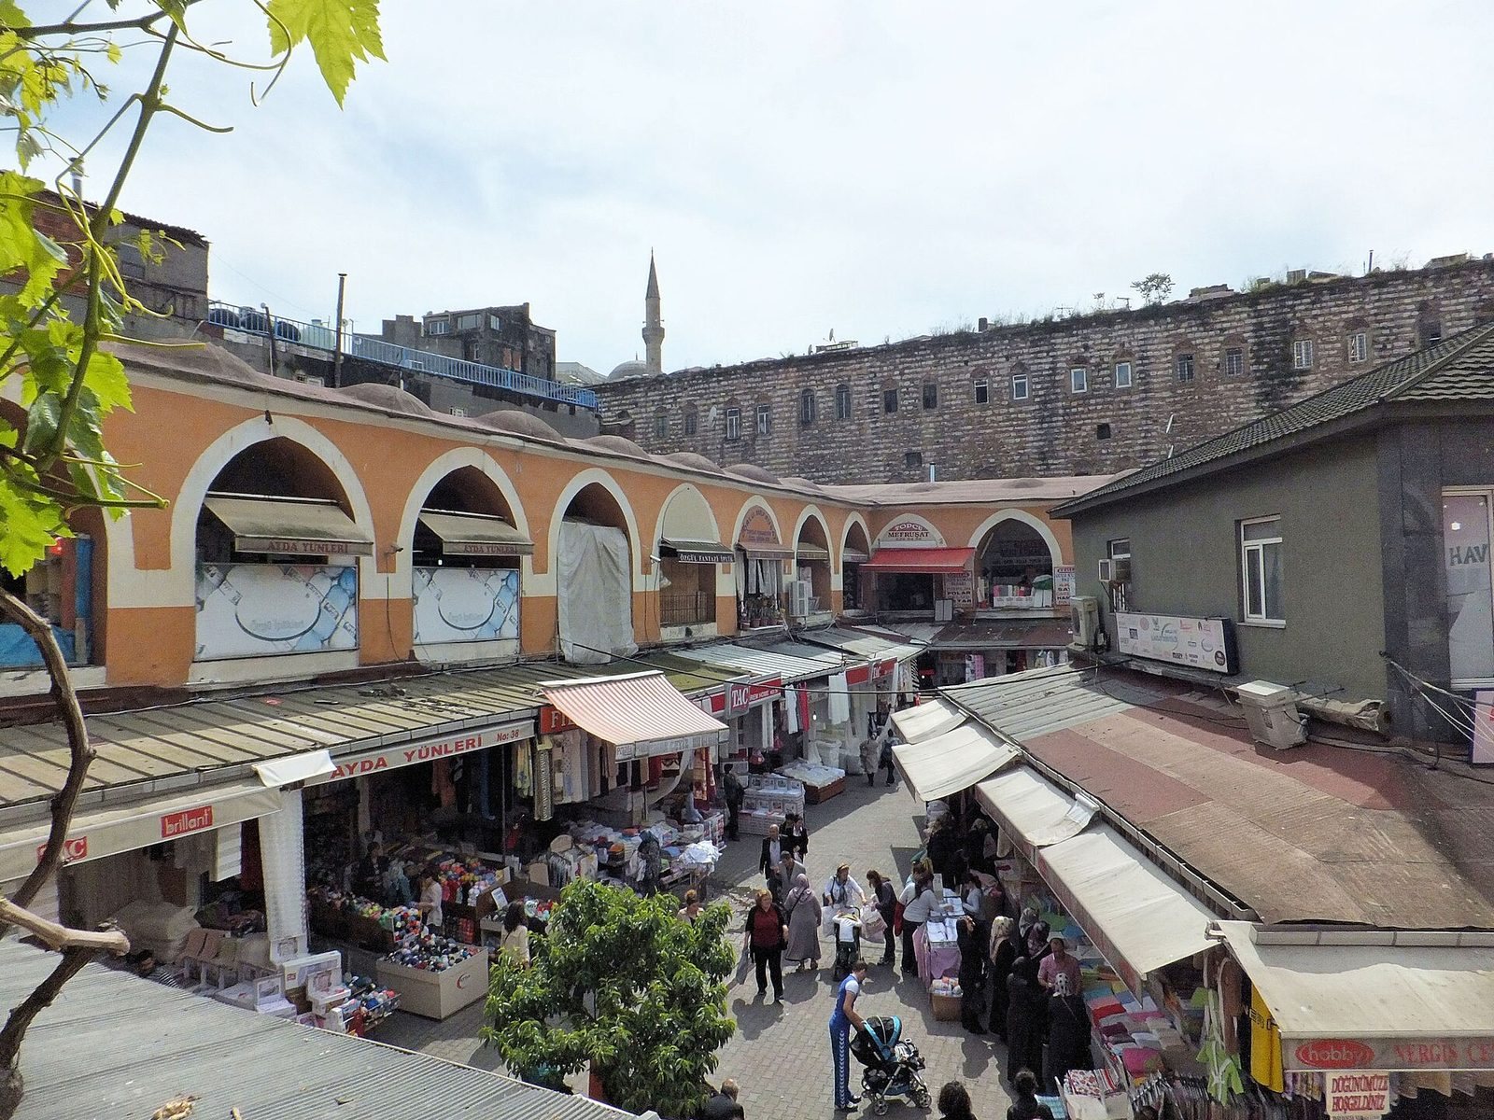
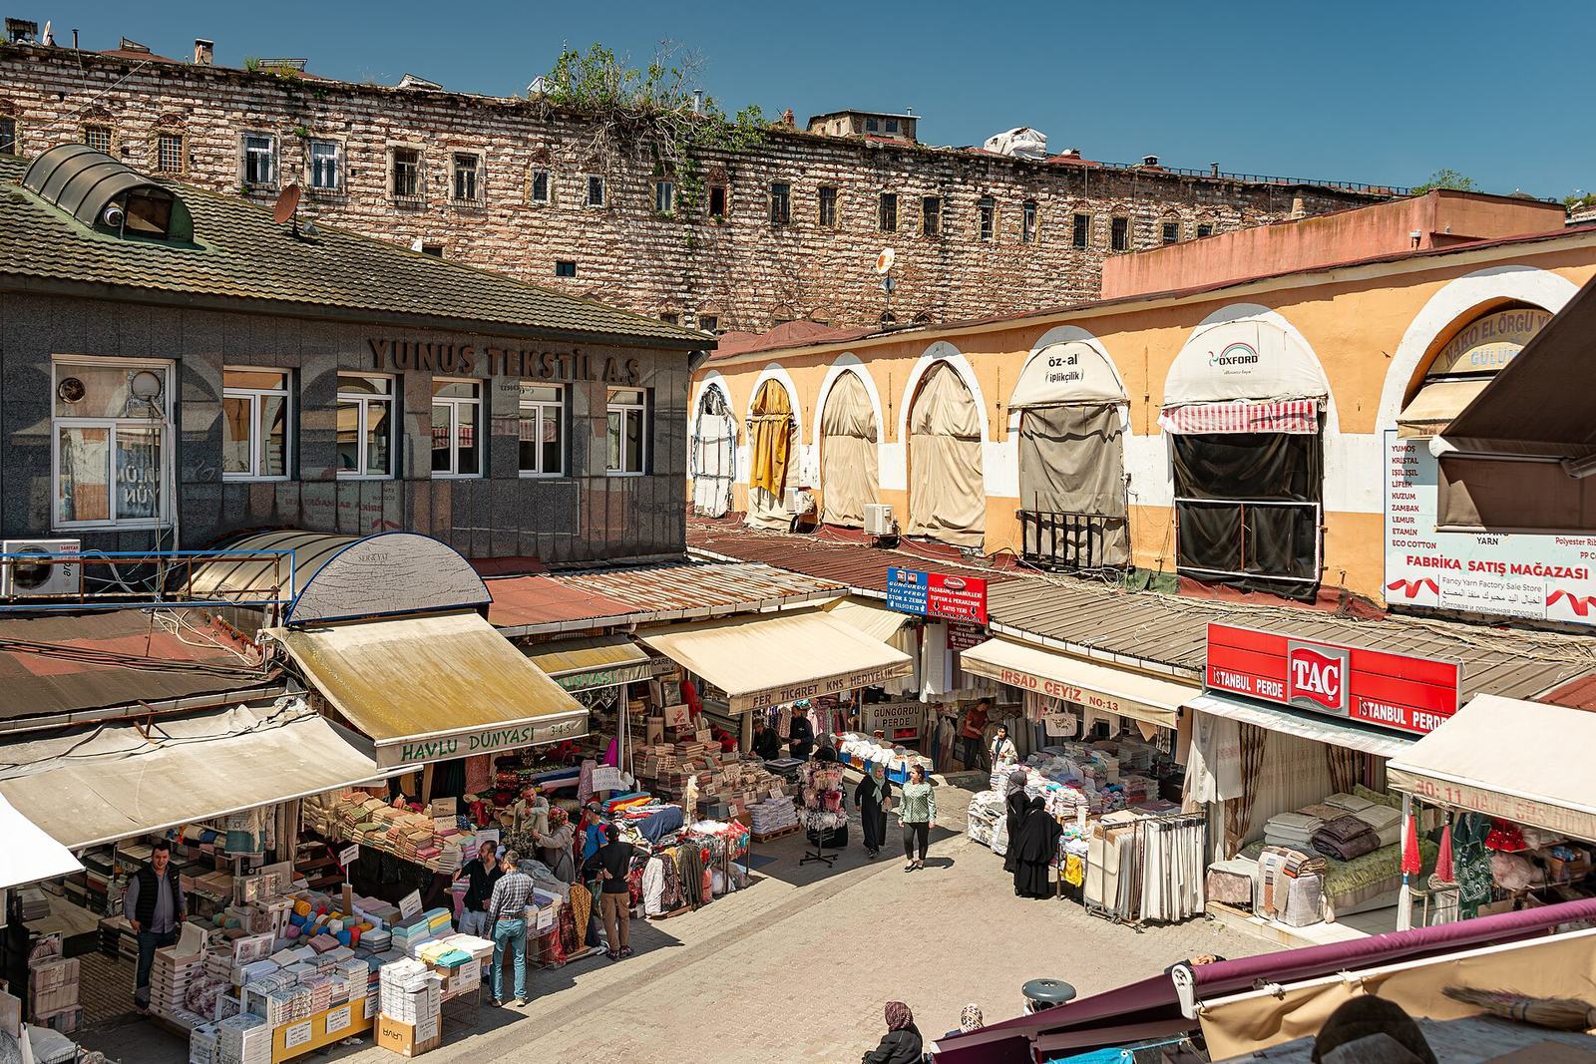
The southern courtyard is nearly square and measures 41.15 by 45.5 metres; it is the better-preserved of the two. An irregular northern courtyard is less intact, and its shape follows the local topography and street pattern. A rectangular mosque stands at the center of the southern court. Its original arrangement probably included a fountain and a small prayer space commissioned by Hacı Küçük Ahmed Ağa.
Room arrangement
Estimates of the han’s historic room total range from about 150 to 167. One estimate places roughly 45 rooms on each floor around the southern courtyard and about 30 per floor around the northern one. A 1977 count recorded 97 rooms around the large courtyard and 127 rooms across the han overall. Later buildings were added to the second courtyard, and the windows facing the exterior have been altered over time.
Entrances and internal structure
Entrance and galleries
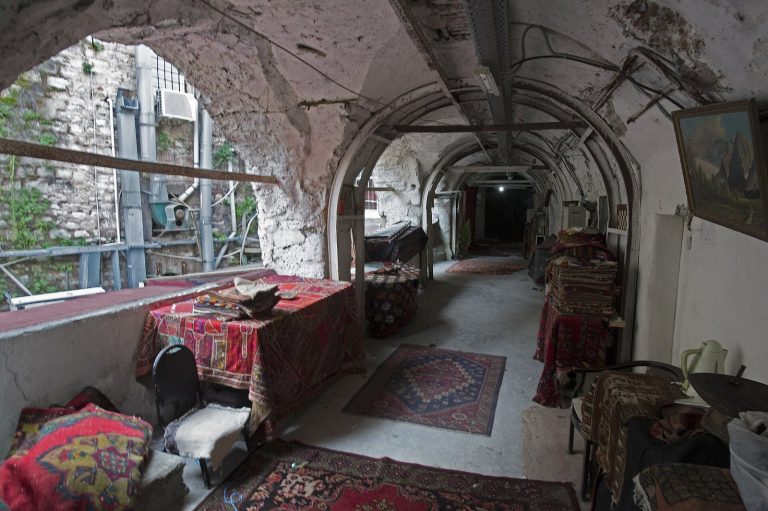
The principal entrance is on the east, and the building has two entrances. One entrance passes through a recessed, open-sided vaulted bay with a pointed arch, then continues along a barrel-vaulted passage, a passage with a continuous arched ceiling, into the larger courtyard. Ground-floor access leads to the smaller court. Two-storey arched galleries surround the courtyards and give access to the rooms; domes cover the galleries, while barrel vaults cover the rooms.
Basement stable
Stairs descend from the large courtyard to a basement beneath it. The basement has a barrel-vaulted ceiling and served as a stable.
Materials and construction
Stone and brick are the main building materials. The pointed-arched entrance and other façades combine them in alternating courses. Brick forms the arches in the courtyards and on the exterior, while stone arches frame the room doorways.