Rosslyn Chapel, Roslin: A Gothic Collegiate Church in Scotland
Site at a Glance
- Rating
- 4.7
- Popularity
- High
- Country
- United Kingdom
- Primary era
- Medieval
- External website
- Open
- Eras represented
- Medieval, Early Modern, Modern
- Civilizations
- British, Kingdom of Scotland
- Site type
- Religious
- Remains
- Chapel
On this page18 sections
History
Rosslyn Chapel, also known as the Collegiate Chapel of Saint Matthew, is a 15th-century Gothic church at Roslin in the United Kingdom, founded by William Sinclair, 1st Earl of Caithness. Built as a collegiate church, a religious foundation served by a body of clergy, it was intended to support four to six canons and two boy choristers. Sinclair established it for the Liturgy of the Hours, the cycle of Christian prayers said at set times during the day and night, for Masses commemorating the dead, and for the intellectual and spiritual education of the local community.
The Sinclair foundation
The chapel was the third place of worship connected with the Sinclair family at Roslin. An earlier church stood within Roslin Castle, while a second occupied the site now used by Roslin Cemetery, where fragments of its crumbling buttresses survive. The new foundation was dedicated to Saint Matthew the Evangelist and formed part of William Sinclair’s religious and dynastic plans.
Sinclair intended to create a much larger cruciform church, arranged in the shape of a cross, with a central tower. The project was still unfinished when he died in 1484 and was buried in the chapel. His successor completed only the roofing of the choir, leaving the building at the stage represented by much of the surviving structure.
Reformation and damage
The Scottish Reformation, the 16th-century transformation that established Protestant church structures in Scotland and placed Catholic institutions under pressure or suppression, brought the collegiate foundation to an end. Its endowment revenues were confiscated and its clergy were removed from office in 1571. The altars were destroyed during the 1590s, after which religious services ceased and the building declined.
In 1650, troops serving Oliver Cromwell used the chapel as a stable while capturing Roslin Castle. In 1688, a Protestant crowd from Edinburgh damaged the building while destroying Catholic furnishings and decoration. Repairs in 1736 included new glazing, work on the roof, and a stone-paved floor. Further restoration followed in the early 19th century.
Romantic interest and revival
The overgrown chapel attracted artistic and literary attention during the Romantic period. Alexander Nasmyth and Robert Burns visited in the 1780s, and William Wordsworth came in the early 19th century. Walter Scott’s 1805 poem The Lay of the Last Minstrel referred to the Sinclair family, Roslin Castle, and the chapel, helping to place the building within a wider cultural imagination.
Queen Victoria visited in 1842 and expressed a wish for the chapel’s preservation. David Bryce restored it in 1862 for James Alexander, 3rd Earl of Rosslyn. The chapel was rededicated on 22 April that year, and Sunday worship resumed under the Scottish Episcopal Church, the Anglican tradition in Scotland, after an interruption of about two centuries.
Modern conservation and reputation
A bomb attack damaged the chapel in July 1914. It formed part of the suffragette bombing and arson campaign of 1912 to 1914, in which churches were attacked during the campaign for women’s suffrage. Conservation work in the 1950s repaired the sacristy roof, treated the carvings, and added stained glass to the baptistery. The surface treatment later trapped moisture in the stone and encouraged damaging algae growth.
The Rosslyn Chapel Trust was established in the mid-1990s and has managed the chapel since 1996. A later conservation programme removed or reduced the harmful treatment and allowed the masonry to dry. A freestanding protective structure was erected over the building in 1997 while this work proceeded, and a major restoration programme followed in the early 21st century.
Rosslyn Chapel remains an active chapel of the Scottish Episcopal Church within the Diocese of Edinburgh and is privately owned. It has held Category A listed-building status since 22 January 1971. Since the late 20th century, claims connecting the chapel with the Knights Templar, the Holy Grail, and Freemasonry have shaped its public reputation, although these theories have no established historical basis. Dan Brown’s 2003 novel The Da Vinci Code and its 2006 film adaptation brought the chapel international attention.
Remains
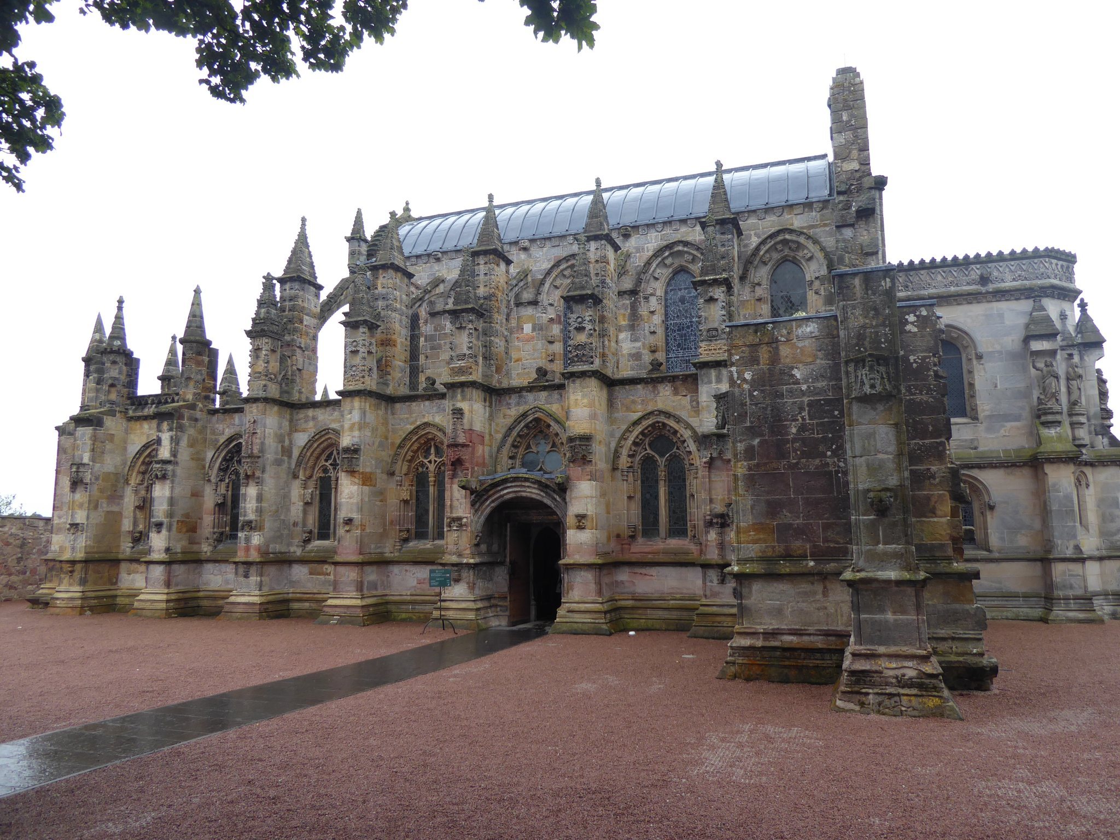
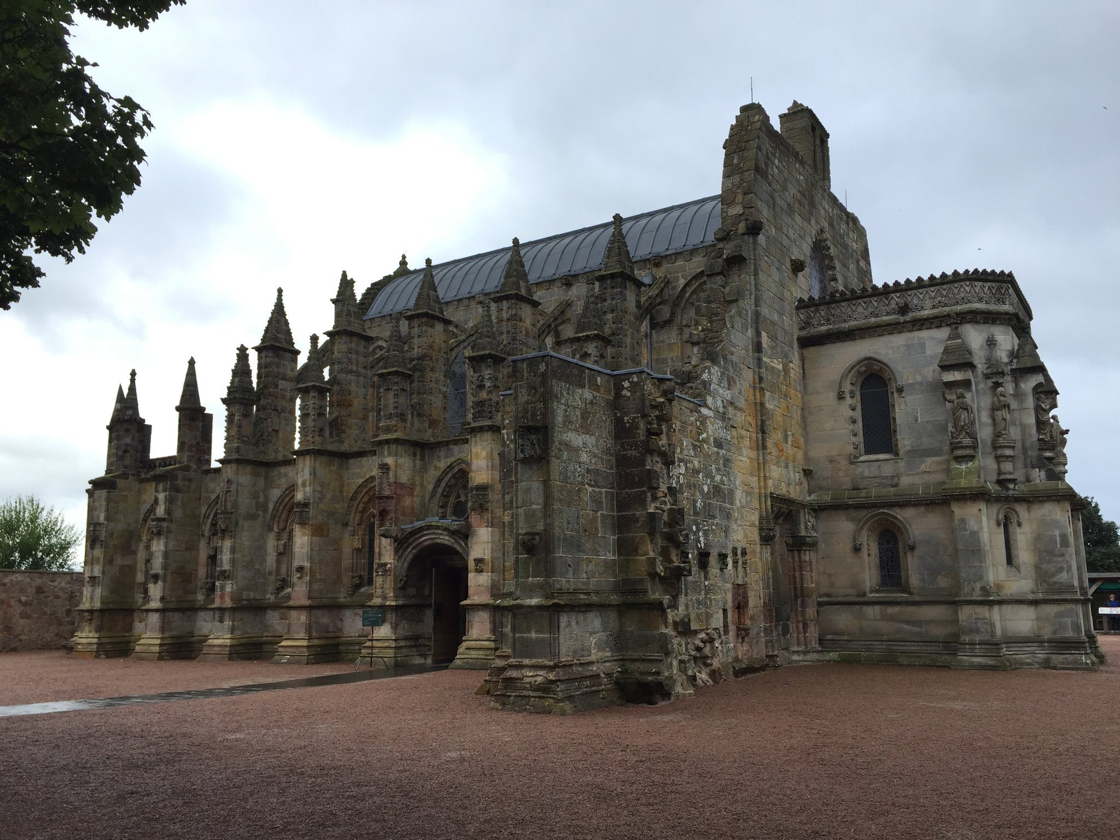
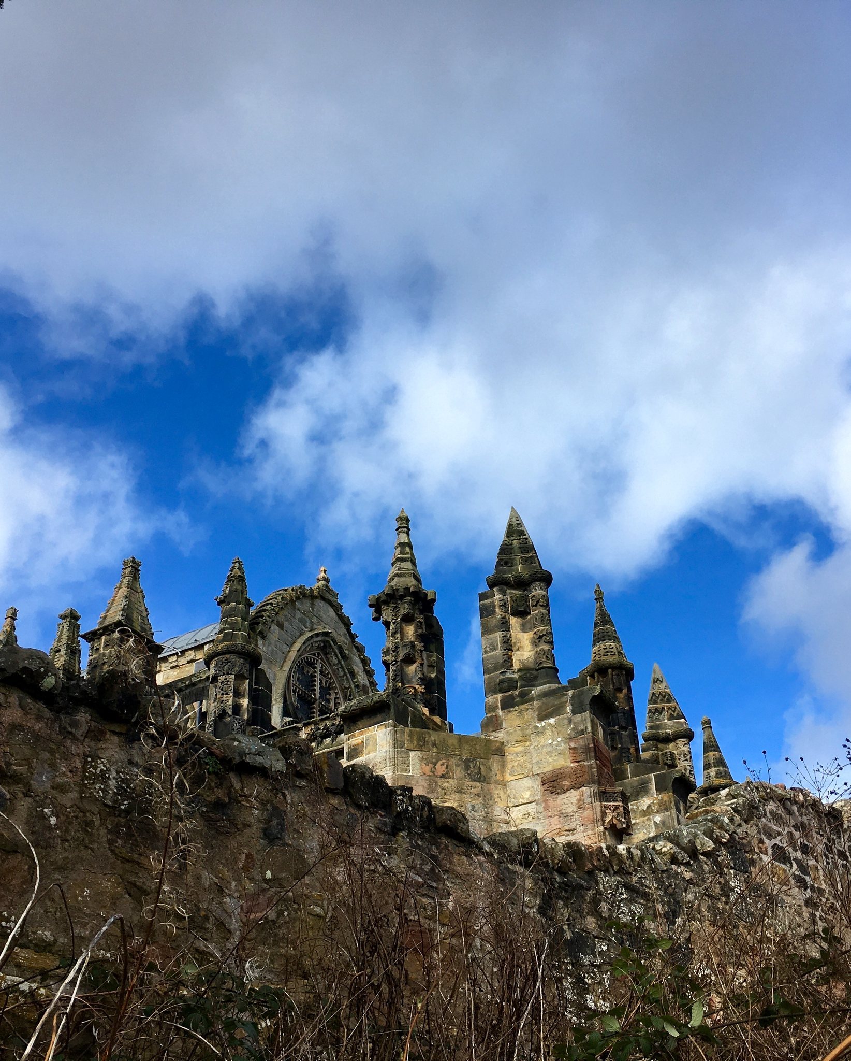
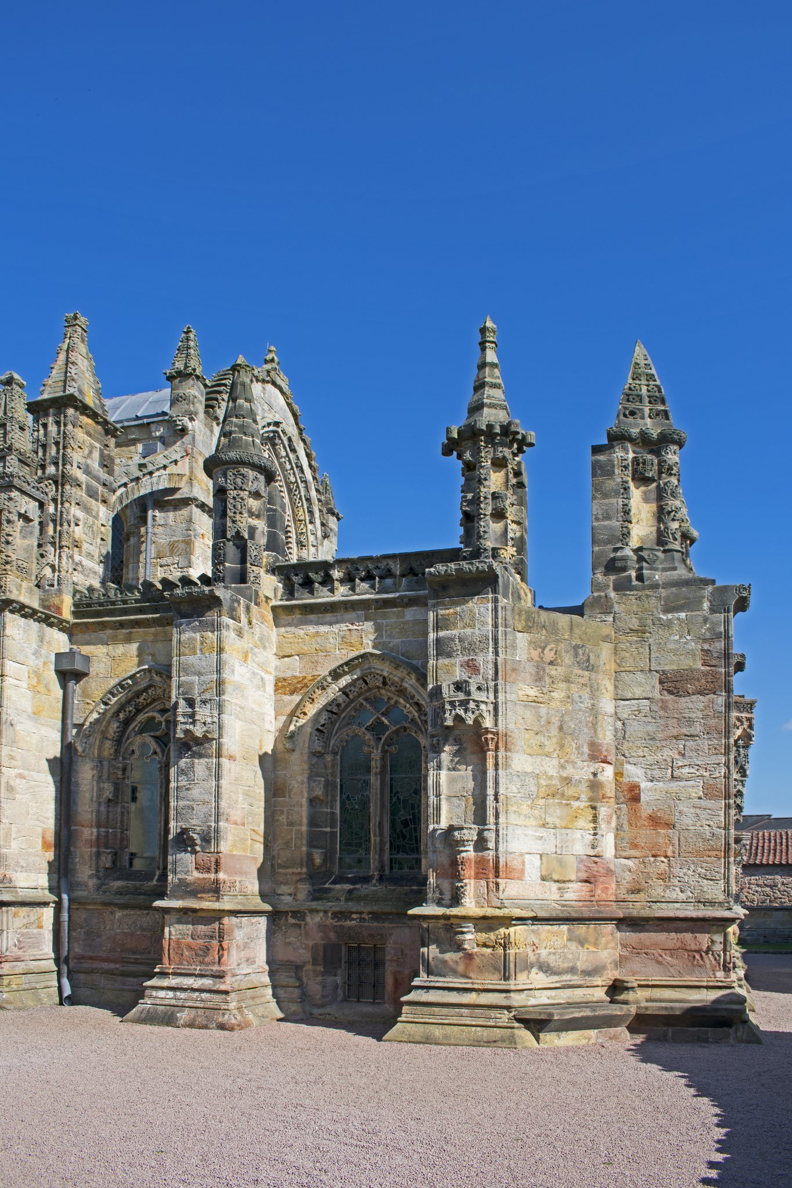
Rosslyn Chapel stands on a small hill above Roslin Glen, near Roslin Castle at the southern edge of the village. The surviving building is oriented from east to west and is constructed mainly from pale natural sandstone. It consists of a three-aisled basilica, meaning a church with a central nave flanked by side aisles, with a five-bay nave and a choir at the eastern end. Gothic flying buttresses carry the outward thrust of the barrel vaults to external supports, while the aisles and Lady Chapel have lower roofs than the central nave.
Planned church and surviving interior
Archaeological investigation in the 19th century showed that the foundations of the intended nave continue about 27.7 metres west from the present entrance. They extend beneath the later baptistery and cemetery, demonstrating the greater scale of the planned church. The existing building therefore preserves only part of the original design.
The choir
The choir measures about 14.6 metres long, 5.5 metres wide, and 13.4 metres high. Thirteen pillars create an arcade of twelve arches, with five arches on each side and two behind the altar. A continuously carved beam runs above the arcade. Five windows line each side of the choir, while a larger opening stands above the altar.
The ribbed barrel vault is divided into five decorated sections. Their carved patterns include daisies, lilies, flowers, roses, and stars. A projecting stone on the second rib from the east bears the arms of the Sinclair family.
The Lady Chapel
The Lady Chapel occupies the full width of the eastern end but is only about 2.3 metres deep. It is approximately 10.7 metres wide and 4.6 metres high, divided into four bays with ribbed vaulting and paired pointed windows filled with rose-like tracery. Four altars were dedicated there in 1523 to Saint Matthew, the Virgin Mary, Saint Andrew, and Saint Peter.
A carved boss, a projecting ornament at the meeting point of the vault ribs, shows the Nativity with the infant Jesus, Mary, Joseph, the three Magi, three shepherds, and the Star of Bethlehem. Other carvings represent the twelve Apostles and a series of sixteen figures paired with skeletons, known as the Dance of Death. The passage between the Lady Chapel and the main church space is flanked by the Apprentice, Journeyman, and Master pillars. Angels carved above them sing or play instruments including the lute, violin, psaltery, and bagpipe.
The Apprentice and Master pillars
The best-known carving is the Apprentice Pillar in the south-east corner, beside the stair leading to the sacristy. It is about 2.4 metres high and was carved from sandstone during the main building period with a chisel and mallet. Eight interlocking dragons form its base, while detailed foliage winds around the shaft and spreads across the capital.
The Master Pillar stands opposite it and carries more schematic vertical foliage. The intervening pillar is sometimes called the Journeyman Pillar. The Apprentice Pillar was formerly known as the Prince’s Pillar, while its present name comes from an 18th-century story. In that tradition, an apprentice carved a more beautiful pillar while his master was away seeking inspiration, and the jealous master killed him on his return. The story is generally regarded as unlikely to preserve a historical event.
The meaning of the Apprentice Pillar remains uncertain. It has been interpreted as a Tree of Life, while its dragons have been connected speculatively with Scandinavian mythology and Yggdrasil.
Carving, inscriptions, and imagery
Hundreds of carved stone ornaments cover the interior and exterior. Biblical subjects include the Nativity and Crucifixion, the seven deadly sins, the seven works of mercy, and Christian virtues. Secular and natural subjects appear alongside them, including domestic and exotic plants such as kale, ferns, oak leaves, medicinal aloe, and clover. Beside the north entrance, a carving shows a farm woman rescuing a goose from a fox.
Green Men and foliage
More than one hundred Green Men appear throughout the chapel. Each consists of a human face surrounded by foliage, with vines emerging from the mouth. This medieval European motif is commonly associated with vegetation, growth, fertility, or the relationship between people and nature.
A carving in the southern aisle also contains an inscription in Lombardic lettering, a medieval script style, quoting the Book of First Esdras. Another southern-aisle architrave, the horizontal member above an opening, carries a passage from First Esdras describing the strength of wine, the power of a king, the greater power attributed to women, and the final victory of truth.
Works of mercy and the deadly sins
A second architrave presents the seven works of mercy and Saint Peter at the gates of heaven on one side, with the seven deadly sins and the Devil on the other. The sequence includes a stone representing Charity and Greed in reversed positions, complicating the intended arrangement.
The chapel also contains 213 projecting, cube-shaped ornaments on pillars and arches. Their meaning remains unknown. Thomas and Stuart Mitchell proposed that some may represent Chladni patterns, geometric forms produced when vibration arranges fine particles on a surface, and that they might encode a reconstructed musical motet. This interpretation has not become generally accepted.
Tombs and commemorative carvings
The north aisle contains the tomb of George, 4th Earl of Caithness. Nearby stands a reputed gravestone of William St Clair, who was said to have died in Spain in 1330 while fighting the Moors. It bears a sword and a cross formed from a flowered circle and stem, a design sometimes interpreted as a symbol of the Holy Grail.
A floor slab before the altar shows an armed, praying knight with heraldic shields and an animal at his feet. Tradition identifies it as the tomb of William Sinclair, the founder, but other interpretations connect it with Alexander Sutherland of Dunbeath, the father of Sinclair’s second wife, or with an earlier William St Clair associated with James Douglas’s expedition carrying the heart of Robert the Bruce. The identity of the figure and the meaning of the imagery remain uncertain.
Sacristy and later additions
The sacristy
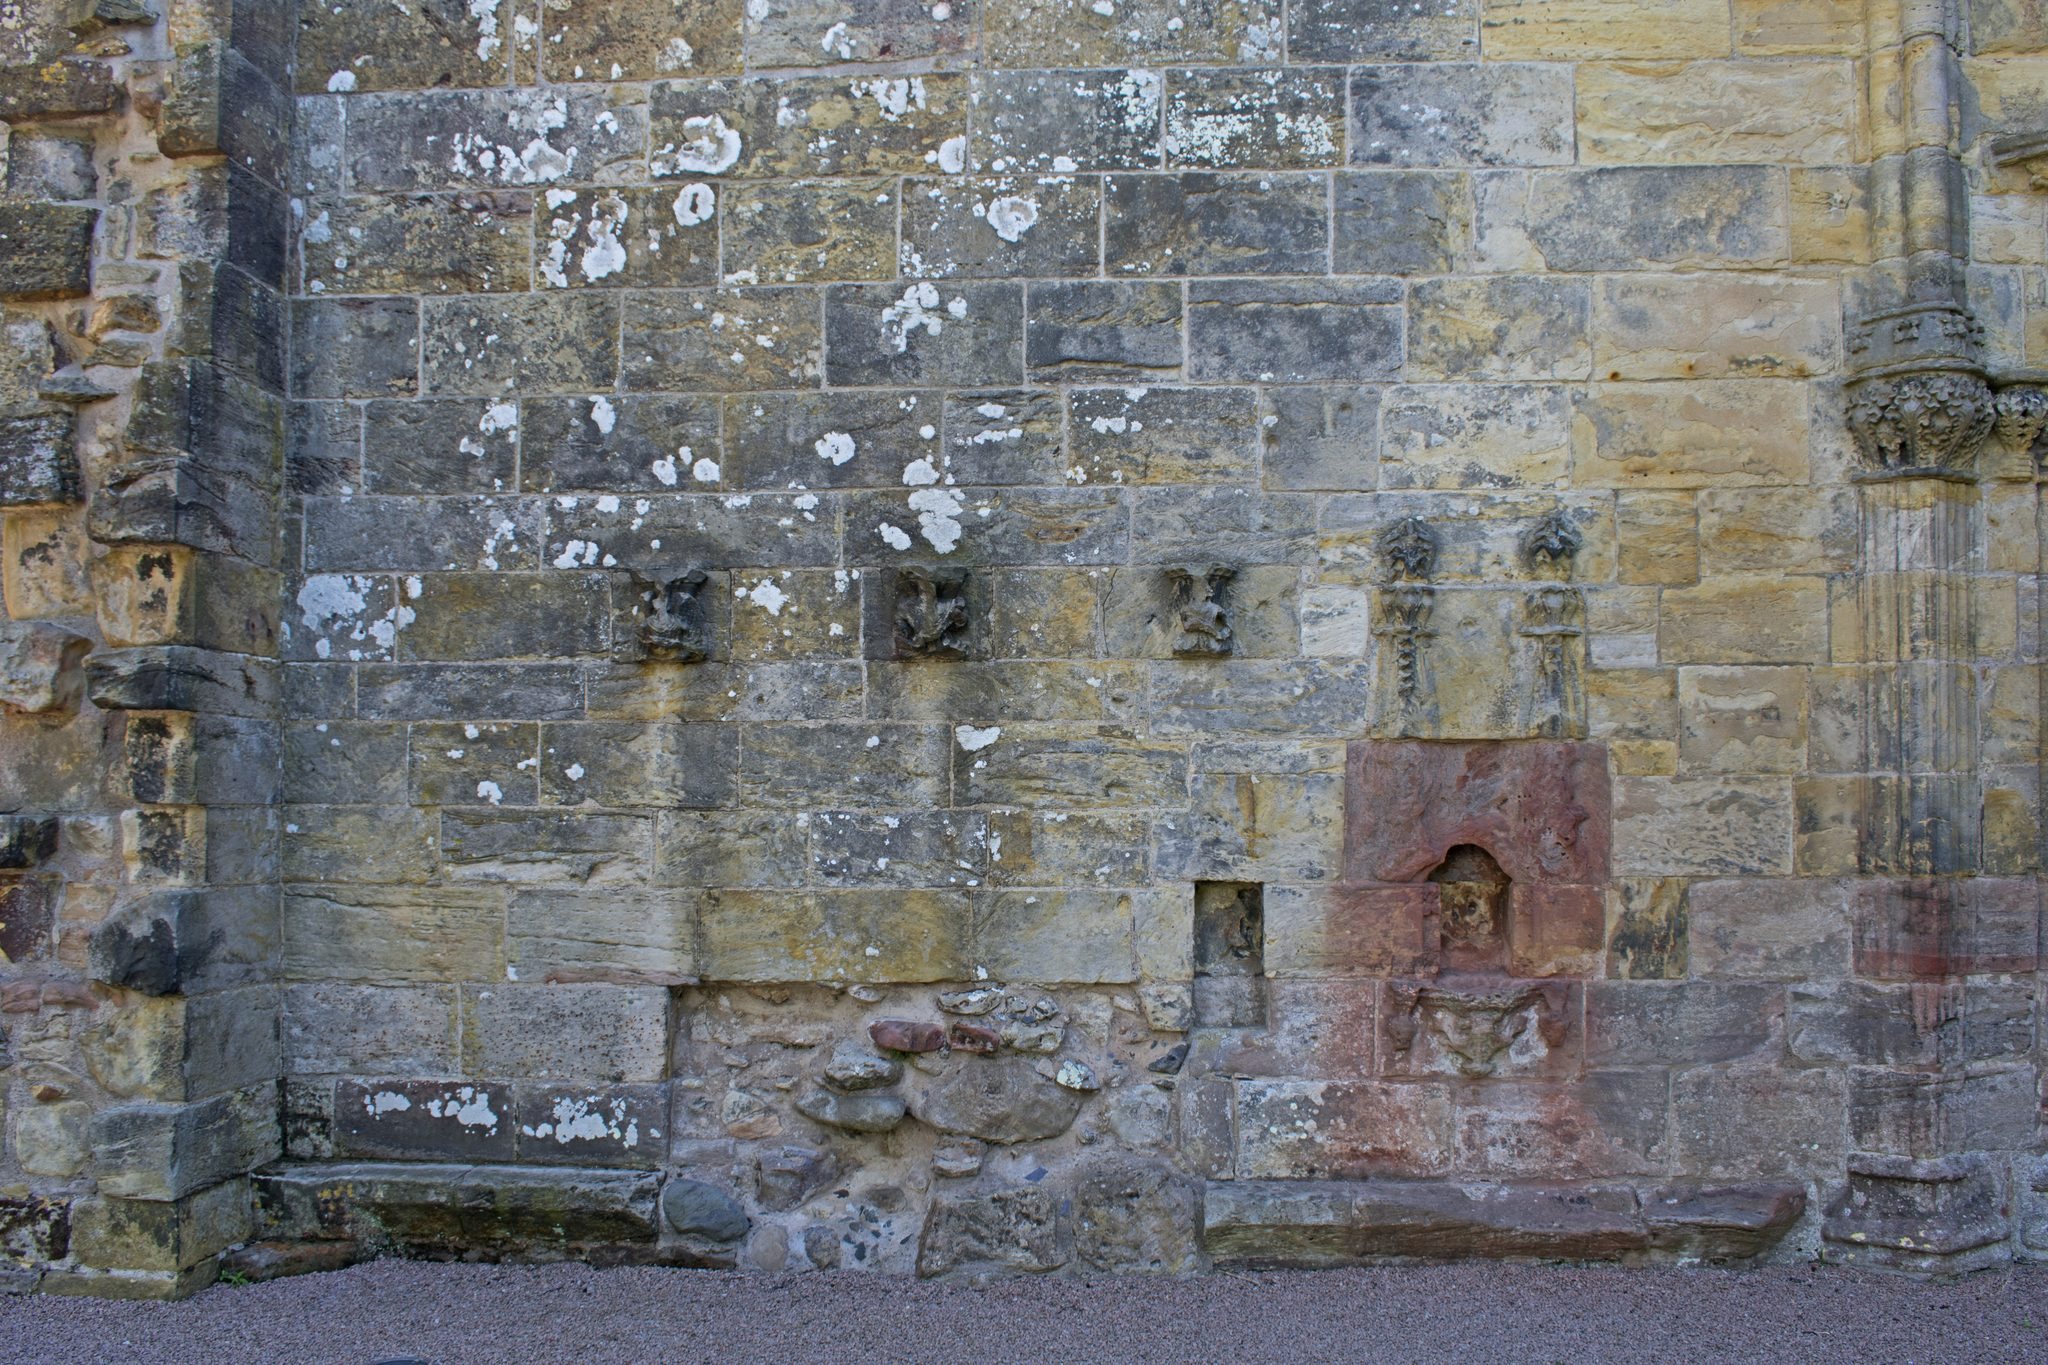
The lower-level sacristy, or crypt, lies on the south-east side and is reached by steep stairs beside the Apprentice Pillar. A sacristy is a room used to prepare worship and store vestments and liturgical equipment. This room is probably the oldest part of the building and served as a workshop during the approximately 40-year construction period. Traces of old building drawings survive on its walls.
The rectangular room is about 11 metres long and divided into five bays with ribbed barrel vaults. Round-arched doors and recesses occupy its north and south walls. Near the altar are an aumbry, a built-in cupboard for sacred objects, and a piscina, a basin associated with liturgical washing. The Sinclair arms appear on the ceiling and in front of the altar, while the arms of William Sinclair and Lady Margaret Douglas are also displayed.
The pointed-arch east window contains Patrick Pollen’s 1954 stained-glass image of Christ’s Resurrection on a mountain. A 17th-century description placed the burials of three Princes of Orkney and nine Barons of Rosslyn in the sacristy, although the identity and arrangement of all these burials remain uncertain.
The baptistery and windows
The west end contains a baptistery added in 1880 and 1881, with an organ loft above it. A baptistery is a place associated with Christian baptism. The organ was built in 1872 by David and Thomas Hamilton of Edinburgh and restored in 1902. Its two stained-glass windows were designed by William Wilson and Carrick Whalen. One dates from 1950 and depicts an aviator, while the other dates from 1970 and shows Saint Francis.
Pointed-arch and rose windows, together with a clerestory, an elevated row of windows lighting the upper part of a church, illuminate the interior. Shutters covered the openings until glazing was installed in 1736. Much of the 19th-century stained glass came from the London studio of Clayton and Bell and depicts saints, the archangel Michael, and Biblical scenes. Later windows in the sacristy and baptistery commemorate members of the Sinclair family.
Interpretations of the carvings
Some southern-aisle window carvings have been identified as maize. That identification has helped support a theory that Henry St Clair, a medieval Sinclair nobleman associated with the title Prince of Orkney, reached America before Christopher Columbus. The theory is unsupported.
The chapel’s carvings and several tombs have also been linked speculatively with the Knights Templar, Freemasonry, and the Holy Grail. These associations form part of the building’s modern reputation, while the surviving physical carvings do not establish them historically.