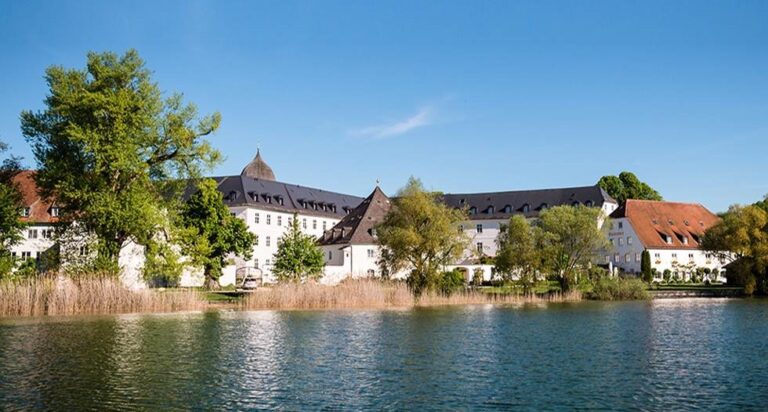
Baumburg Abbey: Former Augustinian Collegiate Monastery in Germany


Site at a Glance
- Rating
- 4.6
- Popularity
- Low
- Country
- Germany
- Primary era
- Early Modern
- External website
- Open
- Eras represented
- Early Modern
- Civilizations
- Duchy of Bavaria, Electorate of Bavaria, Holy Roman Empire
- Site type
- Religious
- Remains
- Monastery
On this page10 sections
History
Baumburg Abbey is a former Augustinian collegiate monastery in Altenmarkt an der Alz, Germany, founded between 1107 and 1109 as a medieval religious foundation dedicated to St. Margaret. Count Berengar I of Sulzbach established it to fulfill an oath made after the death of his wife, Adelheid of Megling-Frontenhausen. A collegiate monastery was a religious foundation organized around a church and served by canons rather than monks.
Foundation and separation from Berchtesgaden
Berengar appointed Eberwin as provost and brought Augustinian Canons Regular to Baumburg from the community at Berchtesgaden. These were communities of priests who followed the Rule of St. Augustine while undertaking pastoral and institutional duties. Eberwin and Berengar had previously established the Berchtesgaden community with canons from Rottenbuch Abbey, and Berengar transferred properties belonging to Berchtesgaden to the new foundation.
Around 1116, Eberwin returned to Berchtesgaden at Berengar’s request to lead it as an independent monastery. Gottschalk, Baumburg’s provost from approximately 1120 to 1163, opposed the separation. He regarded Eberwin as an apostate and challenged the loss of the transferred properties. After Berengar died on 3 December 1125, Gottschalk appealed to Archbishop Conrad I of Salzburg for the two institutions to be reunited. Conrad’s arbitration in 1136 confirmed their separation in accordance with Berengar’s wishes, and Pope Innocent II confirmed the arrangement in 1142. Baumburg’s claims to the properties were rejected.
Ecclesiastical and educational role
Around the time of the early church construction, the Archbishop of Salzburg made Baumburg’s provost an archdeacon. An archdeacon was a senior church official who could exercise delegated jurisdiction and supervision on behalf of an archbishop. In Baumburg’s case, the provost acted as the archbishop’s deputy for ecclesiastical jurisdiction, church supervision, and the administration of church property. The pope confirmed this function in 1185.
The canons served primarily as parish clergy. The foundation was associated with the parishes of Baumburg-Altenmarkt, St. Georgen, Truchtlaching, Traunwalchen, Neuenchieming, Kienberg, Poing, and Haberskirchen, as well as with possessions in Lower Austria. Its school was attended mainly by sons of the regional nobility. From 1367, the provosts had the right to carry an abbot’s staff, reflecting their enhanced ecclesiastical status.
Decline, fires, and revival
Baumburg experienced religious and economic decline during the fifteenth century and the Reformation. The institution was placed under administration several times. From 1536 to 1538, it was administered by the provost of Berchtesgaden. It later came under Wolfgang II Griesstätter of Haslach, then provost of Höglwörth and later Prince-Provost of Berchtesgaden. A prince-provost was a provost who also possessed the rank and political authority of a prince within the Holy Roman Empire.
Three fires devastated the monastery between 1523 and 1539. By 1579, only three canons remained. The institution began to recover from the end of the sixteenth century. The collegiate school regained its reputation among the nobility, and the number of canons increased. The monastery brewery, founded in 1612, belonged to this later period of institutional renewal.
Baroque rebuilding and dissolution
The transformation of the monastery into a Baroque complex began around 1600 with the renovation of the medieval church. Provosts Michael Doegger, who held office from 1688 to 1706, and Patricius II Stöttner, who served from 1707 to 1737, directed alterations and new construction in the collegiate buildings. Baroque architecture was characterized by dramatic ornament, while the later Rococo style favored lighter and more delicate decorative effects.
From 1755, during the tenure of Provost Joachim Vischer, the Trostberg architect Franz Alois Mayr built the present church for the six-hundredth anniversary of the church’s consecration. The new building was created in the Rococo style. The Bavarian state dissolved the monastery in 1803 during secularization, the transfer or suppression of ecclesiastical institutions and property by the state. The collegiate and economic buildings and the monastery’s properties were auctioned by 1812, and many monastic buildings were demolished. The former collegiate church became the parish church of Altenmarkt an der Alz.
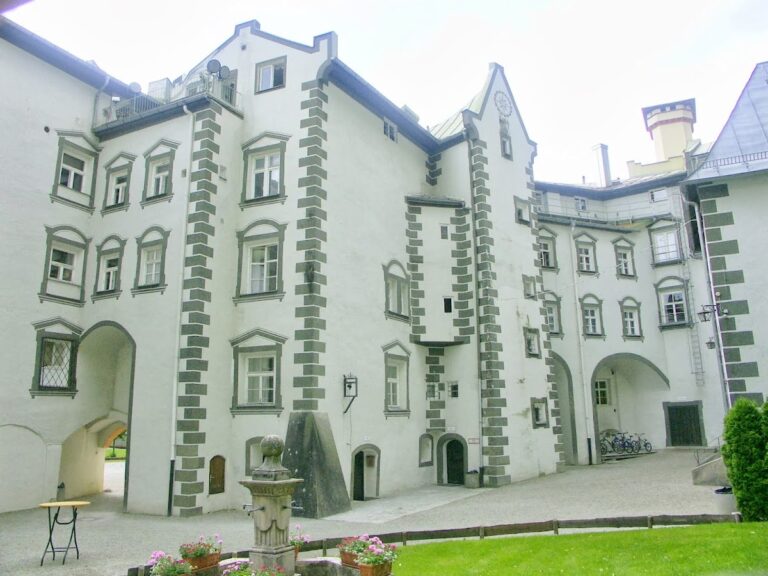
One surviving monastery wing has served as a parsonage since 1910. Another was used for a long period as a convalescent home and is now privately occupied as a seminar hotel for choirs and orchestras. The former monastery brewery is also privately owned. Baumburg now functions as a Catholic deanery covering the parishes of the northern Chiemgau.
Remains
Church of St. Margaret
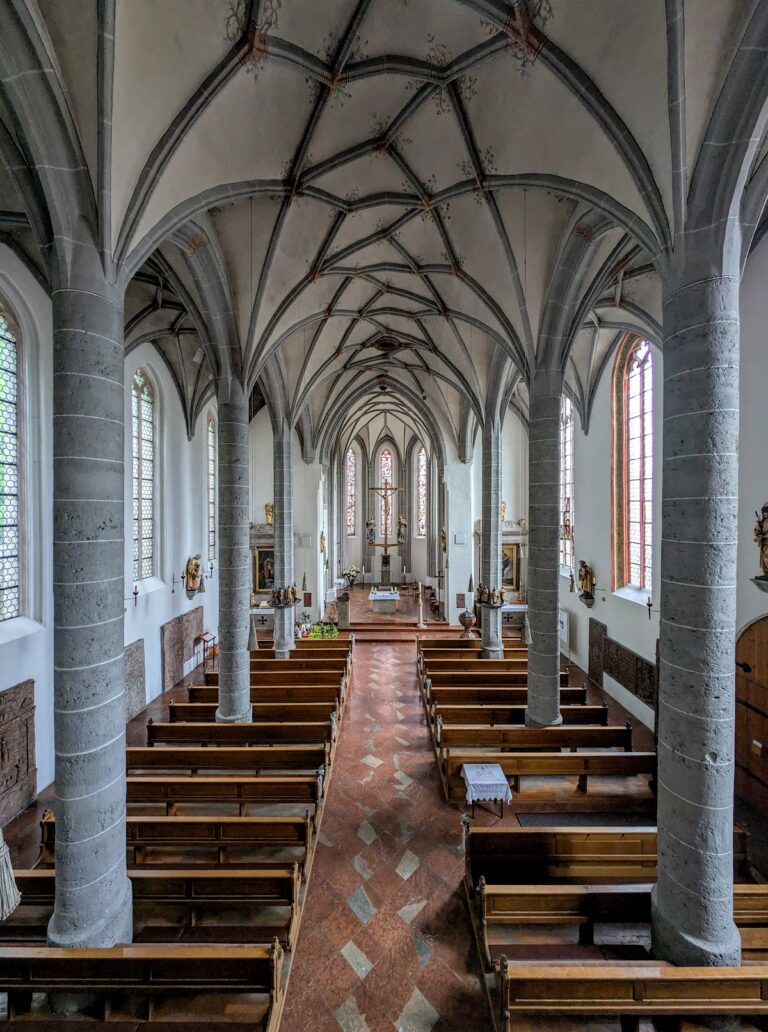
The present church of St. Margaret occupies the site of earlier Romanesque and Gothic churches. A church dedicated to St. Nicholas was consecrated in 1129, before the Romanesque basilica of St. Margaret was built by 1156. Archbishop Eberhard I of Salzburg consecrated that basilica on 12 July 1156 after numerous relics had been deposited in it. Romanesque architecture used massive masonry, rounded arches, and basilican forms, while Gothic architecture introduced more vertically emphasized and structurally articulated forms.
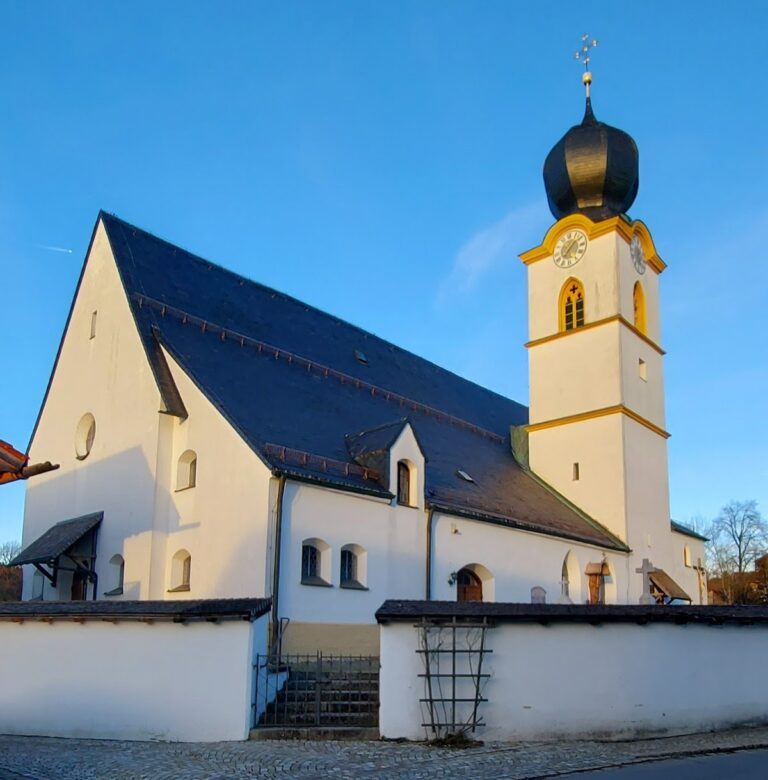
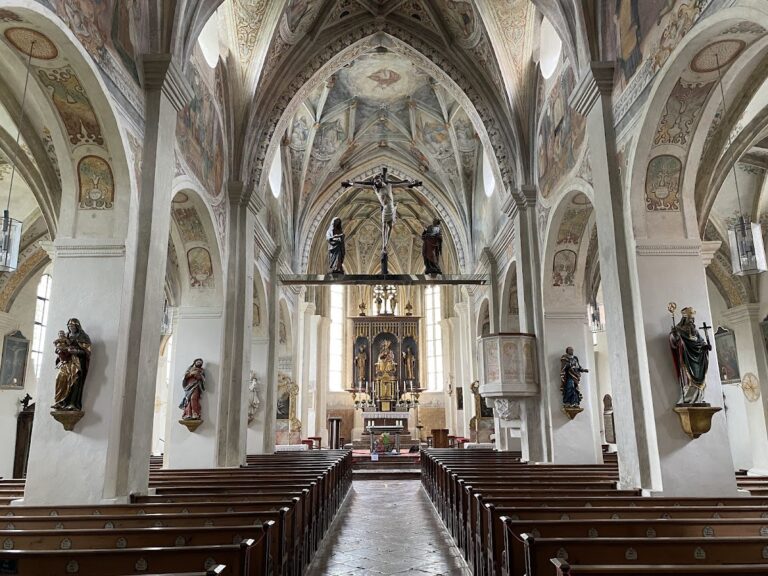
The eighteenth-century rebuilding gives the present church its Rococo character. Delicate stucco work and frescoes decorate the interior, and the twin towers carry the characteristic onion domes associated with the church’s exterior. The frescoes are attributed to Felix Anton Scheffler. Adelheid of Megling-Frontenhausen, whose death inspired the foundation, is buried in the church crypt.
Monastery buildings
The monastery buildings, formerly Gothic in form, were substantially rebuilt in the Baroque period during the seventeenth century. Their surviving fabric includes the wing that has served as a parsonage since 1910 and another wing now occupied by the private seminar hotel. These surviving parts represent the later collegiate complex after the wider group of buildings was reduced following the dissolution and auctions of the early nineteenth century.
Summer residence and collegiate court
A pavilion-like summer residence was built in 1564 during the provostship of Stephan Toblhaimer. From the seventeenth century, the building served as the seat of the collegiate court, giving it an institutional function within the monastery’s later history.
Monastery grounds
The monastery grounds are crossed by the 48th parallel, whose path is marked by interpretive signs. This line forms part of the physical setting of the surviving abbey complex.