Batenburg Castle: A Medieval Moated Castle in the Netherlands



Site at a Glance
- Rating
- 4.3
- Popularity
- Low
- Country
- Netherlands
- Primary era
- Medieval
- External website
- Open
- Eras represented
- Medieval, Early Modern
- Civilizations
- Holy Roman Empire
- Site type
- Military
- Remains
- Castle
On this page8 sections
History
Batenburg Castle is a medieval castle in the Netherlands, at the northern edge of Batenburg in Gelderland. Built on an artificial mound and associated with the lords and lordship of Batenburg, it gained importance from its position near the medieval frontier between Brabant and Guelders. The castle’s history extends from the emergence of the Batenburg lords in the eleventh century through repeated warfare, rebuilding, abandonment, and conservation.
Early lords and the Bronckhorst succession
A traditional account claimed that the castle was built in 527 on the foundations of a temple dedicated to Mars Victor, meaning Mars the Victor, the Roman war god in his victorious aspect. An inscription in old Gothic letters above the entrance reportedly preserved this tradition. It was also linked to a sacred spring whose water was believed to cure fever and was sold by the gatekeepers by the bucket.
The lords of Batenburg first appear in written records around 1080. Their family became extinct in the thirteenth century, and Johanna Batenburg’s marriage to William I of Bronckhorst-Batenburg transferred the castle and lordship to the Bronckhorst family. Around 1300, William I of Bronckhorst began constructing a castle, probably on the stone embankment of an earlier motte castle. A motte was a raised artificial mound used as the main platform for a medieval castle.
Warfare and repeated rebuilding
The Bronckhorsts became involved in a prolonged conflict with the Heeckerens, a rival noble faction in the political conflicts of the Low Countries. Batenburg suffered repeatedly during this period. In 1408, Gijsbert of Bronckhorst pledged the castle to his brother-in-law Jan of Berlair, who then pledged it to Anthony, Duke of Brabant. The duke used Batenburg in his conflict with the dukes of Guelders, but Gijsbert recovered it in 1413.
Albert of Saxony’s troops partially destroyed the castle in 1497, after which it was rebuilt. Further damage followed a siege by Charles II, Duke of Guelders, in 1503, an expedition from Nijmegen in 1540, and bombardment by Philip of Hohenlohe’s troops in 1568. During the last attack, the oldest part of the castle collapsed. Batenburg was besieged several more times and was severely damaged during the siege of Grave in 1586.
From fortified residence to ruin
Maximilian of Bronckhorst rebuilt the castle around 1600 on the foundations of the older structure. After Johanna of Bronckhorst married Johan of Horne in 1630, the estate passed to the Count of Horne in 1641. Under Johan of Horne, the castle was rebuilt and elaborately furnished. Isabella Justina of Horne’s marriage to Count Ernest William of Bentheim-Steinfurt in 1701 transferred the estate to the counts of Bentheim and Steinfurt. The castle was no longer inhabited after this transfer, and the property remained with that family until 1945.
French troops set fire to Batenburg Castle in 1794. It was never rebuilt, and from about 1795 its ruins were used as a quarry for inexpensive building material. The remains were substantially more extensive in 1820, but Count Bentheim-Steinfurt later began dismantling them. After the Second World War, the Dutch state confiscated the ruins as German property under the Enemy Property Decree and sold them in 1953 to the Friends of Gelderland Castles Foundation. Several consolidation and conservation campaigns have since stabilized the remains. Batenburg was one of the oldest and locally most important castles in Gelderland, and the ruins are protected as Dutch national monument number 8725.
Remains
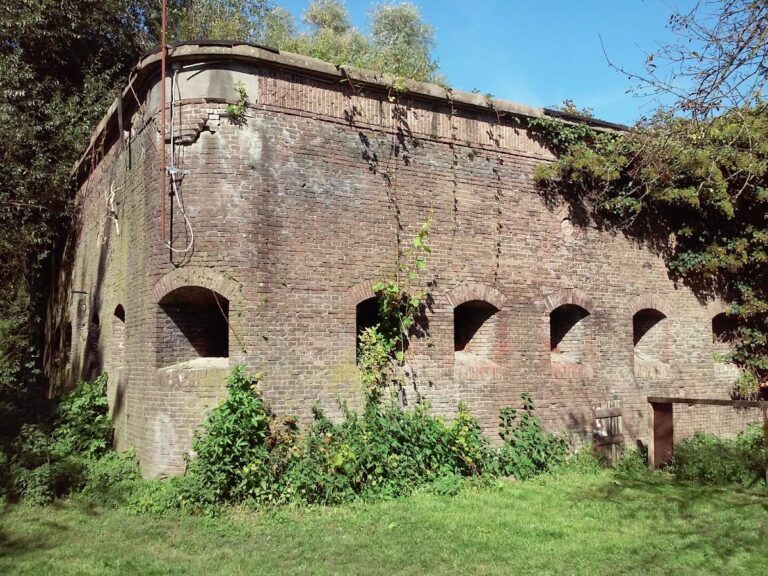
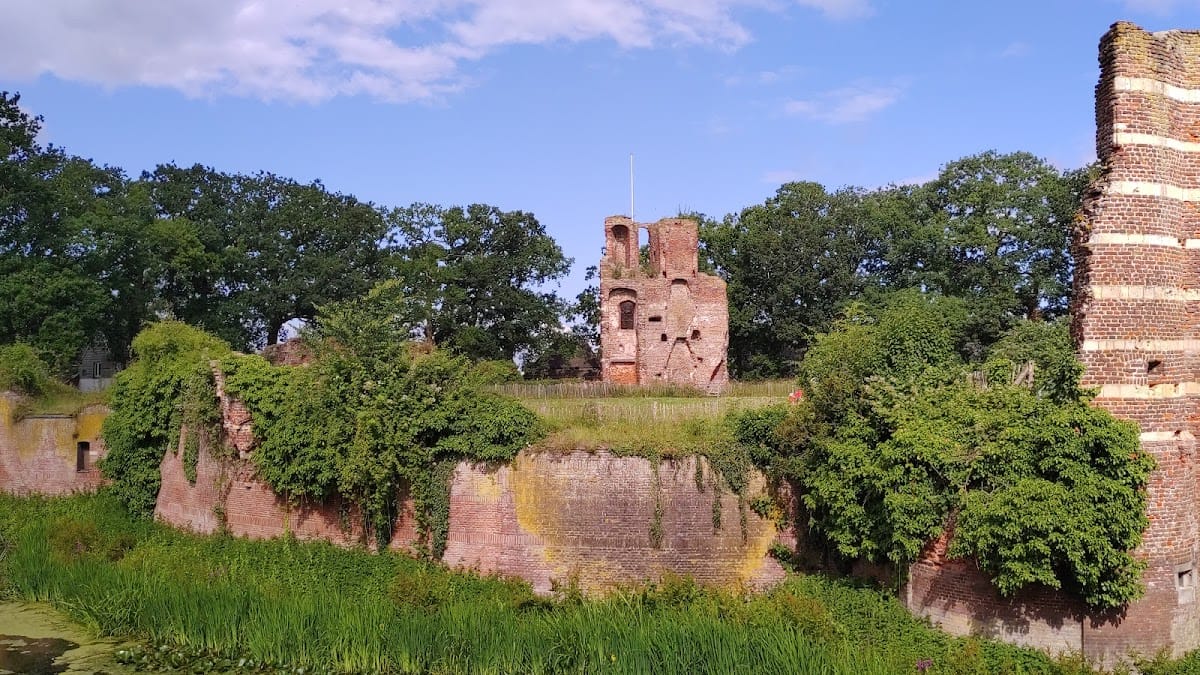
Batenburg Castle survives as the fragmentary enclosure of a moated castle built on an artificial motte. A moat is a surrounding ditch, often filled with water, that strengthened a castle’s defenses. The ruin has a roughly circular plan about 40 metres in diameter. Its principal defensive boundary is formed by a recognizable ring wall with bastions, projecting fortifications that helped protect the wall faces and nearby approaches, and parts of three additional round towers.
Defensive circuit and entrance
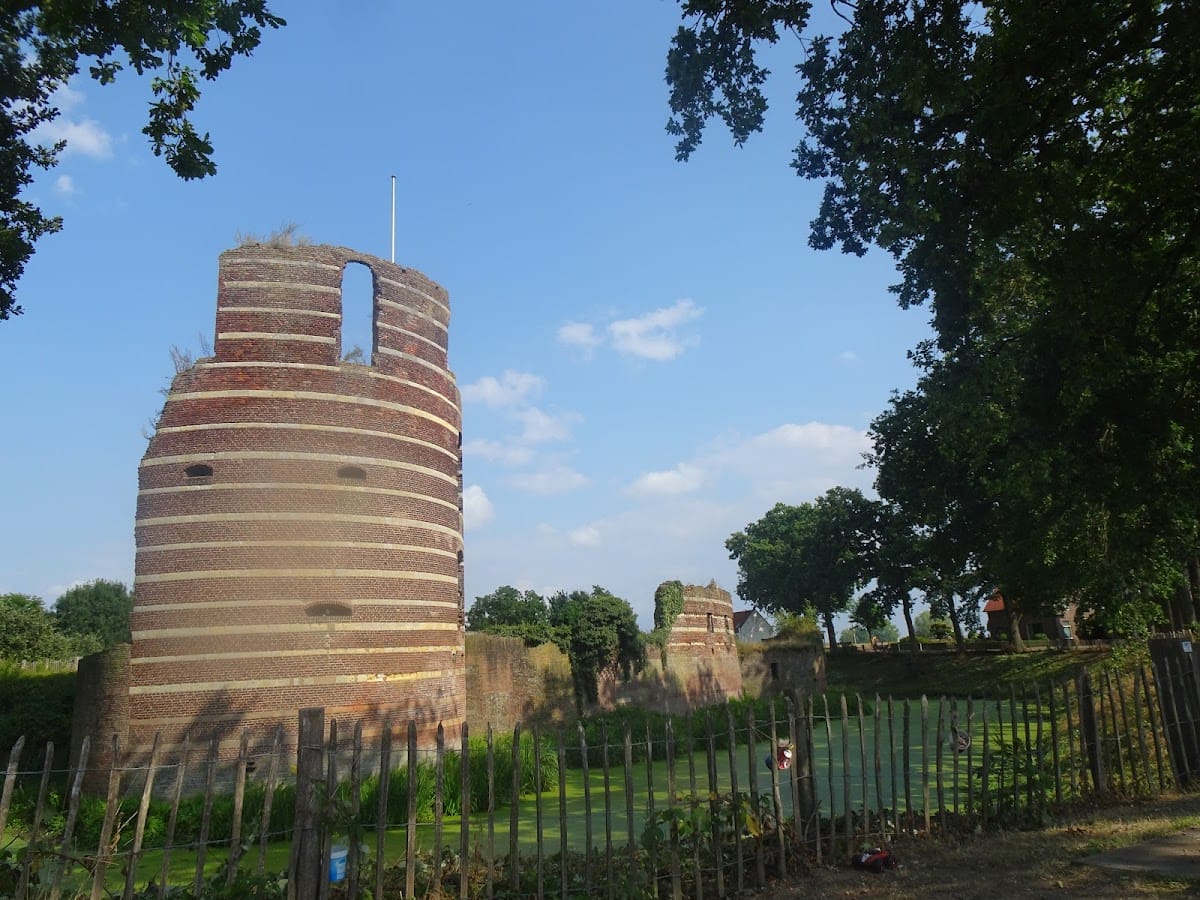
The entrance remains stand on the eastern side of the enclosure. A fragment of the gatehouse is flanked by two semicircular brick towers, each marked by bands of marl, a soft calcareous building material containing clay and carbonate minerals. Opposite the entrance, a large round tower survives with further brick and marl bands. Its ground-level remains include fireplaces and cross vaults, vaulted ceilings formed by intersecting curved sections. Rounded sections of two additional towers survive on the northern and southern sides.
Residential rebuilding
The castle rebuilt around 1600 had three residential wings arranged around a courtyard opposite the entrance. Its defensive circuit combined the entrance gate with two flanking guard towers and three residential towers positioned around the enclosure. A sacred spring or well was traditionally placed opposite the entrance behind a fine double door. Its water was believed to possess healing power against fever.
Associated estate
Batenburg Mill stood east of the castle on the Maas dike and belonged to the castle estate. Together with the surviving enclosure and tower fragments, it reflects the wider property historically connected with Batenburg Castle.