Schloss Kapfenburg: A Teutonic Order Commandery in Germany


Site at a Glance
- Rating
- 4.5
- Popularity
- Low
- Country
- Germany
- Primary era
- Early Modern
- External website
- Open
- Eras represented
- Medieval, Early Modern
- Civilizations
- Holy Roman Empire, Teutonic Order
- Site type
- Domestic
- Remains
- Castle
On this page15 sections
History
Schloss Kapfenburg is a former castle and Teutonic Order commandery in Germany, located above Lauchheim on the northern edge of the Härtsfeld. The complex was first documented in 1311, when it belonged to the Counts of Oettingen, and later became an administrative center for the order’s possessions on the Härtsfeld and in the upper Jagst valley.
Teutonic Order administration
In 1364, Marquardt der Zoller von Rottenstein, commander of the Teutonic Order house at Mergentheim, acquired Kapfenburg. A commandery was a local administrative and residential establishment of a military religious order. Kapfenburg belonged to the Franconian bailiwick, the larger administrative province of the Teutonic Order, and its commander governed the order’s interests across the surrounding territories.
The Teutonic Order had begun as a hospital community during the Third Crusade in 1190 outside Acre in Palestine. In 1198 it became a religious military order. At Kapfenburg, its commanders directed local possessions and oversaw the gradual expansion and transformation of the castle. During the German Peasants’ War in 1525, insurgent peasants attacked the castle three times, but the fortifications withstood the assaults.
From fortress to residence
Under Commander Johann Graf von Hohenlohe, the Hohenlohe Building was constructed in 1538. Later, during the tenure of Johann Eustach von Westernach from 1590 to 1627, extensive building work changed Kapfenburg from a medieval fortified structure into a representative seigneurial residence. Westernach was appointed Grand and German Master of the Teutonic Order in 1625. The Grand and German Master was the order’s supreme head.
The castle was plundered during the Thirty Years’ War, the European conflict fought from 1618 to 1648 that brought warfare and political upheaval across much of the German lands. A new period of intensive construction began under Commander Karl Heinrich Freiherr von Hornstein, who held office from 1713 to 1718. From 1714 he employed Franz Keller, the Teutonic Order’s master builder, to remodel large parts of the complex and also commissioned Franz Joseph Roth. Their work gave Kapfenburg its present appearance between 1715 and 1719.
The succession of commanders extended across more than four centuries. Among those associated with Kapfenburg were Marquart Zoller von Rotenstein in 1364, Johann von Kötz and Walther von Kaltenthal in 1384, Hans von Venningen from 1396 to 1428, Simon von Leonrod in 1441, Albrecht von Venningen in 1454, Hans von Finsterloe in 1467, Christian Truchseß von Höfingen in 1481, Georg Diemer in 1484, Haimeran von Stockheim in 1499, Hans Nothhaft in 1506, and Wilhelm von Neuhausen in 1513. Sixteenth-century commanders included Johann von Hohenlohe, Alexius Diemer, Graf Balthas von Nassau, Philipp von Altdorf, called Wollenschlag, David von Wasen, David von Hardt, and Johann Eustach von Westernach.
Later commanders included Georg Wilhelm von Elkershausen, called Küpel, Graf Ulrich von Wolkenstein, Johann Conrad von Liechtenstein, Gustav Adolf von Traundorf, Johann Adolf Loesch von Hilkerthausen, Philipp von Grafeneck, Johann Friedrich von Weingarten, Tiborius Christianus von Sparr auf Greiffenberg, Johann Adolf Rau von Holzhausen, Philipp Adolf von Hohenegg, Maximilian Rudolf von Westernach, Franz Konrad von Reinach, Georg Daniel von Buttlar, Philipp Erwin Anton von Großschlag, Konrad Christoph von Lehrbach, Reinhard Adrian von Hochstetten, Rudolf Heinrich Karl Alois von Werdenstein, and Johann Baptist Christof von Andlaw. Their terms, extending into the eighteenth century, belong to the administrative history of the commandery.
Secularization and later uses
In 1805, Elector Duke Friedrich II of Württemberg issued a patent claiming Teutonic Order possessions in Württemberg and neighboring territories. Bavaria opposed the seizure militarily, but the commanderies, including Kapfenburg, passed to the Kingdom of Württemberg under the Confederation of the Rhine Act in 1806. Friedrich’s son Paul resided at Schloss Kapfenburg until 1807.
Napoleon, the French emperor whose policies reshaped the political structure of the German states, abolished the Teutonic Order in the states of the Confederation of the Rhine in 1809. The order’s grand master’s residence was then transferred to Vienna.
From 1938 to 1945, the castle served as the Gau School of the National Socialist People’s Welfare organization for the Württemberg-Hohenzollern district. It was used for ideological training of the organization’s members under the direction of Ernst Benno Mutschler, its chief Gau office head from 1936 to 1945.
The Knights’ Hall and castle chapel were restored between 1957 and 1962. In 1986, the town of Lauchheim established a local-history museum on the ground floor of the Westernach Building. Since October 1999, the complex has housed the International Music School Academy Cultural Center Schloss Kapfenburg Foundation, which provides rehearsal residencies for musicians, classical concerts, a major summer festival, and educational work focused on musicians’ health.
Remains
Fortifications and entrance
Gate bastion
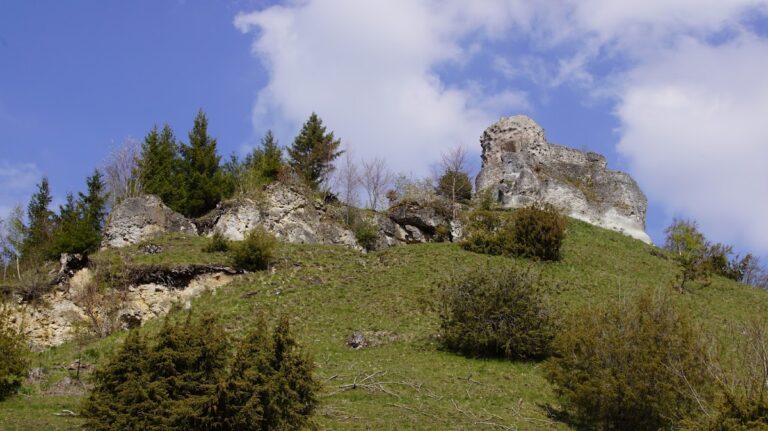
Schloss Kapfenburg stands on a rocky outcrop projecting from the Alb escarpment. Several groups of buildings occupy the hilltop complex. The main entrance is formed by a gate bastion built in 1534, also dated to 1534–1535. Its arrangement prevented an approaching entrance from being exposed to crossfire, making it an outstanding example of early fortress architecture.
The bastion includes a rounded artillery fortification, or rondel, projecting from the defensive line and protecting the entrance. This form often replaced the medieval gate tower during the period of early artillery fortification. A comparable rondel survives at Schloss ob Ellwangen.
Residential and service buildings
Hohenlohe Building
The Hohenlohe Building was constructed in 1538 under Johann Graf von Hohenlohe. It forms part of the building groups that developed around the fortified core during the sixteenth-century expansion of the commandery.
Westernach Building
The main residential tract, known as the Westernach Building, was erected on massive substructures. Its eastern entrance front was designed as an elaborate show facade. During the early eighteenth-century alterations, its two residential floors were remodeled into large, bright rooms. A small terrace garden was created below the building.
Forecourt buildings
During the rebuilding directed by Franz Keller, several service and agricultural buildings were arranged around the forecourt behind the gate bastion. These structures belong to the early eighteenth-century transformation that shaped the complex’s present appearance.
Chapel and interior decoration
Lorenz Chapel
The Lorenz Chapel was erected in the forecourt during the eighteenth-century building campaign. Franz Joseph Roth supplied its stucco decoration, a form of ornamental plasterwork used for architectural relief and embellishment. The chapel was originally intended as a funerary chapel for Karl Heinrich von Hornstein.
Castle chapel and Knights’ Hall
Elaborate portals lead to the castle chapel and the Knights’ Hall. The hall contains stucco decoration by Gerhard Schmidt. Portraits of various grand masters and commanders, together with large heraldic panels, remain on the walls as part of the castle’s historic interior inventory.
Epitaphs
Epitaphs, memorial monuments or inscriptions commemorating the dead, are preserved in the former chapel. They commemorate Teutonic knights and remain within the premises of the music academy, which are not publicly accessible.