Basilica Shrine of Our Lady of Mondovi: A Pilgrimage Church at Vicoforte
Site at a Glance
- Rating
- 4.7
- Popularity
- Medium
- Country
- Italy
- Primary era
- Early Modern
- External website
- Open
- Eras represented
- Medieval, Early Modern, Modern
- Civilizations
- Duchy of Savoy, Italian
- Site type
- Religious
- Remains
- Basilica
On this page17 sections
History
The Basilica Shrine of Our Lady of Mondovi is a Roman Catholic pilgrimage church in Vicoforte, Italy, whose monumental Mannerist and Baroque sanctuary developed from a medieval shrine and was commissioned on a grand scale in 1596. Located in the Berbonesca valley near Vicoforte, it became a major centre of Marian devotion and was originally intended to serve as a mausoleum for the House of Savoy, the dynasty that ruled Savoy and later the Kingdom of Italy.
Medieval shrine and the revival of devotion
The sanctuary began with a modest pillar bearing a fifteenth-century fresco of the Madonna and Child. The pillar stood in the wooded Berbonesca valley and was probably erected by a brickmaker who hoped to secure the successful firing of his bricks. The image later became the focus of the larger church.
Renewed devotion began in 1594, when an epidemic of fever spared most of Vicoforte’s population while the small shrine had already fallen into neglect. Deacon Cesare Trombetta organized the construction of a chapel around the pillar in autumn 1594 and spring 1595. Reports of graces attributed to the Virgin then encouraged a broad devotional movement. During 1595, thousands of pilgrims, confraternities, and communities from much of northwestern Italy visited the site.
The Savoyard project
Duke Charles Emmanuel I of Savoy commissioned a large sanctuary in 1596 to accommodate the growing number of pilgrims. He also intended the building to become the mausoleum of the House of Savoy, and wished to be buried there himself. The first commission went to the court architect Ercole Negri of Sanfront and later passed to Ascanio Vittozzi.
When Vittozzi died in 1615, construction had reached the cornice beneath the planned dome drum, the structural section supporting the dome above the main body of the church. Charles Emmanuel I died fifteen years later, and construction then stopped completely. The unfinished structure remained uncovered for an extended period, while the dynasty’s dynastic plans later centred on the Basilica of Superga near Turin.
Renewed construction and artistic completion
Devotion was revived in 1682, when the Virgin of the pillar was solemnly crowned in thanksgiving for the end of the Salt War, a seventeenth-century conflict. Building resumed without Savoyard support, as the dynasty concentrated its attention on Superga.
From 1728, the local architect and engineer Francesco Gallo led the major construction campaign, encouraged by the architect Filippo Juvarra. Gallo completed the dome in 1732. During the middle of the eighteenth century, Mattia Bortoloni and Felice Biella completed the fresco decoration, using Salvation as its theme.
Other commissions enriched the sanctuary during this period. Giuseppe I Gaggini was appointed in 1709 to create a monument with a statue of Margaret of Savoy, the daughter of Charles Emmanuel I. The work was completed in 1714.
Towers, façades, and modern status
The four bell towers were erected in stages. The first was built at the request of Christina of France during her visit to Vicoforte in 1642 and was connected with the nearby Cistercian monastery, a monastery belonging to a Catholic order centred on communal religious discipline. The two front towers and the fourth tower were added ten years later. The fourth tower remained the only functioning bell tower until 1830.
In 1880 the sanctuary became a national monument, and a competition was held to settle the long-standing arrangement of the bell towers. Alessandro Antonelli submitted a design. Works begun in 1884 produced the sanctuary’s three façades and its then-current overall form. The elaborate Baroque spires added to the towers were demolished in 1906 for stability reasons, leaving the towers in their present configuration.
The Mondovi-San Michele tramway opened in 1881, with a central stop opposite the sanctuary that facilitated travel by pilgrims. The line changed ownership several times, was electrified in 1923, and was discontinued in 1953. Pope Pius XI granted the church the status of a minor basilica in 1935. This is a special papal designation recognizing a church’s importance, distinct from the architectural form of a basilica.
Royal burials and the image’s traditions
On 15 December 2017, the remains of Elena of Montenegro, the second queen of Italy and wife of King Victor Emmanuel III, were transferred from Montpellier to the sanctuary. Two days later, Victor Emmanuel III’s remains were transferred from the Latin Catholic cathedral in Alexandria, Egypt, and buried beside those of his wife.
A bullet hole in the original Madonna image was traditionally attributed to the hunter Giulio Sargiano, who was said to have shot the fresco accidentally. A later tradition claimed that the image bled afterward and that this event began the sanctuary’s devotion. The bleeding story is regarded as a historical fabrication because it has no contemporary record, while the bullet hole is documented for 1595. Sargiano was also said to have confessed on his deathbed and left his arquebus to the parish of Villanova. The weapon was later entrusted to the sanctuary.
Remains
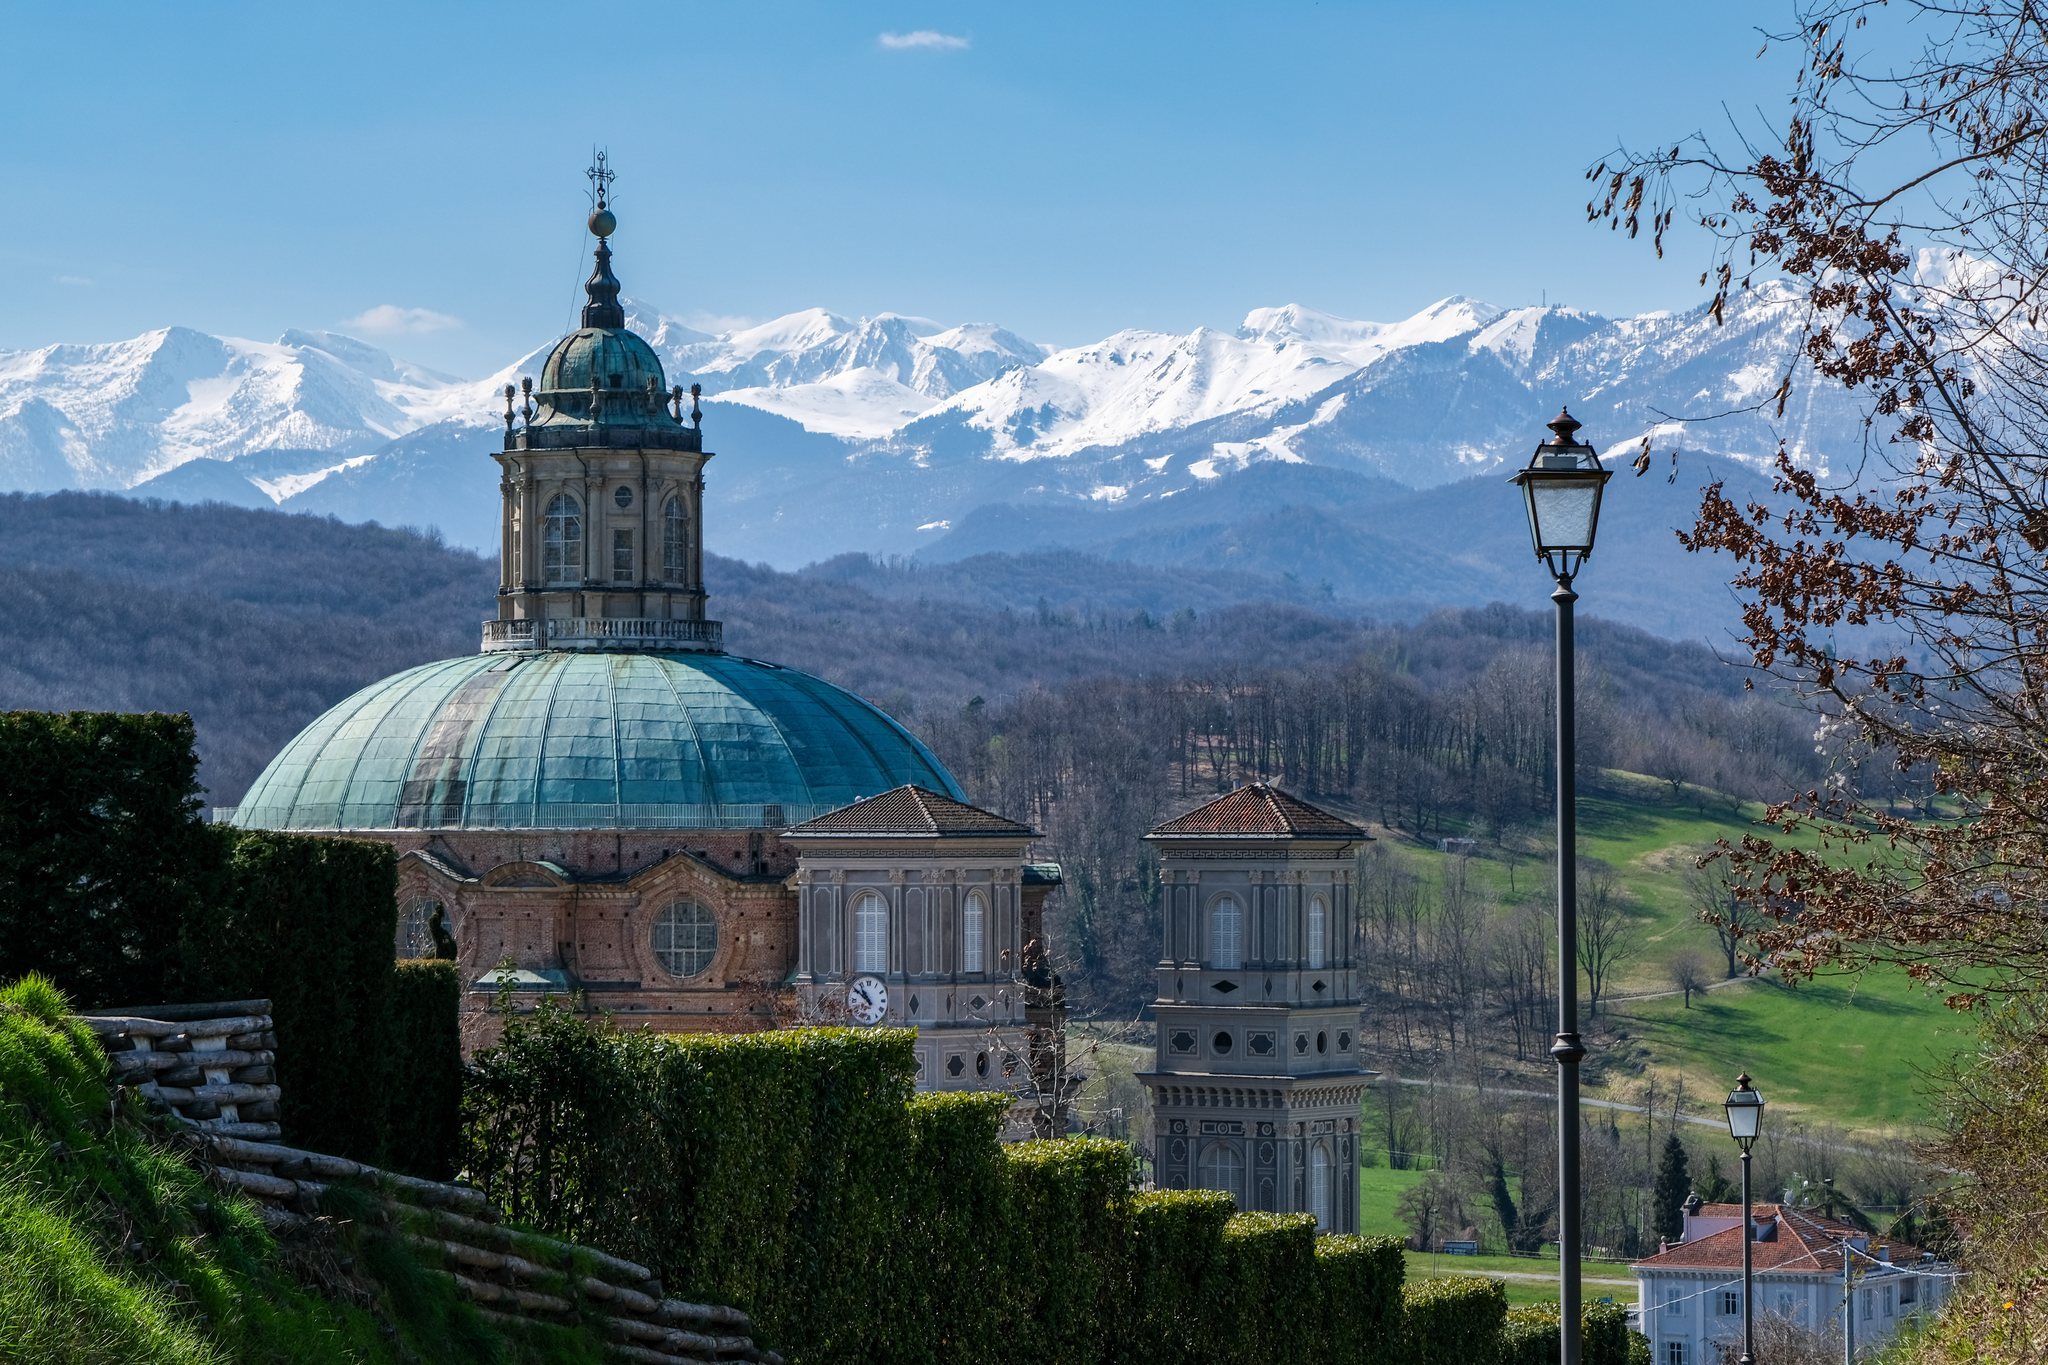
The surviving sanctuary is a monumental church in Mannerist and Baroque styles, organized around an elliptical dome and the medieval Marian image. Its architecture combines the sophisticated, elongated forms associated with Mannerism with the movement, ornament, and monumental effects of the Baroque. The complex stands in the Berbonesca valley near Vicoforte, in the Province of Cuneo, Piedmont.
Dome and interior decoration
Elliptical dome
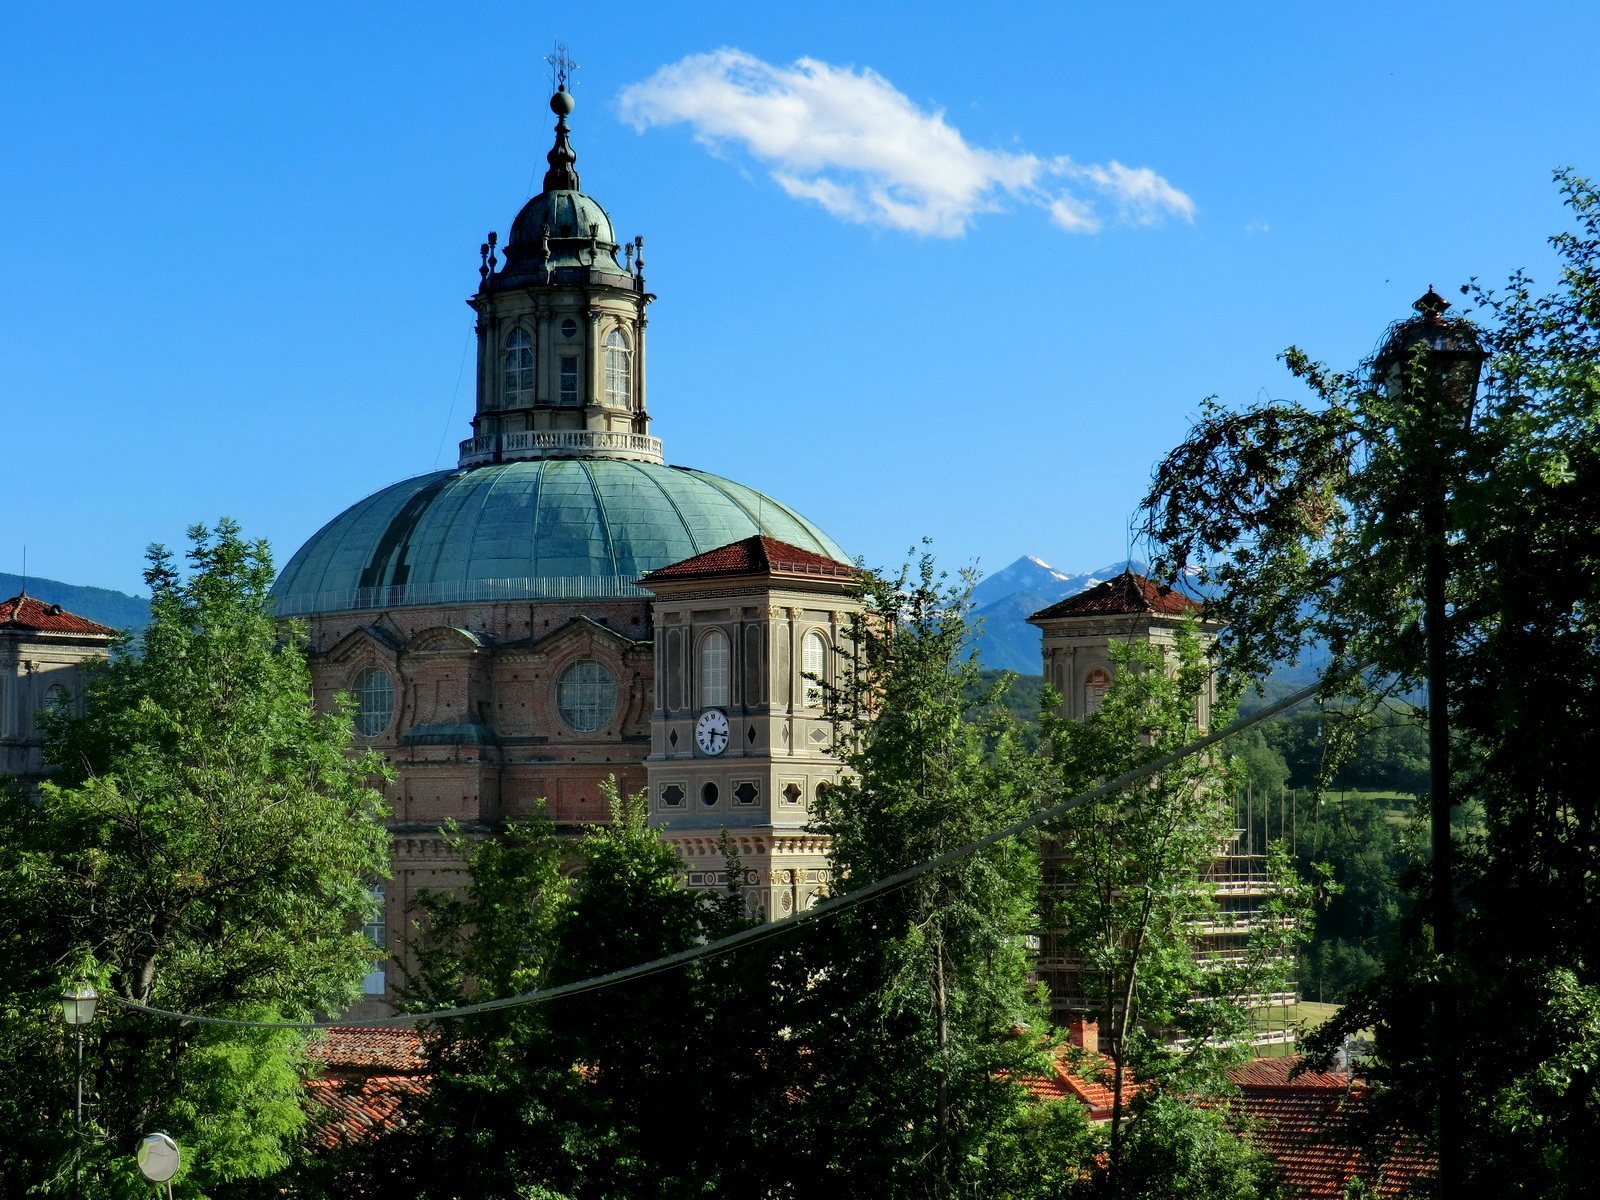
The elliptical dome rises 74 metres and measures 37.15 metres along its major axis and 24.80 metres along its minor axis. It is surmounted by a lantern, an elevated structure placed at the top of a dome. Francesco Gallo constructed the dome in 1732, after the earlier building campaign had reached the cornice beneath its planned supporting drum.
The dome drum stands above a massive sandstone base in Mannerist forms, while the drum and dome have pronounced Baroque lines. Building the dome required the removal of the supporting formwork under exceptionally difficult conditions. Tradition holds that Gallo removed the scaffolding himself because others doubted that the structure would stand. The elliptical dome is described as the world’s largest of its form.
Fresco cycle
Mattia Bortoloni and Felice Biella covered more than 6,000 square metres of the interior with frescoes during the middle of the eighteenth century. Their decoration presents the theme of Salvation and forms the principal pictorial cycle within the monumental interior.
Bell towers and façades
Four bell towers
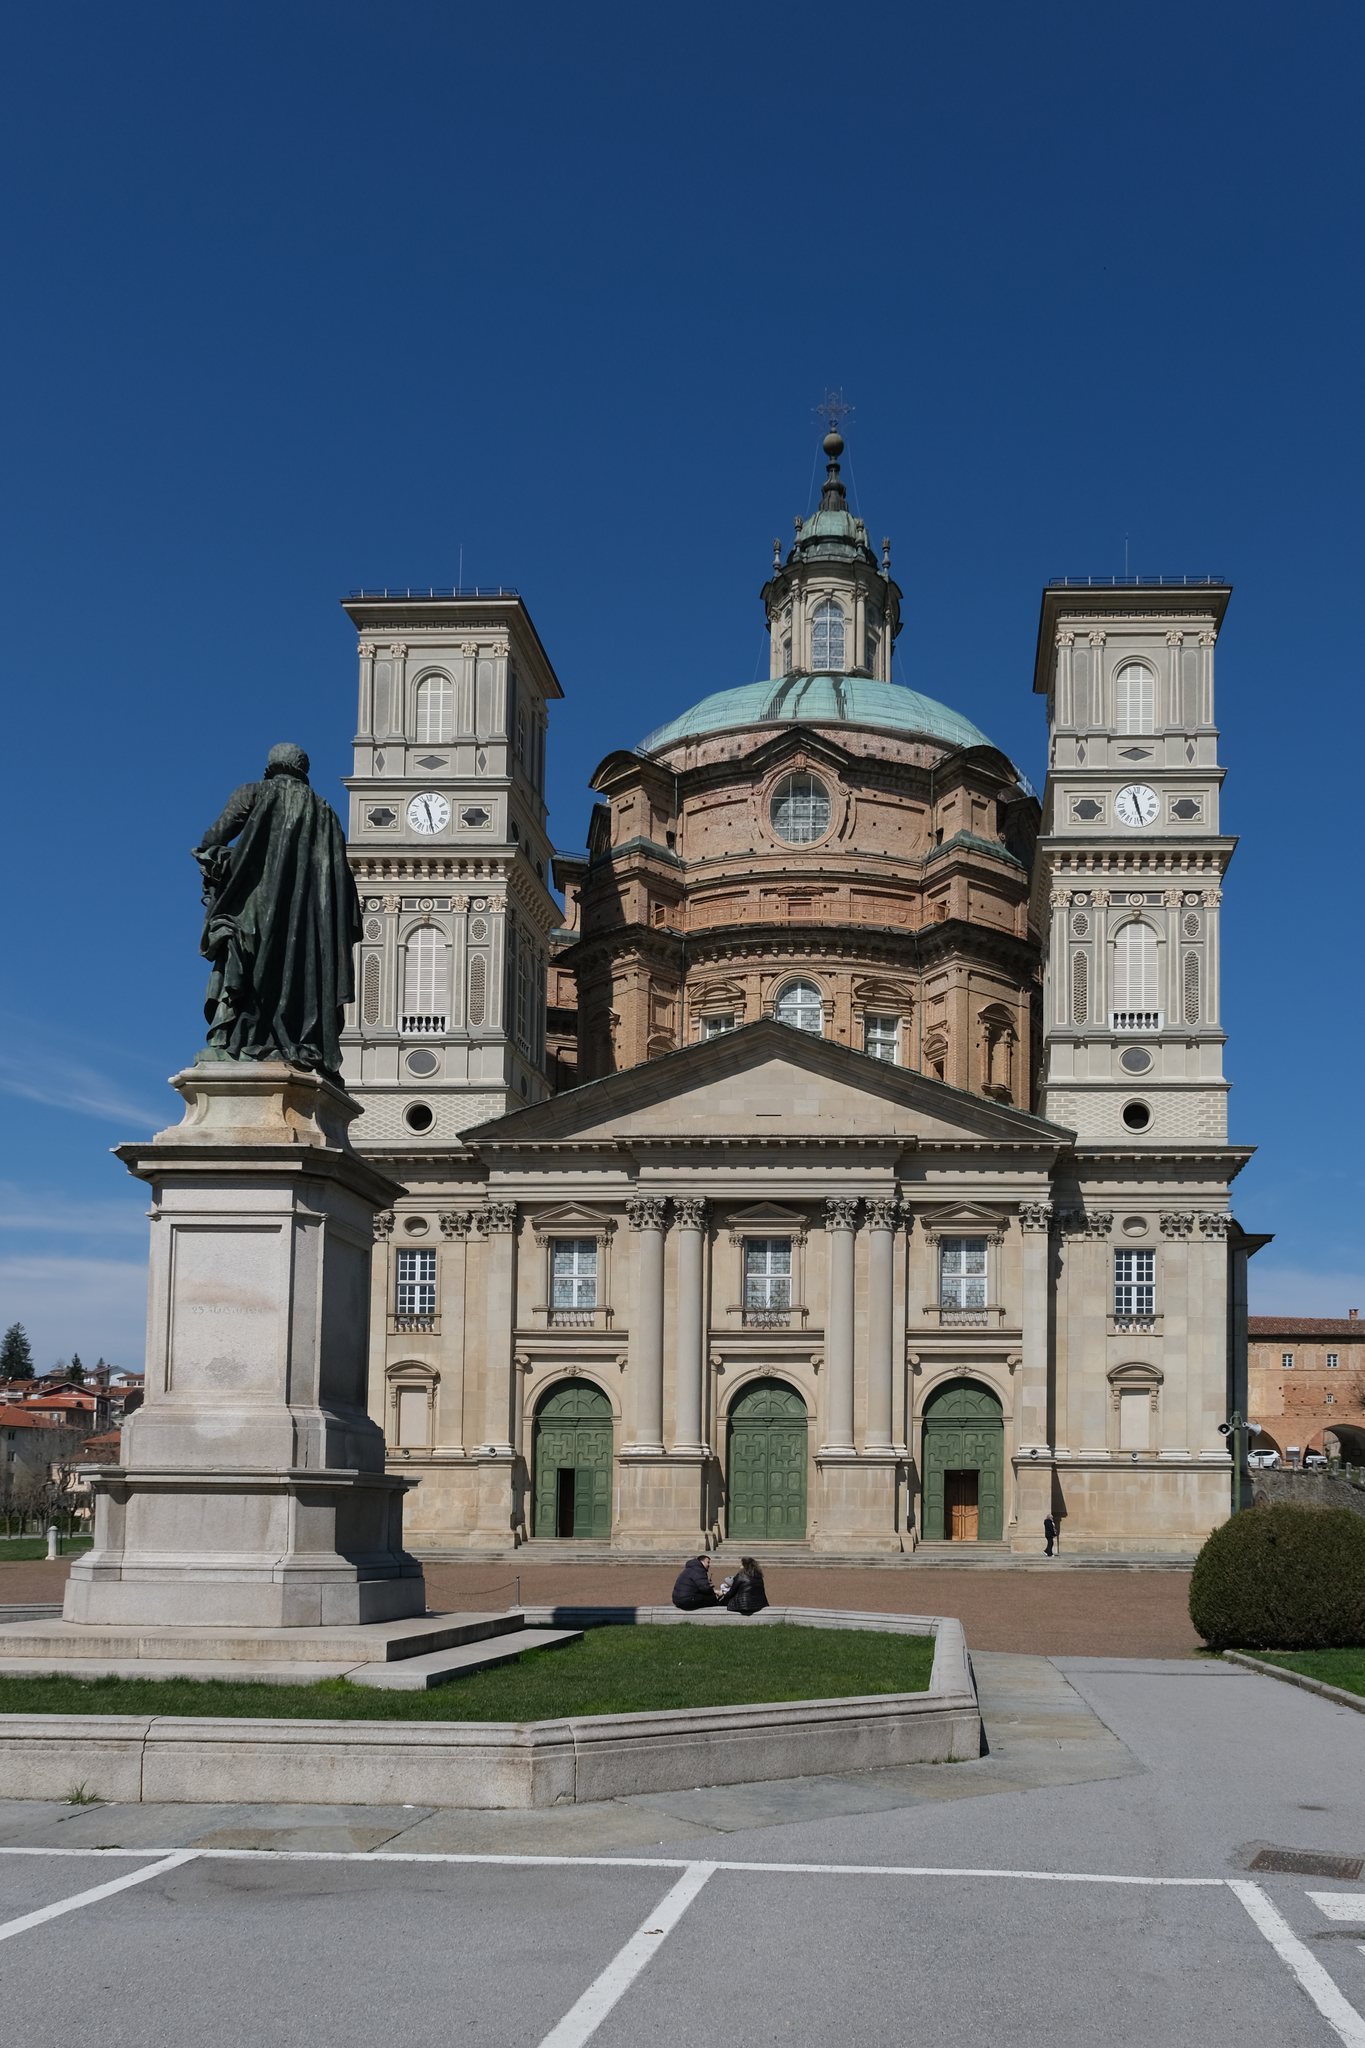
The sanctuary has four bell towers, built in stages from the seventeenth century. The first tower was physically connected to the nearby Cistercian monastery. The two front towers and the fourth tower completed the planned four-tower arrangement. Baroque spires added in 1884 were removed in 1906 for stability reasons, and the towers retained their current configuration.
Three façades
The three façades were built in 1884 by the engineer and architect Camillo Riccio. He also created the pedestal for the large statue of Charles Emmanuel I. The duke is represented wearing a cloak and carrying a sword.
Shrine, chapels, and monuments
Original Marian shrine
The medieval pillar and its fresco of the Madonna and Child remain the devotional focus around which the later chapel and sanctuary developed. The original image is incorporated into the central altar. The arquebus traditionally associated with the damage to the fresco was entrusted to the sanctuary and preserved among objects connected with its history, including in the Ghislieri Historical Museum.
Monument of Margaret of Savoy
The sanctuary contains the monument and statue of Margaret of Savoy, created by Giuseppe I Gaggini between 1709 and 1714. Margaret was the daughter of Charles Emmanuel I, whose original dynastic plans shaped the scale and purpose of the church.
Saint Bernard Chapel and royal monuments
The Chapel of Saint Bernard contains the remains of Elena of Montenegro. The sanctuary also includes royal burial monuments associated with Charles Emmanuel I and Victor Emmanuel III, as well as a monument to Pope Pius VII.