Basilica of the Holy Spirit in Przeworsk: A Gothic Church and Monastic Center
Site at a Glance
- Popularity
- Medium
- Country
- Poland
- Primary era
- Medieval
- Eras represented
- Medieval, Early Modern, Modern
- Civilizations
- Austrian Empire, Habsburg, Kingdom of Poland, Polish–Lithuanian Commonwealth
- Site type
- Religious
- Remains
- Basilica
On this page10 sections
History
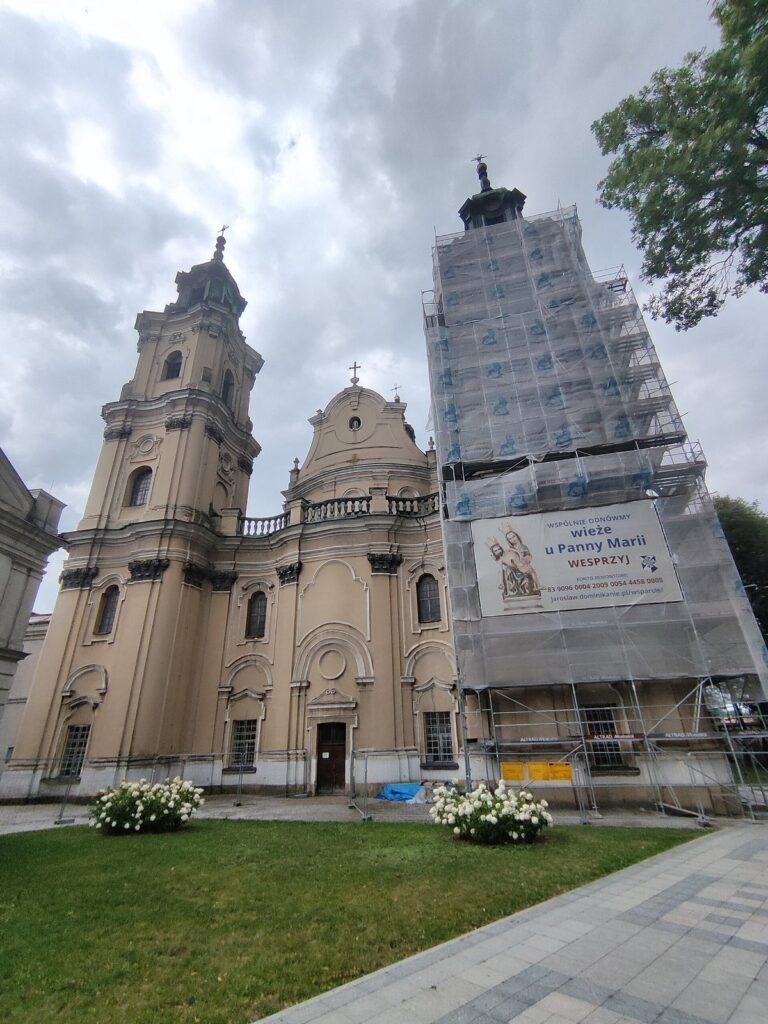
The Basilica of the Holy Spirit in Przeworsk is a fifteenth-century church in Poland, consecrated in 1473 and combining a Gothic structure with later Baroque features. It formed part of a monastery of the Canons Regular of the Holy Sepulchre.
Foundation and church construction
In 1394, the Polish nobleman and official Jan Tarnowski established the monastery and endowed a church dedicated to St Catherine. The Canons Regular of the Holy Sepulchre were a Catholic religious order whose members lived in community and were associated with devotion to Jesus’s tomb in Jerusalem. The present Holy Spirit church was built later, with Jan Tarnowski, his descendants, and townspeople contributing to its construction. Provosts Dominik, Jan, and Mikołaj supervised the work. A provost headed the religious community, and the Tarnowski family, as founders, could choose one from among the order’s members.
The community included a provost and one brother in 1394, and had grown to at least four brothers by 1471. It likely also maintained a hospital dedicated to the Holy Spirit. A grant made by Rafał of Jarosław in 1460 seems to have supported a hospital already in operation.
Order, parish, and regional role
The order’s chapters, assemblies that helped govern the community, reorganized its Polish branch in 1585 and 1587 into four provinces. Przeworsk became the base of the Ruthenian province, a regional division named for the historical East Slavic peoples and lands. Its parishes included Leżajsk, Giedlarowa, Rudołowice, Tuligłowy, Urzejowice, and Gniewczyna. Bartholomew of Mazovia was the first parish provost, with Brother Priskan serving as vicar, or deputy.
Members served as parish vicars and confessors, formed associations and devotional brotherhoods, and ran a parish school. Nearby villages endowed the parish, while the monastery held authority over chapels at Studzian and Rozbórz. Thirty-four provosts served before the order was suppressed in 1819. Its final provost, Kasper Mizerski, remained parish priest until 1846.
Expansion and later alterations
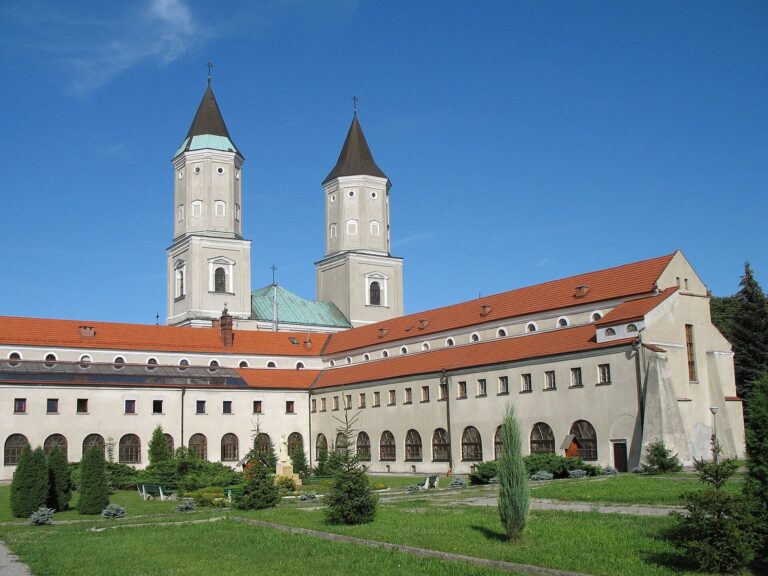
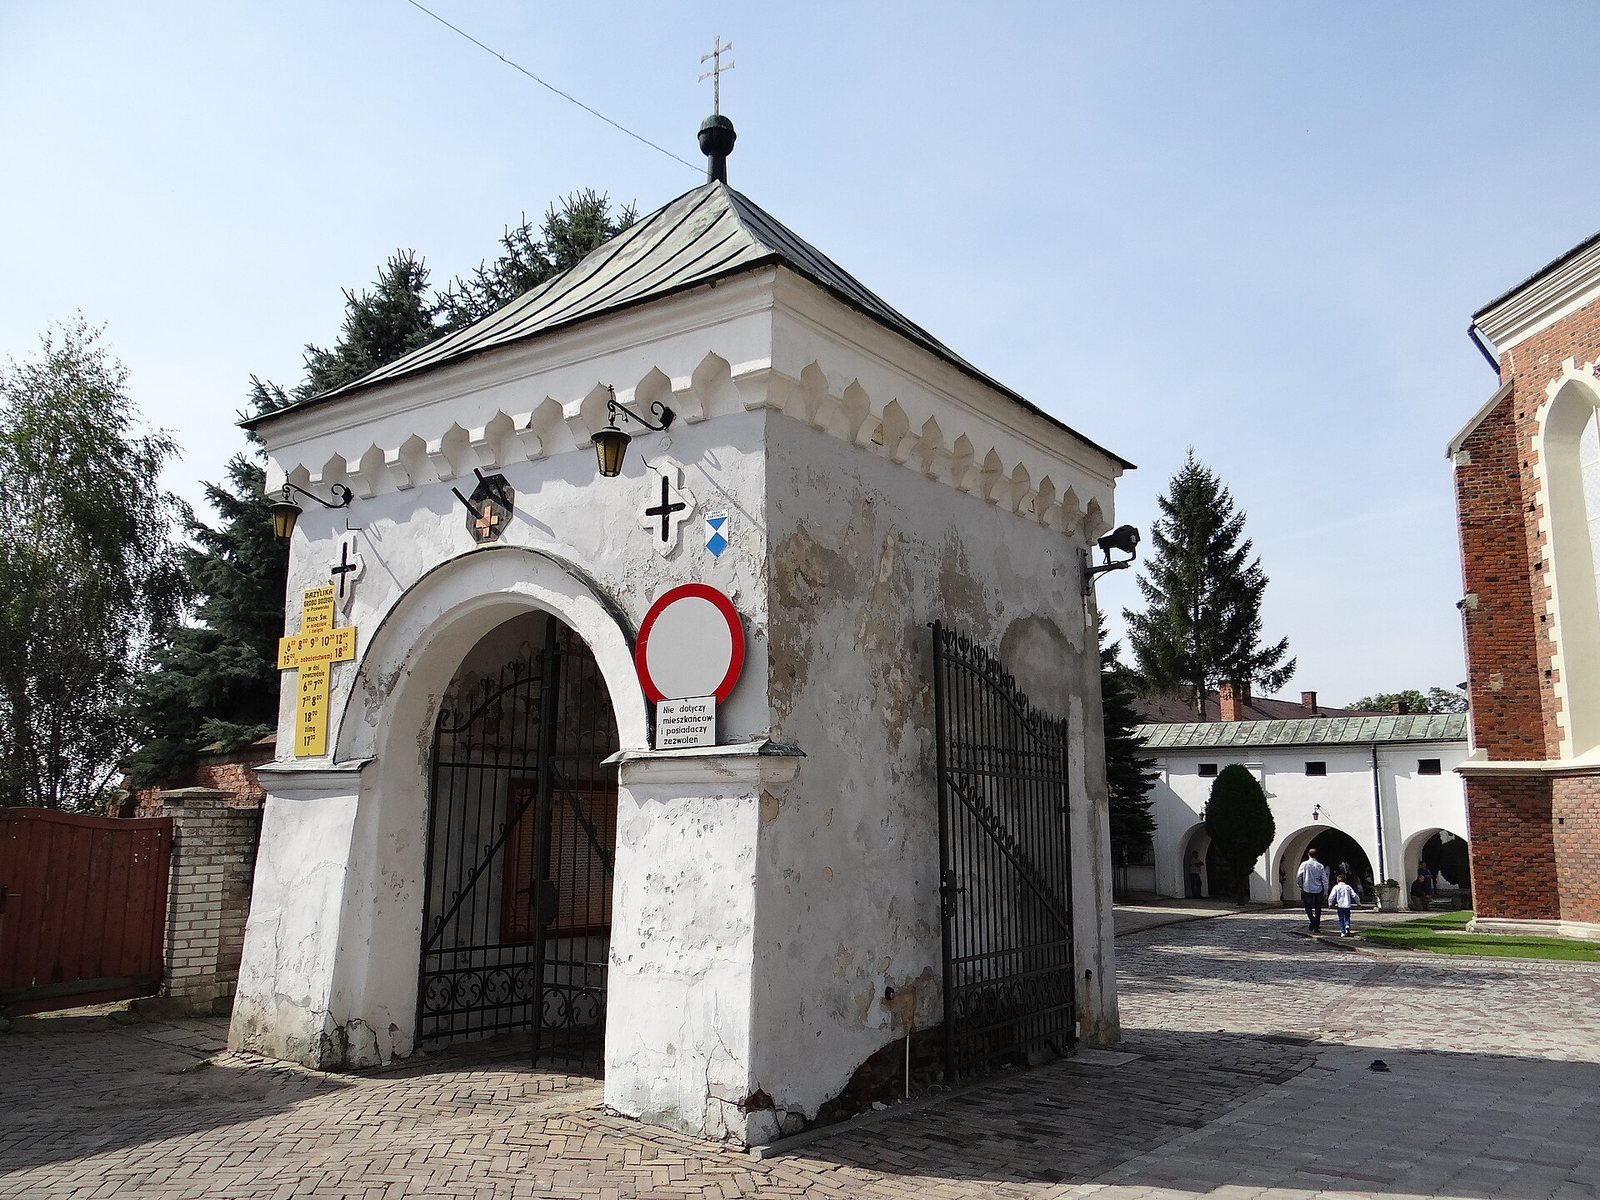
A parish building was constructed between 1473 and 1516. A tower was erected in 1502, and walls enclosing the church and monastery followed in 1640, giving the complex a defensive character. The Chapel of the Holy Sepulchre was built between 1692 and 1727, with M. Stawiński, F. Chodowicz, and P. Gogoliński involved in its construction. An arcaded cloister joining the monastery and church was added in 1742.
The church roof received tiles in the seventeenth century. Copper cladding was added to the tower in 1785, and in 1845 the roof was lowered and covered with sheet metal. A major restoration followed in 1908.
Modern status
The former monastery complex entered the register of protected monuments in 1952. Pope John Paul II granted the church the honorific title of minor basilica in 1982. It became a collegiate church, served by a chapter of clergy, in 2003, and a sanctuary of the Holy Sepulchre in 2012. It is the only basilica in Poland dedicated to the Holy Spirit.
Remains
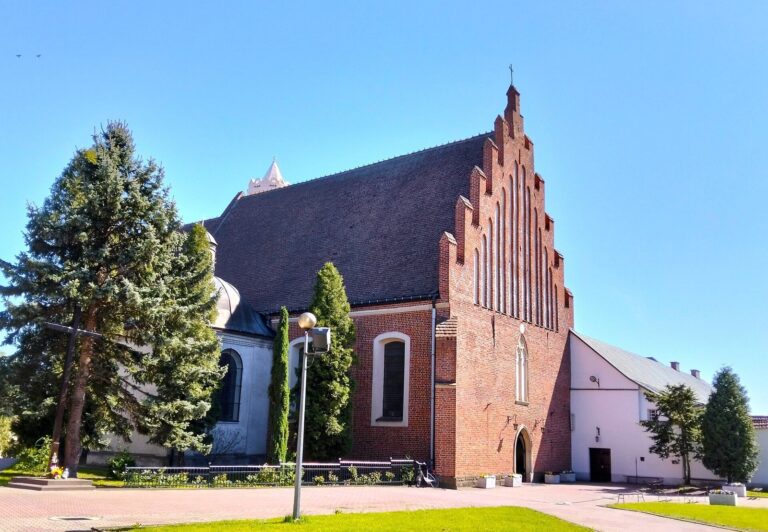
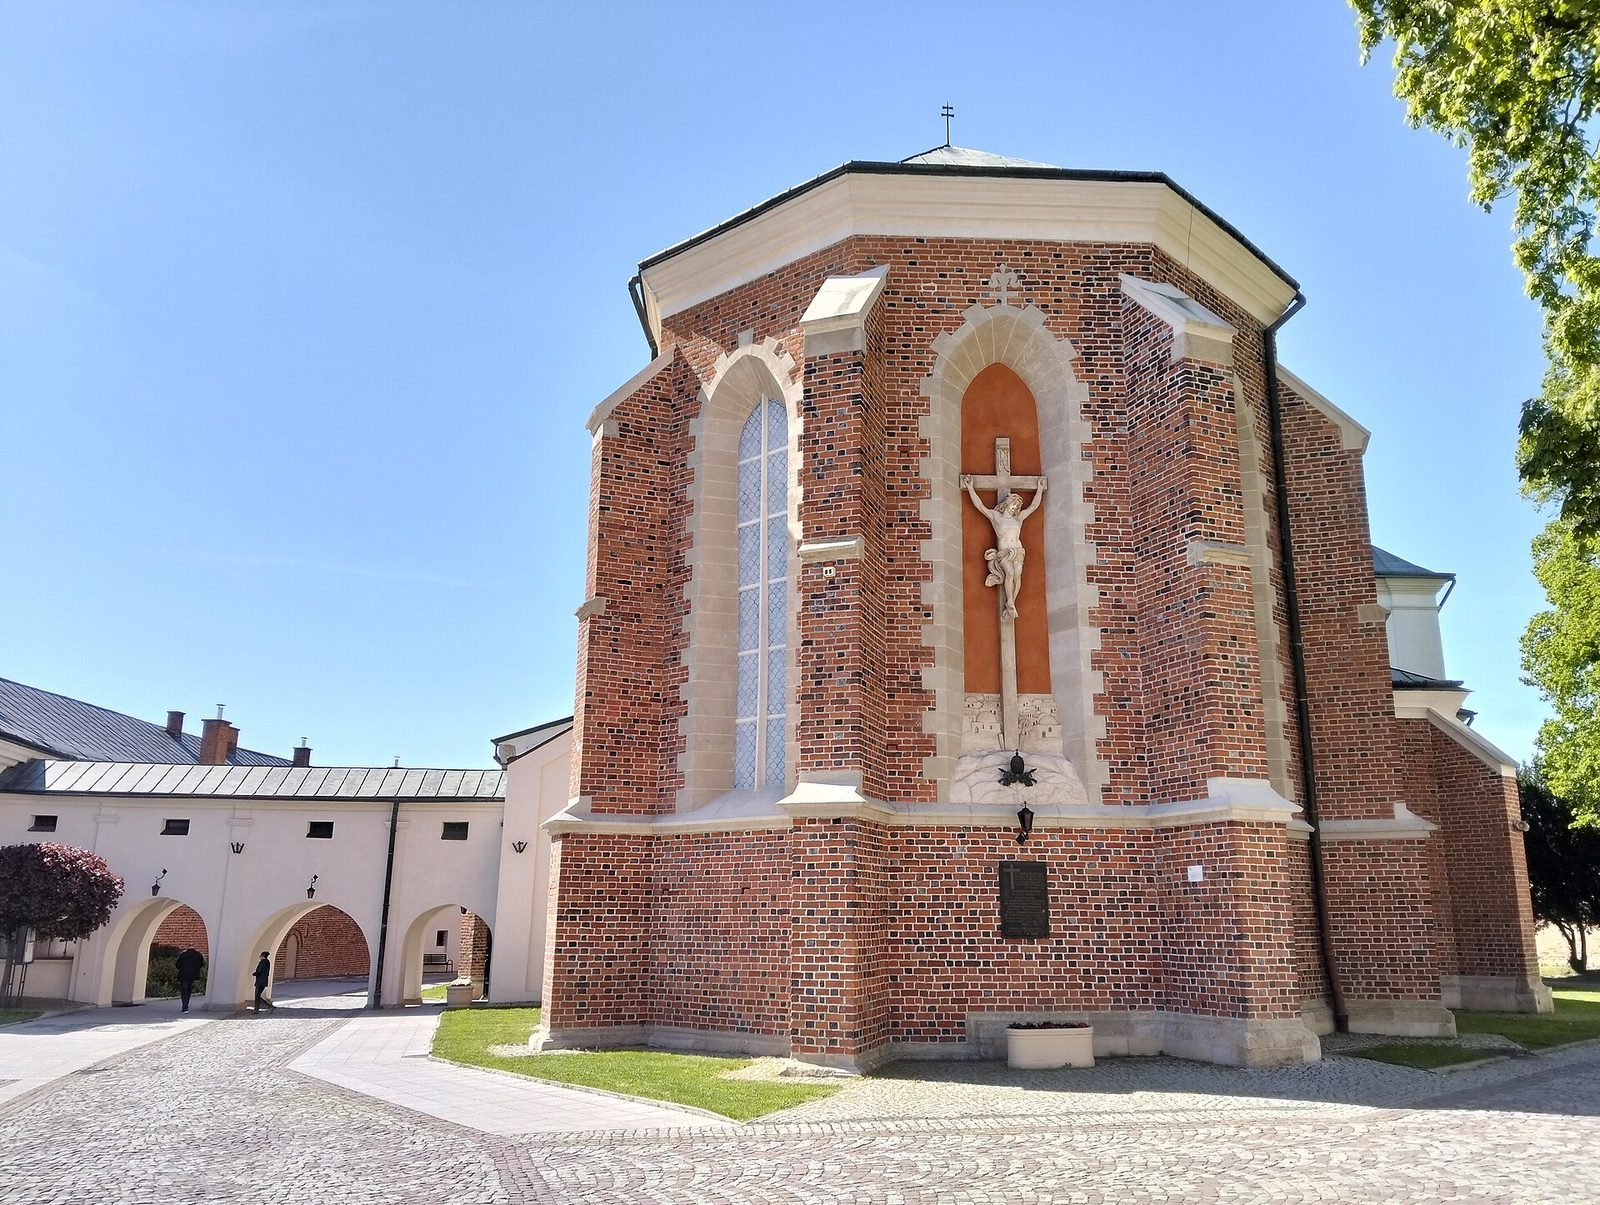
The complex stands on a hill in southwestern Przeworsk. Its principal building is a brick, three-aisled church, accompanied by a parish building and an arcaded cloister connecting the church with the former monastery. The church retains a Gothic structural form, while Baroque features shape much of its interior.
Church exterior and structure
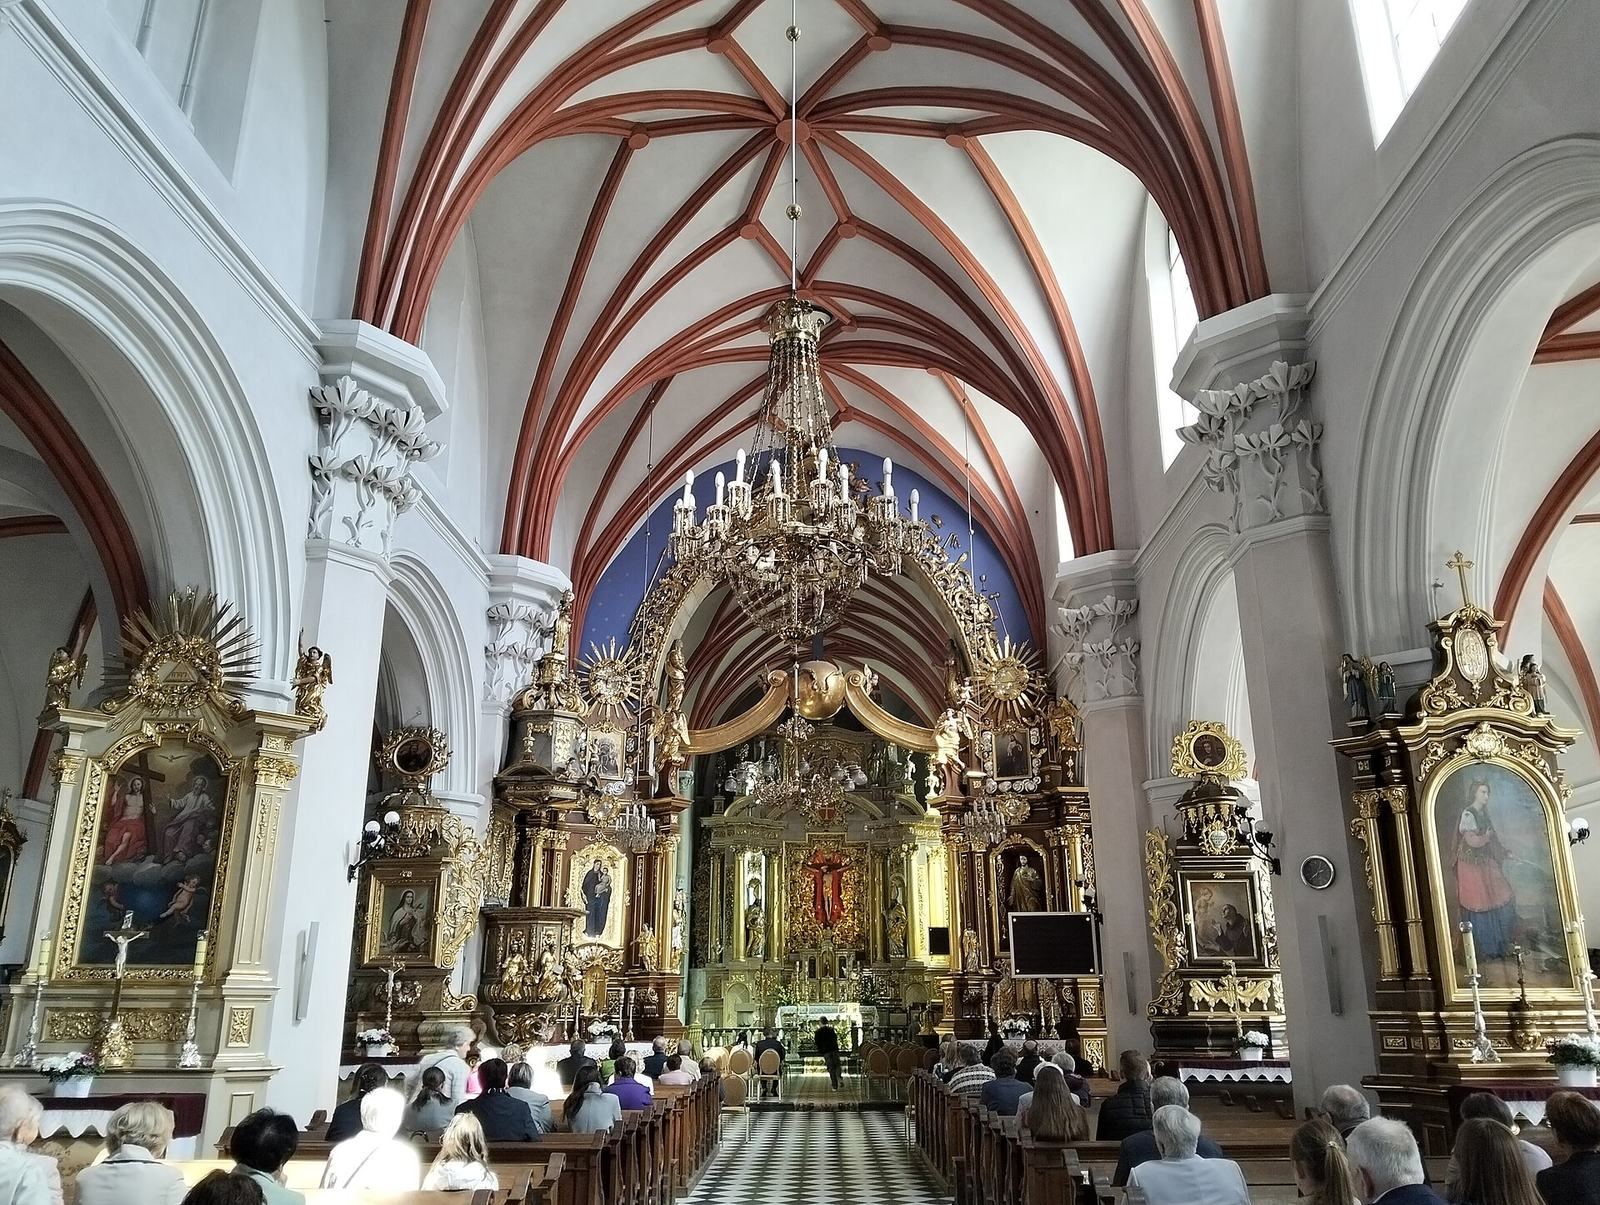
The church measures 49 m in length. Its central nave rises 20 m, and a 40 m bell tower stands above the entrance. The largest bell, named Sylwester, weighs 1,870 kg. A stone base beneath the choir and main body supports the view that the church was built to a unified design. Its Gothic frame follows a Kraków-type pier-and-buttress arrangement associated with Lesser Poland Gothic. The plan is a pseudo-basilica: the central nave rises above the side aisles but lacks a full upper level of windows. The nave is divided into four sections, and a large arch marks its division from the choir. Star vaults, whose ribs form star-like patterns, cover the ceiling. The roof was originally higher and steeper; part of its former outline remains visible on the tower wall. Its later, lower roof has sheet-metal covering, following an earlier tiled phase.
Altars and religious objects
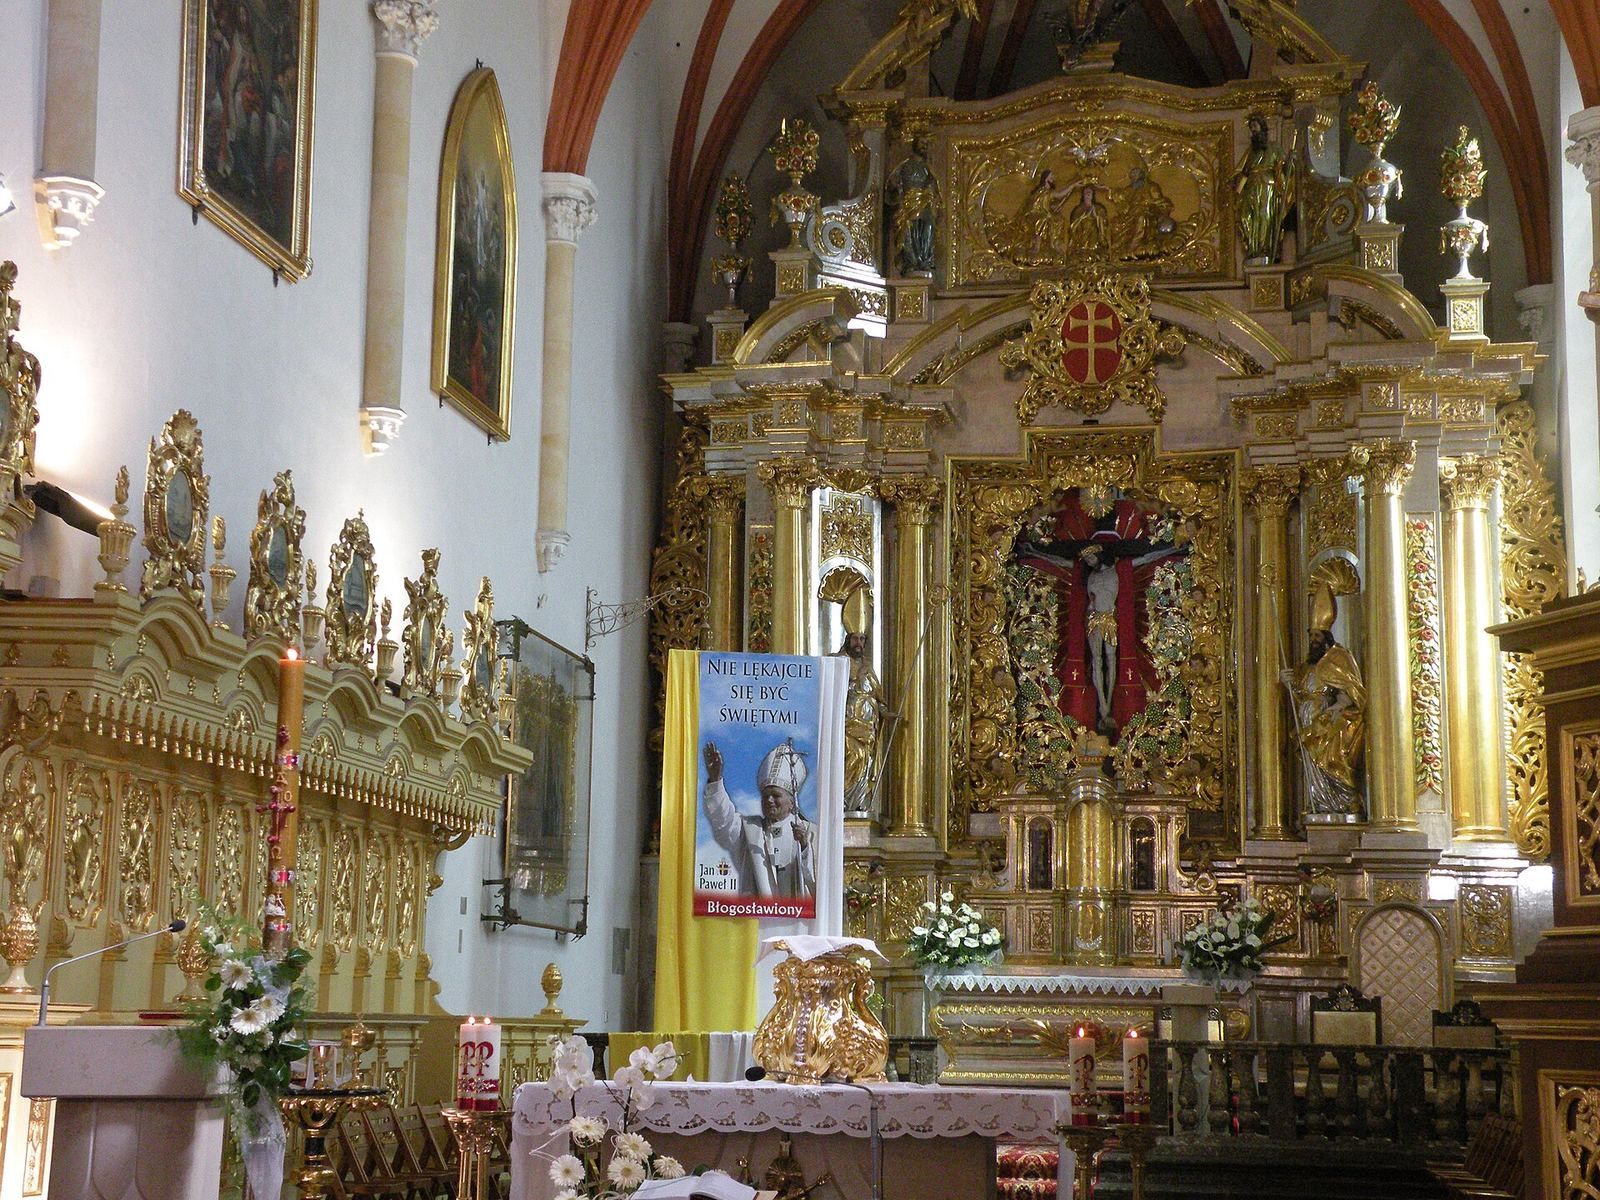
The interior has changed over time and is now predominantly Baroque, particularly in its lower part and around the main altar. Built in 1693, that altar is in the Tuscan Baroque style, a regional form associated with Tuscany. The church has twelve altars, including ones dedicated to Our Lady of Perpetual Help, the Sacred Heart of Jesus, St Joseph, Saints Sebastian and Valentine, St Thérèse of the Child Jesus, St Anthony of Padua, St Catherine of Alexandria, the Holy Trinity, the Holy Sepulchre, the Entombment of Christ, and the Women at the Empty Tomb. The church also holds relics of Saints Maurice, Primityva, Severa, Lucunda, Martin, Benedict, and Paul. A relic of the Holy Cross was placed there in the eighteenth century, and the church contains a miraculous image of Our Lady of Przeworsk.
Painted and stone memorials
A Gothic painted epitaph dated 1491–1496 shows Rafał Tarnowski and his family presented to the Virgin Mary by the Archangel Raphael and St Elizabeth of Thuringia. Sandstone tomb slabs in the choir portray the church’s founders, including Rafał Tarnowski, who died in 1441. The slabs cover the entrance to the crypts.
Chapel of the Holy Sepulchre
The chapel is a close replica of the Chapel of the Holy Sepulchre in Jerusalem. It contains a relic of rock from the Jerusalem tomb.