Abbaye Sainte-Marie d’Arles-sur-Tech: A Medieval Benedictine Monastery in France


Site at a Glance
- Rating
- 4.4
- Popularity
- Low
- Country
- France
- Primary era
- Medieval
- External website
- Open
- Eras represented
- Medieval, Early Modern
- Civilizations
- Carolingian, Crown of Aragon, French, Spanish
- Site type
- Religious
- Remains
- Fortified Monastery
On this page23 sections
History
Abbaye Sainte-Marie d’Arles-sur-Tech is a former medieval monastery in France, developed by a Benedictine community from the late eighth or early ninth century and reshaped through Romanesque, Gothic, and later periods. Its history combines royal protection, monastic expansion, pilgrimage networks, local conflict, and the survival of a church that became the parish church of Arles-sur-Tech after the French Revolution.
Early monastery and royal protection
Tradition connects the first monastery with Castellanus, a Spanish monk who lived as a hermit beside the abandoned Roman baths at present-day Amélie-les-Bains-Palalda. He established a community dedicated to Saint Mary of Vallespir. A document of 778 states that this first monastery had already been destroyed.
A second monastery was founded on the present site in the early ninth century, traditionally in 820 under Abbot Sunifred. The community was re-established there from about 934 onward after a raid in 858. The monastery benefited from the protection of Charlemagne, king of the Franks and emperor, and his son Louis the Pious. On 17 September 821, Louis issued a charter protecting Castellanus and his community. In 832, Castellanus’s successor Babylas ordered the abbey’s territorial possessions to be surveyed and marked.
Norman raiders probably pillaged the abbey in 858, destroying its bell tower. At the end of the tenth century, Abbot Arnulf brought authenticated relics of Saints Abdon and Sennen from Rome. Their presence gave Arles-sur-Tech the epithet “town of the Holy Bodies,” and the two saints have continued to be venerated there.
Expansion and Cluniac affiliation
During the eleventh century, the monastery was enlarged with fortifications that included four towers. Its protection passed successively through the counts of Besalú and Cerdanya, the counts of Barcelona, and the king of Aragon. In 1078, the abbey became subject to the Order of Cluny, a major Benedictine reform movement organized around the abbey of Cluny, and became dependent on Moissac, a larger Cluniac house. This relationship lasted for approximately four centuries and coincided with an expansion of the abbey’s possessions and prestige.
The abbey church was consecrated twice. The first ceremony took place in 1046 while the building was still unfinished. After major construction and restoration, a second consecration took place in 1157. On 12 and 13 October that year, six altars were dedicated to Mary, John the Baptist, Peter, Michael, Tiburtius, and Gabriel.
The monastery prospered during the eleventh and twelfth centuries because it stood between the upper valley and the plain. A market formed below its walls, encouraging a town to grow around the monastic settlement. Laymen seized many of the abbey’s possessions, but the decline of the Besalú and Cerdanya dynasties brought the monastery under the protection of the counts of Barcelona. Between 1141 and 1157, they made substantial donations and supported restoration and embellishment.
Conflict, rebuilding, and pilgrimage
Relations between the abbey and the townspeople became tense in the thirteenth century. In 1235, residents protested against heavy obligations, especially those governing the use of the abbey’s oven and mill, and refused to pay homage to Abbot Arnald I. Bishop Bernard of Elne and Nuno Sanche, king of Majorca and governor of Roussillon, intervened to restore peace. The abbot later sold the settlement at the Bains, where Castellanus had first lived as a hermit, to Nuno Sanche. The new owner undertook to build a castle and maintain a garrison there.
Abbot Raymond II Desbach, also known as Ramon Desbac, governed from 1261 to 1303 and directed the construction or reconstruction of much of the monastic complex. His works included the Gothic cloister, the abbatial palace, and the infirmary. He also increased the community by two monks.
The abbey formed a network of sanctuaries for pilgrims traveling toward Santiago de Compostela. Its possessions included the priory of Saint-Martin de Fenouillar, built before 844; the hospice at the Col de la Perche, held by the abbey from 965; the church of Coustouges, belonging to the monastery by 1011; Saint-Guillem de Combret; and Saint Peter’s chapel near Arles-sur-Tech on the Riuferrer.
Decline and dissolution
The community declined during the late medieval period. By the end of the fourteenth century, about twenty monks remained. In 1592, the leaking roof of the abbey church reflected the monastery’s worsening finances. At the request of Philip II of Spain, Pope Clement VIII united the abbey with Saint-André de Sorède in a bull dated 13 August 1592. Sorède had no monks, while Arles-sur-Tech had eight. The monastery therefore lost its independent existence, although monks continued to live at Arles.
During the Angelets revolt of 1667 to 1671, an uprising against French rule in the region, the monastery unofficially supported the rebels while maintaining a public appearance of neutrality. When insurgents captured Arles on 27 February 1670, they did not damage the abbey.
On 8 October 1712, the abbey granted the consuls of the Bains the hot springs, bathing pools, and bathing buildings. In return, the consuls owed an annual payment and had to provide free bathing for the monks and their servants, carry out necessary repairs, and maintain a prison for the abbot. Monastic life gradually ended during the eighteenth century. The bishop of Elne, who held the title of abbot of Arles, resigned on 24 March 1770, after which a commendatory abbot was appointed to oversee the liquidation. A commendatory abbot held the abbacy without necessarily residing as the head of an active monastic community.
Six monks remained when the French Revolution began in 1789. The abbey was dissolved and threatened with sale as national property. The church escaped major destruction and became the parish church of Arles-sur-Tech, while the monastic dependencies passed into private ownership.
Protection, restoration, and continuing traditions
The church and associated historic structures received French monument protection through designations made in 1862, 1908, and 1929. The church was classified in 1908, and the surviving towers were classified in 1929.
A restoration in 1953 uncovered wall paintings in the Saint Michael chapel that had been hidden behind the organ. Investigations in 1961, confirmed by studies in 1999 and 2000, explained the water that collects in the Sainte-Tombe sarcophagus. Rain enters through its porous cover and drains into the relatively impermeable marble body, rather than resulting from a supernatural cause.
The Rodella procession, created in the fifteenth century, continues on 30 July, the feast of Saints Abdon and Sennen. Since 1465, the village of Montbolo has offered the abbey a wheel wound with beeswax. The offering fulfills a vow attributed to a shepherd whose flock was saved from a violent storm after he prayed to the two saints.
Remains
The former abbey consists principally of the church, the cloister, the chapter-house area, and the abbatial palace. Most other monastic buildings have disappeared. The surviving complex brings together early Romanesque, Romanesque, Gothic, and Baroque work, allowing different stages of the monastery’s development to remain visible in one group of buildings.
Church structure and eastern counter-sanctuary
Abbey church
The church has a basilica plan, meaning that a taller central nave is flanked by lower side aisles. The original timber roof was replaced by vaults, probably in connection with the 1157 consecration. The central nave has a pointed barrel vault, while the side aisles have semicircular barrel vaults. Rectangular piers and transverse arches divide the interior, and high windows illuminate the central nave.
The church ends to the west in a central semicircular apse with two smaller apses, or apsidioles. Its sanctuary faces west, an unusual arrangement for a medieval church whose reason is unknown. At the eastern end, the façade contains a three-apsed counter-sanctuary, a secondary liturgical sanctuary placed opposite the principal sanctuary. This arrangement preserves a distant architectural memory of Carolingian eastern structures.
Saint Michael chapel
Above the eastern entrance, a raised chapel is dedicated to Saint Michael and the archangels. A double-flight staircase leads to it. Twelfth-century frescoes show seraphim with wings covered in eyes, Christ in Majesty, and the four symbols of the Evangelists. Christ in Majesty represents Christ as the all-powerful ruler, while the four Evangelist symbols together form the tetramorph. Inscriptions also survive in the chapel.
Eastern façade and portal
The eastern façade is built from small, light-colored masonry with stone angle chains and occasional brick repairs. Its main sculptural decoration, dating chiefly from the middle of the eleventh century, is concentrated around the entrance and the window above it. Ten large semicircular openings rise across the façade, two formed as open-work openings. Above them, a gable carries a gallery of blind arcades characteristic of Lombard architecture.
The portal has a granite lintel and a semicircular arch framed by an archivolt, a decorative band following the curve of an arch. Its tympanum contains a low-relief Greek cross with Christ in glory at the center. Medallions around the figure carry the eagle of John, the lion of Mark, the bull of Luke, and the angel of Matthew. High-relief lions flank the decoration and devour human beings, an image of demonic forces. The lintel bears Alpha and Omega and may preserve the only surviving element of the ninth-century building.
The portal sculpture is carved in shallow relief. Its forms have been compared with the lintels of Saint-Genis and Saint-André and suggest the appearance of worked goldsmiths’ or ivory carving.
Bell towers
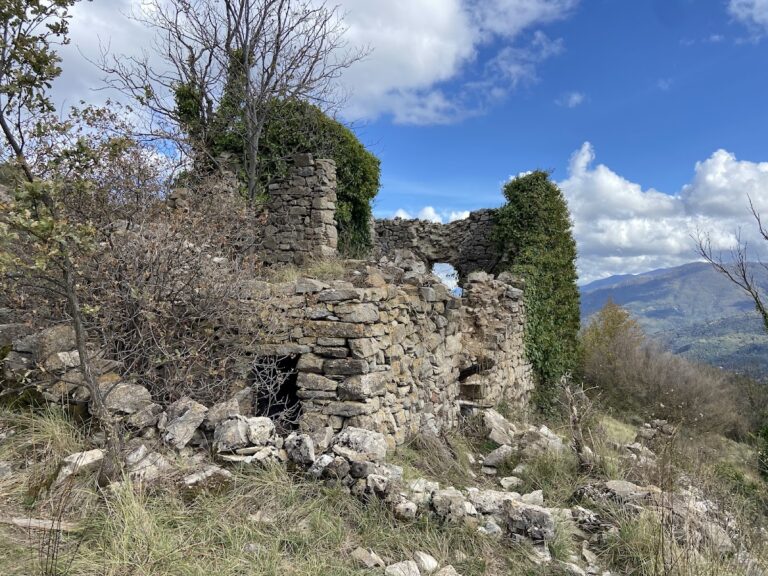
The western sanctuary was framed by two square Romanesque bell towers. The southern tower is truncated at its base, while the northern tower survives as a massive structure with a merloned crown. A merlon is the raised section between openings in a battlement. Seven levels of semicircular openings appear on each face of the surviving tower, although the number of openings varies from one storey to another. Small blocks bonded with lime mortar form its walls, and dressed stone marks the angles.
Cloister and monastic buildings
Gothic cloister
The cloister adjoins the south side of the church. Ramon Desbac built it in the late thirteenth century over the abbey’s former fortifications, replacing an earlier Romanesque cloister. It has an irregular quadrilateral plan, pointed Gothic arcades, paired slender columns, and restrained capitals. White marble from Céret combines with stone from the Girona region. The chapter house opens onto the cloister through three Gothic bays, and the eastern openings of the chapter-house area contain tracery windows.
The cloister is described as the first Gothic cloister in northern Catalonia and as a unique example of Languedoc Gothic in Catalonia. At its center stands the Creu del Gra, or Cross of the Grain, a sixteenth-century ironwork cross. It was originally placed at the entrance to Arles-sur-Tech and was later moved into the cloister for protection. Its name refers to an iron ball enclosed in its base or shaft.
Abbatial palace and chapter-house area
The abbatial palace and chapter-house area belong to the surviving core of the former monastic complex. Their rebuilding formed part of Ramon Desbac’s thirteenth-century works, which also included the infirmary. The chapter house is physically connected to the cloister through its three Gothic bays and eastern tracery windows.
Chapels, altarpieces, and furnishings
North aisle chapels
The former northwest Rosary Chapel now houses the eighteenth-century Saint Peter altarpiece, originally made for the southwest apsidiole. The chapel also contains a twelfth-century Romanesque baptismal font and fourteenth-century wall paintings.
The chapel of Saints Abdon and Sennen stands on the northeast side beside the north aisle. Its pre-Baroque altarpiece, dated 1647 and made by Lazare Trémullas, has gilded and polychrome low-relief panels. They depict the Passion of the Persian martyrs and the translation of their relics to Arles-sur-Tech. The saints occupy the central niche beneath a baldachin.
The Saint Joseph Chapel lies southeast of the north aisle. Its eighteenth-century altarpiece places Saint Joseph between Saints Cosmas and Damian, with Saint George in the crowning niche.
South aisle chapels
The Saint Benedict Chapel occupies the southwest side of the south aisle. Its 1644 altarpiece places Saint Benedict in the central niche, with Saints Stephen and Isidore in the lateral niches. The predella, the lower section of an altarpiece, depicts the clothing ceremony of a young Benedictine novice, including the reading or recitation of the Rule of Saint Benedict. Side paintings represent Saints Quiteria and Afra.
The Saint Anthony Chapel stands in the center of the south aisle. The arms of Abbot Jacques I appear on the vault keystone and on the supports of the rib vault. An early furnishing, the granite altar table, survives alongside the present 1743 Baroque altarpiece. Its twisted columns and niches contain Saint Anthony, Saint Sebastian, Saint Roch, and the reclining Saint Mary Magdalene. An “escalier processionnel,” an altar and altarpiece combined with stairs, preserves the form of a devotional arrangement centered on processions.
Western chancel
The western chancel consists of a central apse and two apsidioles. The southwest apsidiole was originally dedicated to Saint Peter and now contains furnishings connected with the Confraternity of the Precious Blood, including a Holy Sepulchre, Our Lady of Sorrows, a Passion Cross, and a seated Ecce Homo.
The northwest apsidiole contains a late-eighteenth-century Christ altarpiece beneath a baldachin. Its central crucifix has been used since the eighteenth century in the nocturnal Good Friday procession.
Other church furnishings
The church retains funerary inscriptions dated 1317 and 1355, an inscription recording a fourteenth-century mass foundation, an eighteenth-century altar grille, an eighteenth-century pulpit, a gilded wooden console, an eighteenth-century wrought-iron chandelier, and an eighteenth-century Way of the Cross.
The present organ replaced a Catalan-built instrument during the eighteenth century. Despite repeated restorations, it retains the character and sonority of an eighteenth-century organ. It is an “eight-foot” instrument with a positive organ.
Six panels from the Rosary altarpiece date from 1670. They are remnants of an altarpiece partly destroyed in the nineteenth century and preserve evidence of the work of Catalan sculptors and gilders during the Baroque period. The church also retains a 1646 altarpiece by Lazare Trémullas and two eighteenth-century altarpieces.
Funerary monuments and Sainte-Tombe
Gaucelme de Tallet monument
Near the church entrance, a recumbent funerary sculpture of Gaucelme de Tallet, who died in 1211, is set into the wall. The work is attributed to the sculptor Raymond de Bianya.
Sainte-Tombe sarcophagus
Beneath the funerary sculpture stands the Sainte-Tombe, an early Christian marble sarcophagus generally dated to the fifth century. It is carved from blue Céret marble and bears a Christogram, a monogram representing the name or title of Christ. The sarcophagus measures approximately 1.88 metres at the base and 1.92 metres at its widest upper extent. Its width ranges from 50 to 65 centimetres, and it rests on two supports measuring 40 centimetres square.
Local tradition associates the sarcophagus with the relics of Saints Abdon and Sennen, said to have been placed there after their arrival from Rome more than a thousand years ago. The relics later disappeared at an undetermined date. Water continues to collect inside the sarcophagus. Investigations established that rain enters through the porous cover and drains into the relatively impermeable marble body. About 30 percent of the rain reaching the cover is collected after an infiltration delay of approximately five days.
Nearby sites