Basilica of San Zeno: A Romanesque Parish Church in Verona
Site at a Glance
- Popularity
- Very High
- Country
- Italy
- Primary era
- Medieval
- Eras represented
- Medieval, Early Modern, Modern
- Civilizations
- Carolingian, Holy Roman Empire, Italian, Venetian
- Site type
- Religious
- Remains
- Basilica
On this page26 sections
History
The Basilica of San Zeno is a Roman Catholic church in Verona, Italy, dedicated to the city’s fourth-century bishop and patron saint, Zeno. The Romanesque building took shape through successive medieval campaigns, including the consecration of a major new church in 806 and extensive rebuilding after the 1117 earthquake. A parish church and the center of a monastery, it remains closely associated with the cult of Zeno, whose tomb was traditionally located nearby. The basilica received the title of minor basilica in 1973 and forms part of the City of Verona UNESCO World Heritage property, inscribed in 2000.
Early churches and the cult of Zeno
At least five religious buildings preceded the present basilica on this site. Tradition places Zeno’s burial in the vicinity, and a church was later erected over his tomb. He is believed to have died between 372 and 380. One early church may have been repaired and enlarged in 589 after a flood of the Adige. A local miracle tradition says the flood overwhelmed the building where Verona’s people had taken shelter but did not pass through its doors or windows.
A further rebuilding during the age of Gothic rule is considered likely. Carved stonework in a Byzantine style, reused in the church, dates to the fifth or sixth century and may relate to that phase. Theodoric the Great, an Ostrogothic king, may have helped with the work, although his involvement is uncertain. After Verona came under Lombard rule, the church continued to safeguard Zeno’s remains. The Lombards allowed a Catholic bishop to remain in the city despite their rulers’ Arian Christianity, an early Christian teaching that rejected the Nicene belief that the Son was coequal and coeternal with God the Father. King Desiderius made donations that helped establish the religious house known as the Domus Sancti Zenonis, or House of Saint Zeno.
The ninth- and tenth-century church
Around 804, the church suffered severe damage and its monastery was burned, perhaps during a revolt by Franks or by people who remained Arian. In the early ninth century, Pepin, the Carolingian king of Italy, and Bishop Ratold resolved to replace the church with a larger building, believing the existing one unworthy of the city’s patron saint. Tradition gives Archdeacon Pacificus a supervisory role. The new church was consecrated on 8 December 806. On 21 May the following year, Zeno’s body was placed in its crypt in a ceremony attended by Pepin, Bishop Notker, and bishops from Cremona and Salzburg. The hermits Benignus and Carus of Malcesine carried out the transfer, renewing the saint’s cult among Veronese residents. The king, churchmen, and townspeople also gave donations.
A Benedictine monastery was attached to the church, and Leo is named as its first recorded abbot in 833. During the Hungarian raids of 899–933, the church and monastery were badly damaged. Zeno’s relics may have been taken to Verona’s cathedral for protection; they had returned to San Zeno by 1014. Bishop Ratherius rebuilt after the raids, receiving funds from Otto I in return for providing the ruler with hospitality at Verona in 967. When accused of misusing the money, Ratherius said he had spent it reforming the lower clergy and ending clerical concubinage.
Romanesque rebuilding and expansion
The tenth-century church had three aisles and a crypt. In the early eleventh century, it was strengthened and raised in a campaign associated with Alessandro Da Lisca. Abbot Alberic began the bell tower in 1045 and commissioned a tomb for the monks. At his death in 1067, the tower had reached about half its eventual height. A major Romanesque rebuilding and enlargement began around the end of the eleventh century and continued into the twelfth.
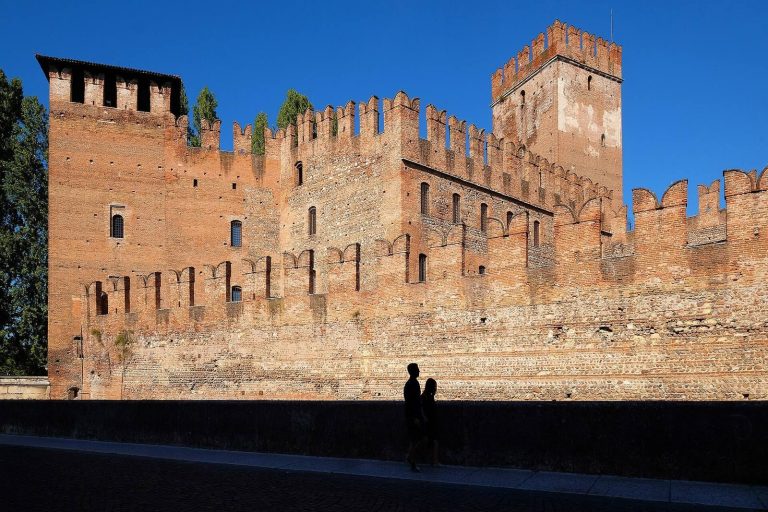
The earthquake that struck Verona in 1117 disrupted the work and damaged the church. Between then and 1138, builders replaced fallen or unsafe lengthwise walls, reused collapsed material, reinforced the nave, and extended the church westward by at least one bay. The work was substantially complete by 1138. Priest Gaudio oversaw the renewal of the cloister, finished in 1123, and provided oil for a lamp to burn there through the night. Because the monastery stood beyond Verona’s walls and was vulnerable to attack, a large defensive tower was begun in 1145. It was later incorporated into the city’s defenses under the Scaliger family. Work on the bell tower continued under Abbot Gerardo and was completed under Master Martino, usually dated to about 1178. The tower had also undergone repairs in 1120 after the earthquake.
Abbot Ugo hired the sculptor Brioloto de Balneo in 1189, and the stonecutter Adamino da San Giorgio also worked at the church. When the cathedral canons granted San Zeno’s clergy the right to baptize in 1194, a baptistery was built. A monastery doorway was renewed in 1212. The chancel was complete by 1225 or, at the latest, around 1300, when the pulpits were made. On 23 May 1238, the basilica hosted the marriage of Selvaggia, daughter of Emperor Frederick II, and Ezzelino III da Romano, a powerful northern Italian political and military leader. Frederick is thought to have stayed in the abbey tower.
Late medieval and early modern changes
The main apse was enlarged in stages from about 1300 into the late fourteenth century. Abbot Ottonello Pasti commissioned Giovanni da Ferrara to complete the work and make further alterations. Giovanni began in 1386 and finished in July 1398 with assistance from his son Nicolò. Later abbots commissioned or supervised decoration of the renewed apse. The monastery’s fortunes declined during the fourteenth century as its community and income diminished, partly because the Scaliger family took its resources. After Verona came under Venetian rule in 1405, commendatory abbots, who held an abbey’s authority and income without necessarily living with its monks, replaced monk-abbots from 1425.
Abbot Marco Emilei introduced rules requiring at least twelve resident monks and three lay brothers, secured an annual maintenance income, and brought monks to reform the community under the Benedictine Rule, a set of precepts for monastic life. German monks later became the majority, and in 1450 the abbey formed an alliance with the monasteries of San Quirino and Tegernsee. In 1443, Abbot Gregorio Correr moved the liturgy and psalm singing from the cramped crypt to the upper church. He paid for a choir and high altar and commissioned Andrea Mantegna’s San Zeno Altarpiece. German monks were removed during the plague of 1630. Afterward, Abbot Pietro Contarini secured a Venetian decree restricting the community to Veronese or, at most, Venetian monks, and brought in Vallombrosan monks, a Benedictine congregation.
Changes in the early sixteenth century included moving the choir and high altar, removing the rood screen and side staircases, and building a broad central staircase above the crypt entrances. Most of the fifteenth-century choir was retained, and a Renaissance-style side altar dedicated to the Virgin was completed in 1535. Venice suppressed the abbey in 1770. Much of its property passed to Verona’s Civil Hospitals, while its library formed the first nucleus of the city’s public library. Demolition of part of the complex began in 1801. When San Procolo was suppressed in 1816, its parish transferred to San Zeno, along with sculptures, tombstones, and altars from that church.
Rediscovery and restoration
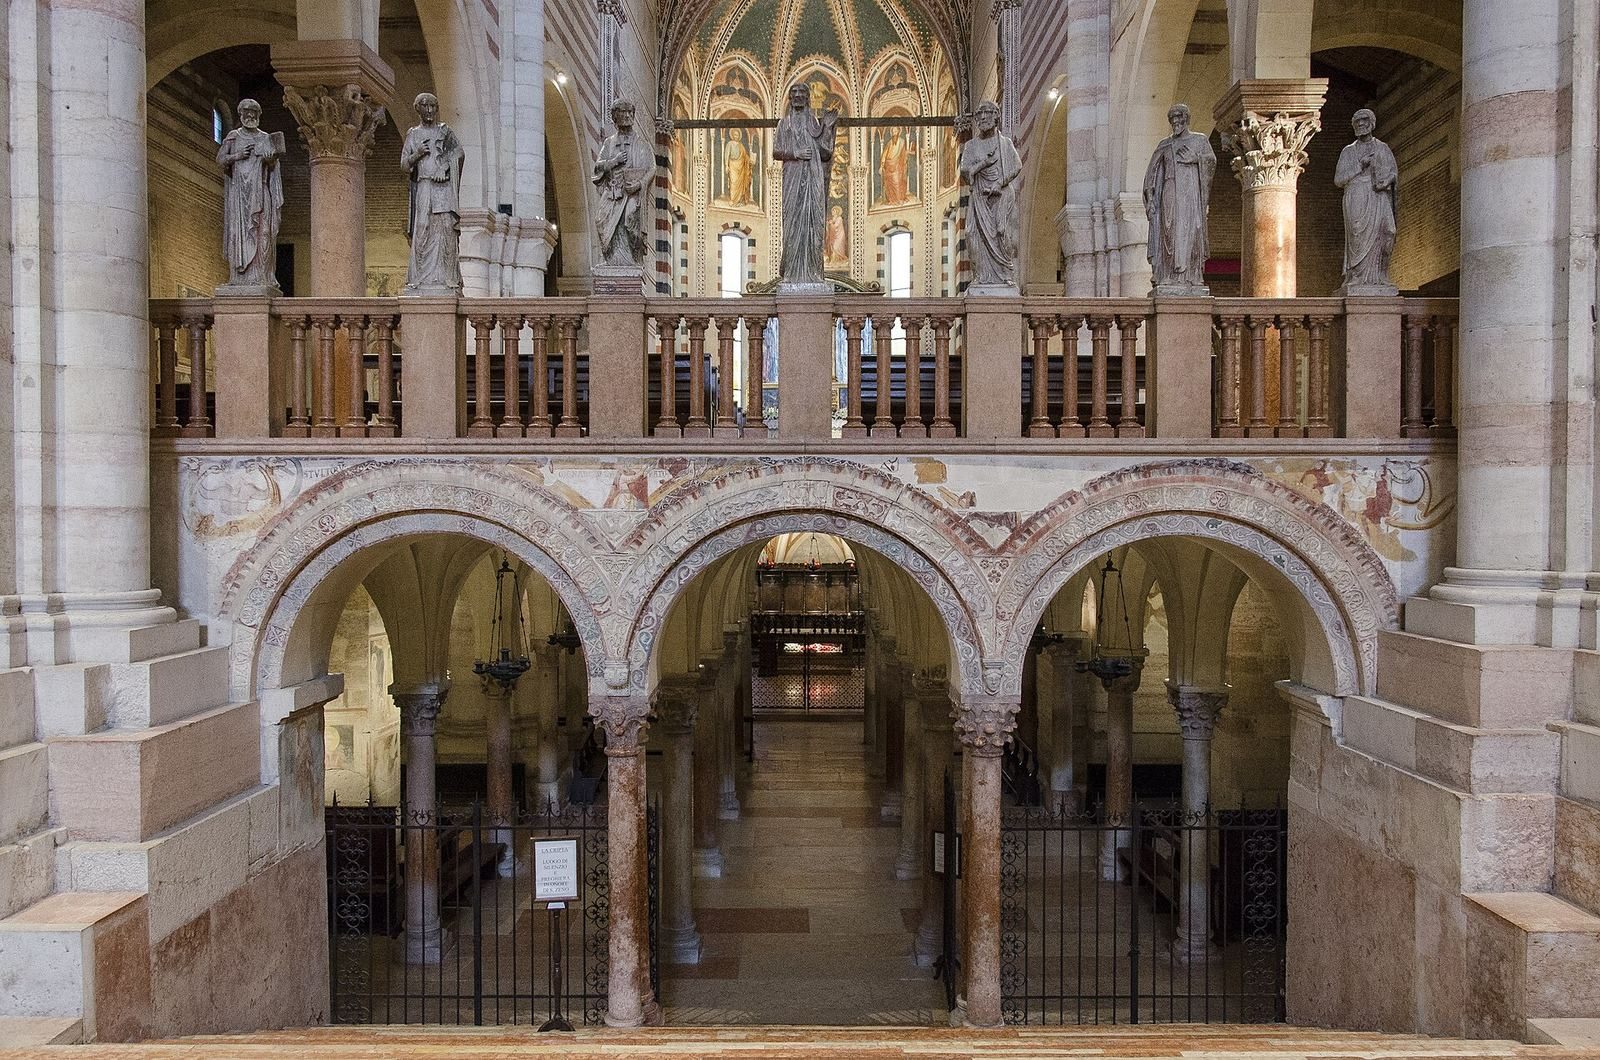
Zeno’s remains were rediscovered on 22 March 1838, and his tomb was opened for a full exhumation on 20 April. The remains were placed in a gilded wooden urn with glass sides. In 1870, the central staircase was removed, the side staircases were restored, and the rood screen between the parish church and chancel was rebuilt with thirteen medieval statues. From 1927 to 1931, Alessandro Da Lisca directed work that returned Mantegna’s altarpiece after it had been moved to Verona’s civic museum for safekeeping during the First World War. A new high altar was built in 1930; the following year, paintings were restored, windows installed, and a south-side window reopened. Work in 1938 improved the crypt apse and the presentation of Zeno’s tomb. Local tradition also places the marriage of Romeo and Juliet, fictional characters in Shakespeare’s tragedy, in the basilica’s crypt.
Remains
The basilica is a Romanesque church with a long central space and two side aisles, divided by rows of large cross-shaped supports alternating with columns. Its plan creates three levels: the crypt below, the parish church, and the raised chancel. The exterior preserves evidence of different building phases, while the façade and interior hold sculpted stonework, paintings, and later furnishings.
Façade and entrance
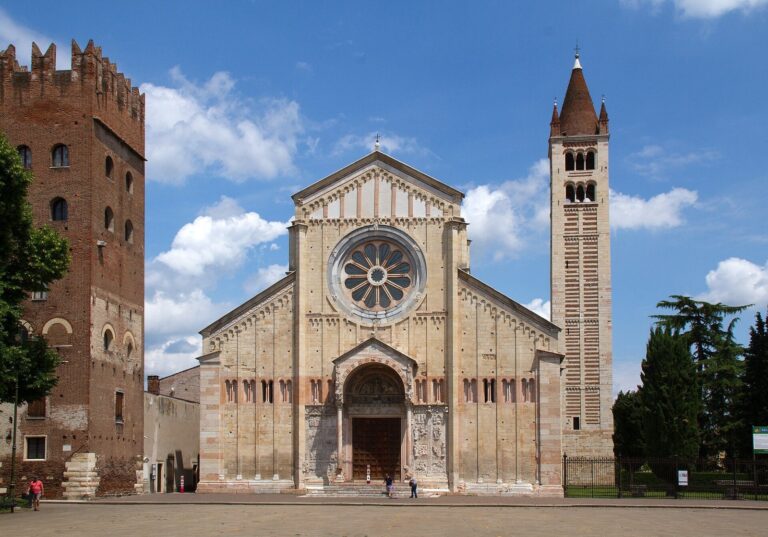
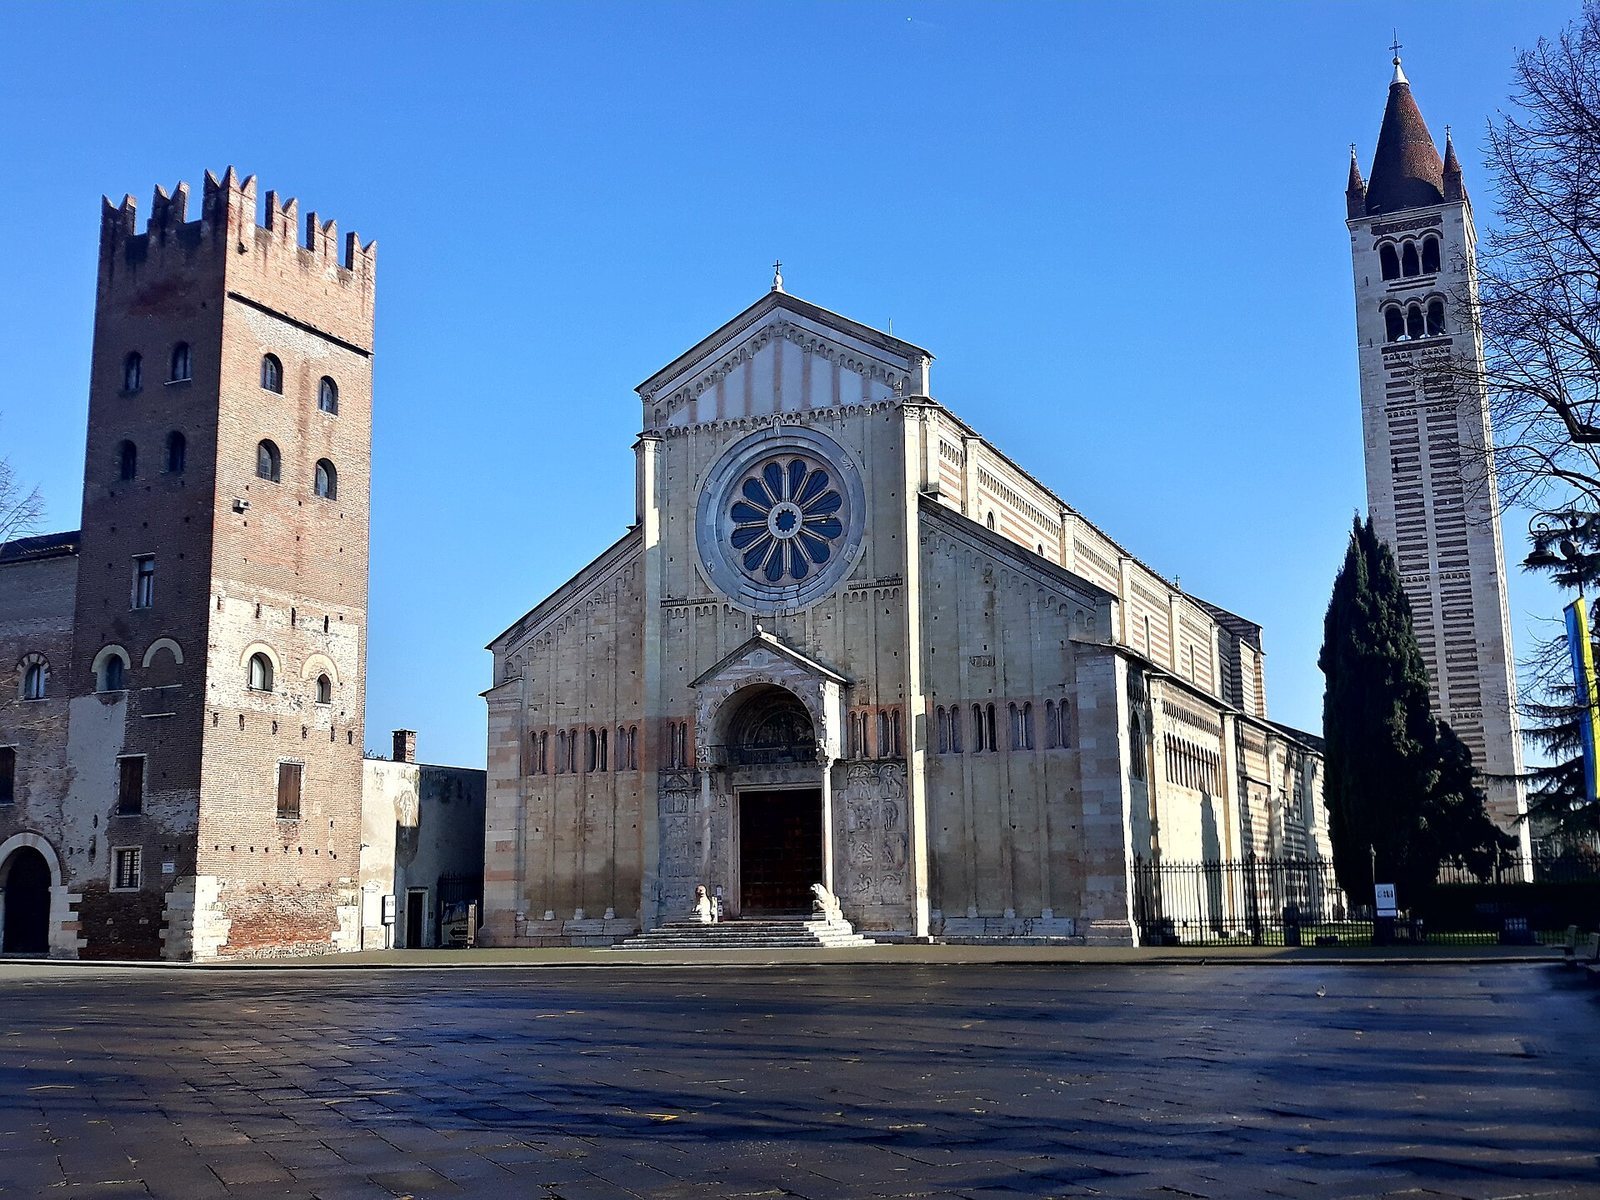
Façade
The façade is built largely of tuff, a porous volcanic stone, and is arranged in three sections corresponding to the central nave and side aisles. Broad triangular strips of masonry mark the divisions. The outer sections have tuff-block walls and galleries, with cornices bearing pairs of small arches and carved reliefs. A marble frieze carved by Adamino replaced an earlier one. On the right, a small tuff carving from the early twelfth century shows Christ between a saint and a headless abbot holding a bishop’s staff. The abbot presents a model of the church and its tower.
The central section has the entrance and porch below, with a rose window and pediment above, separated by a saw-tooth cornice. The white-marble pediment stands against the darker stonework and is divided by seven strips of pink marble. The rose window, known as the Wheel of Fortune and attributed to Brioloto, has six marble figures representing the changing course of human fortune. Twelve pairs of hexagonal red-marble columns divide it into sections around a lobed center. Carved capitals, white-and-blue marble mouldings, and an inscription around the rim complete the design; the inscription describes Fortune’s power to raise or lower people and reverse their circumstances. Graffiti discovered on the pediment in 1905 preserve part of a lost Last Judgment composition attributed to Brioloto and Adamino. Its scenes included Christ enthroned, the saints, the saved and damned, and the rising of the dead.
Porch and carved reliefs
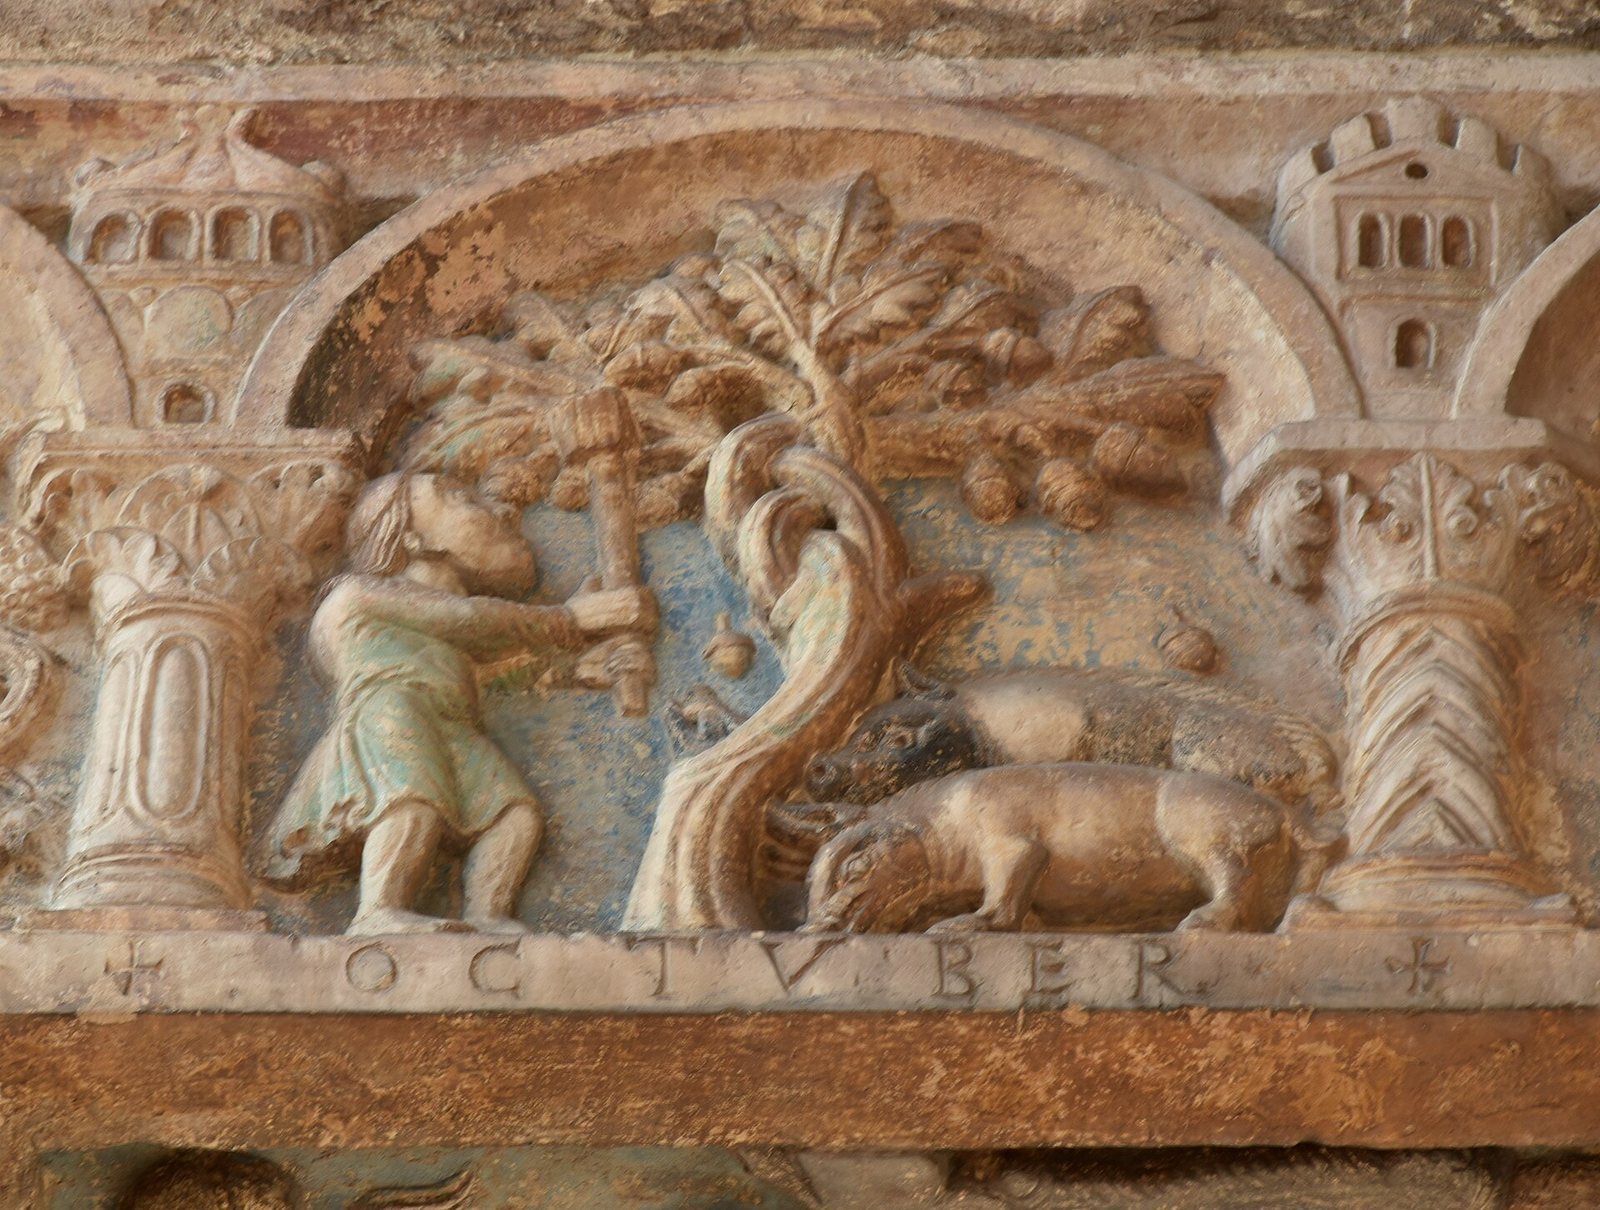
The twelfth-century porch bears the signature of Master Niccolò. Its single-gabled canopy rests on crouching figures, and its reliefs include John the Baptist and John the Evangelist. The arch carries a Lamb and a hand of God raised in blessing; two lions support the columns below. The carvings combine religious imagery with civic subjects and scenes representing the months and their associated work. Within the porch, a lunette, or arched panel, shows Zeno trampling the devil and handing a banner to Verona’s people. The image has been associated with an agreement between the mounted nobility and merchant families on one side and armed townspeople on the other, during the emergence of Verona’s self-governing commune in 1138. Reliefs below show three miracles of Zeno. Carvings of the twelve months appear on the porch’s inner and outer supports.
Eighteen high-relief panels flank the porch and doorway, ten on the left and eight on the right, arranged in pairs beneath arches. Their subjects include stories from the Old and New Testaments and episodes involving Theodoric the Great. Scenes on the right include Adam and Eve and Theodoric’s hunt and damnation; those on the left include the Passion and childhood of Christ, Theodoric’s duel with Odoacer, and a fight between infantrymen. The left-hand carvings are attributed to Master Guglielmo and assistants, and the right-hand group to Niccolò and his workshop, though attribution is uncertain in places. Guglielmo has been identified variously with Wiligelmo or as a pupil of Niccolò. A separate relief of a woman beneath an arch on the left bears the name Mataliana; her identity remains uncertain, with proposed identifications including a benefactress, Matilda of Canossa, and Adelaide of Burgundy.
Bronze doors
The entrance doors consist of 73 bronze panels from different periods, fastened with iron nails to larch-wood leaves measuring about 3.95 by 4.81 metres. The doors were probably made for the church extension completed in 1138. Large panels show biblical episodes, miracles of Zeno, and door handles; smaller pieces include individual figures, horned figures, Virtues, and openwork frames. The panels were cast separately and arranged without an overall symmetry. The oldest group, attributed to a master active in the first half of the eleventh century, includes Old Testament scenes and some New Testament subjects and may have been reused from an earlier, smaller doorway. Another master is credited with further New Testament scenes, while a third may have made three panels depicting Zeno’s life in the late twelfth or early thirteenth century. The doors are damaged and disordered and have suffered theft.
Outer walls and bell tower
South wall and apses
The south wall displays successive phases of construction. The oldest part, including a small apse and extending to a buttress, is brickwork dated to about 1120. A section completed by 1138 alternates tuff and brick in the red-and-white banding characteristic of Veronese Romanesque buildings. The area nearest the façade is built entirely of tuff and belongs to the later extension. At the north end are two externally visible apses: a smaller one made mainly of brick and a larger one with alternating tuff and brick. A third apse is incorporated into former convent buildings and visible only from inside. The larger apse combines the local banded masonry with Gothic features, including a pointed arch, a ribbed vault over a square bay, and tall pointed windows.
Bell tower
The freestanding bell tower rises above an earlier tower dating to the eighth or ninth century. Its rectangular stone base measures about 8.25 by 8.23 metres and is roughly seven metres high. Above it, stonework at the corners and central strips frame alternating courses of tuff and brick. Each face is divided into four unequal levels, with cornices, small arches, and saw-tooth brickwork. The belfry has two tiers of triple openings on each side, with round arches, brick bands around the arches, and columns with simple capitals. Reused Roman sculptures on the exterior include a standing man wearing a Phrygian cap, a small marble head, and a winged figure.
The tower’s core is concrete fill between two outer masonry faces. Intact brick forms the exterior, while the interior combines broken tuff and brick. A dark room at the base has a ribbed vault and may once have served as a prison; stairs above it rest on arches projecting from the wall. Since 1498, the belfry has housed six bells. The largest, cast in 1423, weighs nearly a tonne, measures over a metre across, and sounds G-flat. A small octagonal bell without an inscription survives from the older group. Two bells made in 1149 by Gislimerio for Priest Aldo were melted down in 1755, but their inscriptions were preserved. Four brick pinnacles and a central brick finial crown the tower. The finial’s upper half was rebuilt after lightning caused a partial collapse in 1242.
Monastic buildings
Cloister
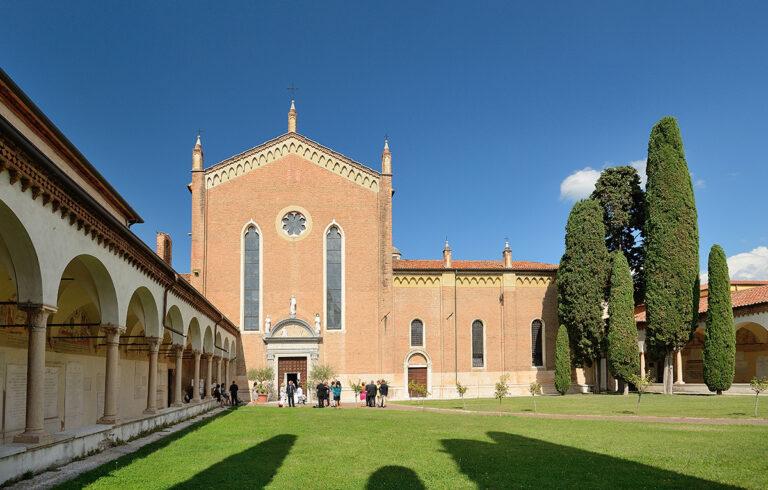
The abbey cloister is first mentioned in the tenth century, and its present form followed a renewal between 1293 and 1313. Paired columns of red Verona marble support pointed arches on two sides and round arches on the other two. A projecting niche on the north side marks the position of the former abbey well. Sarcophagi and funerary plaques line the walkways, including the tomb of Giuseppe della Scala, dated 1313, with a lunette fresco by a painter of the Giotto school.
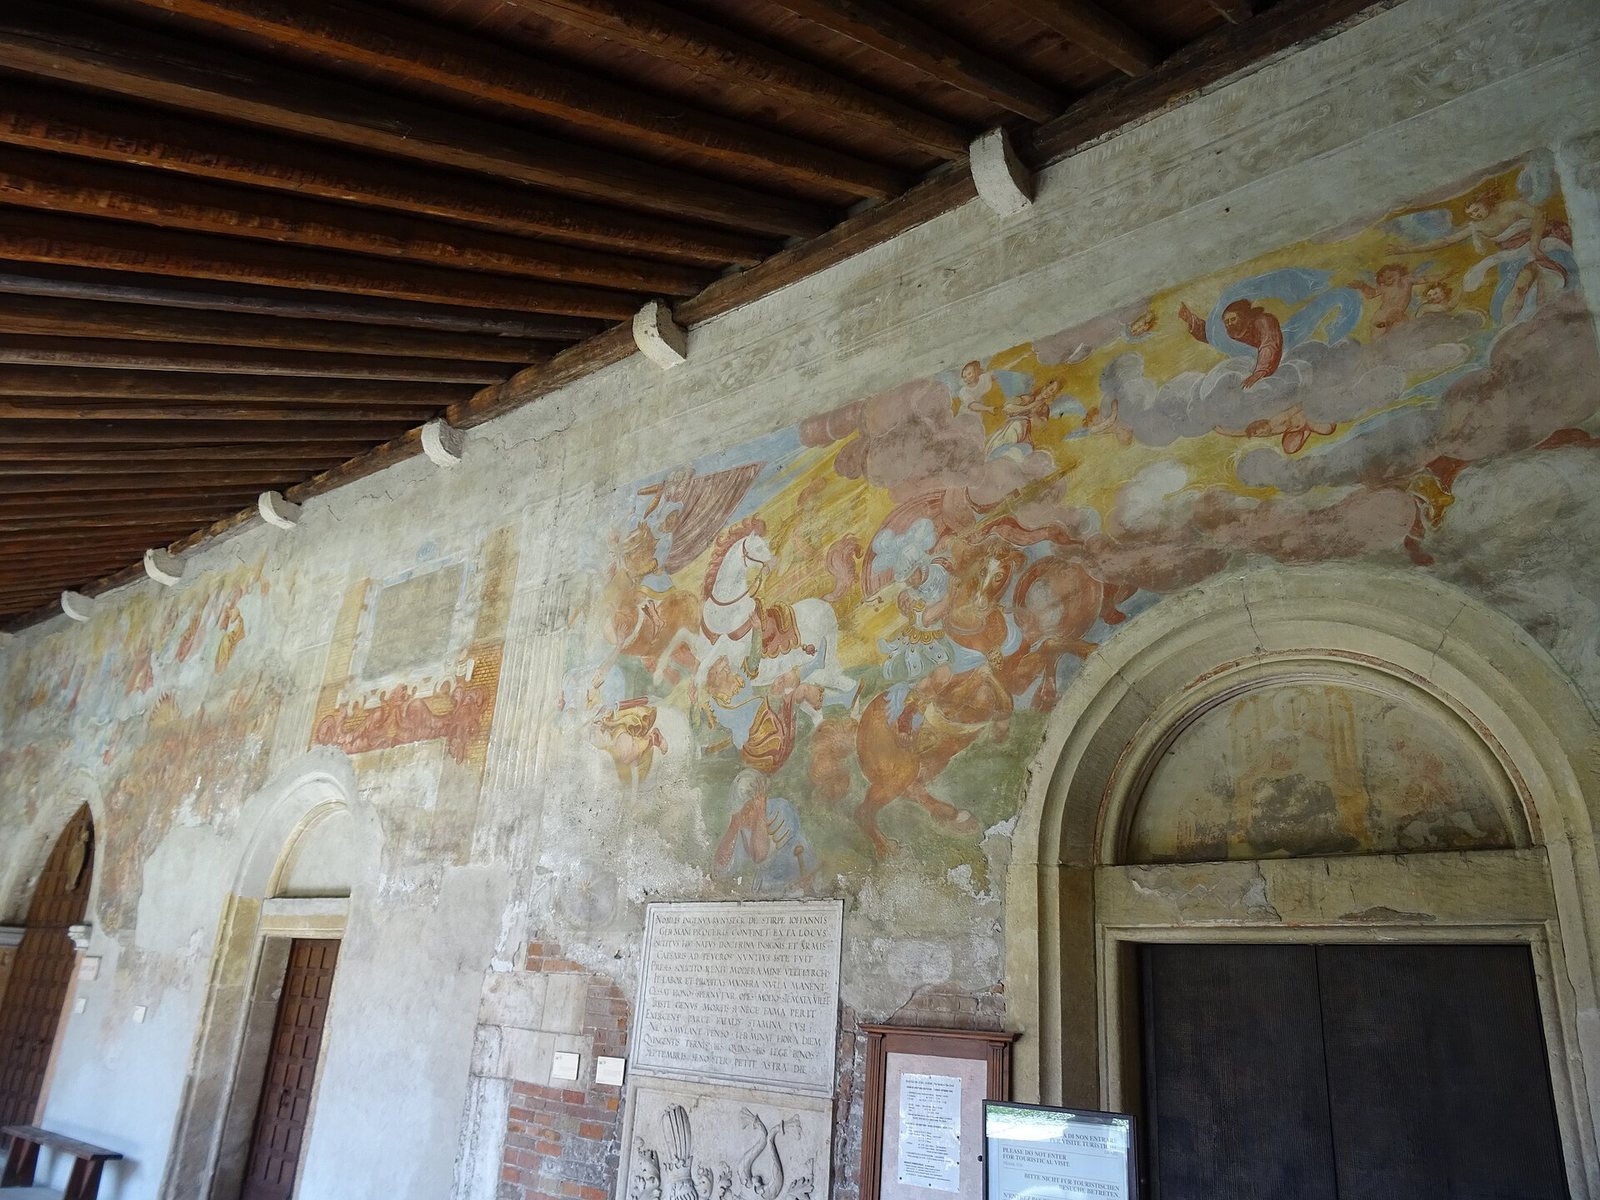
The cloister also contains the monks’ tomb commissioned by Abbot Alberic in the eleventh century. If its red-marble form is original, it is covered by a thick slab bearing a large raised cross. A lunette above the entrance to the upper church depicts the Madonna with two angels. On the east wall, a large fresco by Jacopo Ligozzi shows a Last Judgment and an Allegory. Another lunette, above the entrance to the Benedictine oratory, depicts the Madonna with two bishop saints and dates to the late fourteenth century.
Benedictine oratory
The small, square oratory opens off the cloister. It is divided into three equal aisles and covered by nine ribbed vaults supported on four piers. Reused material in the supports includes a sixth-century Byzantine-style block beneath an arch and a Roman stone marker. The walls retain fourteenth-century square decoration in yellow, red, and green, along with part of a fresco on the north wall. The building’s date is disputed: it may belong to the twelfth century, or it may incorporate a remodeled structure from the fourth or fifth century. It may originally have served as a sacristy or chapter house.
Church interior and crypt
Interior plan
Inside the basilica, columns alternate with large cross-shaped piers, whose capitals include animal forms and Corinthian designs. Many were reused from Roman buildings. Two large arches cross the nave. Its decorated wooden ceiling, shaped like an inverted ship’s hull, dates to 1385–1389. Stairs at the end of the central nave descend to the broad crypt, while the raised chancel is reached from the side aisles. Of the original three semicircular apses, the southern one retains its earlier form, the northern one is absorbed into abbey buildings, and the central apse was rebuilt in Gothic style.
Crypt
The crypt developed from about the beginning of the tenth century into the early eleventh century. It was damaged in the 1117 earthquake, rebuilt by 1138, restored again late in the twelfth century, and structurally completed in the early thirteenth. Its irregular vaults and supports reflect these successive alterations. Intersecting galleries form twelve aisles, divided by 49 columns that carry 54 ribbed vaults. Each column has a distinct carved capital. Most date to the tenth century, while three are reused Roman pieces. The capitals show foliage, animals, mythical creatures, human heads, and hunting scenes, with Byzantine influence.
Adamino da San Giorgio carved the decoration around the crypt entrance in 1225. Its paired mouldings carry floral scrolls and fruit, while the outer bands show fantastic animals, hunting, and combat; an inscription names Adamino as the maker. An iron grille closes the entrance. Zeno’s remains lie in a visible sarcophagus consecrated in 1939. His face is covered by a silver mask, and he wears episcopal vestments. The earlier memorial tomb rests against the wall. Damaged or fragmentary wall paintings include a Flight into Egypt, part of a Madonna of Mercy, fragments of a Crucifixion, and images of saints and bishops. Another Madonna and Child dates to the late thirteenth century.
Chancel and artworks
Central apse and high altar
The central apse is polygonal and Gothic in form. A fresco of the Annunciation by Martino da Verona and his pupils, made between 1391 and 1399, decorates its main arch. The apse also has a fifteenth-century clock face, coloured horizontal decoration, a vault painted as a blue, starry sky, and Gothic niches containing Peter, Paul, and Benedict. Martino painted a large Crucifixion over an earlier image of Zeno enthroned; that earlier work had been commissioned from one of Martino’s followers by Marco Emilei. Giovanni and Niccolò da Ferrara are credited with the vaults.
The high altar is a sarcophagus decorated with reliefs. Its front shows the Crucifixion between Mary and John, accompanied by angels and the Evangelists. The reverse depicts Christ freeing souls from hell among other figures, and one end has a hunting scene. The sarcophagus may date to the early tenth century, although its date is uncertain. A different sarcophagus, holding the remains of Bishops Lucillus, Lupicinus, and Crescentianus, was formerly in the crypt and now serves as the upper chancel’s high altar.
Chancel paintings and sculpture
Overlapping frescoes cover parts of the chancel walls. They include paintings attributed to Altichiero or his circle, fourteenth-century scenes of the Baptism of Jesus and the raising of Lazarus, Saint George and the Dragon, and Benignus and Carus carrying Zeno’s body. Inscriptions on the walls recall events in Verona’s history. The small apse on the left contains a twelfth-century red-marble statue of Zeno, known as San Zeno che ride, or Zeno who laughs. A fourteenth-century votive panel shows the saint presenting donors to the Mother of God.
San Zeno Altarpiece
Andrea Mantegna’s San Zeno Altarpiece has an upper triptych showing the Madonna and Child with saints, and a lower section of scenes from Jesus’s life. The original upper part is in the basilica, while the lower section remains in France and the version displayed in the church is a copy by Paolino Caliari. French troops took the polyptych in 1797; the upper section was later recovered.
Aisle altars and paintings
An altar in the right aisle holds a painting made around 1514 by Francesco Torbido. It shows the Madonna with Saints Anne, Zeno, James, Sebastian, and Christopher, with the Resurrection in the arched panel above. Other surviving paintings in the basilica include Saint Sigismund with a devotee, scenes from the life of Saint Nicholas, a Madonna and Child, Saint Anne enthroned with the Virgin, and a large twelfth-century Saint Christopher. The wall paintings were produced over more than two centuries and are often damaged or layered over earlier work. The labels first and second masters of San Zeno refer to groups of painters rather than named individuals. The first group is associated with early Giotto-school painting in Verona; the second with 24 votive paintings and links to Lombard painting.
Another altar has paired clusters of four knotted columns in red Verona marble, entwined with serpents and resting on a Lion of Saint Mark and an Ox of Saint Luke. Its triangular pediment, probably from the eighteenth century, contains a painted Zeno. The altar’s origin is uncertain, and the columns may have belonged to an early thirteenth-century porch. Related paintings include a Madonna and Child, a Crucifixion, a Deposition, the Presentation in the Temple, Saint Catherine, and Saint Lucy.
Other furnishings
A fourteenth-century processional cross hangs on the entrance wall. Against a gold background, it shows Mary and John, God the Father with the Holy Spirit, and two kneeling figures thought to be its patrons. Its inscriptions include I.N.R.I. and MORS MEA VITA TUA. Near the entrance stands a red-porphyry basin 2.27 metres in diameter, originally from Verona’s second-century baths. Traces of the base for a central statue remain. The basin once stood outside in the south forecourt and was moved indoors in 1819 after nearby buildings were demolished; a small shelter had been built around it in 1703.
The basilica also contains an octagonal marble baptismal font traditionally attributed to Brioloto, though the attribution is not secure. An inscription praising him nearby may have prompted the association. A soft-stone statue of the seated Virgin holding the dead Christ, dating to around the middle of the fifteenth century, was transferred from San Procolo. It stands in an eighteenth-century altar with four black-marble columns and two small gilded figures of saints.