Basilica of Saint Lawrence Outside the Walls: Rome’s Martyr Shrine and Papal Basilica


Site at a Glance
- Rating
- 4.7
- Popularity
- Medium
- Country
- Italy
- Primary era
- Medieval
- External website
- Open
- Eras represented
- Classical, Medieval
- Civilizations
- Byzantine, Papal States, Roman
- Site type
- Religious
- Remains
- Basilica
On this page24 sections
History
The Basilica of Saint Lawrence Outside the Walls is a Roman Catholic papal minor basilica in Italy, beside the Via Tiburtina in northeastern Rome. Built and enlarged by successive Christian communities from the fourth century onward, it stands over the tomb of Saint Lawrence, a Roman deacon who was martyred in 258. The church forms the center of the ancient San Lorenzo burial complex and catacombs, and is one of Rome’s Seven Pilgrim Churches.
The shrine of Saint Lawrence
After Lawrence’s execution, his tomb became a major place of pilgrimage and Christian worship. It was regarded as second in importance in Rome only to the tombs of Saints Peter and Paul. The burial place lay deep within the catacombs, reached through dark, winding passages and numerous stairs. The tuff hill above it was also vulnerable to rainwater and had become unstable.
Around 330, Constantine I, the Roman emperor whose reign brought Christianity legal recognition and imperial patronage, built an oratory near the tomb and a small chapel directly above it. The early history of the associated Basilica maior, meaning a major early Christian basilica, is uncertain. It has been attributed either to the Constantinian period or to the pontificate of Pope Sixtus III. Pope Damasus I, who had served at the church as a deacon, later restored or rebuilt it.
The Pelagian church
During the 580s, Pope Pelagius II commissioned a new church for Lawrence’s shrine. Traditionally dated to 578, it is the oldest surviving part of the present basilica. The building replaced or supplemented the earlier cemetery basilica, which had become inadequate for the growing number of pilgrims and for the liturgical needs of the shrine.
Pelagius II brought worshippers physically closer to Lawrence’s burial place by incorporating the new church into the hillside and placing its presbytery directly above the tomb. The church originally faced west, with its apse toward the west. Its unusual entrances were determined by the slope of the hill and by the more accessible ground toward the Campo Verano cemetery. The building was not aligned on the same axis as its apse.
The earlier Basilica maior probably fell into ruin by the late twelfth century. Its remains were limited, although later excavations revealed a substantial part of the building. Some of its architectural material may have been reused in the church built by Honorius III.
Monastic growth and fortification
Several monastic communities established themselves around the shrine. In the ninth century, Pope Leo IV united them. Near the end of the twelfth century, Pope Clement III enlarged the complex with a two-storey cloister. Popes Celestine III and Innocent III also ordered fortifications to protect the monks, pilgrims, and relics during civic unrest and enemy invasions. The fortified complex became known as Laurentiopolis.
The basilica of Honorius III
Between 1216 and 1227, Pope Honorius III built a new basilica in front of the Pelagian church. The work responded to major pilgrimage needs and may also have been connected with the 1217 coronation of Peter II of Courtenay as Latin Emperor of Constantinople. Rather than replacing the older building, the new church incorporated it. The Pelagian basilica became the elevated presbytery, while the thirteenth-century structure formed most of the visible building. The two churches retained different alignments.
The new basilica was decorated with scenes from the lives of Lawrence and Stephen. Stephen, traditionally regarded as Christianity’s first martyr and associated with the early Christian community of Jerusalem, was buried with Lawrence beneath the high altar. His relics had been transferred from Constantinople by Pelagius II.
The basilica had a long connection with the Latin Patriarchate of Jerusalem, the Catholic patriarchal jurisdiction associated with the Latin Christian presence in Jerusalem and the Holy Land. It had earlier received patriarchal-basilica status for the Jerusalem patriarchate after the Council of Chalcedon in 451, although the patriarchate’s claim to the church ended in 1302. From 1374 to 1847, the basilica served as the seat of the Latin Patriarch of Jerusalem. In 1889, the Church of the Holy Sepulchre became the patriarch’s titular church, and in 2006 the title “patriarchal basilica” was replaced by “papal basilica.”
Parish administration and restoration
The parish was established on 4 July 1709 by decree of Cardinal Vicar Gaspare Carpegna. It was initially entrusted for a period to the Lateran regular canons and passed to the Capuchin Franciscans in 1855. The Capuchins, a reform branch of the Franciscan order marked by an emphasis on simplicity and observance of the Franciscan rule, continue to administer the basilica.
Virginio Vespignani directed a major restoration between 1855 and 1864. The work removed Baroque additions, altered the surrounding ground to reduce dampness, and exposed parts of the older structure. The Campo Verano cemetery had been established beside the basilica in the nineteenth century, adding a later burial landscape to the ancient cemetery complex.
War damage and archaeological investigation
Allied bombing on 19 July 1943, during the Second World War, severely damaged the basilica. The roof, central floor, portico, and facade were affected. Restoration between 1944 and 1948 reconstructed the brick facade, removed some nineteenth-century additions, reused original materials, and restored aspects of the medieval structure. The ancient frescoes on the upper facade, however, were irretrievably lost.
Excavations in 1957 along the Campo Verano cemetery wall uncovered remains of the earlier Basilica maior. They included a large three-aisled building divided by columns. Excavations beneath the present basilica also revealed additional rooms, crypts, and a shaft connected with another underground chamber. These discoveries clarified the relationship between the later church, the earlier cemetery basilica, and the catacombs.
The basilica contains the burials or relics of Saint Lawrence, Saint Stephen, Popes Zosimus, Sixtus III, Hilarius, Damasus II, and Pius IX, as well as the Italian statesman Alcide De Gasperi. The parents of Pope Pius XII were also buried there. Their remains were displaced by the 1943 bombing and reinterred together in one crypt after the war.
Remains
The present complex consists of two adjacent basilicas from different periods. The sixth-century Pelagian church forms the elevated presbytery, while the thirteenth-century basilica of Honorius III makes up most of the visible building. Together, the structure is approximately 90 metres long and 25 metres wide, with a central nave about 14 metres wide. Its surviving fabric combines hillside construction, reused ancient architectural elements, medieval marble decoration, later chapels, and postwar reconstruction.
The earlier cemetery basilica
Basilica maior
The cemetery basilica discovered south of the present church was an ambulatory basilica, a building with a passage for circulation around a central funerary area. It measured approximately 99 metres long and 35 metres wide. Its facade stood on the east, while the outer side of the ambulatory opened toward the Via Tiburtina on the west. Graves covered its floor because the building stood directly above the catacombs. Excavations exposed a large three-aisled structure divided by columns.
The Pelagian basilica
Hillside church and galleries
The Pelagian basilica was a three-aisled gallery basilica, with upper galleries above its side aisles, built partly into the tuff hillside. Its west, east, and north walls were set against the excavated hill. The church was nearly 20 metres high and originally received light mainly through the clerestory, the upper wall zone containing windows, and from the south aisle at gallery level.
The building’s position shaped its entrances. A large round-arched main portal, approximately 4.40 metres high, was placed in the southeastern side aisle near the fourth intercolumniation from the west. A smaller portal stood at the southwestern end, while original round-arched openings survive at the eastern ends of the south and north galleries.
Presbytery and tomb shrine
The former Pelagian church now functions as the raised choir of the complex. Its presbytery is approximately 1.60 metres above the level of Lawrence’s tomb and has a Cosmatesque pavement. Cosmatesque work is a medieval Roman technique that assembles coloured marble, stone, and glass into geometric patterns. The side aisles contain upper galleries and are framed by ten ancient Roman columns with Corinthian capitals and reused entablature fragments.
Below the high altar lies the crypt, or confessio, an open crypt or shrine beneath an altar that gives access to a martyr’s tomb. It is entered from the nave and contains the shrines of Lawrence and Stephen beneath a ciborium, a canopy erected over an altar or reliquary. Four columns support the canopy, while the two sarcophagi stand together beneath red velvet coverings.
The excavated semicircular outline in front of the crypt marks the west-facing apse of the Pelagian church. After excavations around 1950, a two-step elevation was used to indicate the surviving apse remains. A round floral metal grille between the ambones, or raised reading platforms, covers a shaft found during the excavations. The shaft is associated with another chamber cut into the rock behind the former apse. That chamber may have been an external crypt and possibly an earlier burial place of Lawrence, although this interpretation remains uncertain.
Sixth-century mosaics
The triumphal arch facing the Pelagian basilica preserves sixth-century mosaics. Christ appears as ruler of the world, accompanied by Saints Peter, Lawrence, Stephen, and Hippolytus. Pope Pelagius II holds a model of the church. Jerusalem and Bethlehem occupy the corners, and two transenna windows, openings fitted with pierced stone screens, are represented above.
The Honorian basilica
Nave and reused columns
The church built by Honorius III has three aisles divided by 22 columns of differing forms and sizes. Their columns, bases, and fragments of entablature are considered to have been taken from the earlier Constantinian basilica or from other ancient buildings. These reused elements, often called spolia, were incorporated into the medieval structure.
The main nave was built west of the former Pelagian choir after the ground was levelled toward Campo Verano and the Via Tiburtina. The older church became the raised choir, reached by two flights of stairs, while the side aisles were raised to form an ambulatory. The choir enclosure, ambones, floor, and other furnishings carry Cosmatesque decoration.
Altar, ciborium, and episcopal throne
The Cosmatesque ciborium over the martyr’s tomb dates from 1148. It consists of four porphyry columns supporting a pyramidal roof. A Cosmatesque Paschal candlestick dates from the twelfth or thirteenth century, and a column behind the pulpit has an antique Ionic capital carved with a frog and a lizard.
The episcopal throne at the rear of the presbytery dates from 1254 and is decorated with mosaic. Behind it is the Chapel of Pius IX, designed by Raffaele Cattaneo in the late nineteenth century and decorated with mosaics illustrating episodes from Pius IX’s life. The space originally served as the narthex, or entrance hall, of the Pelagian basilica.
Facade, portico, and external structures
Western portico and facade
A monumental western portico, dating to approximately 1220 or to the thirteenth century, stands before the facade. Six restored columns with medieval Ionic capitals support it, and its Cosmatesque decoration is associated with the Vassalletto craftsmen. Early Christian sarcophagi inside the portico are decorated with masks and reliefs of birds, animals, and putti gathering grapes. One may have been carved in the seventh century over an older sarcophagus.
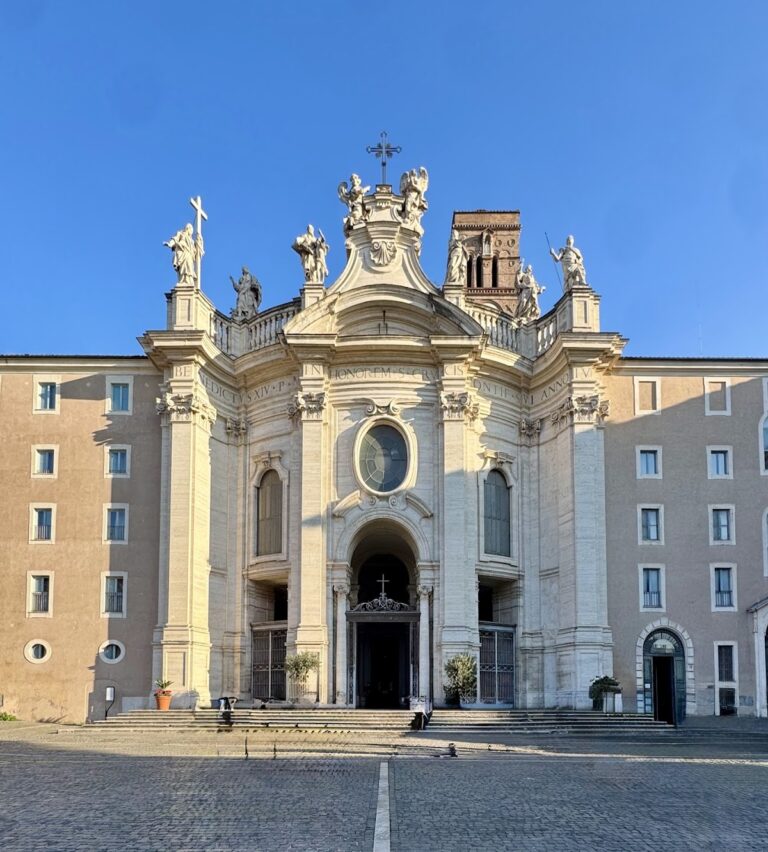
Two Romanesque stone lions, formerly placed at the old entrance, were moved to the present entrance. The brick facade has three windows and was completely rebuilt after the 1943 bombing. Mosaics once covered it, but most were lost, leaving only fragments. The portico contains reconstructed thirteenth-century frescoes showing episodes from the lives of Lawrence and Stephen, including miracles attributed to them after death. The ancient frescoes on the upper facade were destroyed.
Memorials and bell tower
The entrance portal is flanked by two medieval marble lions. A memorial plaque recalls Pope Pius XII’s visit on 19 July 1943 after the bombing of the San Lorenzo district. Near the entrance stands the tomb of Alcide De Gasperi, sculpted by Giacomo Manzù. The basilica is bordered by a Romanesque bell tower dating from the twelfth century.
An external column commissioned by Pius IX was erected in front of the basilica in 1865. Made of red granite, it is surmounted by a bronze statue of Saint Lawrence by Stefano Galletti.
Cloister, chapels, and interior furnishings
Cloister and lower chapels
The cloister dates from the late twelfth century and is reached from the Chapel of Saint Tarcisius and the adjacent sacristy. It leads downward toward the San Lorenzo catacombs. In the lower Pelagian basilica, a stone slab set into the wall bears a large stain. Tradition identifies it as the place where Lawrence’s body was laid after being removed from the gridiron on which he was executed.
Medieval fresco remains in the right aisle depict saints and the Madonna and Child. The left aisle ends at the underground Chapel of Saint Cyriaca, also called Saint Dominica. Painted in the seventeenth century, it contains two funerary monuments by Pietro da Cortona.
Chapel of Saint Tarcisius
The Chapel of Saint Tarcisius stands at the end of the right aisle and was designed by Virginio Vespignani. It contains Giovanni Serodine’s 1619 painting of the Beheading of the Baptist.
Later burials and organ
The altar beneath the baldachin contains a shrine with relics of Saints Lawrence and Stephen. Behind it is the sarcophagus of Pius IX, together with relics associated with people beatified or canonized during his pontificate. The organ was built in 1958 by Fratelli Ruffatti of Padua. It has 35 stops, two manuals, and a pedal division operated by electric action.
Nearby sites