Barone Fortress: A 17th-Century Defense of Šibenik, Croatia
Site at a Glance
- Popularity
- Medium
- Country
- Croatia
- Primary era
- Early Modern
- Eras represented
- Early Modern
- Civilizations
- Venetian
- Site type
- Military
- Remains
- Fort
On this page8 sections
History
Barone Fortress is a 17th-century fortification on Vidakuša Hill above Šibenik, Croatia. The city’s residents built it in 1646 to strengthen Šibenik’s defenses against Ottoman attack. Together with other fortifications, it helped protect the city during the Cretan War between Venice and the Ottoman Empire.
Threats and construction
Šibenik’s need for defenses on the surrounding heights was raised repeatedly from at least the mid-16th century, but Venetian authorities declined to fund new works. Ottoman forces captured Knin and Skradin in 1522, contributing to depopulation in the Dalmatian interior. Šibenik’s existing walls and St. Michael’s Fortress were not equipped to withstand a prolonged artillery assault.
The Cretan War, a conflict between Venice and the Ottoman Empire that began in 1645, brought renewed danger to Venetian-held Dalmatia. In spring 1646, as an Ottoman army gathered for an attack, Christoph Martin von Degenfeld, a German commander serving Venice, took charge of Šibenik’s defense. Genoese military engineer Antonio Leni prepared plans for new fortifications. Although Venice again refused to provide funds, it did not prohibit local construction. Residents began building Barone and St. John’s Fortresses on 1 August 1646, and both were completed in 58 days.
The Ottoman assaults
An Ottoman attack in October 1646 was repelled within seven days. Šibenik’s defenders then strengthened the new fortresses over the winter in anticipation of another assault.
On 17 August 1647, Techieli Pasha, a senior Ottoman military commander, arrived with an army of about 25,000 to 30,000 men and 20 cannon. The main attack began on 24 or 25 August. Ottoman forces first targeted St. John’s Fortress and also attacked Barone from Oglavno Hill to the northeast. Led by Degenfeld, the defenders defeated the army in fighting on 8 or 9 September. The Ottoman force withdrew on 16 September with heavy losses in men and equipment, retreating inland toward Drniš without capturing Šibenik. It was the largest army to enter Dalmatia since Roman times.
Decline and changing name
In 1659, Venetian superintendent Antonio Bernardo began work to enlarge and improve Barone’s defenses. After the Ottoman threat ended in 1699, the fortress lost its military purpose. Poor maintenance led to decay and abandonment. A church dedicated to St. Vitus had stood on the site before construction, but the fortress took its name from Degenfeld. Residents called it Il Barone, meaning the Baron, in recognition of his part in defending the city.
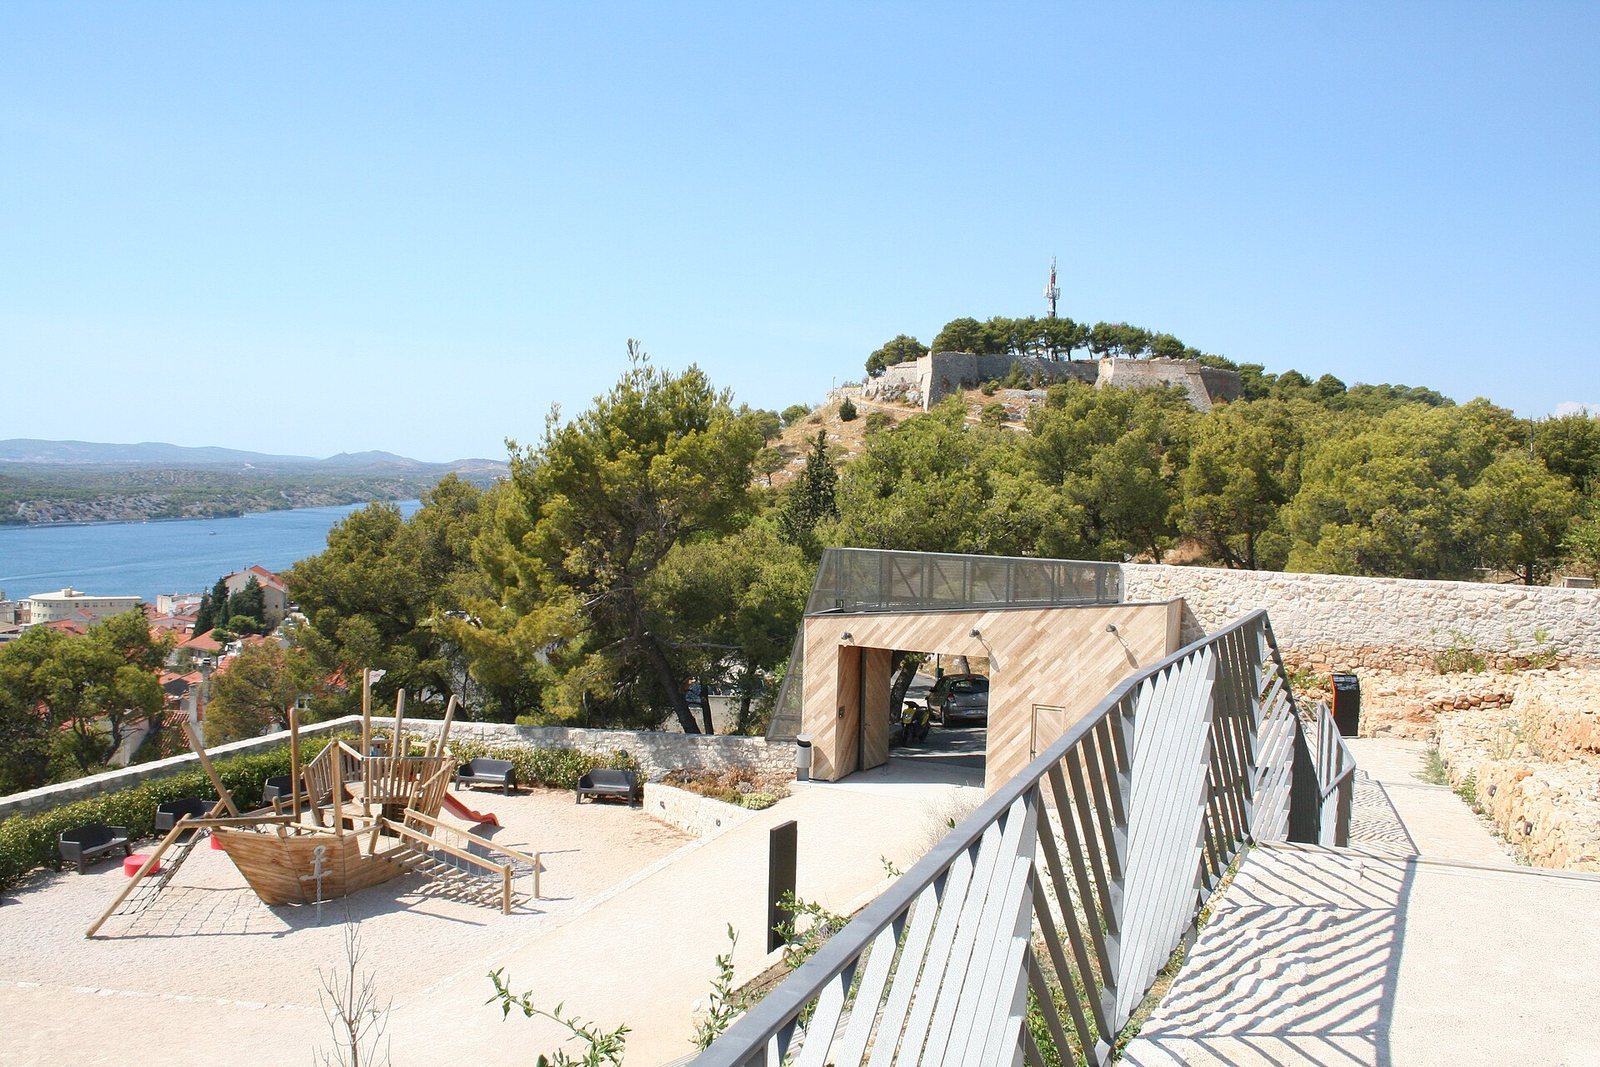
In 1912, Šibenik purchased the fortress and surrounding land. The city named the developing neighborhood Šubićevac after the medieval Šubić noble family, and the neighborhood’s name was later also used for the fortress. It is now officially called Barone Fortress. During the 20th century, the remains served first as a weather station and later as a restaurant; local residents also used the site as a viewpoint and place for outings. A revitalization project approved in 2014 renewed the fortress.
Remains
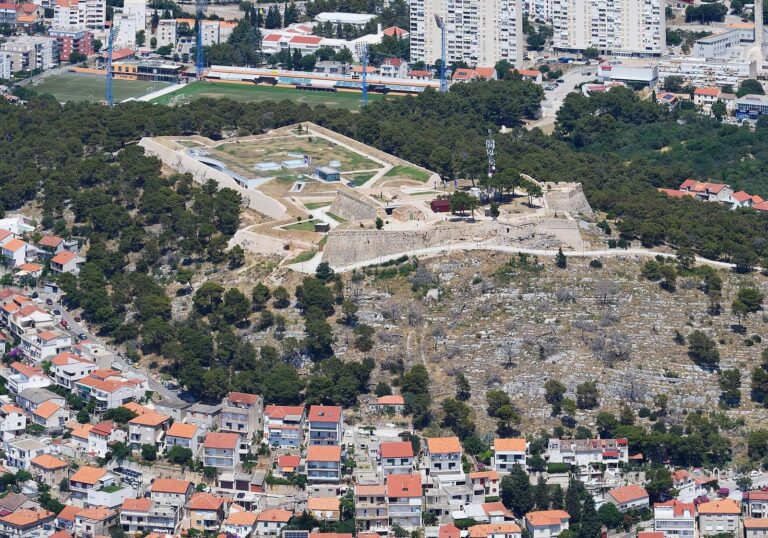
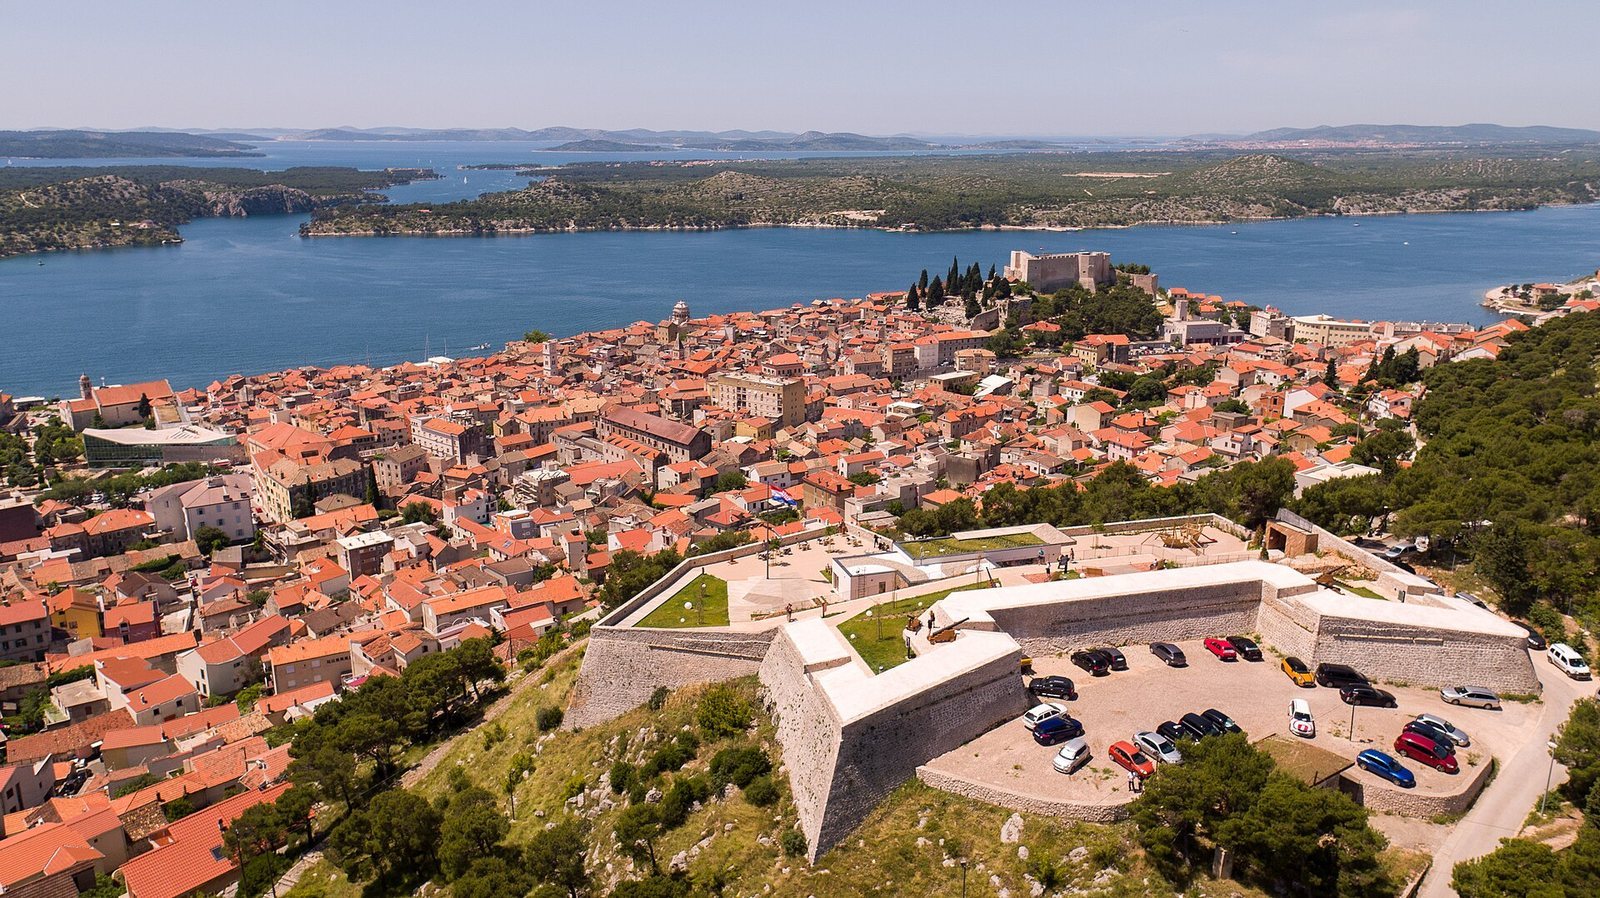
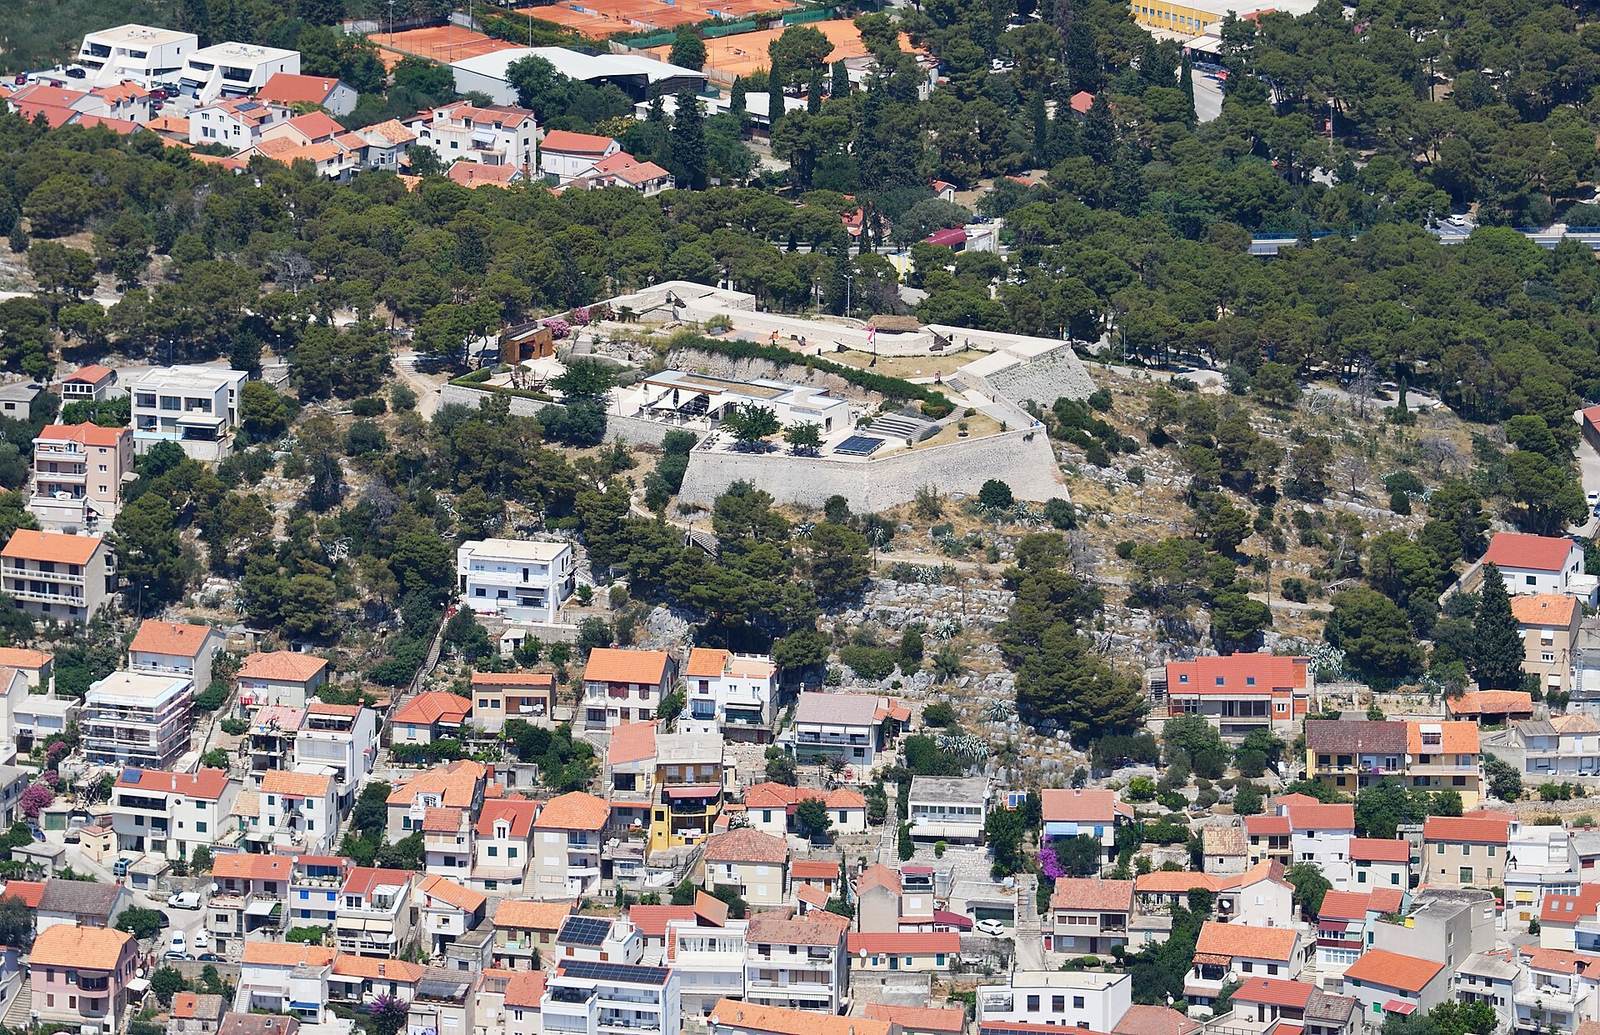
Barone Fortress occupies Vidakuša Hill, about 80 metres above sea level, and lies several hundred metres southeast of St. John’s Fortress. Its irregular star-shaped plan follows the terrain. Stone defenses were reinforced with earth embankments to strengthen the bastions against cannon fire. The layout resembled that of Tanaja, a higher fortification, though each was adapted to its own site.
Northern defenses
The northern sector formed a projecting defensive work with two half-bastions, or half-sized projecting defenses, joined by a curtain wall, the wall linking defensive positions. Artillery positions were concentrated on this higher ground. A palisade between Barone and Tanaja protected communication between the two fortifications.
Southern ground and entrance
The lower southern and southwestern ground, facing the city, held the barracks and ammunition stores. A small entrance gate stood in the western curtain wall. The southern part of that wall later collapsed and was rebuilt.
Construction and later changes
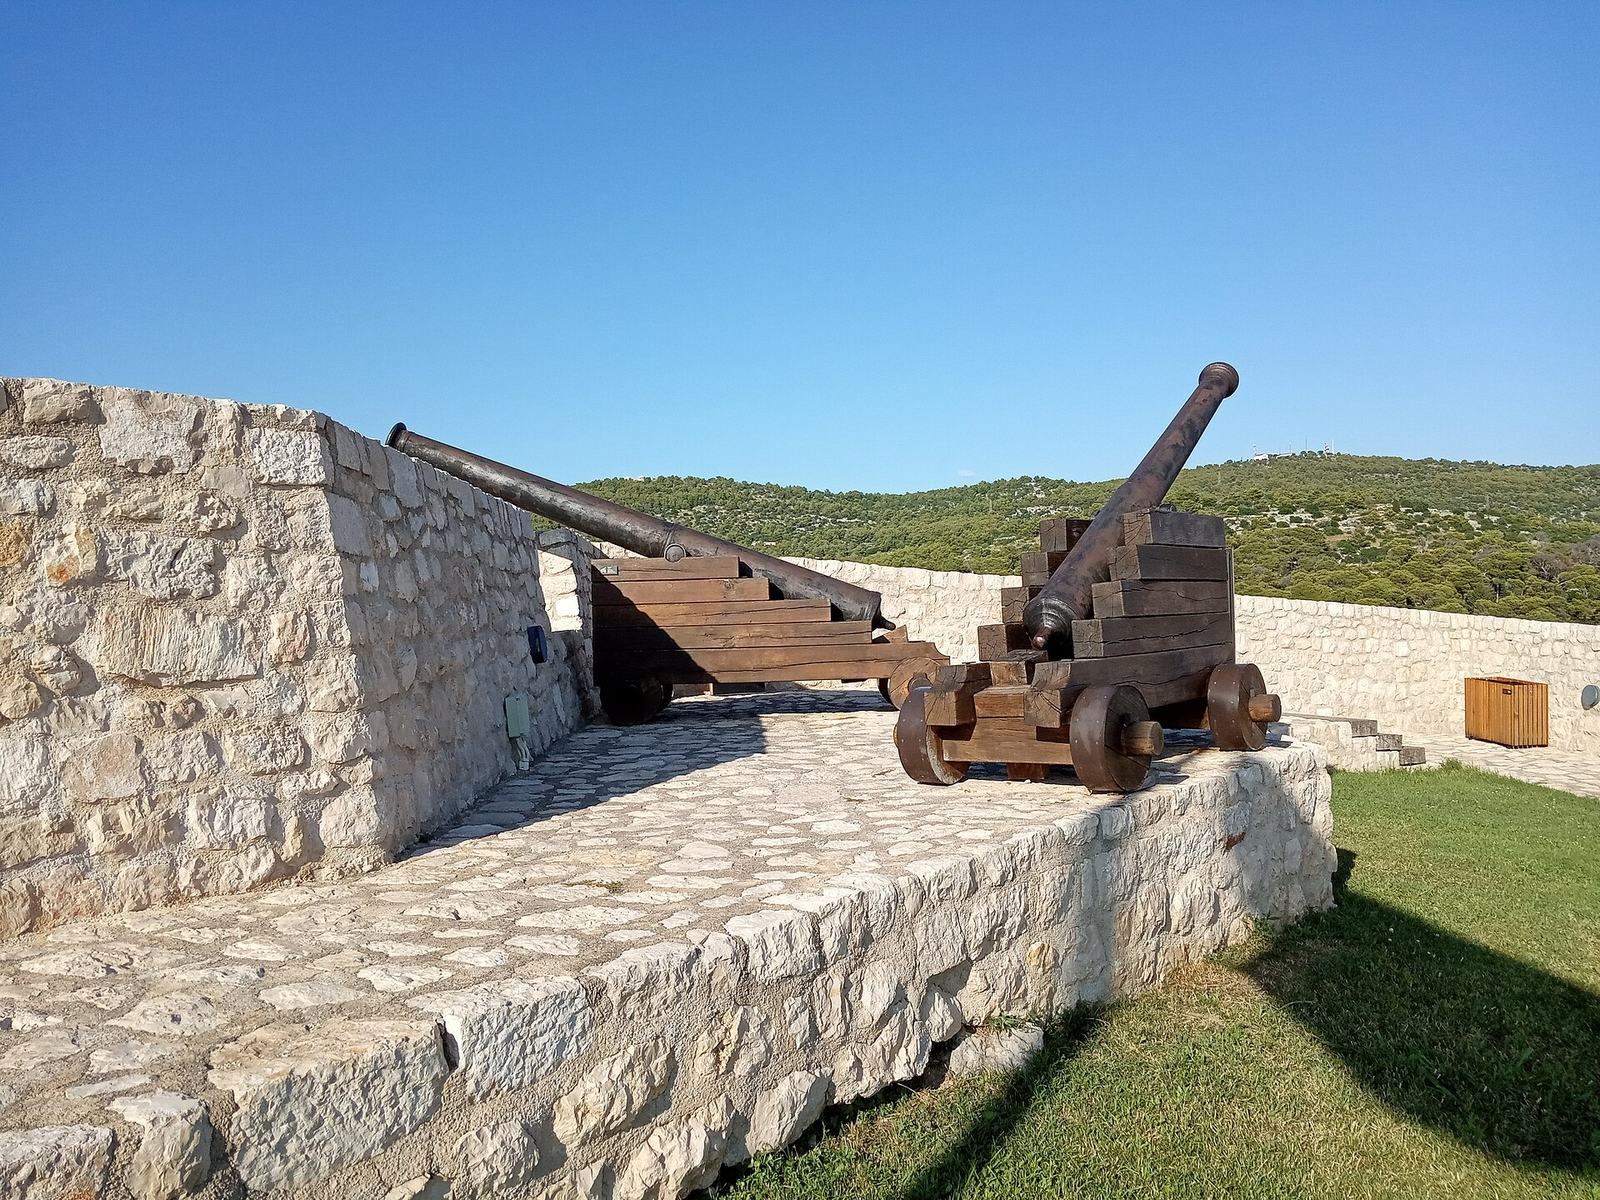
The fortress was built of stone and was probably first erected quickly using dry-stone masonry, stonework laid without mortar. The southern curtain wall was also rebuilt in this manner after its collapse. Later, the western entrance was blocked, and the original buildings, cannon openings, and protective wall tops were demolished. Small landscaped parks were established inside the fortress. Pines planted within the site and its surroundings between the world wars grew unchecked and damaged the walls.