St. John’s Fortress: A Venetian Defensive Fortification in Šibenik, Croatia
Site at a Glance
- Popularity
- Medium
- Country
- Croatia
- Primary era
- Early Modern
- Eras represented
- Early Modern
- Civilizations
- Venetian
- Site type
- Military
- Remains
- Fort
On this page9 sections
History
St. John’s Fortress, also known as Tanaja, is a Venetian fortification on a hill north of the historic center of Šibenik, Croatia. Built in 1646, it helped protect the city from Ottoman attacks during the Cretan War, a conflict between Venice and the Ottoman Empire that lasted from 1645 to 1669. The fortress took its principal name from a chapel dedicated to Saint John the Baptist, which stood on the hill from at least 1444.
Before the fortress
Šibenik’s existing walls were considered vulnerable to increasingly powerful artillery. Ottoman forces captured Knin and Skradin in 1522, sharpening concern about the city’s defenses. In 1526, military engineer M. Baglionone identified the chapel site as a necessary position for a new fortress. City officials and residents repeatedly sought Venetian approval for additional defenses, but proposals were rejected because funding was unavailable.
The chapel had been abandoned before its demolition in 1638, when the site was cleared for a fortress. Its confraternity had moved to the Church of the Holy Trinity in the city center because the chapel was remote and exposed to the Ottoman threat.
Construction and Ottoman sieges
The Cretan War renewed the danger to Šibenik. In 1646, the city’s residents again requested permission to build defenses. Venice’s war council provided no money but did not forbid the work. St. John’s and nearby Barone Fortress were built at the same time to guard against attacks by land. Engineer Antonio Leni prepared a design in spring 1646, but residents first raised a small, inadequate fort from dry-laid stone. Construction of the main fortress began on 1 August and was completed in 58 days by local citizens under Count Ferdinand Scotto.
Although hurried construction left some parts unfinished, the fortress helped repel an Ottoman attack in October 1646. Halil-beg advanced on Šibenik with 24,000 troops, and the fortress’s artillery proved decisive during the month of fighting. Work to enlarge and strengthen the defenses continued. Scotto proposed additional northern works, and Danijel Divnić prepared a revised plan approved by the Venetian Senate. New defenses included northern additions and western walls intended to guard against artillery fired from nearby Meteriza hill.
In 1647, about 25,000 Ottoman troops under Husein Pasha Tekeli besieged Šibenik, which was defended by several thousand men commanded by Baron Christoph Martin von Degenfeld. Ottoman forces took an outer part of the fortress, but defenders repelled an assault on the main defenses on the night of 8 September. They repaired breaches during the night as the fighting continued. Venetian warships brought reinforcements on 11 September, and Tekeli’s remaining troops withdrew on 16 September after suffering heavy losses.
Work continued in 1648 and 1649 as the city prepared for further attacks, including construction on the side facing Šibenik. A plague lasting from June 1649 to spring 1650 killed about three-quarters of the city’s inhabitants, excluding soldiers and Vlachs living in the suburbs. Vlachs was a historical term for Eastern Romance-speaking populations in southeastern Europe. Despite the resulting shortage of workers, construction went on. Work on outer defenses began in 1656, and further changes continued into the mid-1660s.
Later military use and restoration
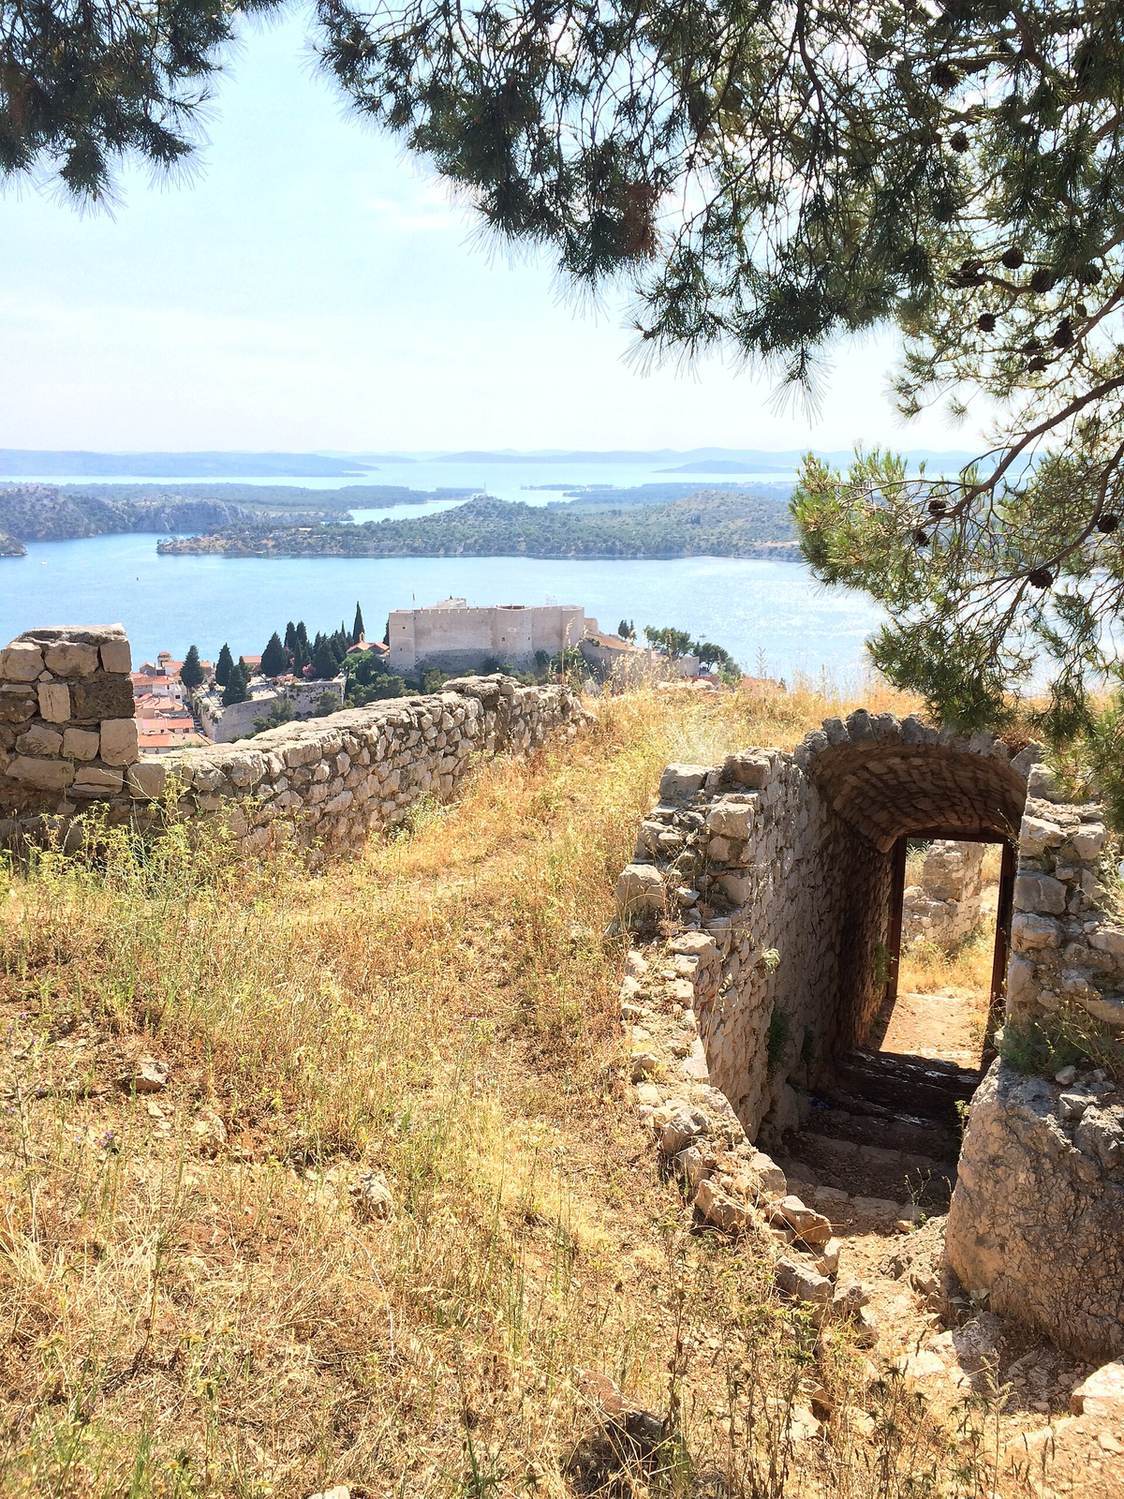
After the Ottoman threat receded in 1699, the fortress lost much of its military importance and deteriorated. Venetian, Austrian, and Yugoslav forces used it at different times, altering it for their military needs. Local residents later used the grounds as a path and viewpoint.
Planning for revitalization was under way by 2014, and a broader restoration project began in 2016. Its aims included repairing the masonry, reopening blocked cannon openings, removing later additions, restoring the cistern and older structures, and adapting the fortress for cultural use.
Remains
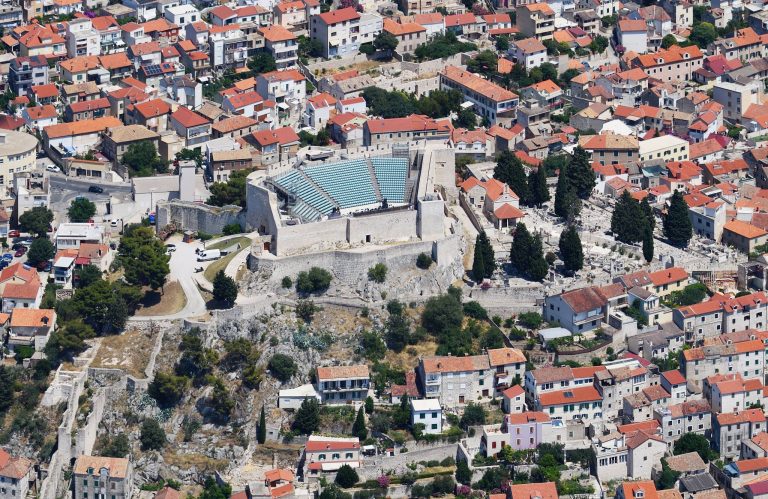
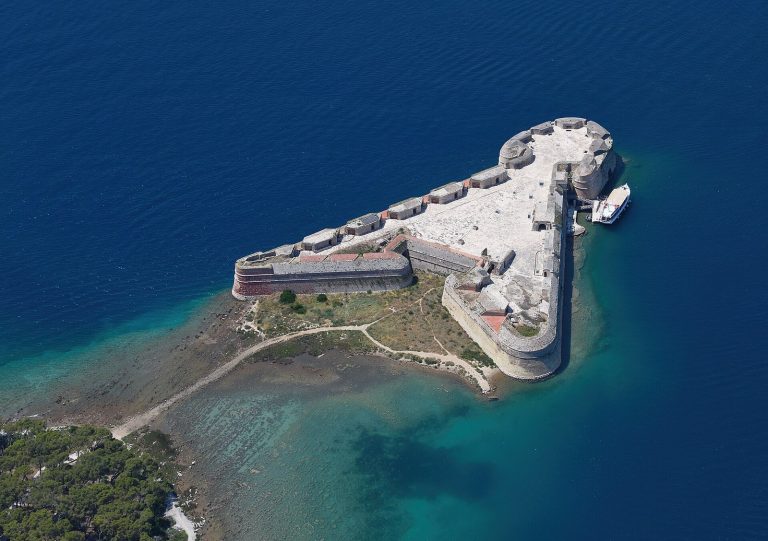
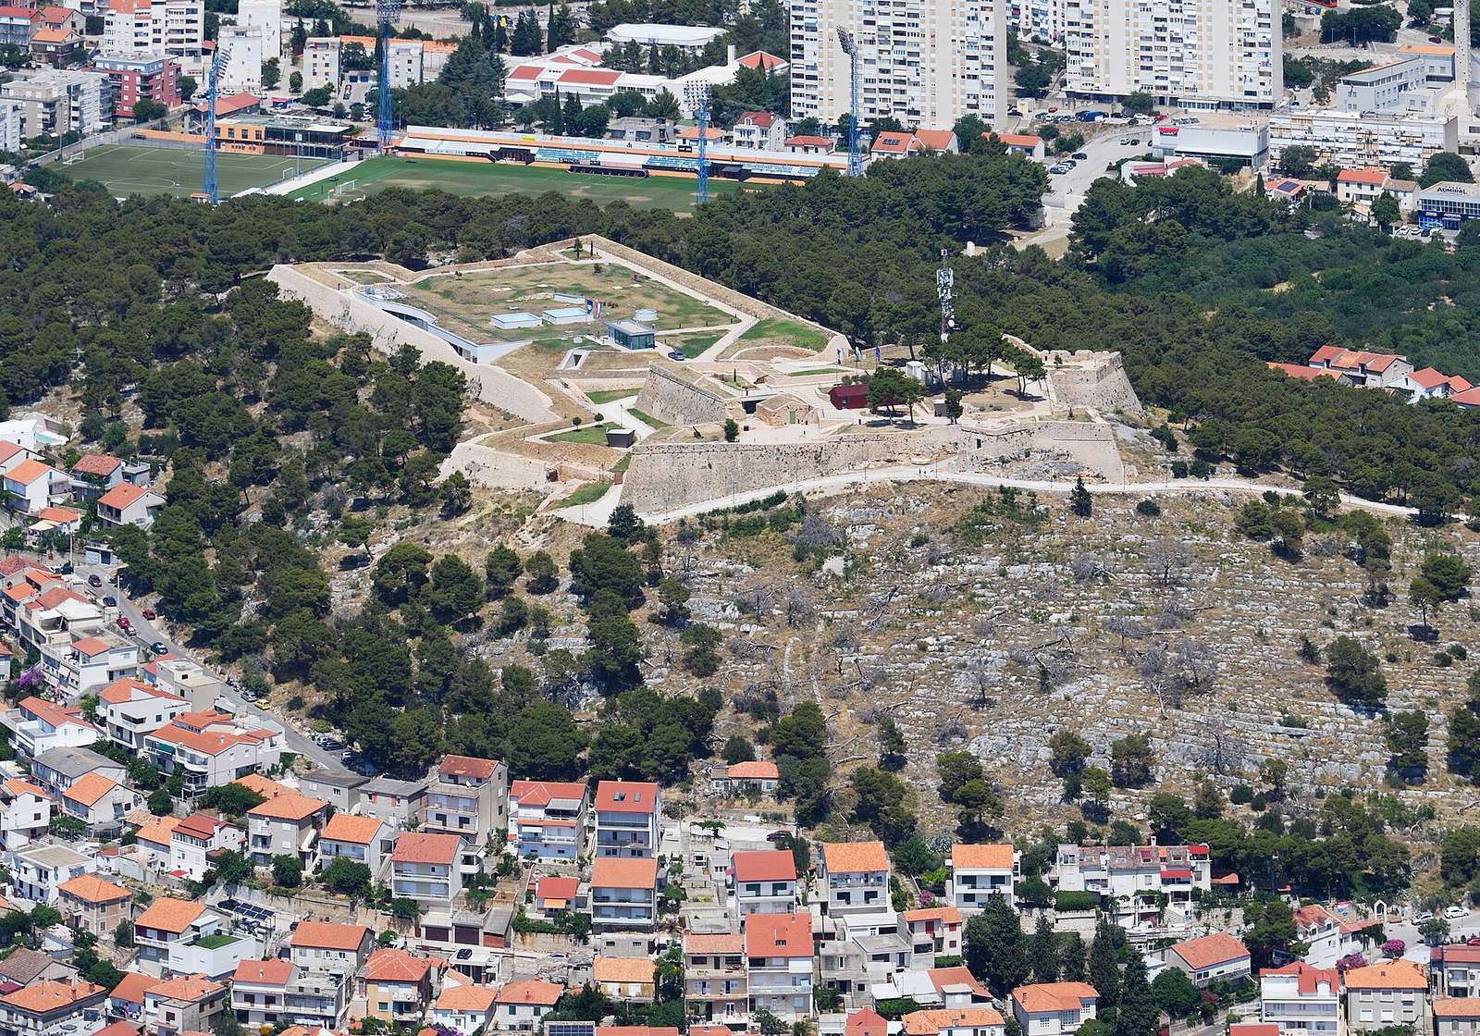
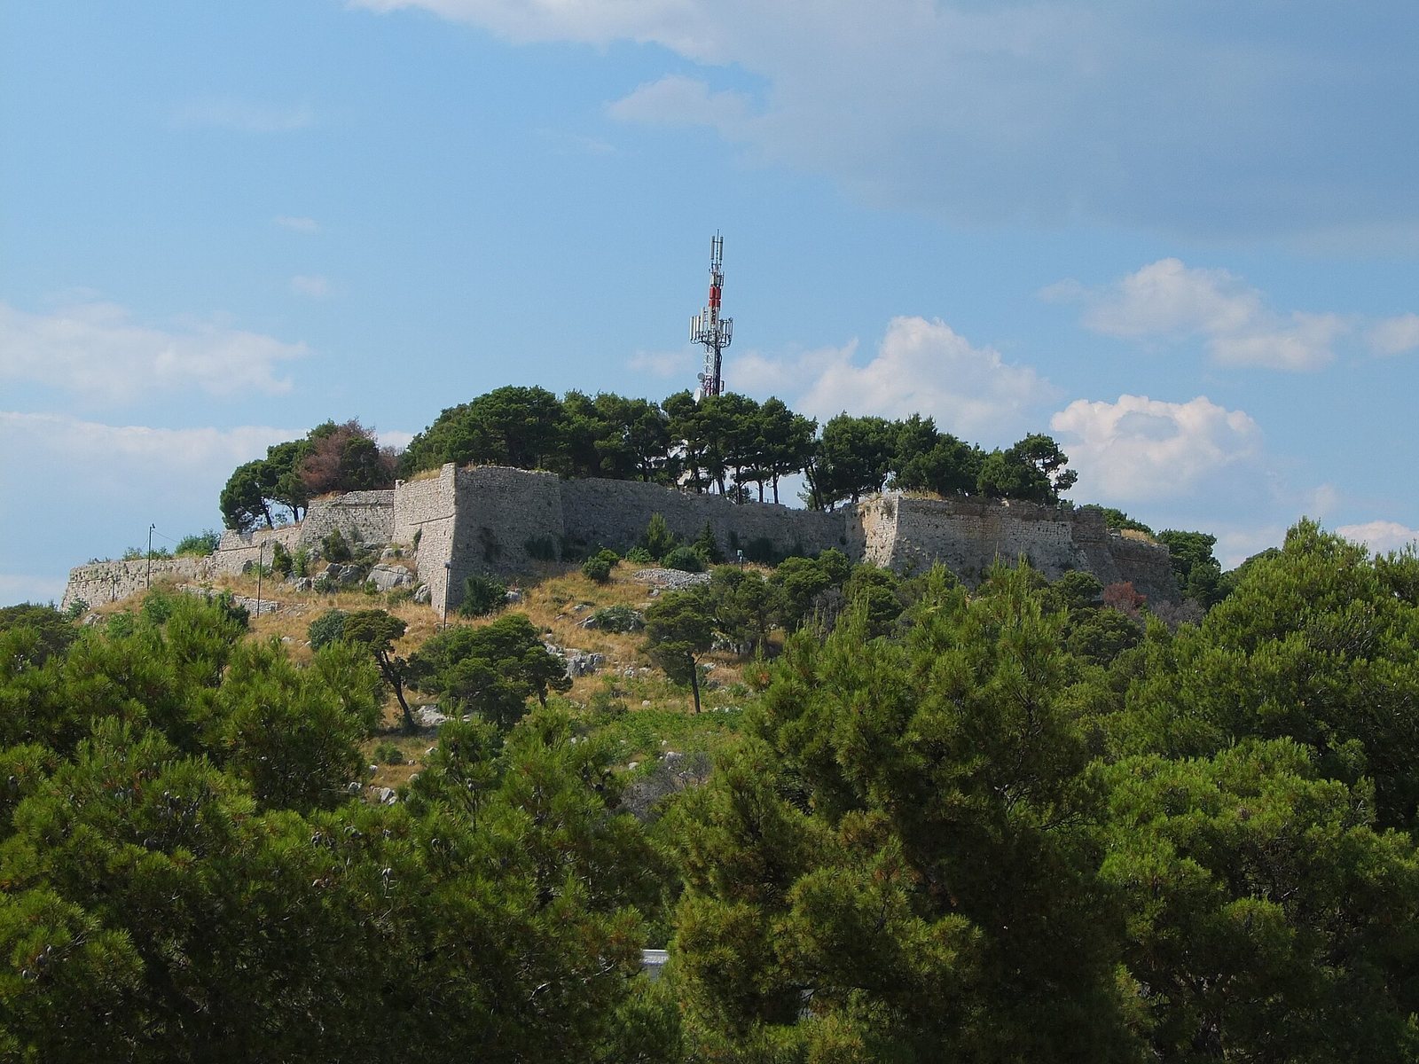
The fortress occupies a hill about 115 metres above sea level. Its star-shaped layout combines built defenses with natural bedrock, and its walls are made mainly of roughly dressed stone. The surviving works reflect successive additions to the original fort.
Fortress layout and fabric
Main fort and northern works
Leni’s design had a symmetrical plan, with a forward hornwork, an outer defense with a central front and projecting sides, facing the expected approach of an enemy. Two demi-bastions, projecting defenses with one face and one flank, stood on the side toward the city. On the north, a high, pincers-shaped tenaille, an angular defensive work, reinforced the star-shaped fort; the local name Tanaja derives from this feature. Later northern additions included a crescent-shaped work and a second tenaille at a lower position. Western walls followed the contours of the ground.
Outer defenses and masonry
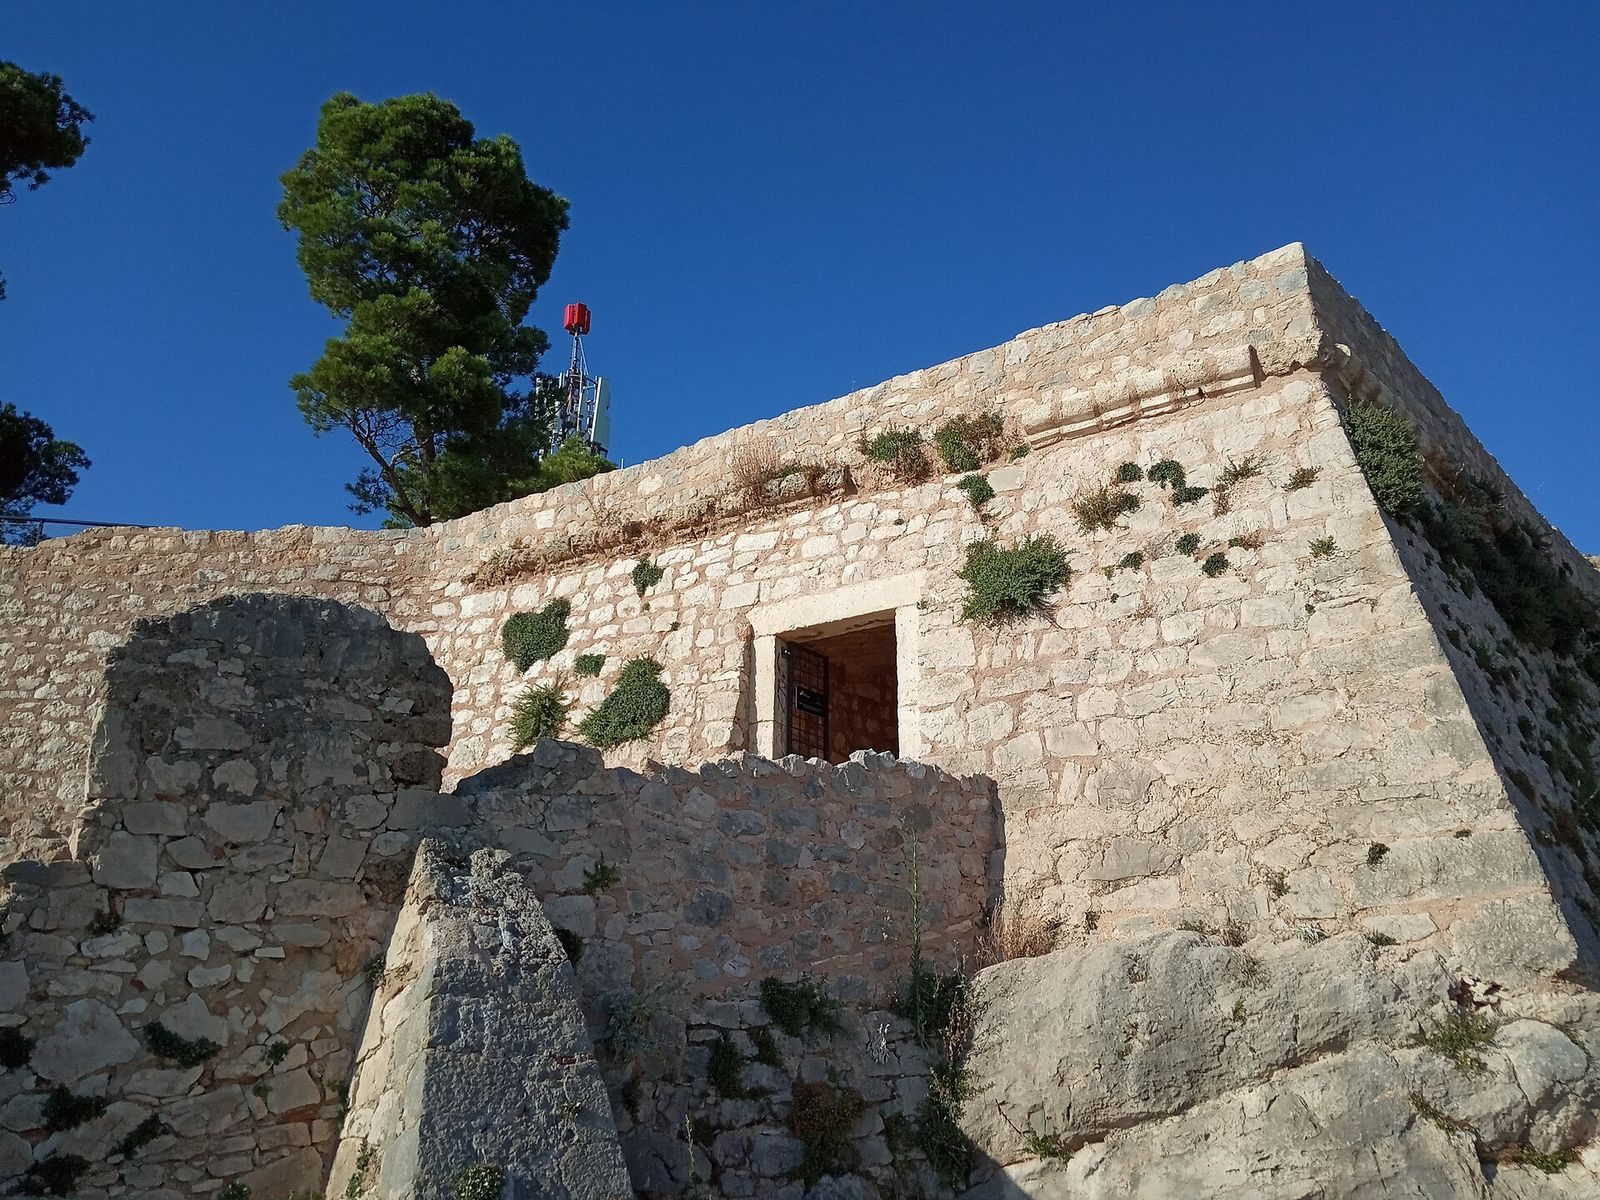
The outer works include two demi-bastions and a large platform. Projecting walls, now partly collapsed, were designed to shield the fortress’s flanks from direct artillery fire. Low walls and demi-bastions extend beyond them, with a defensive ditch formerly in front. A cistern, a surface for collecting rainwater, and a southwestern demi-bastion were added on the city-facing side. The eastern demi-bastion, corners, and upper sections use tufa, a porous calcareous stone. The southeastern bastions have no cornice, while the northern ones have a projecting horizontal molding. Some openings above it are now blocked within the protective walls, or parapets.
Interior and surviving features
A postwar playground occupies the area of the former inner tenaille and ditch. An auditorium stands on the raised defensive wall of the middle tenaille, which survives in its basic outline. An antenna mast and a Croatian Radiotelevision repeater occupy the center of the fortress. A stone plaque commemorates the fortress’s restoration and enlargement after siege damage in 1649, under the supervision of Venetian official Barbo Pesaro. The entrance, cistern, and smaller older structures are among the features included in restoration plans.