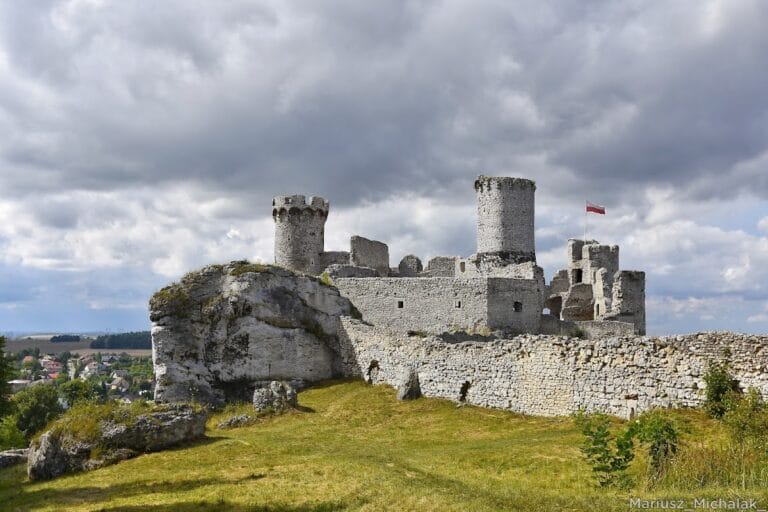
Mirów Castle: A Medieval Defensive and Residential Castle in Poland


Site at a Glance
- Rating
- 4.4
- Popularity
- High
- Country
- Poland
- Primary era
- Medieval
- External website
- Open
- Eras represented
- Medieval, Early Modern
- Civilizations
- Kingdom of Poland, Polish–Lithuanian Commonwealth
- Site type
- Military
- Remains
- Castle
On this page11 sections
History
Mirów Castle is a medieval defensive and residential castle in Poland, beside the village of Mirów. It was built around the middle of the fourteenth century during the reign of Casimir III the Great, on limestone formations of the Kraków-Częstochowa Upland. The castle formed part of the Eagles’ Nests, a chain of medieval fortifications positioned on prominent limestone outcrops between Kraków and Częstochowa. Historians believe that timber-and-earth defenses may have occupied the site before the stone castle.
Origins and Royal Control
The earliest stone structure at Mirów was a guard post subordinate to nearby Bobolice Castle. Together, the two fortifications helped defend the surrounding region. The Lis noble family, which also owned Koziegłowy Castle, expanded the site into a knightly castle. In its first form, however, Mirów had few rooms suitable for residence and functioned mainly as a military watchpost.
In 1378, Louis of Hungary granted the fortification as a fief, a fortified property held from a superior ruler in return for loyalty and service, to Władysław of Opole. Władysław’s hostile policy toward Poland led Władysław II Jagiełło to confiscate the castle in 1396. The first recorded burgrave, an official who administered and defended a castle for its owner, was Sassin, who served from 1401 to 1405 for Krystyn of Koziegłowy, castellan of Sącz. A court record from 1416 names another burgrave, Polanis, in a dispute with the parish priest of Zrębice.
In 1424, at Krystyn of Koziegłowy’s request, Władysław II Jagiełło transferred his villages in Kraków Land, including Mirów, from Polish law to Środa law. This was a medieval settlement law derived from legal traditions associated with Środa Śląska. The change concerned the organization of settlements belonging to the estate and reflects the castle’s role within a wider landed domain.
Fifteenth-Century Expansion
Ownership during the middle of the fifteenth century is recorded through several associated nobles. Krystyn II of Koziegłowy was identified as owner between 1439 and 1445, while Piotr of Bnin was associated with acquiring the Mirów estates in 1442 and beginning an expansion. From 1445 to 1473, the heir of Mirów was Jan Hińcza of Rogów. After his death, the castle passed as the dower of his widow, Dorota Koziegłowska, who was Krystyn II’s daughter.
Mirów also contributed to the military obligations of the Polish Crown. In 1456, during the Thirteen Years’ War between the Teutonic Order and the Polish Crown, it supplied three infantrymen. Together with Ogrodzieniec, Bobolice, and Bąkowiec castles, it also supplied a wagon carrying two guns.
The Myszkowski family, bearing the Jastrzębiec coat of arms, acquired Mirów in 1489 and moved its family residence there. The family continued enlarging the castle, raised parts of the complex, and added a residential tower. It later styled itself the “Margraves of Mirów.” In 1596, the pope granted the family the title “Marchio de Mirow,” although this title referred to another Mirów, built in 1592 and associated from 1601 with the Pińczów Entail, a hereditary estate governed by special succession rules.
Decline and Conservation
The limited space available for further expansion encouraged the Myszkowskis to move to a newer and more convenient residence. Mirów then passed to Piotr Koryciński and later to the Męciński family. During the Swedish Deluge, the Swedish invasion and occupation of much of the Polish-Lithuanian Commonwealth during the Second Northern War, especially between 1655 and 1660, a substantial part of the castle walls was destroyed.
The owners repaired the damaged complex, but Mirów gradually fell into ruin and was finally abandoned in 1787. Local residents quarried the castle for building stone, accelerating the loss of its walls. The site was first inventoried during the nineteenth century, when its roofs had disappeared and many wall sections had collapsed. The southern wall fell in 1934.
During the period of the Polish People’s Republic, Poland’s communist-era state from 1952 to 1989, the ruins were placed under conservation protection. The castle’s conservation-register entries include 422/60, dated 8 February 1960, and 115/78, dated 1 March 1978. In 2006, the Lasecki family, the current owners, began securing the ruins. Investigations requested by Senator Jarosław Lasecki and his brother Dariusz Lasecki have guided stabilization work carried out under specialist supervision.
Remains
Fortified Layout
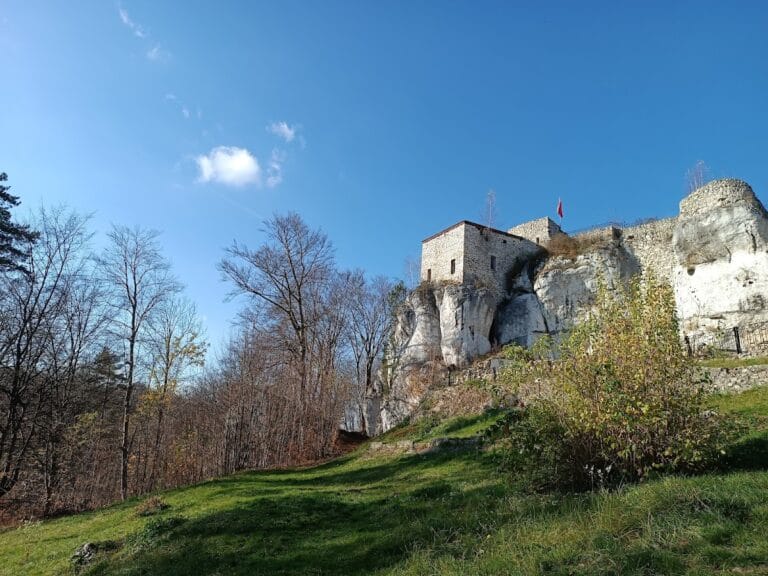
Mirów Castle occupies natural limestone rock formations and was enclosed by perimeter walls and a moat. A gate led into the inner courtyard. The original complex covered approximately 270 square metres, while successive expansions increased its area to about 1,200 square metres. From its first phase, the castle was divided into an upper section and a lower section, with walls linked to the natural limestone outcrops.
Lower Castle and Courtyards
One wall line extended eastward around Courtyard I, while another ran toward the northwest to enclose Courtyard II. The two parts of the lower castle each had their own gate. Courtyard III was added on the southern side during the second half of the fourteenth century or at the beginning of the fifteenth. Its curtain wall, a defensive wall enclosing or connecting parts of a fortified complex, included a gate. A two-storey building containing another gate was later erected in front of the entrance opening of Courtyard III.
Upper Castle and Residential Structures
Residential Tower
A residential room was added to the upper castle during the first half of the fifteenth century. In the second half of that century, the upper-castle courtyard was probably built up, and a residential tower was erected on the southern side of Courtyard I. The curtain wall around that courtyard was raised by approximately 9 metres, strengthening the enclosure while the castle became more suitable for residence.
Oval Tower and Later Additions
During the second half of the sixteenth century, an oval tower was built in the southwestern part of the upper castle. Buttresses were added to the residential tower during the same broad phase of development. In the first half of the seventeenth century, both the upper castle and the residential tower were raised by one storey. The complex probably began deteriorating progressively during the second half of the seventeenth century.
Surviving Ruins
Mirów survives as a ruin with collapsed sections of wall, including the southern wall that fell in 1934. The remaining fabric preserves the relationship between the upper and lower sections, the courtyards, the limestone outcrops, and the defensive enclosures. Stabilization work has focused on securing these surviving walls and determining appropriate methods for conserving the ruins.