Church of Saint Antipas of Pergamum in Kolymazhny Dvor: A Historic Orthodox Church in Moscow
Site at a Glance
- Rating
- 4.6
- Popularity
- Very Low
- Country
- Russia
- Primary era
- Medieval
- External website
- Open
- Eras represented
- Medieval, Early Modern, Modern
- Civilizations
- Russian
- Site type
- Religious
- Remains
- Church
On this page11 sections
History
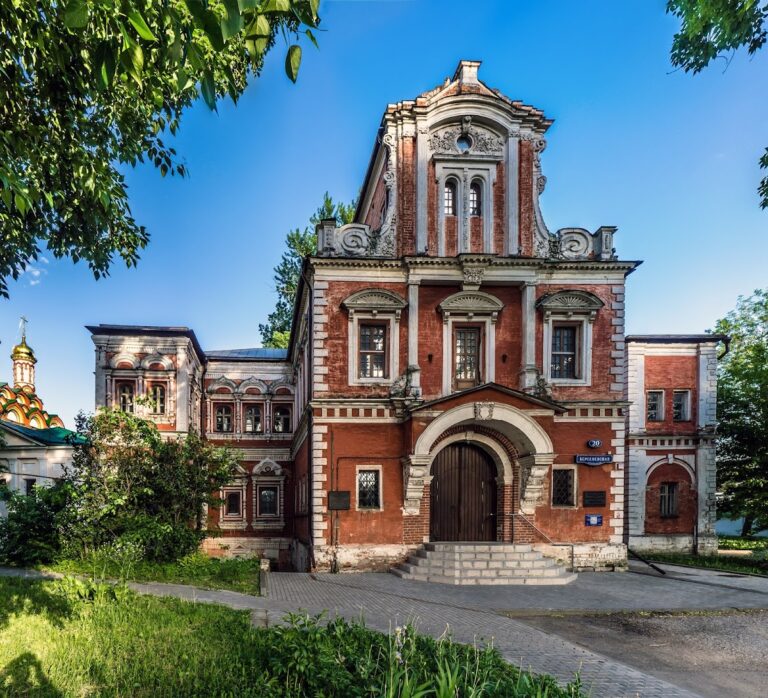
The Church of Saint Antipas of Pergamum in Kolymazhny Dvor stands in Moscow, Russia, in Zaneglimenye, one of the city’s oldest areas. First documented in 1530, it is a Russian Orthodox church whose construction has been variously placed in 1514, 1519, after 1530, or the 1530s. The building’s exact foundation date remains uncertain, but its main stone core belongs to the sixteenth century and follows the traditional Moscow style.
Sixteenth-century origins
The church stood in the district historically known as Chertolye or Chertorye, an area recorded from 1365. Historical documents connected it with the Great Stables, the Tsar’s Great Stables, and the old stables at Lenivy Market. The Tsar’s Stable Yard, later called Kolymazhny Yard, probably originated around 1547 west of the church. The Petrov Drawing of 1600–1605 shows the Church of Saint Antipas beside the yard and the nearby Church of the Conception of John the Baptist, which was demolished in the eighteenth century.
The church’s principal dedication is to Antipas of Pergamum, an early Christian bishop and martyr traditionally associated with Pergamum in Asia Minor. In Orthodox tradition, Saint Antipas was especially associated with the healing of dental ailments. The church also had altars dedicated to Gregory of Dekapolis, Nicholas the Wonderworker, the Nativity of John the Baptist, and Catherine of Alexandria.
A tradition connects the church with Ivan IV, known as Ivan the Terrible, the first Russian ruler to use the title of tsar, who reigned from 1547 to 1584. According to this tradition, he was married there to one of his wives. Ivan venerated Saint Antipas and reportedly kept a silver-mounted tooth relic of the saint among his family’s sacred relics.
The Skuratov connection
The church contains the family crypt of the Skuratov family and became a Skuratov burial church during the seventeenth century. In 1627, the patriarch buried Dmitry Skuratov there, the great-grandson of Ivan Skuratov, who was the brother of Maluta Skuratov. Maluta was a prominent oprichnik and close associate of Ivan IV.
The dedication of one altar to Gregory of Dekapolis has led to the hypothesis that Maluta Skuratov or a relative participated in the church’s construction. This connection remains uncertain. A Skuratov estate adjoined the church grounds to the east in 1638, although its ownership and relationship to Maluta Skuratov’s descendants have been debated.
Patriarchs of Moscow and All Rus’ served at the church, while tsars and members of the nobility attended services. Among its documented parishioners were Prince Stepan Kurakin, members of the Lopukhin, Apraksin, and Obolensky families, and Major General Alexei Tutolmin, who belonged to the parish in 1813. The poet Pyotr Vyazemsky, a close friend of Alexander Pushkin, was baptized there on 19 July 1792. The painter Valentin Serov was also a parishioner in the early twentieth century.
Fire, rebuilding, and the changing Kolymazhny Yard
The church was damaged in the Great Moscow Fire of 1737. On 9 February 1739, permission was granted to dismantle the dilapidated Nicholas chapel and replace it at the expense of Prince Sergei Golitsyn. The new chapel was consecrated on 4 May 1741, and a chapel dedicated to the Great Martyr Catherine was added in 1773.
The Kolymazhny Yard was demolished in 1830. Its stone buildings were first used as a riding school and later converted into a transit prison, which was eventually moved to Butyrki. After prolonged disputes, the former yard was assigned to the future Pushkin Museum of Fine Arts because it was one of the few suitable vacant sites in central Moscow.
Closure, neglect, and restoration
In February 1922, Patriarch Tikhon, head of the Russian Orthodox Church from 1917 until his death in 1925, ordained Ilya Gromoglasov as a deacon in the church. Gromoglasov served there for about a month before his arrest in March in connection with the removal of church valuables from the Cathedral of Christ the Saviour. He later became recognized as a new martyr and may also have celebrated services at Saint Antipas after being ordained a priest.
The church was closed in 1929. By a Moscow Soviet decision of 28 August that year, it was transferred to the Central Art Courses of the Association of Artists of the Revolution. It was later used for housing, a textile-restoration department, and storage for the applied-art department of the Pushkin Museum of Fine Arts. By 1966, the building was severely neglected, with part of it still used as housing and another part as a warehouse.
Major restoration began in 1968 under the architect Lev David. He initially proposed removing additions from the seventeenth through nineteenth centuries and preserving only the sixteenth-century core, but the museum opposed the plan because it intended to install a library and required the additional space. The principal volumes were restored by 1983, and the facades were restored again in 1990. David’s 1975 study, based on field examination and comparison with other sixteenth-century Moscow monuments, proposed a reconstruction of the church’s original form and recorded the restoration process.
The parish community was re-established in 1991. Vladimir Volgin became rector in 1996, and the church was returned to the Russian Orthodox Church on 25 February 2005. Comprehensive restoration followed, and the first Divine Liturgy since 1929 was celebrated there in 2005. Dmitry Roshchin subsequently directed renewed restoration and parish development. Since 11 February 2016, the rector has been the priest Andrei Shchennikov, who had previously served at the church as an altar server and member of its clergy. The church is protected as a cultural-heritage monument of federal significance in Russia.
Remains
Sixteenth-century core
The surviving core is a small, single-domed, pillarless church built of brick on a basement. It measures approximately 8.2 by 8.29 metres, while its full length including the apse is about 13.3 metres. The original building was surrounded on its south, west, and north sides by a gulbishche, an elevated covered or partly enclosed gallery used as a sheltered circulation space. A basement and such a gallery were unusual features for Moscow parish churches of the period. A belfry originally rose above the western facade.
The main building has a two-part sanctuary, an unusual arrangement among pillarless sixteenth-century churches. The larger apse contains the principal altar dedicated to Saint Antipas, while the smaller southern apse contains the altar dedicated to Gregory of Dekapolis. The sixteenth-century core is covered by a cross vault. Exterior pilasters divide each side into three bays, and the central sections project by half a brick, producing a slightly cruciform plan that later additions partly conceal.
Large keel-shaped kokoshniks, decorative gables used in Russian church architecture, terminate the wall bays. Their arched frames rest on the pilaster capitals, while the northern and southern kokoshniks corresponded to the arches of the original gallery. A second tier of eight kokoshniks rises above them. The roof follows the form of the cross vault and supports a slender drum with a helmet-shaped dome. Inside, pilasters extend up to the vault and align with those on the exterior facades, an arrangement that distinguishes the church among other pillarless buildings of sixteenth-century Moscow.
Chapels and later additions
Nicholas chapel
The Nicholas chapel adjoins the church on the south. It was built in the seventeenth century on the site of the former gallery and reconstructed in 1739–1741 after the damage associated with the Great Moscow Fire. A circular colonnade was later built around its altar, and an oval colonnade was inserted in the basement in 1841. The chapel’s dome and finial were dismantled in the 1950s.
Chapel of the Nativity of John the Baptist
The northern part of the complex contains the chapel of the Nativity of John the Baptist. Its vault and niches retain wall paintings executed in the mid-nineteenth century. Together with the western bell tower, the chapel represents the later phases through which the complex acquired its present form.
Vestibule and bell tower
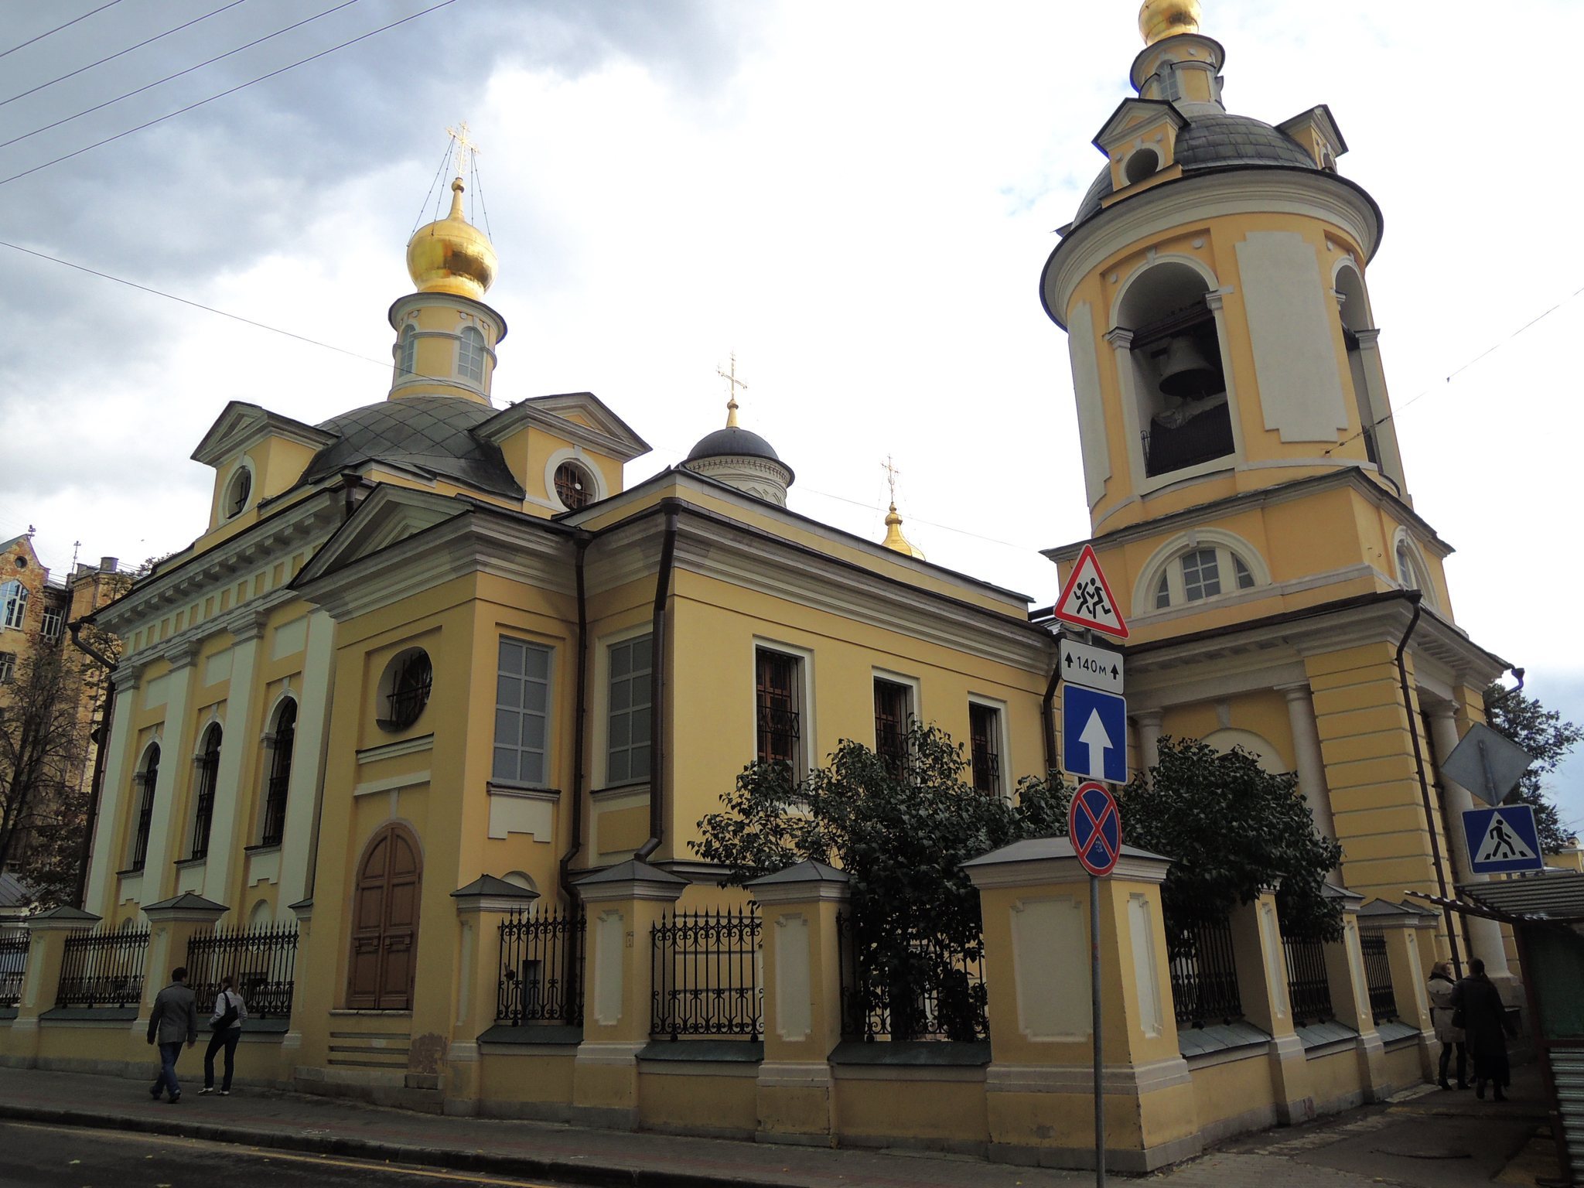
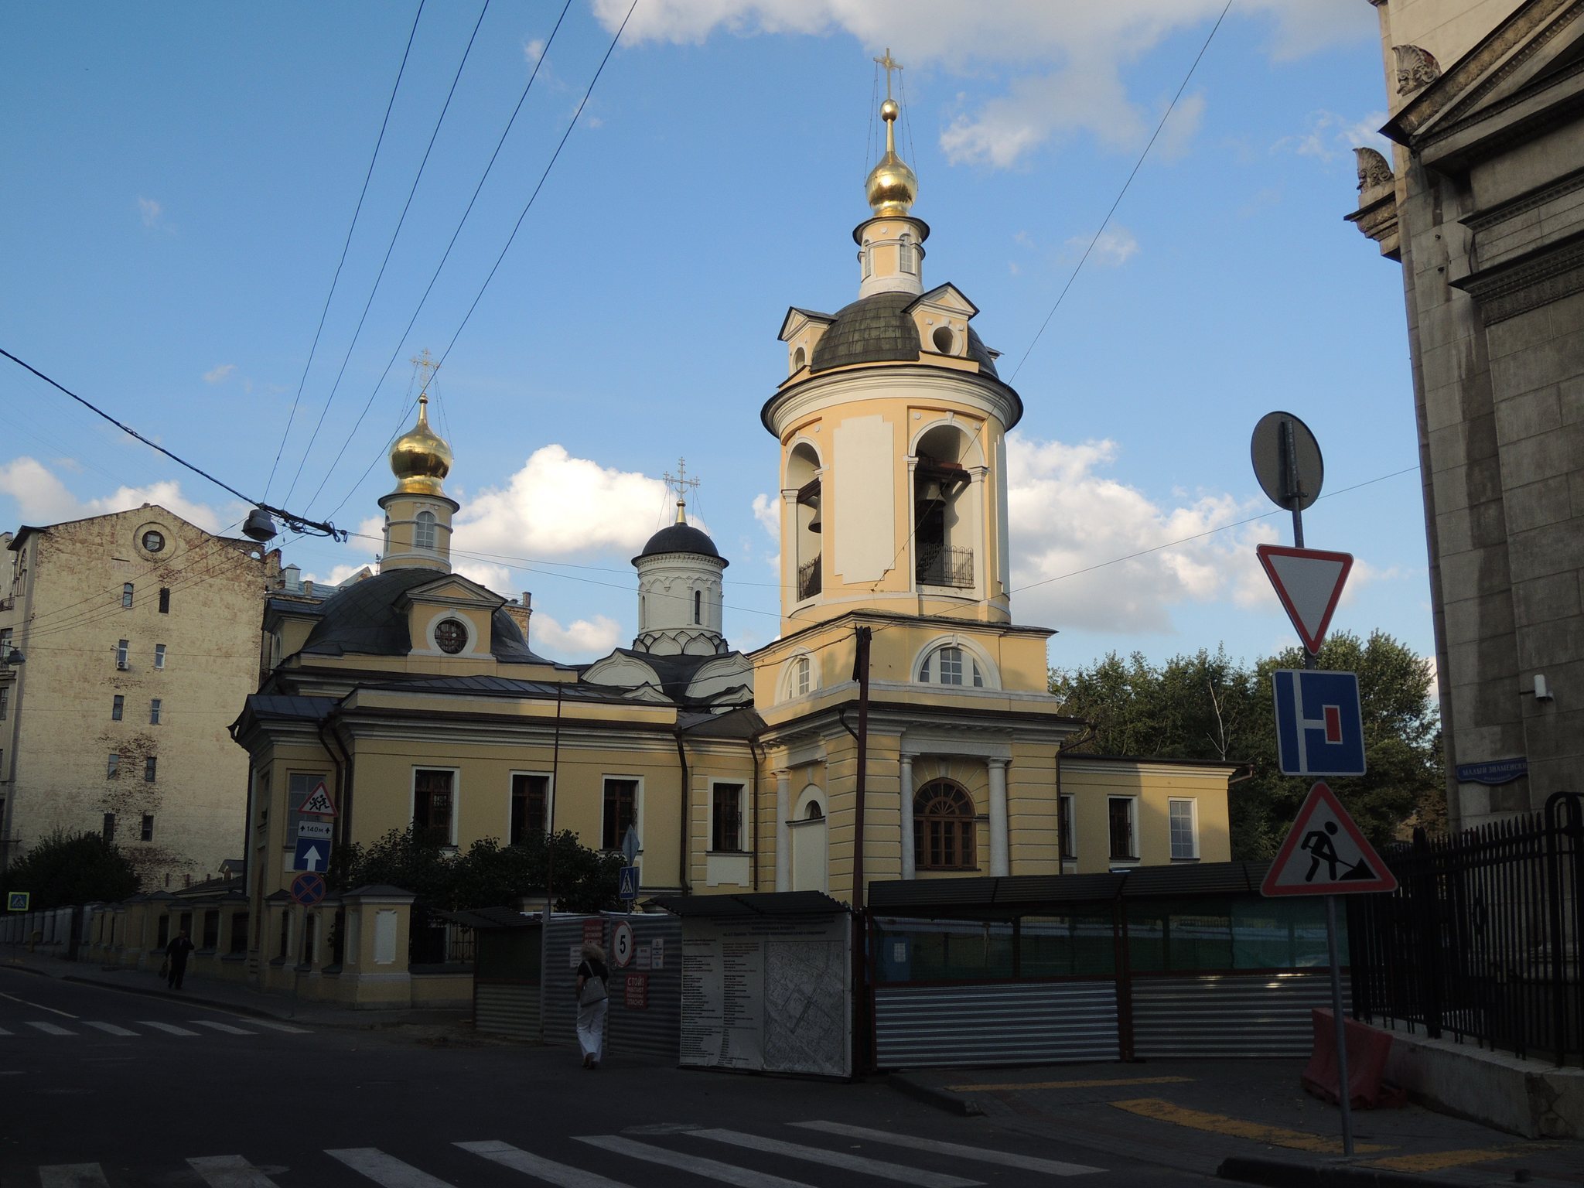
The western side contains a church vestibule and a two-tier bell tower, both built in 1798. The bell tower, along with the drums of the main church and northern chapel, provides the complex’s principal vertical emphasis. The ceiling of the southern chapel was dismantled in the nineteenth century.
The complex combines the traditional Moscow treatment of the main church with Baroque elements in the southern chapel and Classicist features in the bell tower and northern chapel. Its formation was complete by the end of the eighteenth century, while the five altars serve the dedications to Saint Antipas, Nicholas the Wonderworker, Gregory of Dekapolis, the Nativity of John the Baptist, and Catherine of Alexandria.