Ancient Theater of Nicopolis: A Roman Venue for the Actian Games
Site at a Glance
- Popularity
- Very Low
- Country
- Greece
- Primary era
- Classical
- Eras represented
- Classical
- Civilizations
- Roman
- Site type
- Entertainment
- Remains
- Theatre
On this page8 sections
History
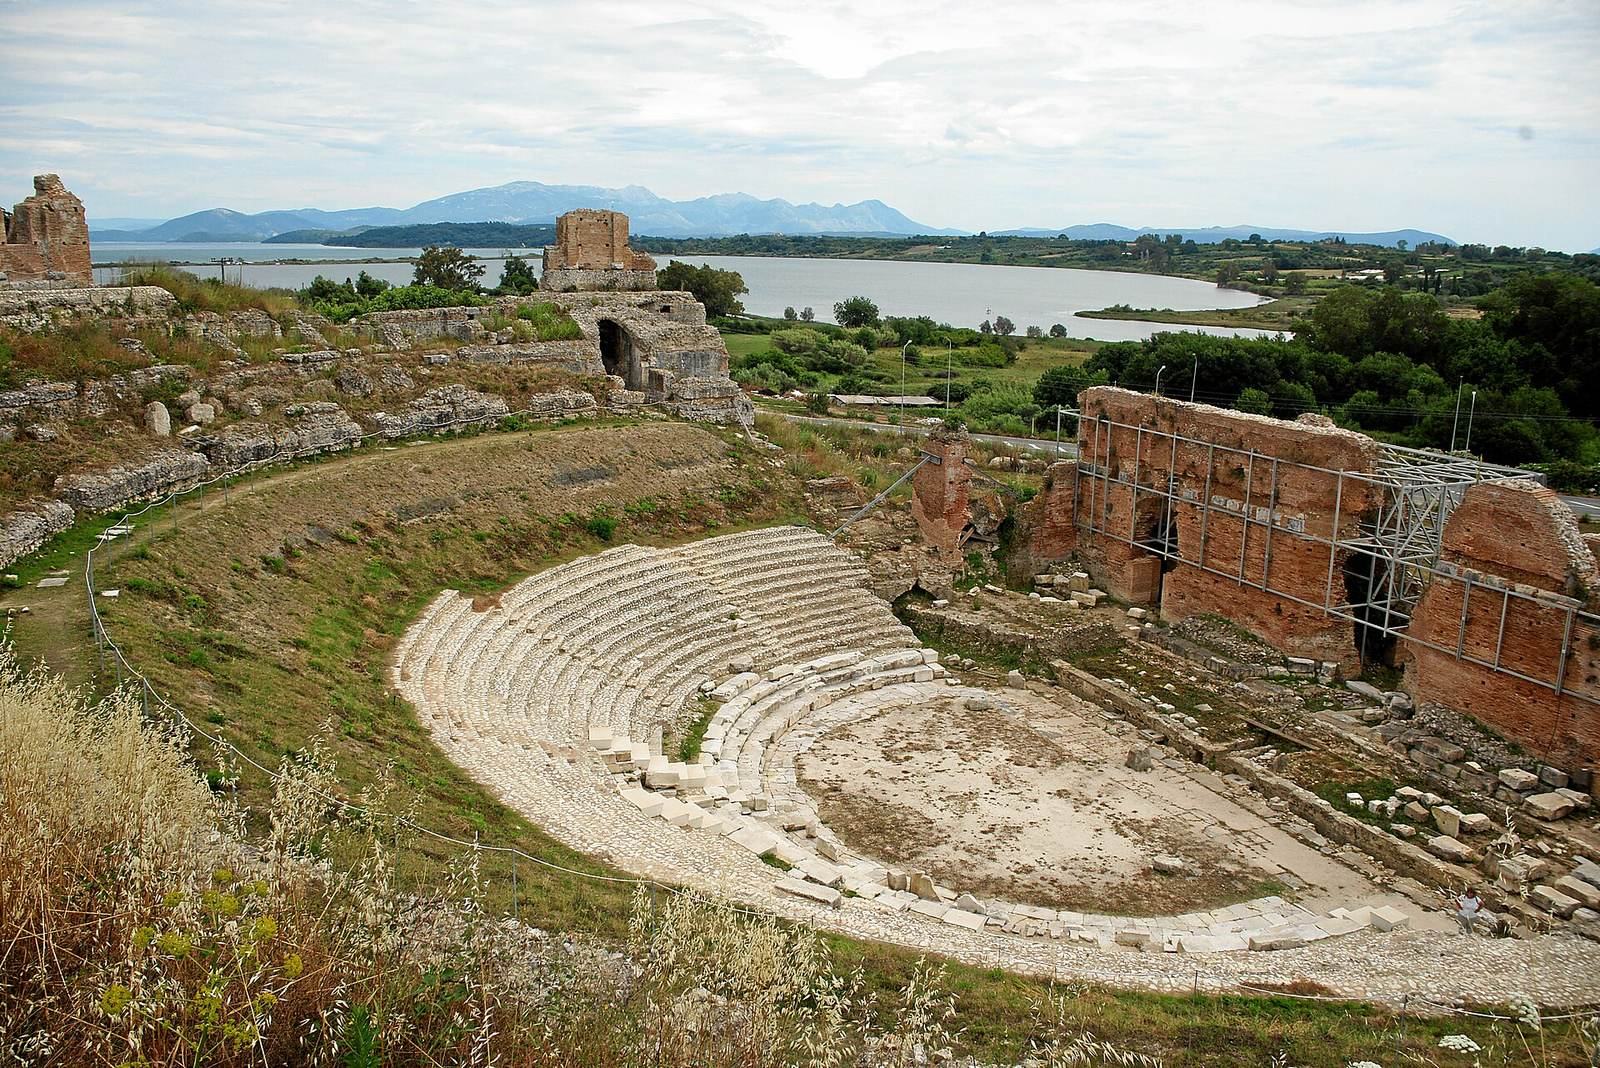
The Ancient Theater of Nicopolis in Greece is a Roman performance venue whose first construction belongs to the Octavian era. It follows Roman theater design while incorporating Greek architectural forms and became a key setting for the city’s Actian Games.
Foundation and the Actian Games
Octavian, later the emperor Augustus, founded Nicopolis to commemorate his victory at Actium. From 27 BC, he arranged for the Actian Games to be transferred to the city and reorganized. Held in honor of Apollo, a major god of ancient Greek religion, the games later became known as the Nea Actia. The theater was a central venue, alongside the stadium and gymnasium. Imperial support raised the contest from a relatively minor event to one of the leading contests of its kind in the Roman world.
Competitions included poetry, rhetoric, comic and tragic acting, music on stringed instruments and flutes, pantomime, and heralding. Sophists, professional teachers of rhetoric and philosophy, also competed. Pantomimes conveyed stories through gesture and dance. Lists of contest winners preserve these categories. The theater’s role in Nicopolis’s early cultural program appears to have been secondary.
Use and enlargement
The theater remained in use from the first century BC to the middle of the third century AD. It probably hosted celebrations in Augustus’s honor and may have been the venue for Nero’s participation in the Nea Actia in AD 67. Nero was a Roman emperor who also competed in the arts. The theater is mentioned in the Discourses of Epictetus, a Stoic philosopher who lived in Nicopolis from about AD 90 until his death around 135. The original theater predated his arrival in the city.
In the first half of the second century AD, probably during the reign of the emperor Hadrian, the theater underwent major enlargement. The work included rebuilding the stage structure and adding a covered colonnade at the top of the seating area.
Abandonment and later history
After its abandonment in the early Christian period, the theater became a source of building materials. Stone from the monument was reused nearby and as far away as Árta during the Byzantine era, the medieval eastern Roman Empire, and later Ottoman rule. In the fifteenth century, the Italian scholar Cyriacus of Ancona described the theater. French artists and antiquarians Foucherot and Fauvel sketched it in the eighteenth century; British architects Charles Robert Cockerell and Thomas Leverton Donaldson studied it in the early nineteenth century. Joseph d’Estourmel published drawings in 1848, Edward Lear followed with drawings in 1849, and William Martin Leake wrote a notable description.
On 23 October 1798, French troops defending Nicopolis fought Ali Pasha’s forces around the theater. Ali Pasha was an Ottoman-Albanian ruler who governed from Ioannina. During the Greco-Italian War, the 1940–41 conflict between Italy and Greece, Italian forces placed anti-aircraft machine guns in the auditorium.
Emergency stabilization and intermittent excavation began in the 1960s. A major restoration led by the Ephorate of Antiquities of Preveza under the Ministry of Culture started in 2012 and proceeded in three phases to secure and improve the monument. The project was connected with a proposed UNESCO World Heritage bid for Nicopolis.
Remains
Layout and construction
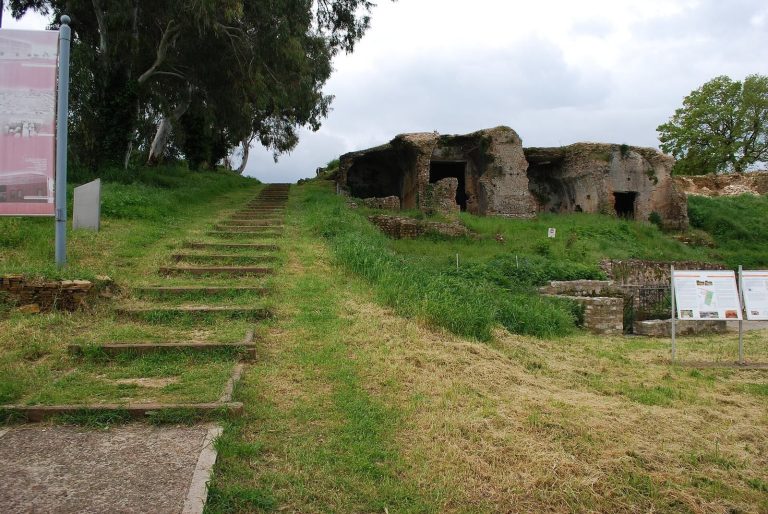
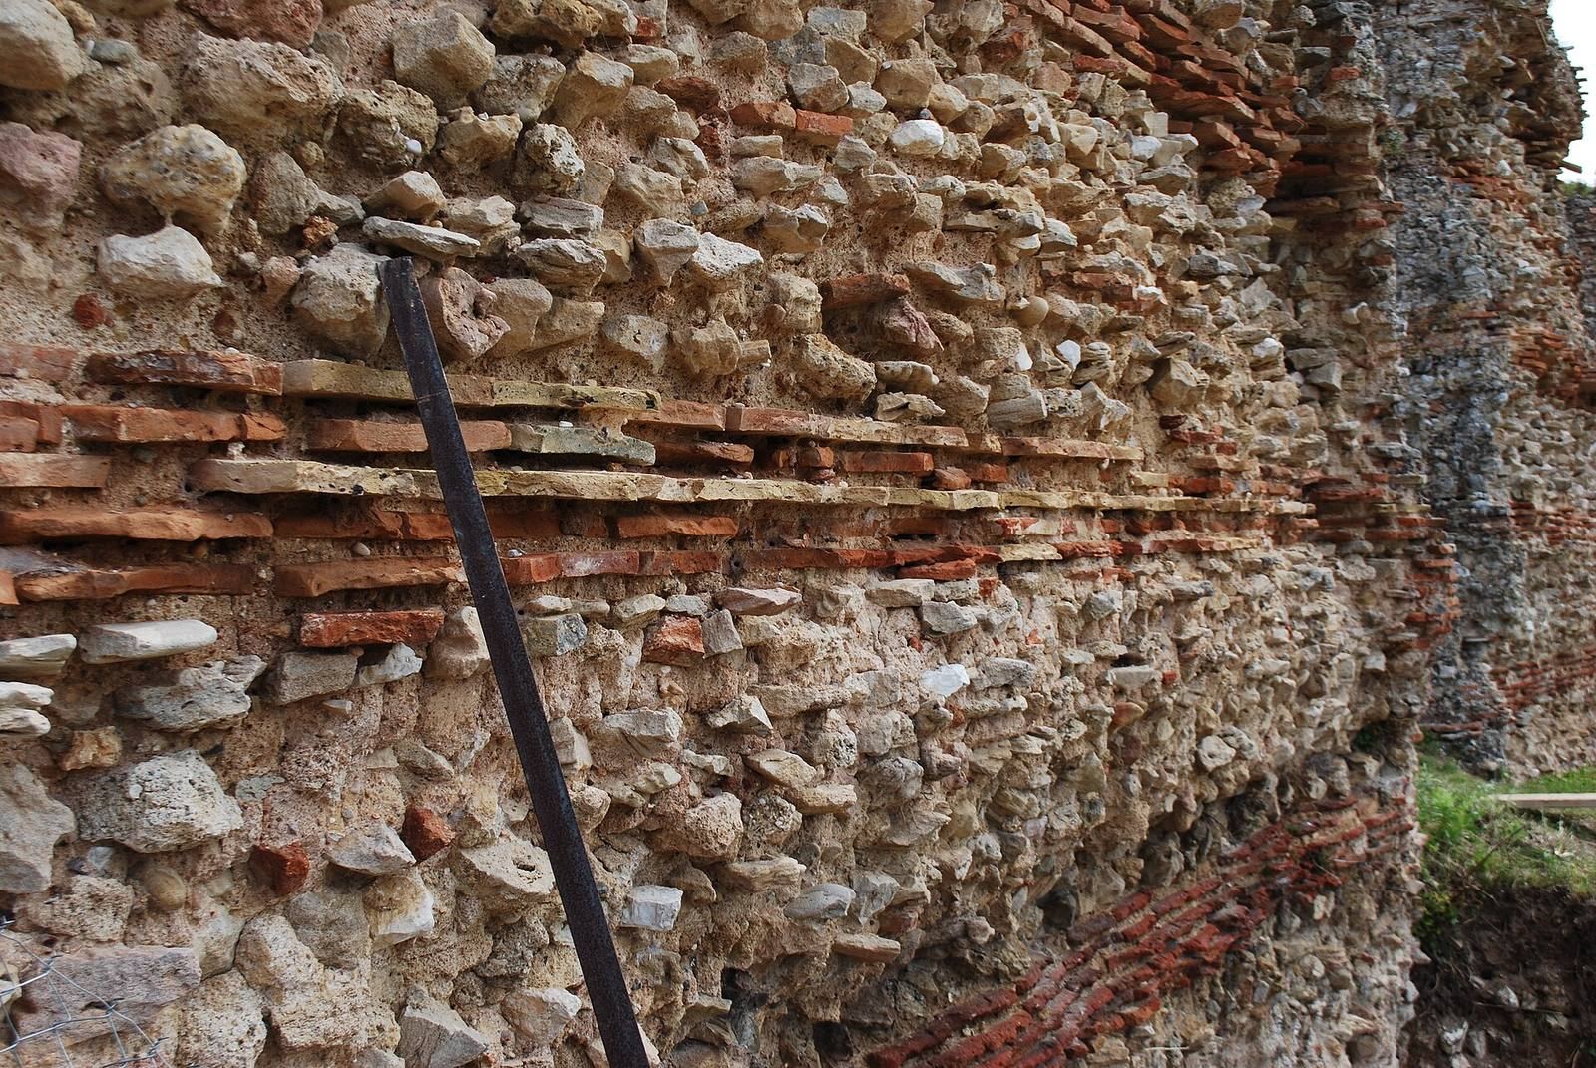
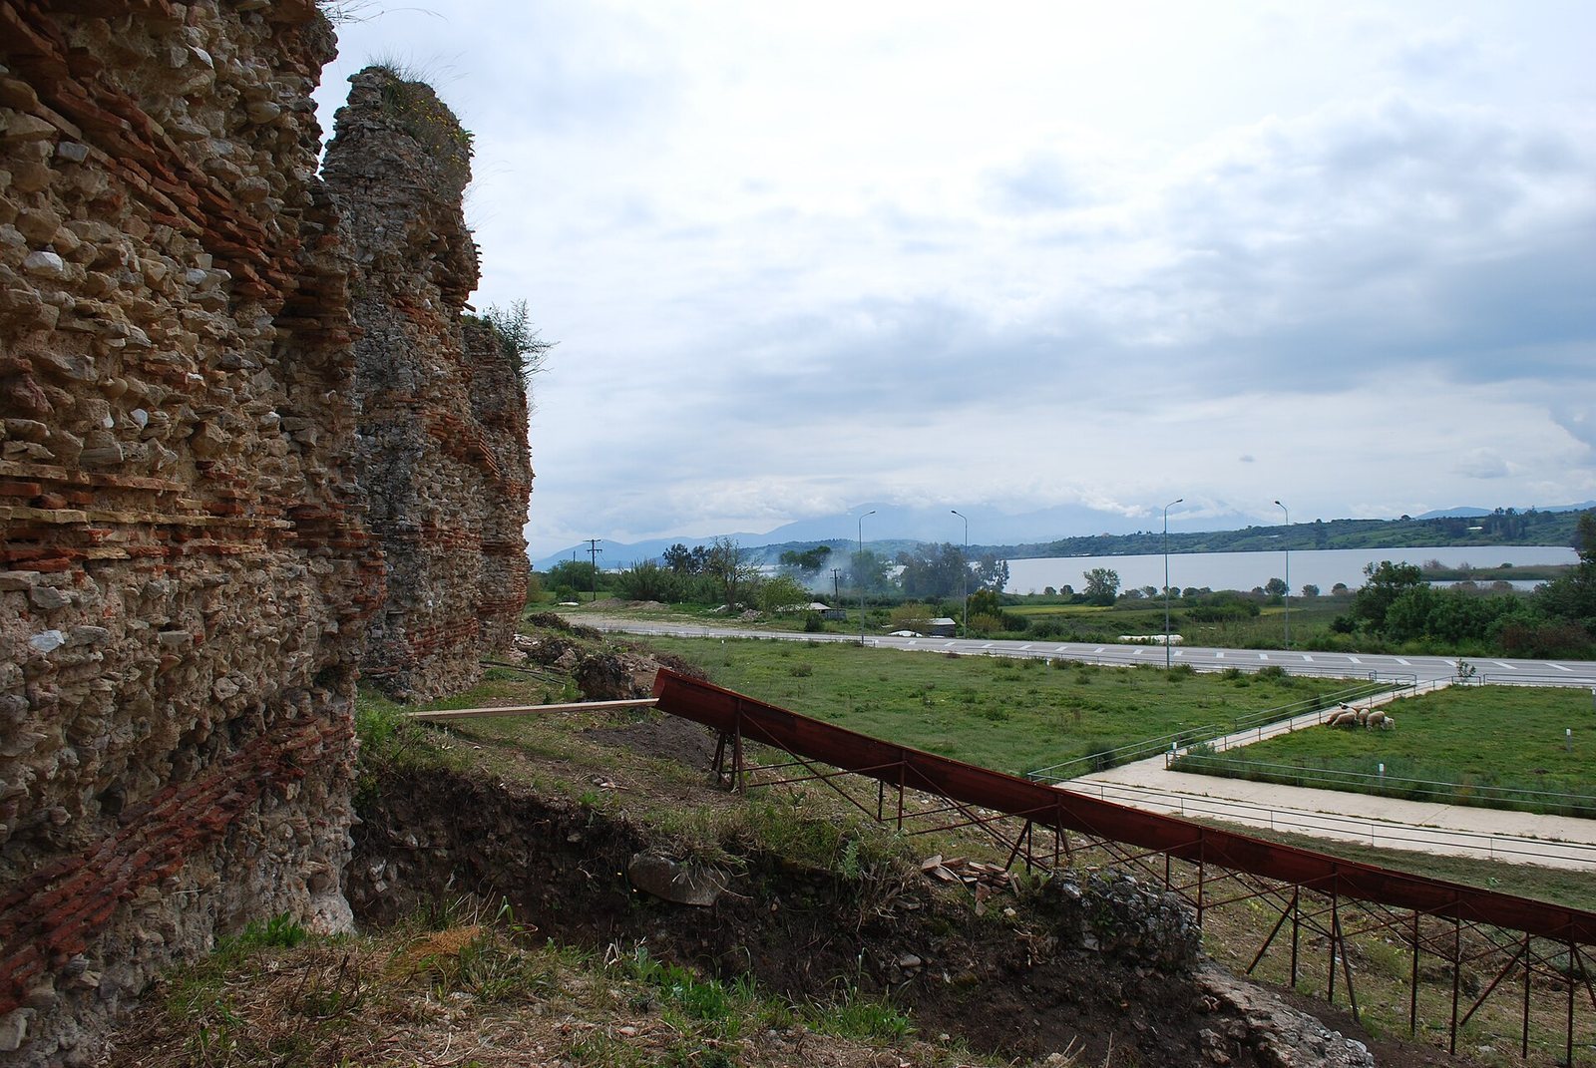
The theater covers nearly 9,000 square metres and is built partly into a hillside. Retaining walls, almost 2.5 metres thick, are strengthened at intervals by supports of varying sizes. Projecting blocks that once held an awning remain visible in places; they belong to both construction phases. Roman concrete, a building mix, predominates, alongside irregular stonework, especially in the retaining walls. The stage structure is chiefly faced with brick, while stone laid in a net-like pattern appears at the entrance to the central passage through the seating area. Bricks were not used in the first construction phase. The generally modest masonry may reflect the use of materials from abandoned nearby buildings and the need for quick construction after some celebrations of the Nea Actia were assigned to Nicopolis.
Seating and orchestra
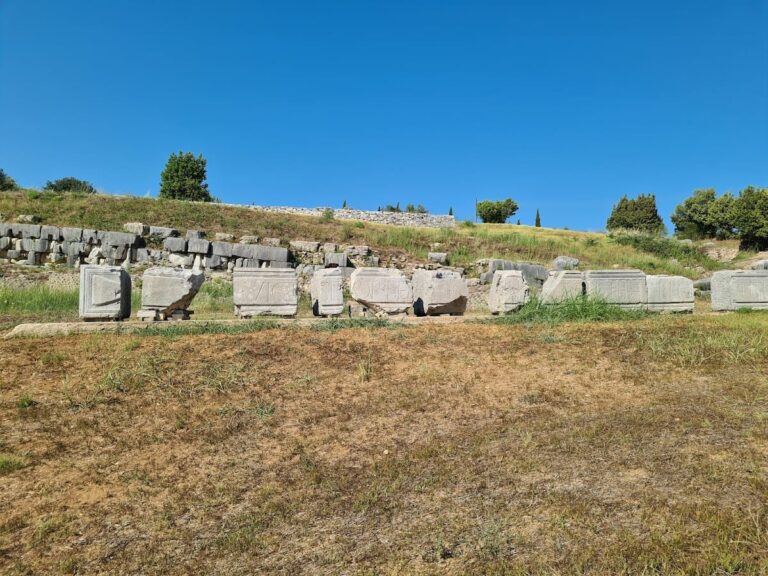
Estimates of the theater’s capacity range from about 5,000 to nearly 10,000 people. Excavations in the 2010s revealed the lowest four seating rows in good condition, and restoration work has targeted the seats and the paving of the central performance space. This space, called the orchestra, is semicircular and about 22 metres across. Its floor combines limestone with polychrome marble of uneven quality. A marble inscription, originally embellished with bronze letters, survives there.
Stage building
The stage building is partly visible and measures about 44 metres wide and 6 metres deep, rising to around 9 metres at its highest point. Only limited remains of its front wall survive, including three entrance arches. A marble statue of a Muse, probably Euterpe, associated with these remains is preserved in the Archaeological Museum of Nicopolis.