Ancient Edessa at Longos: Archaeological Site of a Macedonian City


Site at a Glance
- Rating
- 4.6
- Popularity
- Low
- Country
- Greece
- Primary era
- Classical
- External website
- Open
- Eras represented
- Classical, Medieval
- Civilizations
- Byzantine, Kingdom of Macedon, Roman
- Site type
- City
On this page15 sections
History
Ancient Edessa, preserved at the archaeological site of Longos in Greece, was a Macedonian city that developed between a defensible rocky acropolis and a lower town on the Longos plain. Its earliest settlement dates to the Early Bronze Age, in the third millennium BC, while an organized city emerged under the Macedonian kingdom, probably near the end of the fourth century BC. The site controlled a natural crossing between Upper and Lower Macedonia, and its steep terrain and abundant water strengthened both its defenses and its prosperity.
From prehistoric settlement to Macedonian city
The first known habitation at Edessa was a small prehistoric settlement. During the Macedonian period, the settlement grew into a planned urban center. By about 300 BC, the city had acquired a monumental fortification wall, and its internal arrangement had been reorganized. The settlement occupied two distinct levels, with the lower city extending across the plain and the acropolis rising above it on the rock.
Edessa’s water resources supported several aspects of urban life. They supplied the population, aided food production and irrigation, and contributed to the city’s natural protection. Inscriptions also point to an established civic and religious community. They mention a council building, or bouleuterion, where the civic council met, a gymnasium used for training and education, and sanctuaries dedicated to Zeus, Dionysus, Mas, Hercules Kynagidas, Artemis, Nemesis, Sabazios, the Syrian goddess, and other gods and heroes. Zeus Hypsistos, meaning Zeus Most High, expressed the deity’s supreme status. Hercules Kynagidas was a local form of the hero Heracles, while Mas was worshipped at Edessa in connection with a Roman sanctuary.
Roman prosperity and wider connections
The city flourished during the Roman period because the Via Egnatia passed through the area. This major Roman road linked the Adriatic region with the eastern Roman Empire, bringing Edessa into wider military and commercial networks. Its position along the route encouraged commercial exchange and influenced the city’s social and economic organization. Grain, oil, wine, and other goods moved through facilities within the lower city, while the road helped maintain Edessa’s importance beyond the Macedonian kingdom.
Religious and civic activity continued through Late Antiquity. Inscriptions connected with the worship of Mas include manumission records, formal acts that liberated enslaved people. Two basilicas built in the sixth century show that Edessa remained an important Christian center during the Early Christian period. Cemeteries surrounded the city from the Late Classical period through Late Antiquity, reflecting the long development of the urban community.
Retreat to the acropolis
From the late sixth or early seventh century, raids and other pressures led to the abandonment of the lower town. Settlement became concentrated in the more defensible acropolis, and by the end of the seventh century the city had been restricted to the castle area of Vodena, in the area of present-day Edessa. This change transformed Edessa from a broad settlement spread across the plain and rock into a more concentrated fortified community.
Archaeological investigation
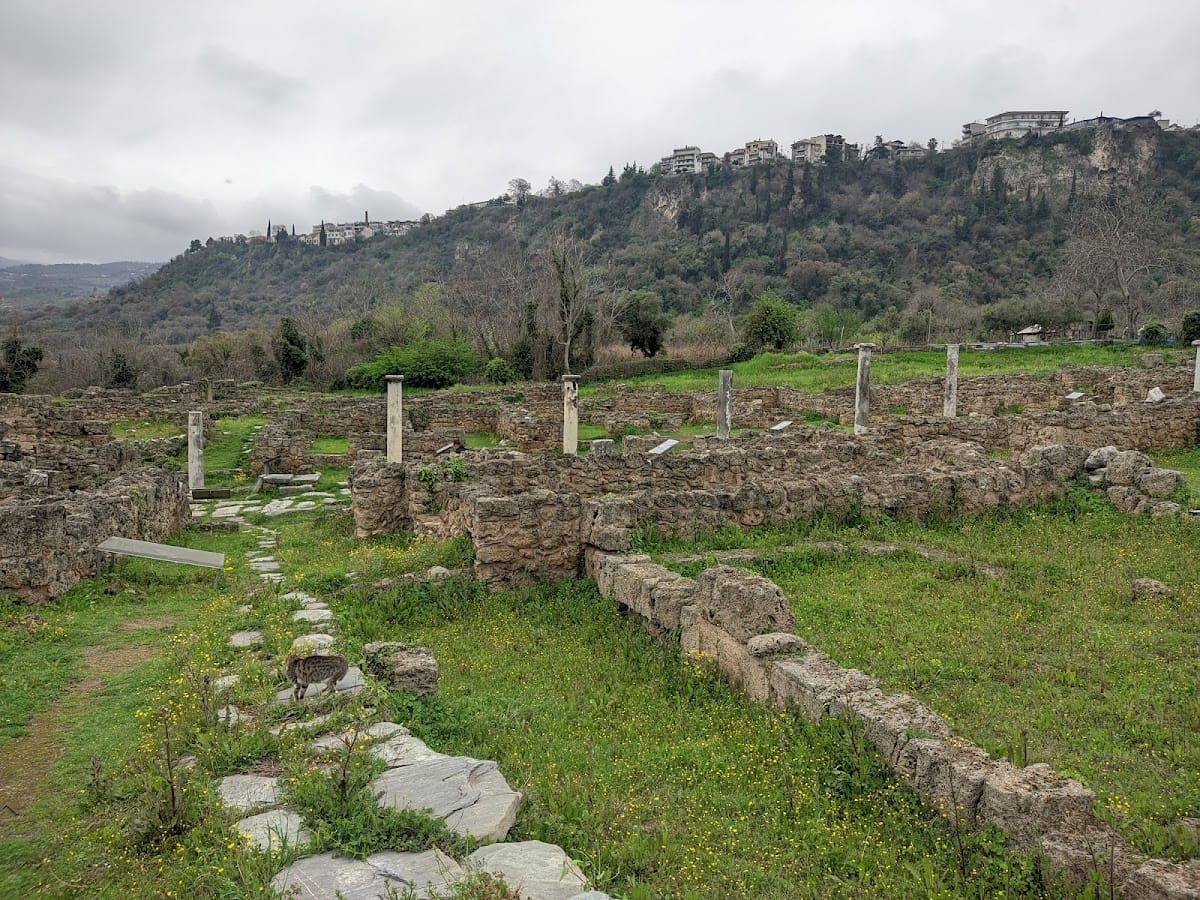
Excavations began in the early 1920s, and wider investigation of the lower city started in 1967. Work has continued in the acropolis, the lower city, the cemeteries beyond the walls, and areas along the Via Egnatia. These investigations have revealed the city’s changing organization, successive periods of construction, and connections with broader commercial networks. The Longos site now preserves the remains of the ancient lower city and acropolis, while the later settlement was concentrated in Vodena.
Remains
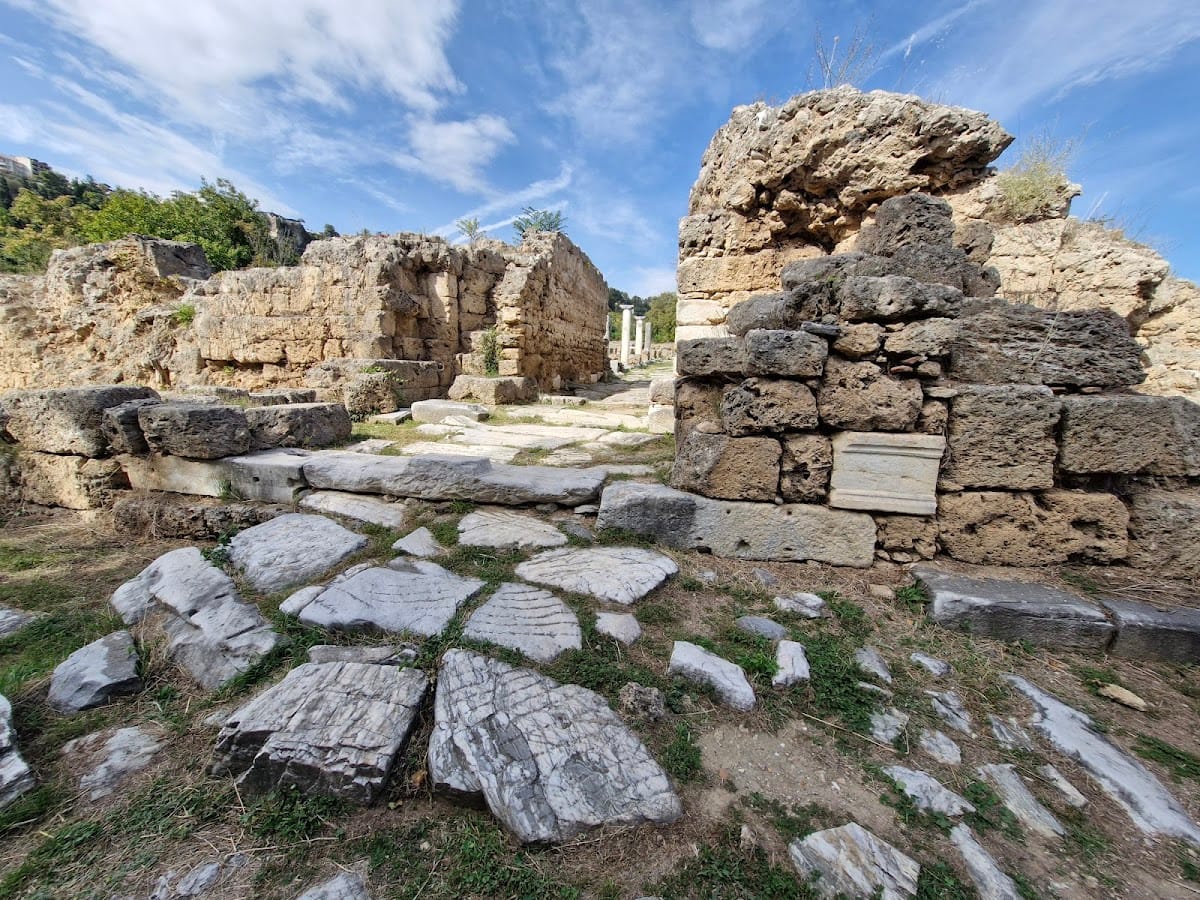
The site is arranged on two levels within a broad fortified enclosure. The lower city covered approximately 23 hectares on the Longos plain, while the acropolis occupied about 3.5 hectares on the elevated rock. The enclosing circuit formed a roughly triangular or elongated polygonal area and incorporated both sections of the settlement. Surviving masonry belongs to several building periods, including Hellenistic, Roman, Early Christian, and later Byzantine phases.
Fortifications and entrances
Walls surrounded both the lower city and the acropolis. In places they survive to a height of about five metres, with masonry that records repeated construction and repair. Gates were positioned at strategic points, and tall square or angular towers strengthened the circuit. The monumental southern gate was the principal entrance and received the heaviest defensive treatment. Its design included a circular courtyard set within a rectangular tower.
Only limited ancient remains survive on the acropolis because later urban development occupied the same area. Parts of its defensive walls remain visible, preserving the elevated stronghold’s connection with the larger circuit around the lower city.
Lower-city streets and buildings
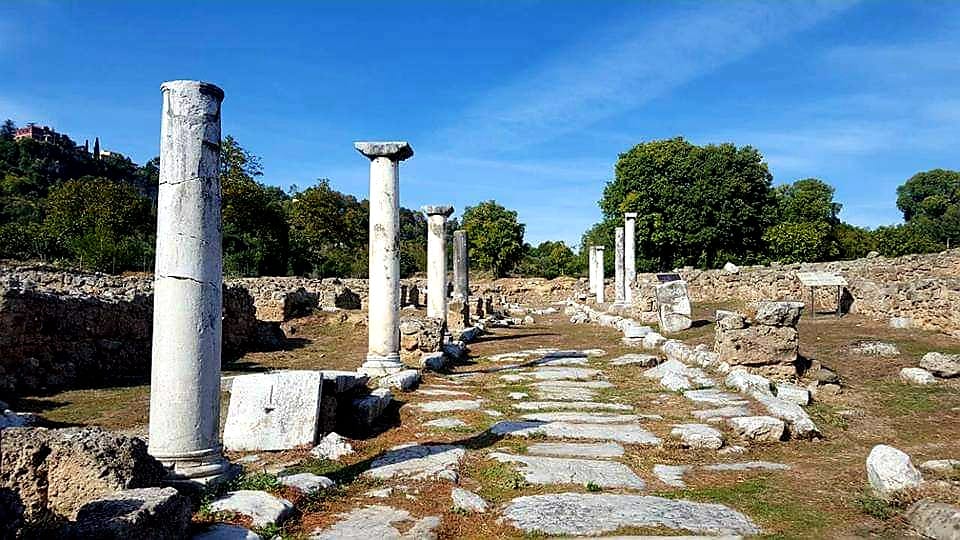
Colonnaded street
A paved street crossed the lower city for approximately 80 to 100 metres. Marble columns and built pillars supported galleries along its sides, giving the road the archaeological name Via Colonnata, or street with columns. Collapsed columns have been restored. Two-storey buildings bordered the street, with workshops, shops, and warehouses on their lower levels and residential rooms above.
Orion warehouse
The building known as the Orion was a public warehouse used from the fourth century to the sixth or seventh century AD. Its function was to store commercial goods, especially grain, oil, and wine, for the city’s needs. The building represents the role of storage and distribution within the lower city’s urban economy.
Central public complex
East of the main street, excavations uncovered a large complex integrated into the surrounding urban fabric. It included paved courtyards, storage areas, and other rooms, together with a marble fountain made from architectural pieces reused from earlier luxurious buildings. This reuse provides evidence of changing building practices within the later city.
The complex also contained a two-storey hall with an arched arrangement and two richly decorated rooms. Their finishes included marble floors, frescoes, mosaics, and gold mosaics. The building was probably the city’s bishopric, the administrative and residential center of the bishop and local Christian community, and dates from the fifth or sixth century AD.
Christian buildings and water systems
Basilicas
Two sixth-century basilicas have been identified, one within the city walls and another outside them. A further three-aisled Early Christian basilica stood north of the principal lower-city excavation area. These large halls for Christian worship form part of the evidence for Edessa’s continuing religious importance during Late Antiquity.
Water and sewage
Edessa had an organized water-supply and sewage system. Clay pipes carried water to fountains, while baths stood outside the walls. These installations formed part of the infrastructure that supported settlement on both the lower plain and the elevated acropolis.
Inscriptions and recovered remains
A column beside the main street carries inscriptions recording acts of manumission. Other finds include marble architectural decoration, sculpture fragments, and inscriptions. Christian-period sculptures and inscriptions are preserved at the nearby Monastery of the Holy Trinity, while other material is held in the archaeological museums of Edessa and Thessaloniki.