Aughnanure Castle: An O’Flaherty Tower House in Ireland


Site at a Glance
- Rating
- 4.5
- Popularity
- Medium
- Country
- Ireland
- Primary era
- Medieval
- External website
- Open
- Eras represented
- Medieval
- Civilizations
- Norman
- Site type
- Military
- Remains
- Castle
On this page11 sections
History
Aughnanure Castle is a medieval fortified tower house in Ireland, near Oughterard in County Galway, built by the O’Flaherty clan in the late fifteenth century, probably around 1490. The site stands close to Lough Corrib and is an Irish national monument. Its name means “Castle of the Field of Yews,” and its history reflects the power of Gaelic lordly families in western Connacht.
Norman beginnings and O’Flaherty control
A predecessor fortress was probably built after Walter de Burgh, the first Earl of Ulster, took control of the Lough Corrib area in 1256. The O’Flahertys, a powerful Gaelic clan based in Connacht, soon expelled the Norman forces. O’Flaherty chieftains controlled the castle site from around 1250, and the family held the castle and its predecessor from the fourteenth through the sixteenth centuries.
By the late fifteenth century, the O’Flahertys controlled most of Iar Connacht, the historical western territory of Connacht. Their lands covered approximately 250,000 acres, extending to the Atlantic seaboard and supporting trade with Europe. The present tower house was built during this period, providing a fortified residence for the family.
Seafaring alliances and Tudor intervention
In 1546, Grace O’Malley, later remembered as Granuaile, married Donal an Chogaidh O’Flaherty. Grace O’Malley was a maritime leader associated with the O’Malley clan, and the marriage joined two influential seafaring families in western Ireland.
During the sixteenth century, Murrough na dTuadh O’Flaherty, known as “Murrough of the Battleaxes,” raided English possessions around Lough Corrib. He defeated English forces at Trabane in 1564 and received a royal pardon in 1569. Elizabeth I, queen of England and Ireland, then made him lord of West Connacht in return for his recognition of the Crown and his promise to maintain the Queen’s peace.
Other O’Flaherty title-holders opposed Murrough’s appointment and planned a rebellion with the sons of the Earl of Clanrickard. Sir Edward Fitton, an English Crown official and president of Connaught, informed the English authorities. He besieged Aughnanure, which was held by the legitimate O’Flaherty chief, and captured it. In 1572, the castle was granted to Murrough, who strengthened it and made it his principal residence.
Rebellion, siege, and transfer of the estate
The O’Flahertys later lost control of Aughnanure, although they briefly regained it by stealth during the Irish rebellion of 1641. The castle supplied Galway during the Cromwellian siege of 1652, part of the English Parliamentarian conquest of Ireland under Oliver Cromwell and his forces. It was then controlled by the Earl of Clanrickard and was abandoned when Galway surrendered.
The Crown subsequently granted the estate to the Earl of Clanrickard. He leased the land to Brian O’Flaherty in 1687, and Brian bought the underlying rights in 1719 with money borrowed from Lord St George. When the mortgage was foreclosed, Lord St George acquired much of the estate.
Preservation as a national monument
In 1932, Peadar O’Flaherty of Enniscorthy, County Wexford, a distant relative of the Aughnanure branch of the family, purchased the castle. He donated it to the Irish state in 1952 so that its archaeological, historical, and architectural importance could be preserved. He died shortly afterward.
The Office of Public Works, the Irish state body responsible for national monuments and historic properties, manages Aughnanure. Restoration and repair began in 1963, including work to secure the battlements and fireplaces and the creation of the present approach to the castle. Aughnanure is one of more than 200 tower houses in County Galway, most built by Gaelic and Anglo-Norman landowning families. It is also the only intact medieval castle in Connemara open to the public. The site is officially designated Aughanure Castle as an Irish national monument, reference number 470.
Remains
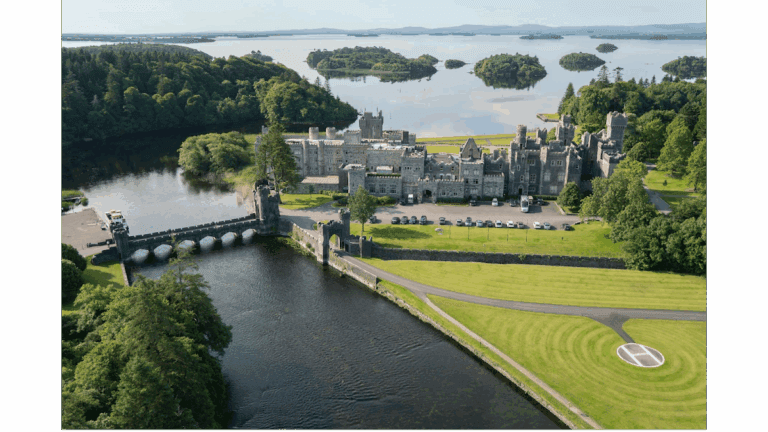
Aughnanure Castle occupies a flat rocky promontory near Lough Corrib. Caves lie beneath the rock, while the Drimneen River forms an obstacle beside the northwestern projecting part of the site. The surviving complex includes a rectangular tower house, two defensive enclosures, a small round watchtower, another flanking tower, docks, and the remains of a banqueting hall. The older enclosure lies within a later and substantially larger one, creating an unusual double-bawn arrangement. A bawn is an enclosed defensive courtyard.
Principal tower house
The principal tower house stands near the river within the courtyard. It is a nearly square, rectangular building of six storeys, with a projection at the northwest corner. Its walls taper upward, and two flanking towers rise to approximately mid-height. Crenellated battlements, projecting openings known as machicolations, and carved waterspouts strengthen and ornament the upper parts. Crenellations are the notched edges of battlements, while machicolations allowed defenders to drop objects onto attackers below.
The entrance was protected from inside by a murder hole in the ceiling, an opening through which defenders could attack people below. A guardroom lies to the right of the entrance, and a stone spiral staircase on the left leads to the upper rooms. The ground floor served as a storeroom. Living and sleeping rooms occupied the upper floors, including a sitting room with a large open fireplace and divided windows.
Enclosures and associated buildings
Outer walls and banqueting hall
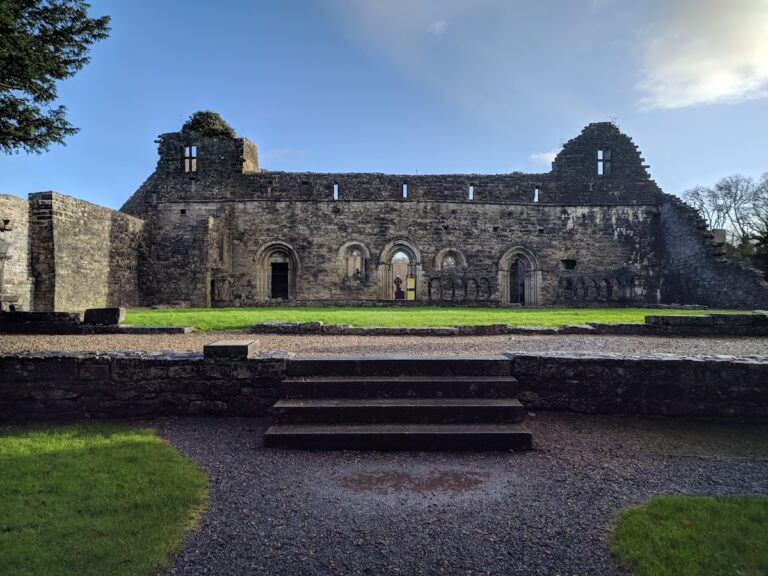
Two surviving segments of the outer wall preserve the layered defensive organization of the castle. The older enclosure is enclosed by the later, larger bawn. Along the western side of the enclosure wall, the remains of a banqueting hall extend beside the courtyard. The hall was destroyed when the natural vault over the river collapsed, leaving one wall with a row of windows.
The surviving window surrounds carry foliage motifs and other ornament resembling the richly decorated designs of Irish illuminated manuscripts, which were handwritten books embellished with painted or elaborate decoration. Relief carvings from the banqueting hall include grapes and vines.
Round watchtower
A small round tower stands in the inner courtyard. Its carefully constructed corbelled roof, formed from successive layers of projecting stones, supports a conical stone roof. The building served as an unusual round watchtower within the fortified complex.
Eastern tower and river features
Another flanking tower stands at the eastern end of the outer wall. The site also retains docks and carved waterspouts, outlets that carry rainwater away from a building. Together with the tower house, enclosures, watchtower, and banqueting-hall remains, these features preserve the physical arrangement of the castle beside the river.