Assumption of Our Lady Church in Căușeni: An Orthodox Church in Moldova
Site at a Glance
- Popularity
- Medium
- Country
- Moldova
- Primary era
- Early Modern
- Eras represented
- Early Modern, Modern
- Civilizations
- Ottoman
- Site type
- Religious
- Remains
- Church
On this page16 sections
History
The Assumption of Our Lady Church in Căușeni, Moldova, is an Eastern Orthodox church whose origins may reach back to the 15th century. Its name refers to the Christian belief that Mary was taken into heaven, and its architecture follows the Byzantine tradition associated with the Byzantine Empire and Orthodox culture.
Origins and Early Transformation
A charter issued by Moldavian ruler Petru Aron at Suceava on 6 June 1455 refers to a church beside the Botna River. The precise foundation and construction dates of the present building remain uncertain. It may have originated in the 15th century, while priest Ioan Neaga placed its foundation during the rule of Vasile Lupu, from 1634 to 1653. The church began as a wooden structure and was converted into stone between the 16th and 17th centuries. Grigore Callimachi, a Moldavian ruler, and Metropolitan Daniil Proilavsky, a senior Orthodox bishop, have also been named as founders, though this attribution is uncertain.
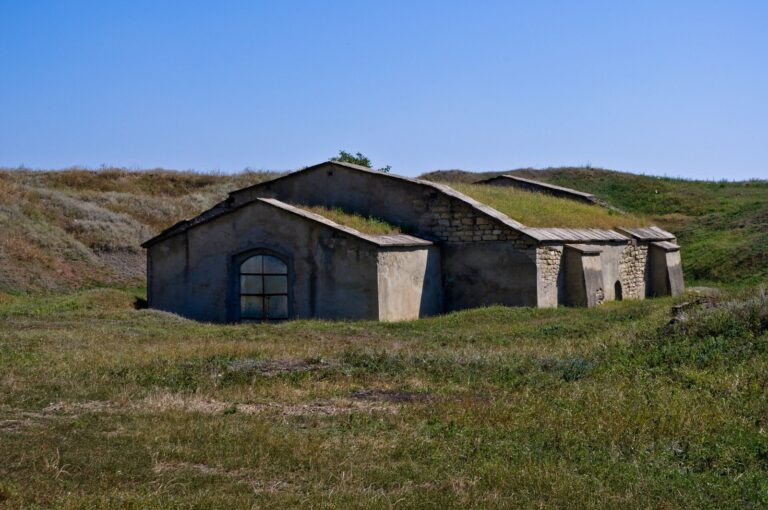
The church’s partly sunken position has been linked to restrictions under the Ottoman Empire, a Muslim-ruled state centered in Anatolia. In Budjak, a historical region of southern Bessarabia, regulations limited the height and size of Christian churches, but their influence on this building’s design is uncertain. One local legend says Tatars, Turkic peoples with a long history across Eurasia, allowed an Orthodox church only on the condition that it not rise above a mounted soldier holding a raised spear.
Historical Interpretations and Local Traditions
Neaga also associated a renovation with the mid-18th-century tenure of Metropolitan Daniil Proilavsky. In 1837–1838, Bessarabia’s military governor P. I. Fedorov made an early attempt to describe the church’s paintings and establish its age. Ion Halippa brought Fedorov’s notes into scholarly circulation in 1902. A separate local legend says the church served as a stable during a Russian-Ottoman war. In the story, after the horses died, Ottoman soldiers stabbed the eyes depicted on saints and martyrs; the legend does not establish who caused the damage. Another local tradition holds that a service at the church, after prayers elsewhere had failed to bring rain, was followed by a heavy downpour.
Soviet Use and Restoration
Under Soviet rule, the church ceased to function as a place of worship. It was used first to store fruit and later to smoke and dry it, uses that damaged the interior paintings. In 1983, Soviet authorities gave the building museum-monument status and transferred it to the National Museum of Fine Arts. It is protected as a monument of national importance in Moldova and remains part of that museum.
A restoration project was announced in 2016, and work took place from 2017 to 2023 with a professional team from Romania and Moldova. The project included archaeological excavation and work to stabilize the building and its paintings. The church reopened in 2024 without being reconsecrated and now serves as an architectural museum.
Remains
Plan and Construction
Spatial Arrangement
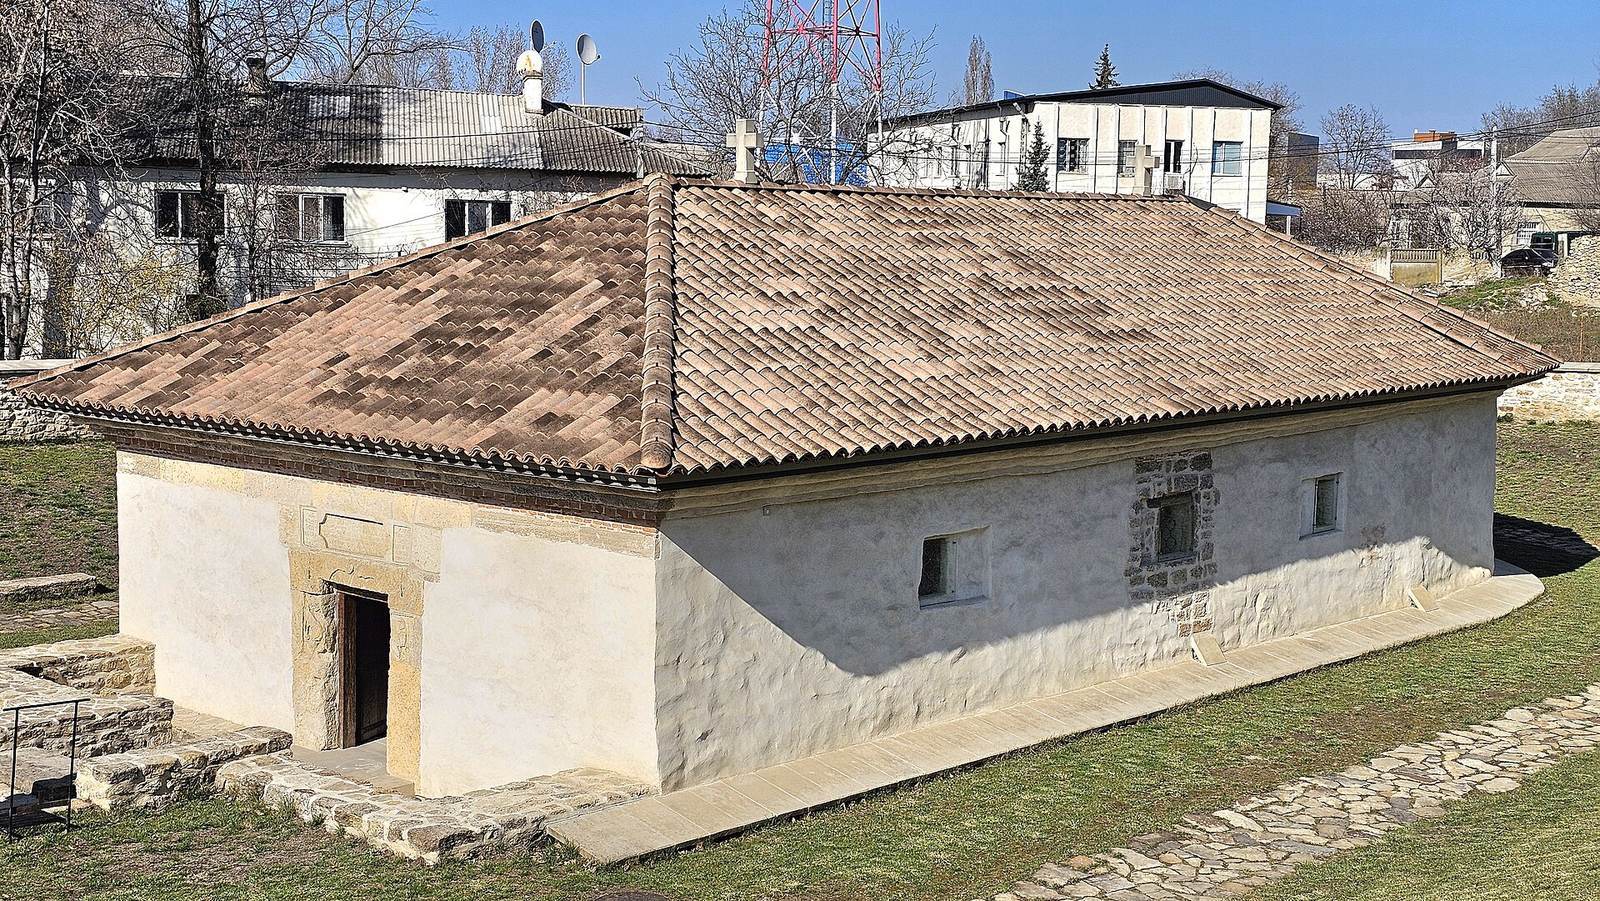
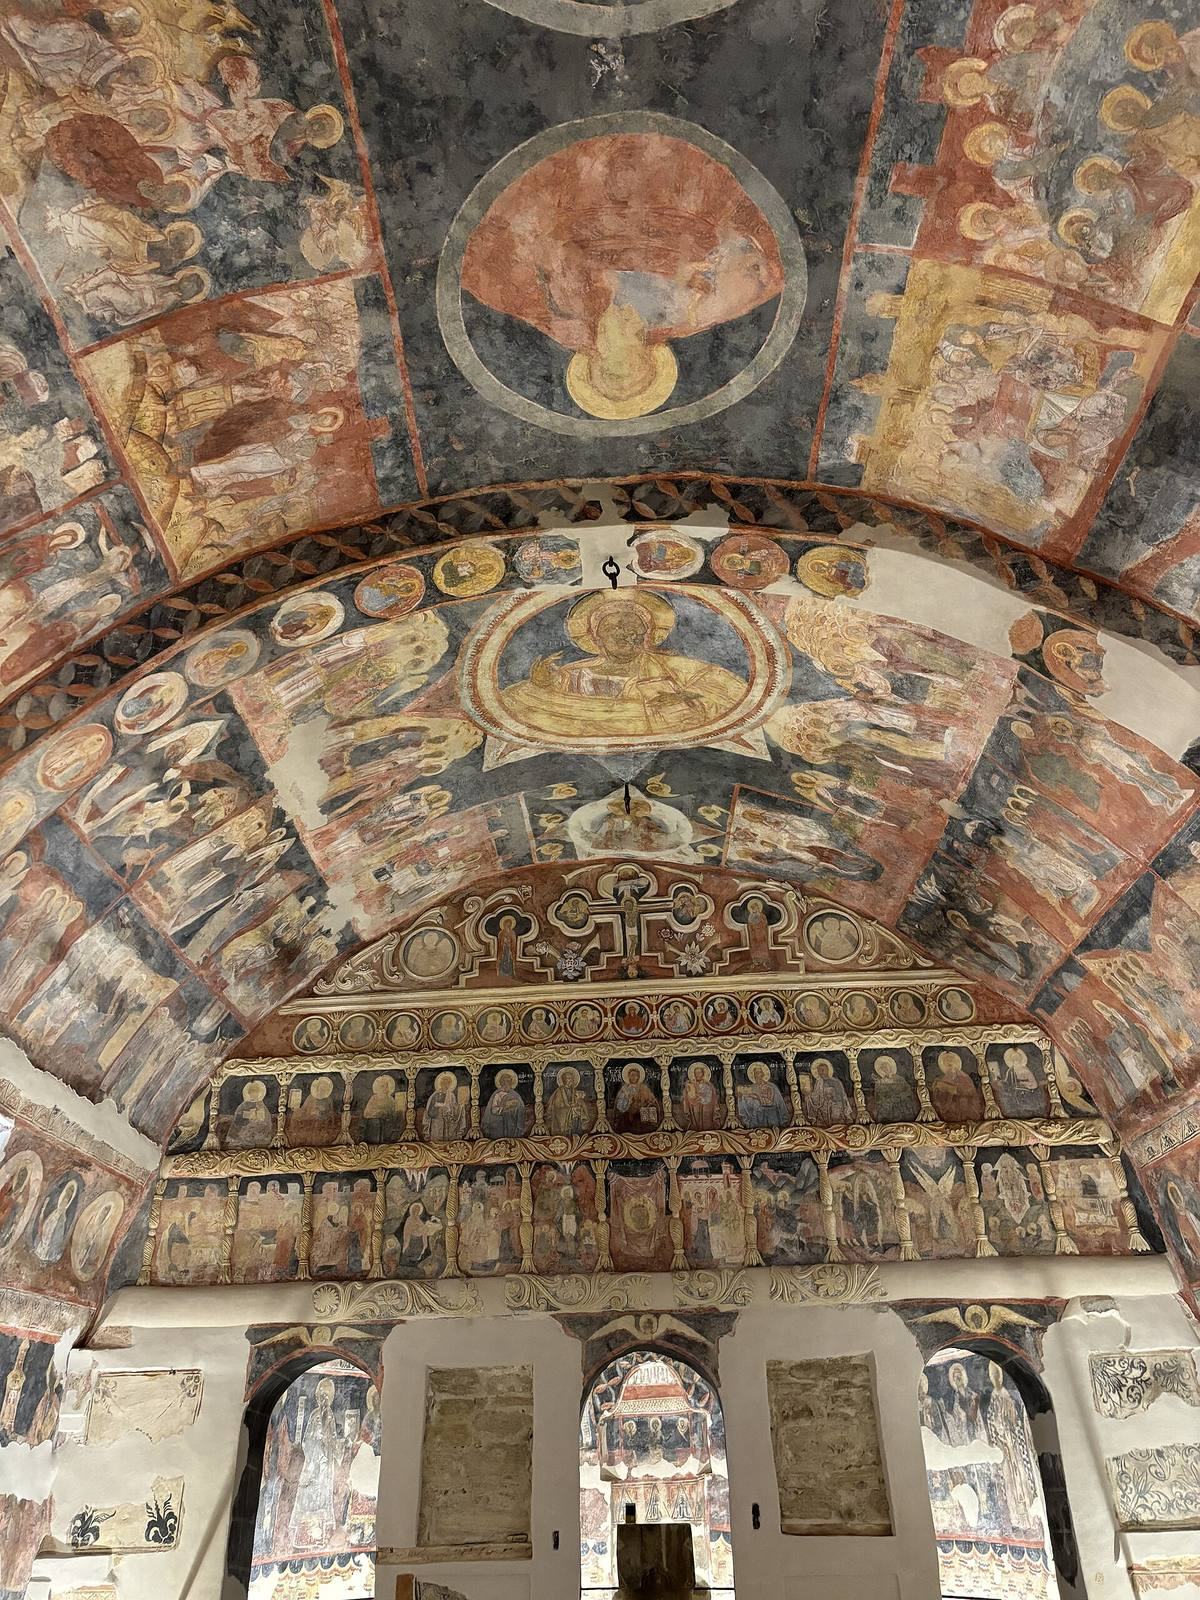
Set partly below ground, the church has a compact exterior and a more spacious interior. Its exterior measures 19.75 by 8.6 metres, while the interior is 18 by 6.9 metres. The east-west plan has three parts: the pronaos, or entrance vestibule; the naos, the main worship space; and the altar. A vaulted ceiling covers the interior, with a double arch dividing the naos. The pronaos and naos have rounded forms likened to an inverted ship, while the altar is half-sphere-shaped. Seven rectangular windows light the building.
Walls and Supports
The plan and construction have Balkan roots. Stone walls are joined with lime mixed with granular sand. Oak beams run through the walls at foundation level, halfway up, and beneath the roof. They were intended to absorb shocks in this seismically active region. Two lion reliefs frame the entrance.
Tower
A tower topped with a cross was added in 1807, after Muslim administration had ended.
Painted Interior and Furnishings
Wall Paintings
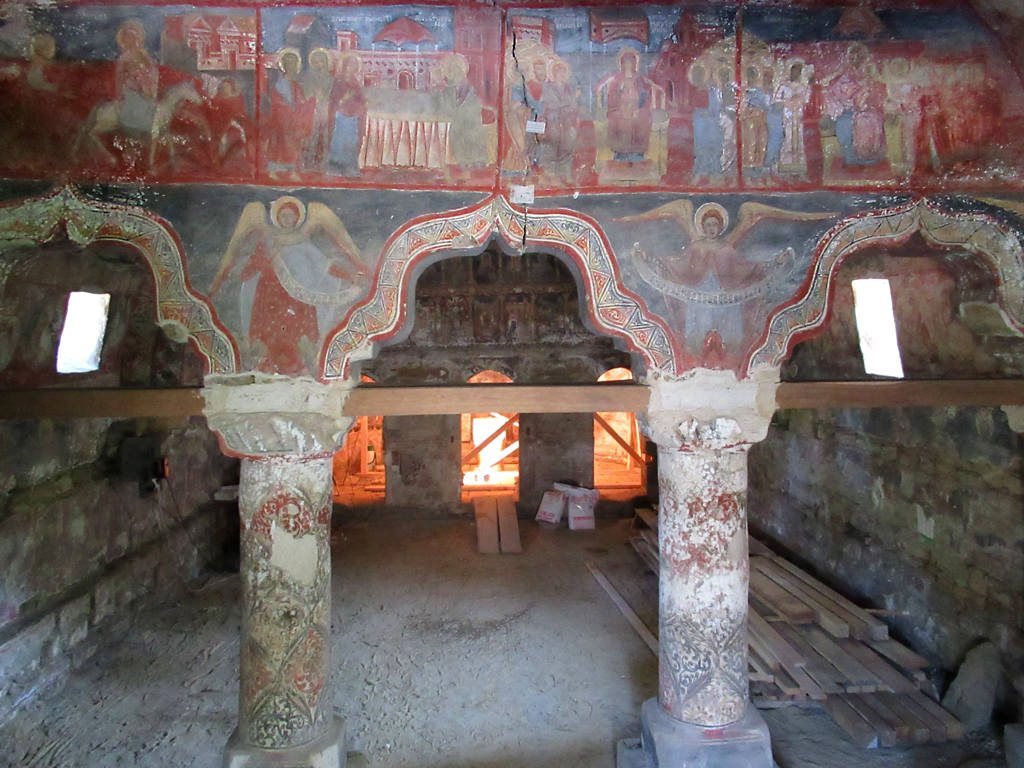
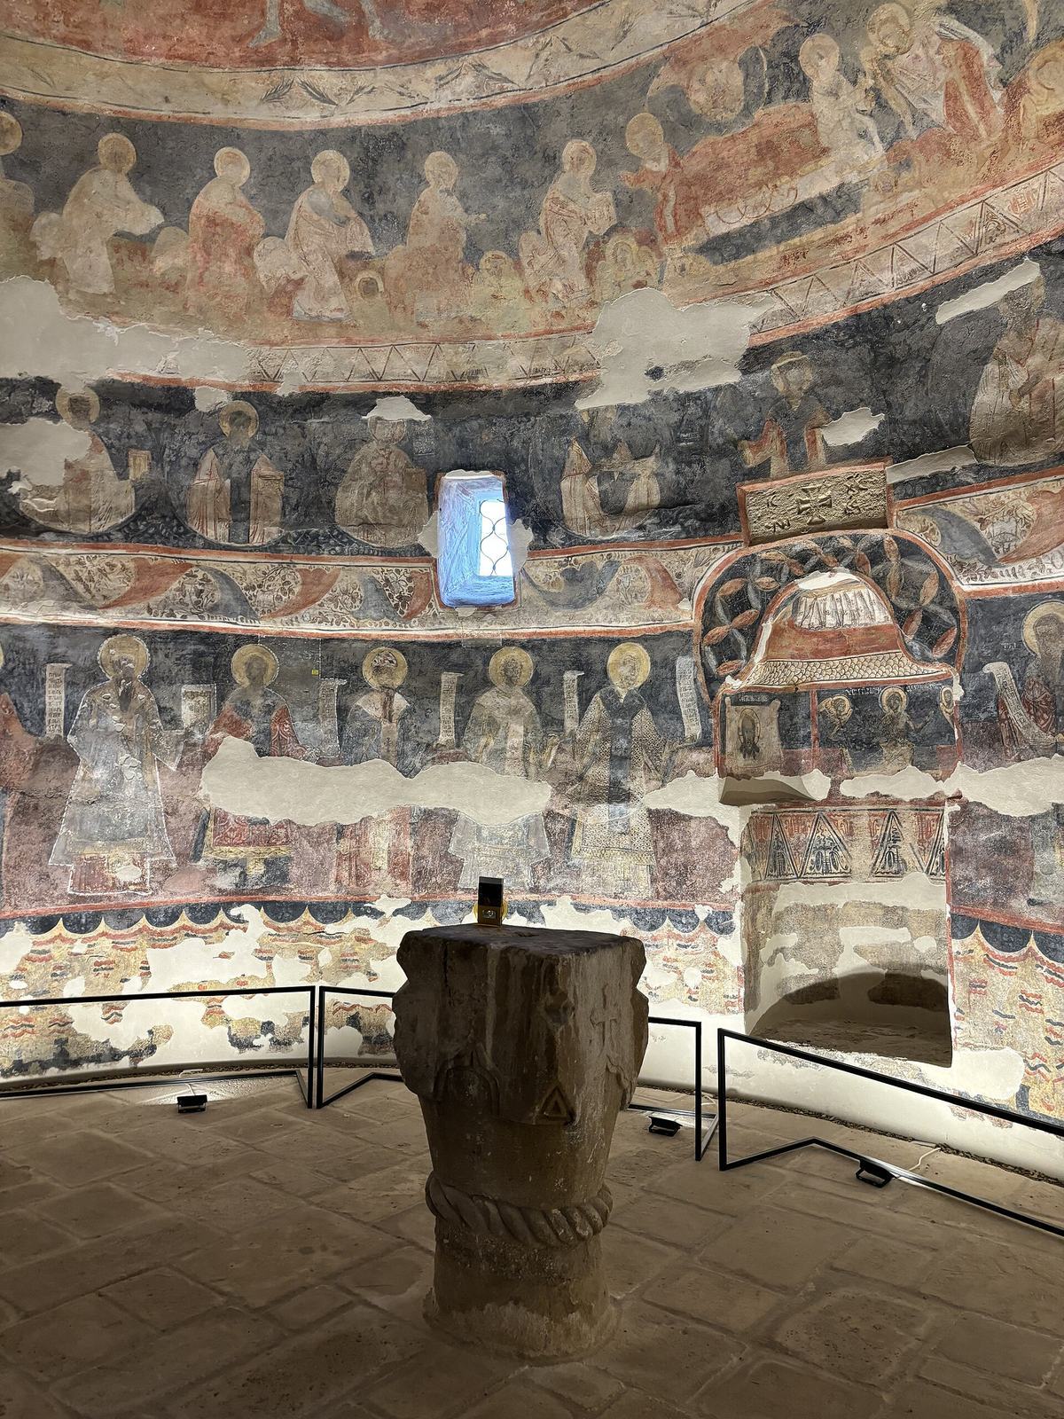
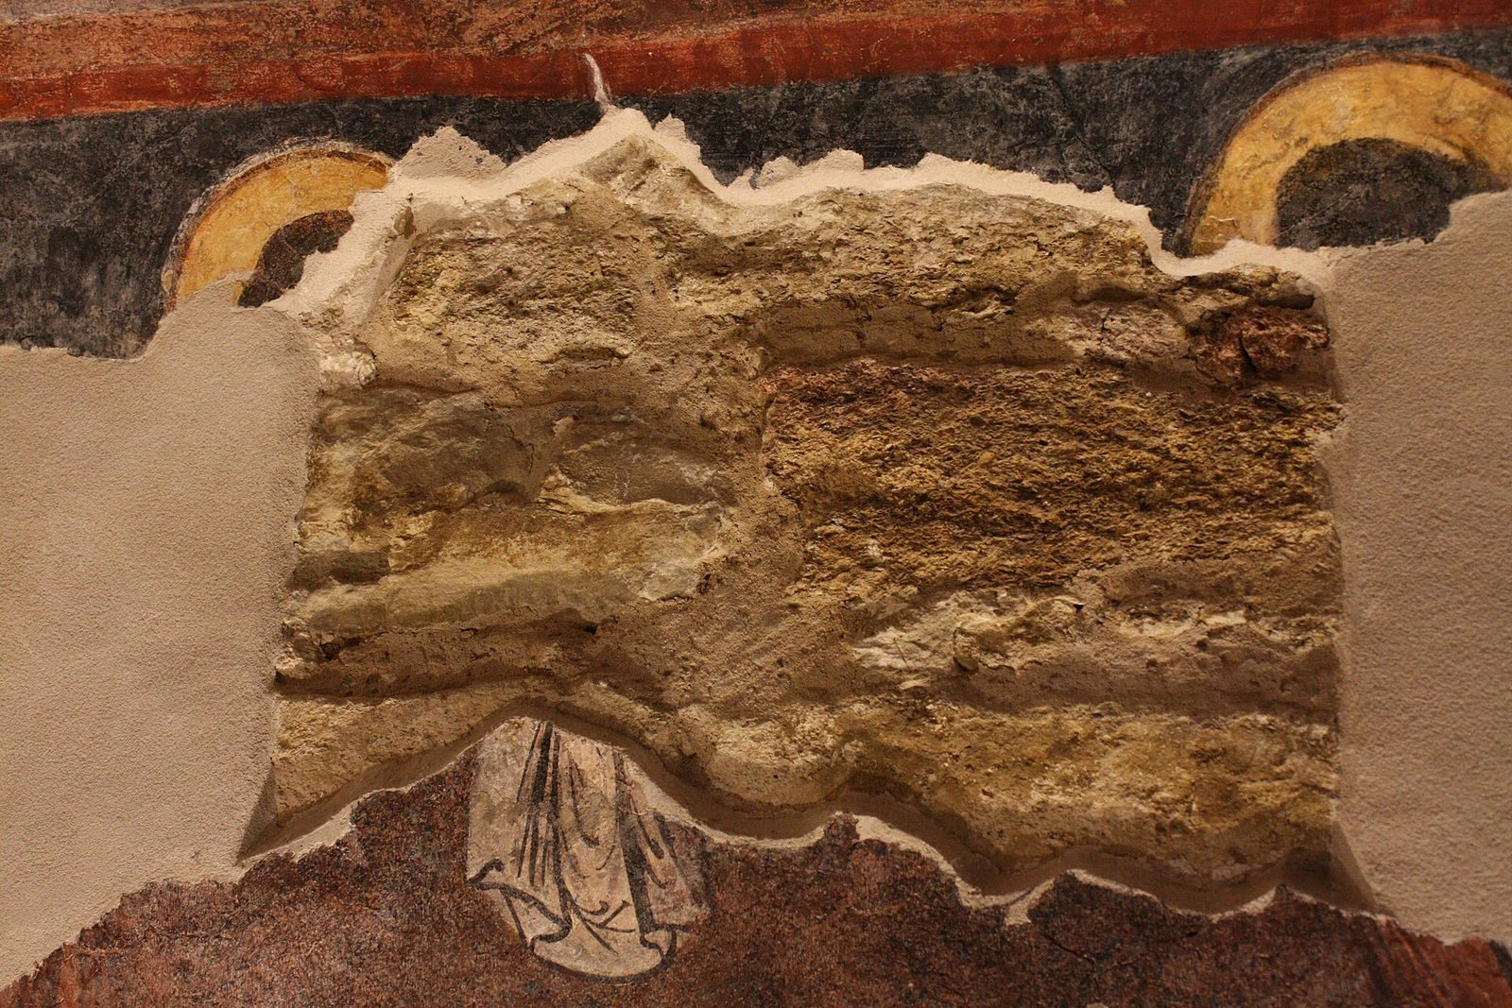
Paintings made on wet plaster, or frescoes, cover the interior walls, ceilings, niches, columns, and the inner edges of the windows. Created in 1763 and attributed to Radu and Voicu Stanciul, they show biblical scenes, saints, and decorative patterns. Brick-red and dark-blue natural pigments are among the colors used.
Pronaos Decoration
In the pronaos, figures identified as founders of Moldavia hold a wooden church on one side, while Moldavian rulers hold a stone church on the other. The ceiling shows the Mother of God and the Archangels Michael and Gabriel. Framed scenes retain their original colors and technique. Elaborate floral designs cover the columns, and geometric patterns decorate the side walls.
Naos and Altar Furnishings
The main icon in the naos depicts the Virgin Mary; above it are a Crucifixion scene and images of the Archangels Michael and Gabriel. Windows in the altar direct sunlight onto the stone altar. A central chandelier served as the church’s only artificial light. The stone iconostasis, a screen bearing icons that separates the sanctuary from the congregation, has three tiers. The lowest depicts prominent saviors, the middle centers on Jesus Christ and the twelve apostles, and the upper shows the Mother of God, the archangels Michael and Gabriel, and prophets. Three crosses and stone floral designs decorate its top. The thresholds between the naos and altar are original, while the floor was replaced during restoration.
Inscriptions and Surface Traces
Inscriptions
A carved inscription above the exit is in Moldavian, written in Old Church Slavonic Cyrillic. It refers to the church’s earlier wooden and deteriorated state and to Metropolitan Daniil’s tenure. A Greek inscription above the entrance gives thanks to the founders, and another Greek inscription inside is associated with the painters.
Marks and Associated Features
Scratches mark the faces of figures identified as the church’s founders, and plaster is damaged around the places where their eyes were depicted. Recesses in the walls held wish notes, many of which were found during restoration. A feature associated with the church may be a Tatar grave.