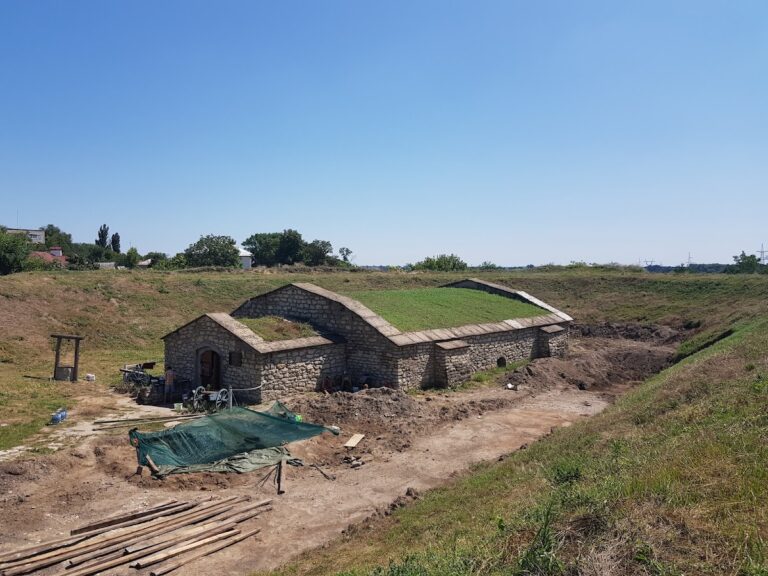
Bender Fortress: An Ottoman Citadel and Bastioned Stronghold in Moldova


Site at a Glance
- Rating
- 4.7
- Popularity
- Medium
- Country
- Moldova
- Primary era
- Early Modern
- External website
- Open
- Eras represented
- Early Modern, Modern
- Civilizations
- Ottoman, Russian
- Site type
- Military
- Remains
- Fort
On this page20 sections
History
Bender Fortress, also known as Tighina Fortress, is an Ottoman-built stronghold in Bender, Moldova, on the right bank of the Dniester. Its elevated position near river crossings and routes toward the Black Sea made it a strategic military and customs point. The surviving complex reflects Ottoman defensive architecture, later European bastioned engineering, Russian military adaptation, Soviet use, and modern memorial conservation.
Early Defences and Ottoman Foundation
Excavations in the 1960s identified a timber-and-earth fortification dating from the fifteenth century. It may have been a Moldavian customs post or guard station mentioned in 1408, or a defence built by Crimean Tatars during the fourteenth or fifteenth century. An earlier stone tower was also traditionally associated with the site, but the precise nature of these predecessor defences remains uncertain.
In 1538, Sultan Suleiman the Magnificent, the Ottoman ruler from 1520 to 1566, conquered the area and ordered the construction of the original citadel. The citadel was built in 1538 and 1539, while the broader initial construction continued through 1540. The design is traditionally attributed to Sinan, the leading Ottoman architect of the sixteenth century. The new fortress incorporated the earlier stone tower, and the Ottomans renamed Tighina Bender, a Persian-derived Turkish term meaning “port” or “fortified passage.”
Moldavian nobles and Cossacks repeatedly attacked the Ottoman position. Assaults or sieges took place in 1540, 1574, 1583, during the 1590s, and in 1683. The attack of 1583 entered and partly damaged the fortress. During the assaults of the 1590s, attackers burned the settlement outside the fortifications but did not capture the fortress itself.
Expansion into a Bastioned Fortress
In 1584, Sultan Murad III commissioned the Moldavian prince Petru Șchiopul to enlarge the defences. The project expanded the ditch and created the towers and connecting walls of the Lower Fortress. The enlargement followed the failure of the earlier defences to protect the citadel fully.
Fears of war with Poland led Sultan Ahmed I to order the construction of the Outer Fortress between 1617 and 1619. Its broad ditches and earthen projecting defences enclosed settlements that had grown beyond the Lower Fortress. This expansion accompanied Bender’s increasing political importance. The Ottoman traveller and writer Evliya Çelebi visited in 1657, leaving one of the earliest surviving detailed descriptions of the fortress.
During the first decade of the eighteenth century, Sultan Ahmed III commissioned Constantin Brâncoveanu and Antioh Cantemir to improve the complex under the direction of French engineers. The works widened the ditches, faced defensive structures with stone, strengthened the projecting defences, created new courts, and added observation positions. These changes gave Bender the characteristic arrangement of an early-modern bastioned fortress, a system based on angular earthworks, ditches, covered approaches, and artillery defence, while Ottoman features remained prominent in the inner sector.
Charles XII and the Russo-Turkish Wars
After Sweden’s defeat by Russia at Poltava in 1709, Charles XII, the Swedish king, reached Bender with his troops. He was initially received in the Ottoman-controlled territory, but Ottoman authorities arrested and briefly detained him in 1713 before he returned to Sweden. Ivan Mazepa, the Ukrainian hetman who had allied himself with Charles XII and fled with him, died at Bender in 1709.
Russian forces captured Bender in 1770 after a two-month siege during the Russo-Turkish War of 1768–1774, a conflict between the Russian and Ottoman empires. General Pyotr Panin commanded the assault, one of the bloodiest Russian actions of that war. The Treaty of Kuchuk-Kainarji in 1774 returned the fortress to the Ottoman Empire.
Russia captured the fortress again in 1789 during the Russo-Turkish War of 1787–1792. The surrender followed the Russian victory at Rymnik and was secured by forces commanded by Grigory Potemkin. The defeat of a Budjak Tatar force by troops commanded by Kutuzov further weakened the defenders’ position. The Treaty of Jassy in 1792 returned Bender to Ottoman control.
After the Ottoman restoration, Sultan Selim III commissioned François Kauffer, a French engineer and cartographer, to strengthen the bastions. The work took place from 1793 to 1795. The Russian army recovered the fortress in 1806 without a battle, and the Treaty of Bucharest in 1812 transferred Bender permanently to the Russian Empire.
Russian, Romanian, and Soviet Periods
Under Russian rule, the city resumed the name Bendery. As a modern town developed outside the walls, many civilian structures inside the fortress were demolished, while the military works were repaired and strengthened. Russia listed the fortress as a second-class fortress in 1816. Defensive works were undertaken during the Crimean War, its armament was strengthened in 1863 and again in the late 1860s, and military supplies were stored there during the Russo-Turkish War of 1877–1878.
An Orthodox church dedicated to Alexander Nevsky was inaugurated inside the fortress in 1833. Alexander Nevsky was a thirteenth-century Russian prince and military leader later canonized by the Russian Orthodox Church. A monument to soldiers who had fought Napoleon’s army was erected in 1912 for the centenary of the Battle of Borodino. A royal pavilion was built beside the church in 1916 for Emperor Nicholas II’s visit.
Following the Russian Revolution of 1917, the Romanian army occupied the fortress. The city again took the name Tighina, and the fortress was dedicated to Ștefan III cel Mare, the fifteenth-century ruler of the medieval principality of Moldavia. The 1912 monument was adapted for Romanian nationalist purposes, and Romanian military units were stationed in and near the fortress from the 1920s.
During the Second World War, the fortress passed successively to the Soviet Red Army, Romanian-German Axis forces, and Soviet forces again in 1944. The Paris treaties of 1947 formalized its transfer to the Soviet Union, after which it was designated an architectural and historical monument. Military use continued. The site accommodated a rocket brigade of the 14th Army, a pontoon-bridge regiment, and a military vehicle-repair plant. The Alexander Nevsky church became a soldiers’ club.
Soviet alterations included partial filling of the ditch, destruction of the northeastern bastions and several gates, and the construction of new internal buildings. The 1912 military monument was restored and moved outside the fortress in the 1960s. The Communist Party of Moldavia recognized the fortress as a historical monument in 1975, although substantial alterations continued.
Conflict, Memorial Use, and Conservation
The fortress was involved in the Transnistria War in 1992. It lies in territory internationally recognized as part of Moldova but de facto controlled by Transnistria. Since 1996, a military unit of the Transnistrian army has been stationed in and near the fortress.
By the beginning of the twenty-first century, the fortress was in poor condition. In 2008, the Bendery Fortress Historical Military Memorial Complex was established with a museum, guided visits, historical and archaeological research, and phased restoration. The Alexander Nevsky church returned to religious use in 2011, and restoration and reconstruction continued into 2022. The three sections of the complex cover approximately 67 hectares. A section of the Outer Fortress became Alexander Nevsky Park in 2018, while the wider complex is partly disused as a military installation and partly used for museums, public events, cultural activities, and commemoration.
Bender Fortress has also shaped European historical memory and popular culture. Evliya Çelebi’s account, Swedish writings about Charles XII, maps made from the seventeenth century onward, paintings of the fortress and its sieges, films, stage performances, and historical reenactments have all recorded or reinterpreted its history. Traditions about treasure hidden by the Janissaries, treasure attributed to Ivan Mazepa, underground passages leading toward a nearby hill, a lost plate associated with the presentation of the fortress keys after the 1770 siege, and a female ghost belong to legend rather than established history. The fortress has appeared on Moldovan, Romanian, Soviet-era, and Transnistrian stamps, banknotes, coins, and civic emblems, including a 100-leu Moldovan banknote issued in 1992.
Remains
The fortress is organized into three principal sections, the Citadel, the Lower Fortress, and the Outer Fortress. The Citadel and Lower Fortress retain the most complete stretches of walls, towers, and internal buildings, while the Outer Fortress survives in a more fragmentary form. In 2017, approximately forty buildings stood within the complex. Together, the remains show the progression from an Ottoman citadel to an enlarged defensive enclosure and then to an early-modern bastioned system.
Citadel
The Citadel is the oldest surviving section. Its quadrilateral plan measures approximately 100 by 80 metres, with the longer axis running north to south. A crenellated perimeter wall is reinforced by eight towers, generally between 11 and 13 metres high. Each tower measures about 12 to 13 metres in diameter or across its diagonal. The towers combine defensive functions with other uses, including residential accommodation in the Western, Northwestern, and Armenian towers.
Gate Tower and Mosque of Suleiman
The southern gate tower stands at the centre of the southern wall and gives access to the inner court. It contained the sixteenth-century Mosque of Suleiman, whose mihrab, the prayer niche indicating the direction of Mecca, survives on the tower’s first floor. The tower was restored in the eighteenth century and formerly displayed an inscription concerning the Citadel’s construction. Its roof incorporates a minaret.
Citadel Towers
Moving clockwise from the gate tower, the perimeter includes the circular, roofless Middle Tower; the square Western Tower; the circular, roofless Northwestern Tower; the square Northern Tower; the octagonal Armenian Tower; the square Prison Tower; and the circular Southeastern Tower. The Armenian Tower has a roof and direct access from the inner court. It is traditionally attributed to Tatars and was dated by an older account to 1512–1520 before being incorporated into the fortress. Since 2012, it has housed the Museum of Medieval Instruments of Torture, whose exhibits are reconstructed or theatrical examples rather than original instruments. The roofed Prison Tower has no direct access from the inner court, while the roofed Southeastern Tower opens directly onto the court and was used by the French army from 1918 to 1919.
Powder Magazine
The Turkish powder magazine is the only surviving internal Citadel building apart from the towers. Since 2008, it has housed the history museum. The approximately 200-square-metre structure has two levels. Its Ottoman ground floor served as a storehouse, while the basement, divided into two rooms, held gunpowder and explosives. A second powder magazine and an arsenal also stood in the Citadel court during the eighteenth century.
Modern Range
Part of the Citadel contains a modern archery and shooting range. An archery-and-crossbow range established in 2014 lies behind the powder magazine, between the Citadel walls and the magazine, with targets positioned between 7 and 25 metres away.
Lower Fortress
The Lower Fortress was built around the Citadel in 1584 to improve its defence. Its perimeter is roughly square, with a wall on the eastern side and a broad ditch along the other three sides. Much of the ditch was later filled. Buildings once occupied all four sides between the Citadel and the Lower Fortress perimeter, and the eastern sector housed the Janissaries, the Ottoman Empire’s elite standing infantry corps.
Towers, Mosques, and Gates
The Fort Tower stands at the northeastern corner. From it, a wall runs clockwise to the Shooters’ Tower, which contains the Mosque of Murad III, formerly used by the Janissaries. Its mihrab survives, and its roof incorporates a minaret. Beyond the Shooters’ Tower, the wall turns west at the site of a third tower destroyed in 1770. The Horse Gate interrupts this stretch and was restored in the nineteenth century.
Farther west, the remaining section of ditch is overlooked by the Observation Tower. A drawbridge formerly provided access to it, and since 2008 the tower has been used as the complex ticket office. The filled portions of the ditch once completed the Citadel’s western and northern perimeter. They run beside a small surviving washhouse and rejoin the eastern wall near the Fort Tower. A monument to Baron Münchhausen was erected on the eastern crownwork in 2010.
Eastern Crownwork and Surviving Buildings
The eastern crownwork, an advanced outer fortification with projecting bastions, divides part of the Lower Fortress into two levels. It is associated with François Kauffer’s work for Sultan Selim III. Since the twentieth century, it has contained monuments including one to the Constitution of Philip Orlik, a bust of Ivan Kotlyarevsky, and a pantheon of Russian commanders. The named commanders include Michael Barclay de Tolly, Mikhail Kutuzov, Pyotr Rumyantsev, Alexander Suvorov, and Mikhail Vorontsov.
By 2017, the Lower Fortress retained two nineteenth-century barracks and the late-eighteenth-century Gregory Gate. Located north of the Citadel, the gate connects the two levels. The surviving walls, towers, gates, ditch fragments, and buildings preserve the defensive expansion that surrounded the original Ottoman citadel.
Outer Fortress
The Outer Fortress was laid out as part of a pentagonal plan. Its seventeenth-century bastions were built from rammed earth and rebuilt in stone during the eighteenth century. Between 1705 and 1707, French engineers added scarps, the inner faces of ditches, counterscarps, their outer faces, posterns, or small military gates, and ramparts, raised defensive earthworks or walls supporting soldiers and artillery. A defensive wall was added inside the eastern perimeter between 1793 and 1795. Other bastions were strengthened and later modified during the nineteenth century.
Southern Perimeter and Principal Gates
The southern perimeter begins near the Dniester at the First Bastion and continues clockwise to the Gate of Salutation to the Tsar. Historically the most important entrance to the complex, this gate was also called the Istanbul, Constantinople, Özi, or Căușeni Gate. It was completely reconstructed in 2018.
The Second Bastion contains the 1795 Kauffer Clock Bas-relief. The relief refers to the original creation of the ditch, bears a monogram identifying the fortress, and includes a clock showing 8:00, a symbolic reference to the Fourth and Eighth Bastions. Beyond the Fifth Bastion stands the Gate of St George, formerly called the Horde Gate or Military Gate. The wall beyond the Sixth Bastion has been demolished. Between the Seventh and Eighth Bastions stood the Varnița Gate, also called the Iași or Khotyn Gate. The perimeter then deviated from the pentagonal plan at the Ninth Bastion before returning toward the Lower Fortress near the Tenth Bastion.
River-Side Defences
Kauffer’s internal wall begins near the Ninth Bastion, crosses the Lower Fortress, and continues along the river to the First Bastion. Four gates once faced the Dniester on the eastern side, using recurring names such as Water Gate, Stone Gate, and Tanners’ Gate. The Water Gate survives immediately south of the Lower Fortress and provides access to the area of the Shooters’ Tower.
Alexander Nevsky Park and Religious Buildings
Alexander Nevsky Park occupies the southern Outer Fortress between the Lower Fortress and the Gate of Salutation to the Tsar. The area historically linked the city’s principal gate with the Observation Tower and Lower Fortress. It now contains the Alexander Nevsky church, a bust of Alexander Nevsky, a chapel dedicated to the Romanov dynasty, a reproduction of the 1916 royal pavilion, an exhibition hall, concert and stage facilities, accommodation structures, and a children’s play area.
The eighteenth-century southern sector contained the Munkar and Nakir cathedral mosque, built on the site of earlier mosques associated with Abdül Hamid I and Ahmed I. It had four minarets, blue-enamel galleries, a dome decorated with a mahogany star, and Quranic passages in gold. The building became St George’s Cathedral in 1789, reverted to a mosque in 1792, and was later demolished. One minaret remained in 1928.
The Mosque of Daghestan Ali Pasha stood near the Observation Tower. Built in 1776 and 1777, it became Trinity Church in 1789, reverted to a mosque in 1792, became a church dedicated to Alexander Nevsky in 1807, and was demolished in 1825. The present Alexander Nevsky church was built slightly farther south in 1833 and remains in use.
Civilian and Military Fabric
The Outer Fortress formerly contained civilian houses, shops, warehouses, stone baths, commercial galleries, the pasha’s palace, and five additional mosques. The Mosque of Selim III was converted into a church for the Armenian community, while another mosque became a church for the Greek community. By 1816, Russian military use had replaced much of the former civilian settlement. The recorded buildings then included thirty houses, four food shops, two mosques, five barracks, two arsenals, and one powder magazine. The pasha’s palace and many other earlier structures had already been destroyed.
During the second half of the twentieth century, the Outer Fortress was divided among Soviet military installations. The 2nd Separate Heavy Pontoon Regiment occupied the western sector, a missile brigade occupied the southeastern sector, and a vehicle-repair plant stood in the north. By 2017, the three areas contained twenty-two buildings. Some former missile-brigade structures were used as a Transnistrian army training centre, the pontoon-regiment buildings were abandoned, and the vehicle-repair facilities had been converted to civilian use and remained operational.
The surviving and reconstructed fabric of Bender Fortress therefore brings together Ottoman walls and towers, European bastions and ditches, Russian military alterations, Soviet interventions, and contemporary museum and memorial facilities. The result is a layered defensive complex in which the Citadel, Lower Fortress, and Outer Fortress retain distinct forms while remaining parts of a single historical stronghold.