Arechi Castle: A Medieval Fortification Above Salerno, Italy



Site at a Glance
- Rating
- 4.3
- Popularity
- Medium
- Country
- Italy
- Primary era
- Medieval
- External website
- Open
- Eras represented
- Medieval, Early Modern
- Civilizations
- Byzantine, Crown of Aragon, Norman
- Site type
- Military
- Remains
- Castle
On this page18 sections
History
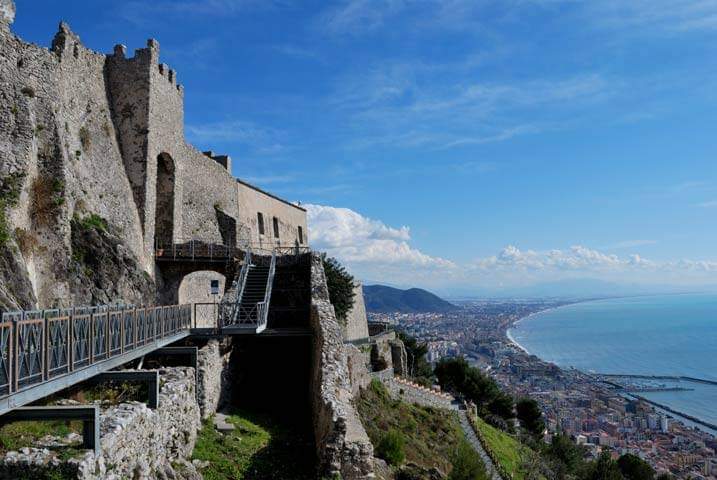
Arechi Castle is a medieval fortification in Italy, standing on Monte Bonadies above the city of Salerno. Traditionally associated with Arechi II, the Lombard duke of Benevento, the castle occupies a hill that was already frequented in the third and second centuries BC. Its earliest archaeologically identified construction belongs to the sixth century AD, when the Byzantine general Narses built a castrum, a fortified military stronghold, during the Gothic War.
Before and during the Lombard period
Coins indicate activity on Monte Bonadies before the fortress was built. Interpretations based on the ancient writers Strabo and Livy have placed an earlier Roman fortification on the hill in the third century BC, but the first identified structure is the sixth-century Byzantine stronghold. Its masonry included large blocks of tuff arranged in regular rectangular courses, and parts of this early defensive work remain within the later complex.
In the eighth century, Arechi II incorporated the castle into a wider defensive system. The fortress formed the northern apex of a triangular circuit whose walls descended the slopes of Monte Bonadies, enclosed ancient Salernum, and continued toward the sea. Arechi strengthened the surrounding walls, while making relatively little direct alteration to the castle itself. The position of the fortress made an assault difficult, and tradition regarded it as unconquered. During Robert Guiscard’s siege of Salerno in 1077, however, its occupants agreed to surrender because hunger had made continued resistance impossible.
Norman, Swabian, and Angevin transformations
The Normans raised the walls climbing toward the castle and expanded the complex southward with a loggia. They also built La Bastiglia on a rocky spur north of the main fortress. This outlying structure allowed defenders to observe areas that could not be seen directly from the castle.
Frederick II of the Hohenstaufen planned repairs to the turris maior, the principal tower, although the Swabian phase is difficult to trace through the surviving archaeology. Under the Angevins, the complex acquired new buildings and cisterns. Curtain walls with narrow openings for bows were constructed, while a bath and thermal system used the many water-storage structures available on the hill. Urgent repairs were undertaken in 1274, and the final Angevin refurbishments date to 1299.
Aragonese expansion and later residence
Arechi Castle reached its greatest extent under the Aragonese. Ceramics and glass from the complex include high-quality wares from Naples and Florence, as well as earthenware from nearby Vietri sul Mare. These finds indicate that the fortress served residential purposes alongside its military role and accommodated people of substantial social rank.
After the castle lost its defensive function, rooms beside the entrance were associated with its temporary use as a residence by the Sanseverino princes, the feudal lords of Salerno. Between 1547 and 1564, the English traveller Thomas Hoby stayed there while the princes used the fortress as a summer residence. He reached it from Cava by climbing over the rocks, since the road between Vietri and Salerno had not yet been built.
Modern history and archaeological recovery
In 1820, the castle hosted a Carbonari conspiracy. The Carbonari were members of a secret revolutionary movement active in nineteenth-century Italy, and the group intended to provoke a popular uprising. The plan failed after one participant betrayed the conspirators. The castle later entered a long period of abandonment following Italian unification.
The Counts Quaranta, Lords of Fossalopara, sold Arechi Castle to the Province of Salerno on 19 December 1960. Restoration followed, and the Aragonese extension received an initial partial restoration before opening in 1982. Excavation campaigns conducted from 1991 by the Provincial Museums Directorate of Salerno and the Nicola Cilento Centre for Medieval Archaeology at the University of Salerno clarified the development of the complex. A broader restoration and functional-recovery project began in 2000, repairing architectural elements and rehabilitating the site. The work also made possible an archaeological museum containing ceramics, glass, metal objects, and coins recovered from the castle. Ugo Foscolo’s tragedy Ricciarda is set at Arechi Castle; the poet was inspired by a brief visit to Salerno in 1812. Later romantic folklore adds stories of secret passages linking the fortress with old city watchtowers, especially Forte La Carnale, together with associated ghost stories.
Remains
Summit fortifications
Monte Bonadies and the defensive circuit
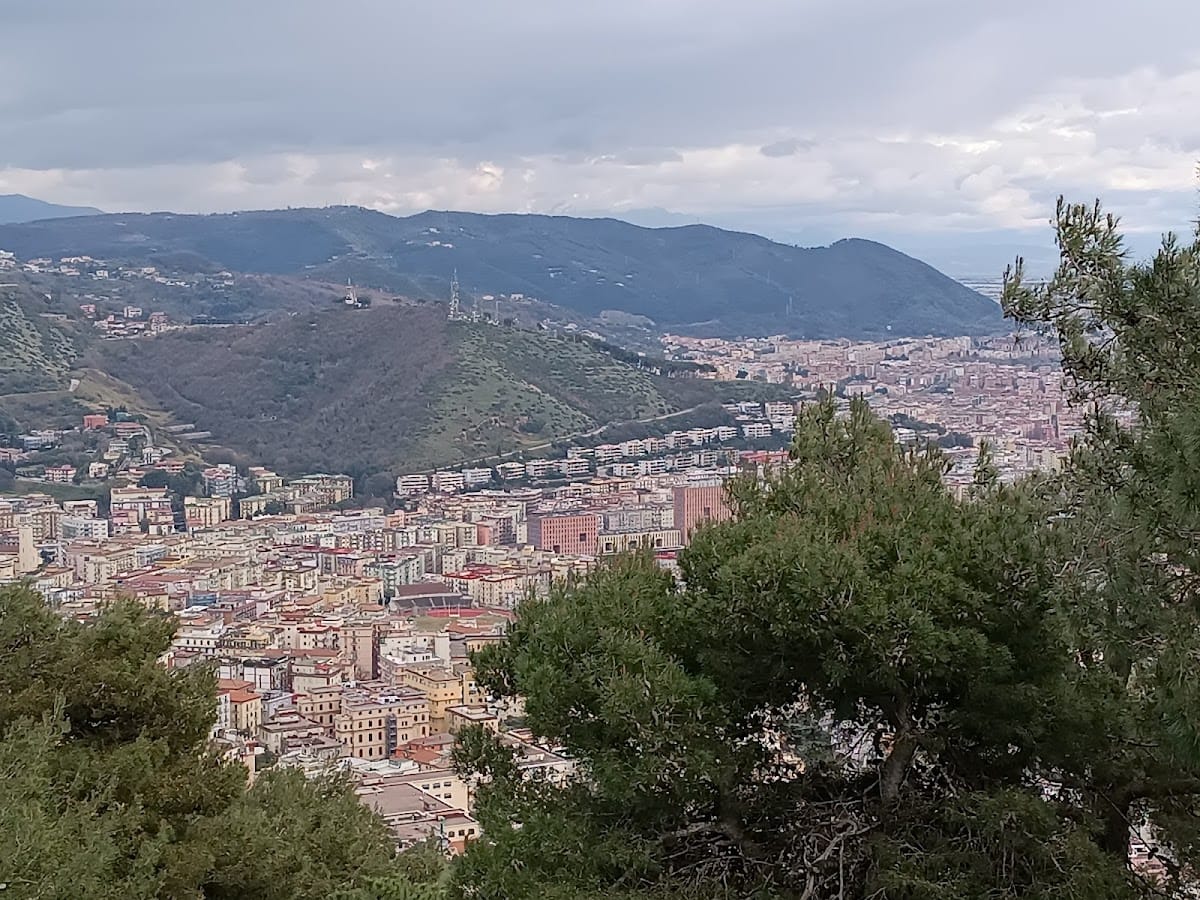
The castle occupies the summit of Monte Bonadies at approximately 240 to 300 metres above sea level, overlooking Salerno and the Gulf of Salerno. The hill is wooded today, but in the Middle Ages its trees were kept clear to improve observation of approaching attackers. The defensive circuit descended the slopes around ancient Salernum and extended toward the sea. During sieges, defenders could throw or roll large stones down the slopes with powerful machines.
The principal tower
The rectangular turris maior stood on five or six levels and served as a lookout over the harbour and over routes leading toward Nuceria Alfaterna, an important economic junction for the plain around Vesuvius. Its primitive structure belongs to the earliest fortification, whose masonry used large tuff blocks in opus quadratum, a technique based on regular rectangular courses. Byzantine wall sections survive in several parts of the castle. Restoration recovered the wall facings in front of the tower, where weathering had caused deterioration.
La Bastiglia
La Bastiglia occupies a rocky spur north of the principal fortress. Its semicircular strengthening structure was built to watch areas outside the direct view of the main castle. The structure once had collapsed floors and a major longitudinal crack. Three gun emplacements were inserted at its top, reflecting the later adaptation of the fortress to firearms.
Walls, courtyards, and water systems
Norman and Angevin defenses
The Norman loggia south of the castle survives partly through several piers incorporated into later masonry built for sixteenth-century gun emplacements. Angevin curtain walls retain narrow vertical arrow slits, openings designed for bows. Gun loops, openings for firearms, were later installed below them and remain visible. Restoration repaired these gun loops and the vaulted chambers of the gun emplacements, while the walkable level of the moat was paved.
Aragonese buildings and the cistern system
Large Aragonese buildings survive east of the so-called arms courtyard. The complex also contains numerous cisterns and a balneum, a bath or bathing installation, together with a thermal system that used the water-storage structures. An elevator was installed within the volume of a pre-existing cistern, providing access to intermediate levels. Some rooms were adapted for the archaeological museum, where traces of battlements incorporated into the wall thickness remain visible.
The hypogeum
The area below the roof level of the terrace in front of the turris maior is known as the hypogeum, a partly below-ground architectural space. Its vault indicates that it was first conceived as a single room and later divided by partition walls. Channels show that part of the space was used as a cistern during an uncertain period. It was later used to detain prisoners and enemies. Frescoes at the rear depict Saint Catherine of Alexandria, a Christian martyr traditionally associated with Alexandria, and Saint Leonard, a saint traditionally venerated as a protector of prisoners.
Archaeological finds
Ceramics
Excavations produced about 400 fragments of red-band pottery dating from the seventh or eighth century through the thirteenth century and later. Their decoration consists of narrow spirals or broad bands arranged in successive arches. A notable biconical jug has a flat base, one handle, a rounded rim, a pinched spout, and decoration across its neck, handle, base, and body.
Twelfth- and thirteenth-century spiral ware includes cups and basins decorated with green copper-based and manganese-brown spirals beneath a transparent glaze. Ninety-eight examples belong exclusively to open forms, including a basin with three brown spirals separated by lanceolate green leaves outlined in brown. Other tableware includes basins, bowls, dishes, jugs, small pitchers, jars, and miniature vessels. These wares acquired lead glazing toward the end of the twelfth century, with green, yellow-brown, and later green, manganese-brown, and red surfaces. Many bowls have green bands bordered by straight or wavy brown lines.
Protomaiolica appeared in the thirteenth century. This medieval pottery has an opaque enamel coating, and the vessels from the castle include carinated bowls with flaring walls and ring feet, along with jugs and tankards decorated with naturalistic animal-inspired or geometric designs in green and brown. Pottery decorated by scratching through a surface coating, known as sgraffito, dates from the mid-fourteenth to the early fifteenth century. Its mainly open forms carry petals, leaves, rosettes, spirals, diamonds, festoons, and serpentine patterns. One plate has a fish on its rim, while some bases bear marks identifying a potter or owner. The vessels were probably made in local workshops, although the workshops themselves have not been located.
Glass and metal objects
Glass finds, mostly tableware fragments from the twelfth to the fifteenth centuries, include bottles, goblets, glasses, and small flasks. They are generally very thin and undecorated. A notable thirteenth-century colourless tumbler has a truncated-conical body, a widely flared rim, a band of red, blue, green, and gold enamel, and small glass beads applied hot in relief. Goblets from layers dating to the second half of the thirteenth century have solid-glass stems and disk feet, with colours ranging from green to blue. Other finds include window panes and truncated-conical lamps.
Iron and bronze objects range from the seventh century to the present and reflect the varied activities carried out at the castle. They include nails, locks, knives, rings, hairpins, buckles, harness fittings, and horseshoes. Weapons include spearheads, arrowheads, crossbow-bolt heads, and lances, with examples beginning in the twelfth century and used for combat and hunting. A gilded-bronze rowel spur from the first half of the fourteenth century was probably lost by a mounted rider.
Coins and hoards
Several coin hoards were recovered during restoration. The first, found in the courtyard of arms, consisted of silver deniers from the Rouen mint struck between the second half of the eleventh and the beginning of the twelfth century. At that time, the courtyard lay outside the castle’s core, and the coins may have been scattered during an armed clash.
A second hoard contained 21 gold coins inside an earthenware jug. These were Sicilian tari from the mints of Palermo or Messina, dating from the reigns of Roger II to Tancred. A third hoard comprised 22 silver coins and one copper coin from Macerata, Naples, and Bologna, dating from 1392 to 1534. It was found in a room used as a stable by a farming family during the 1950s.
Other coins include a second-century BC piece from Ebusus, now Ibiza, a Roman as and sestertius of the second century AD, three Constantinople follari, and numerous Salerno follari from the eleventh and twelfth centuries. Some coins were struck over earlier coins on the same metal blank, showing that obsolete pieces were reused during a shortage of raw material.