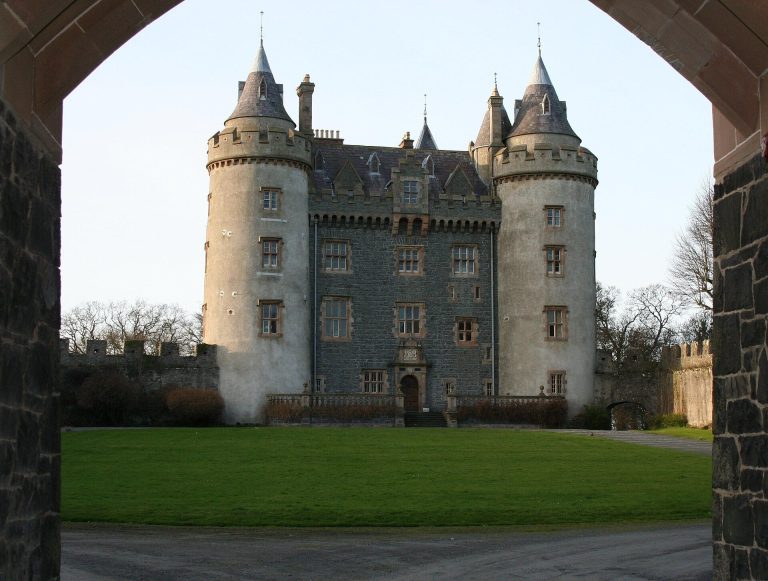
Ardglass Castle: Harbour Warehouses Turned into a Castellated House
Site at a Glance
- Popularity
- Medium
- Country
- United Kingdom
- Primary era
- Medieval
- Eras represented
- Medieval, Early Modern, Modern
- Civilizations
- British
- Site type
- Domestic
- Remains
- Castle
On this page9 sections
History
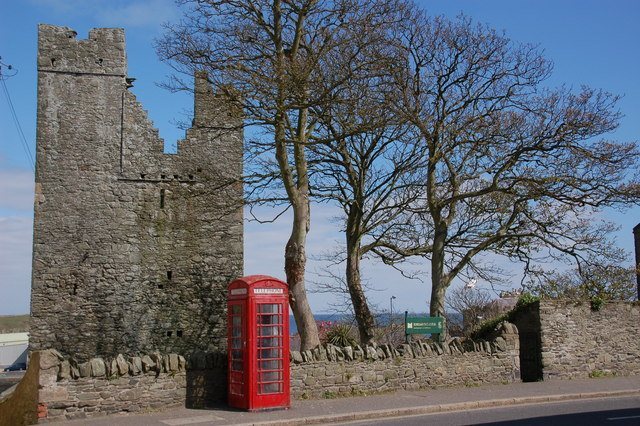
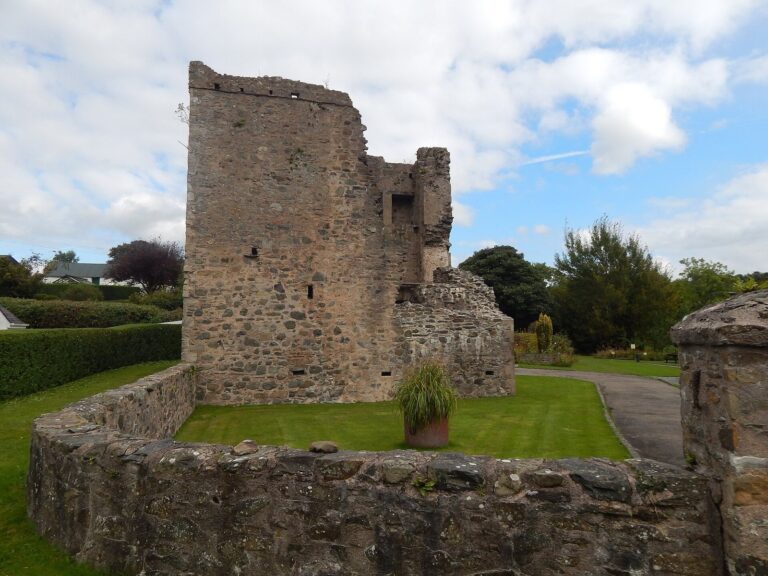
Ardglass Castle, also known as The Newark, is a former harbour warehouse complex at Ardglass in County Down, Northern Ireland, United Kingdom. Generally dated to the fifteenth century, the buildings were constructed to protect the quay and merchants’ goods.
Warehouses at the harbour
The range was apparently intended for rent to merchants living in Ardglass or visiting the port. Merchants seem to have used nearby Horn Castle as their kitchen and dining hall, while Ardglass Castle itself was considered unsuitable as a residence. The range was also known locally as New-works. An alternative tradition placed its construction around 1570 and credited Shane O’Neill, a sixteenth-century Gaelic lord.
Conversion into a house
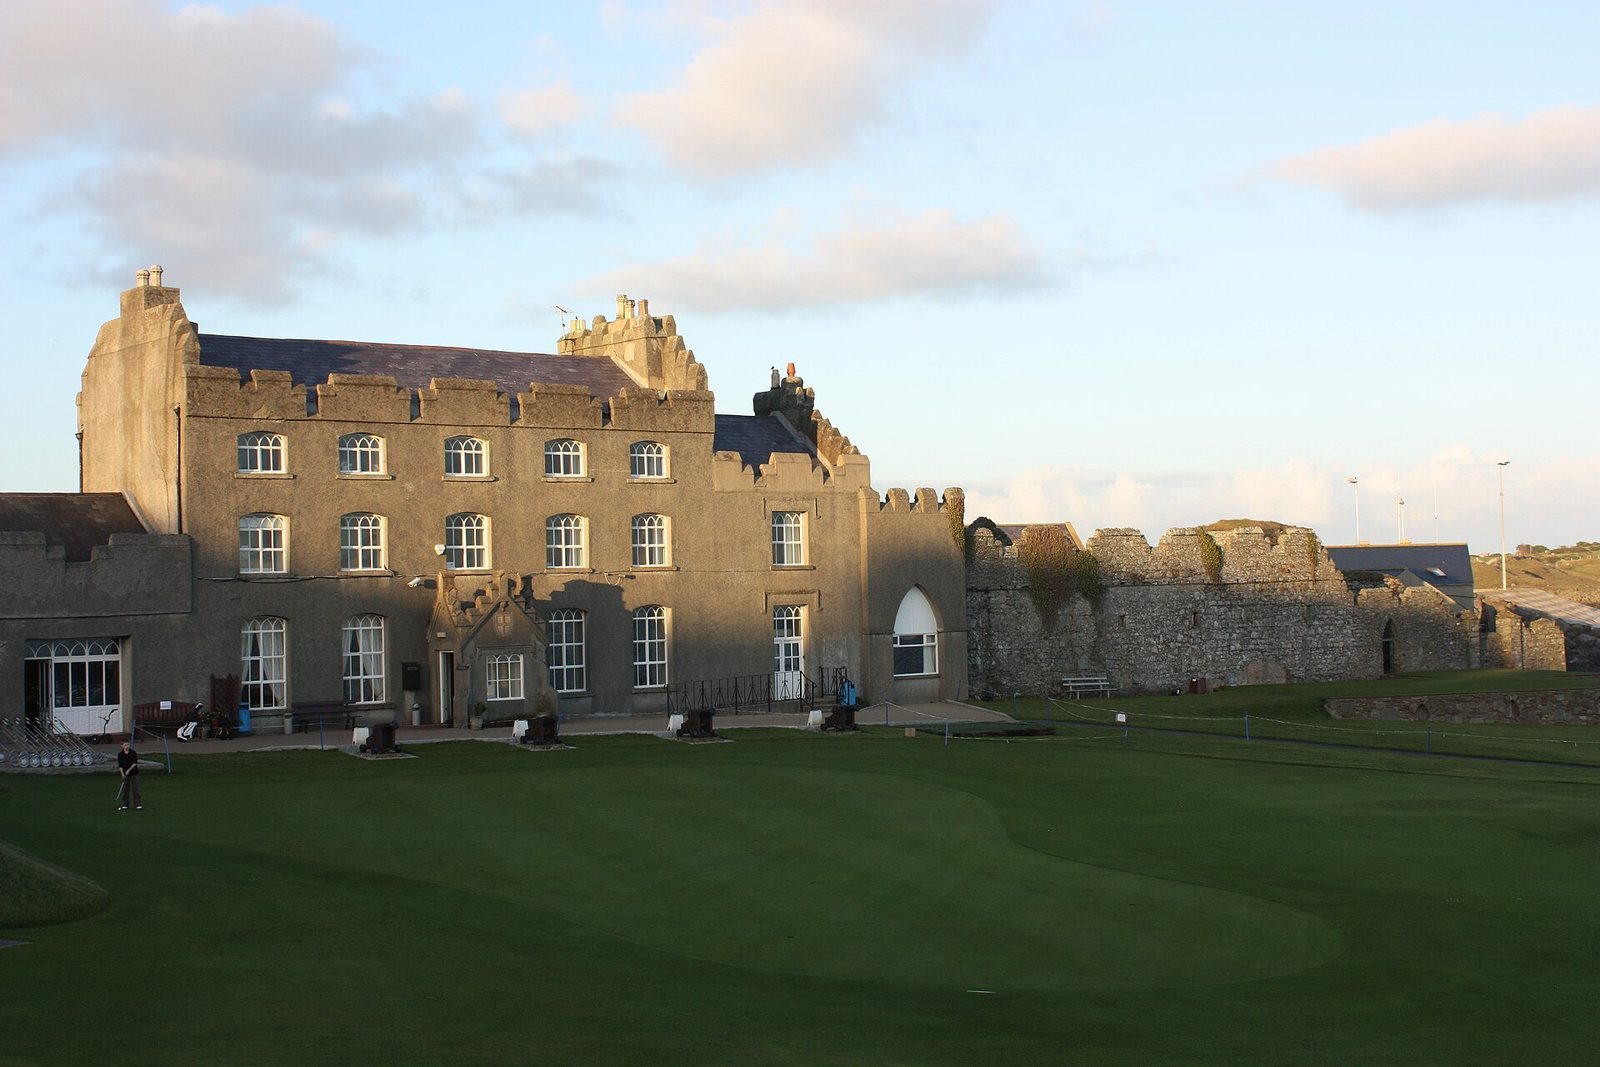
At the end of the eighteenth century, Charles FitzGerald, holder of the peerage title Baron Lecale, transformed the warehouses into a castellated house, a residence given castle-like features. He lived there with his mother, Emily FitzGerald, who held the peerage title Duchess of Leinster, and her second husband, William Ogilvie. Ogilvie had been tutor to Lord Edward FitzGerald, an Irish aristocrat and political figure, and later worked to develop Ardglass as a seaside resort and port.
Later ownership
The property subsequently passed to Ogilvie’s daughter from an earlier marriage, who married Charles Beauclerk, a great-grandson of Charles Beauclerk, first Duke of St Albans. Further alterations took place in the later nineteenth century. Ardglass Golf Club took over the premises in 1911.
Remains
The warehouse range
Plan and rooms
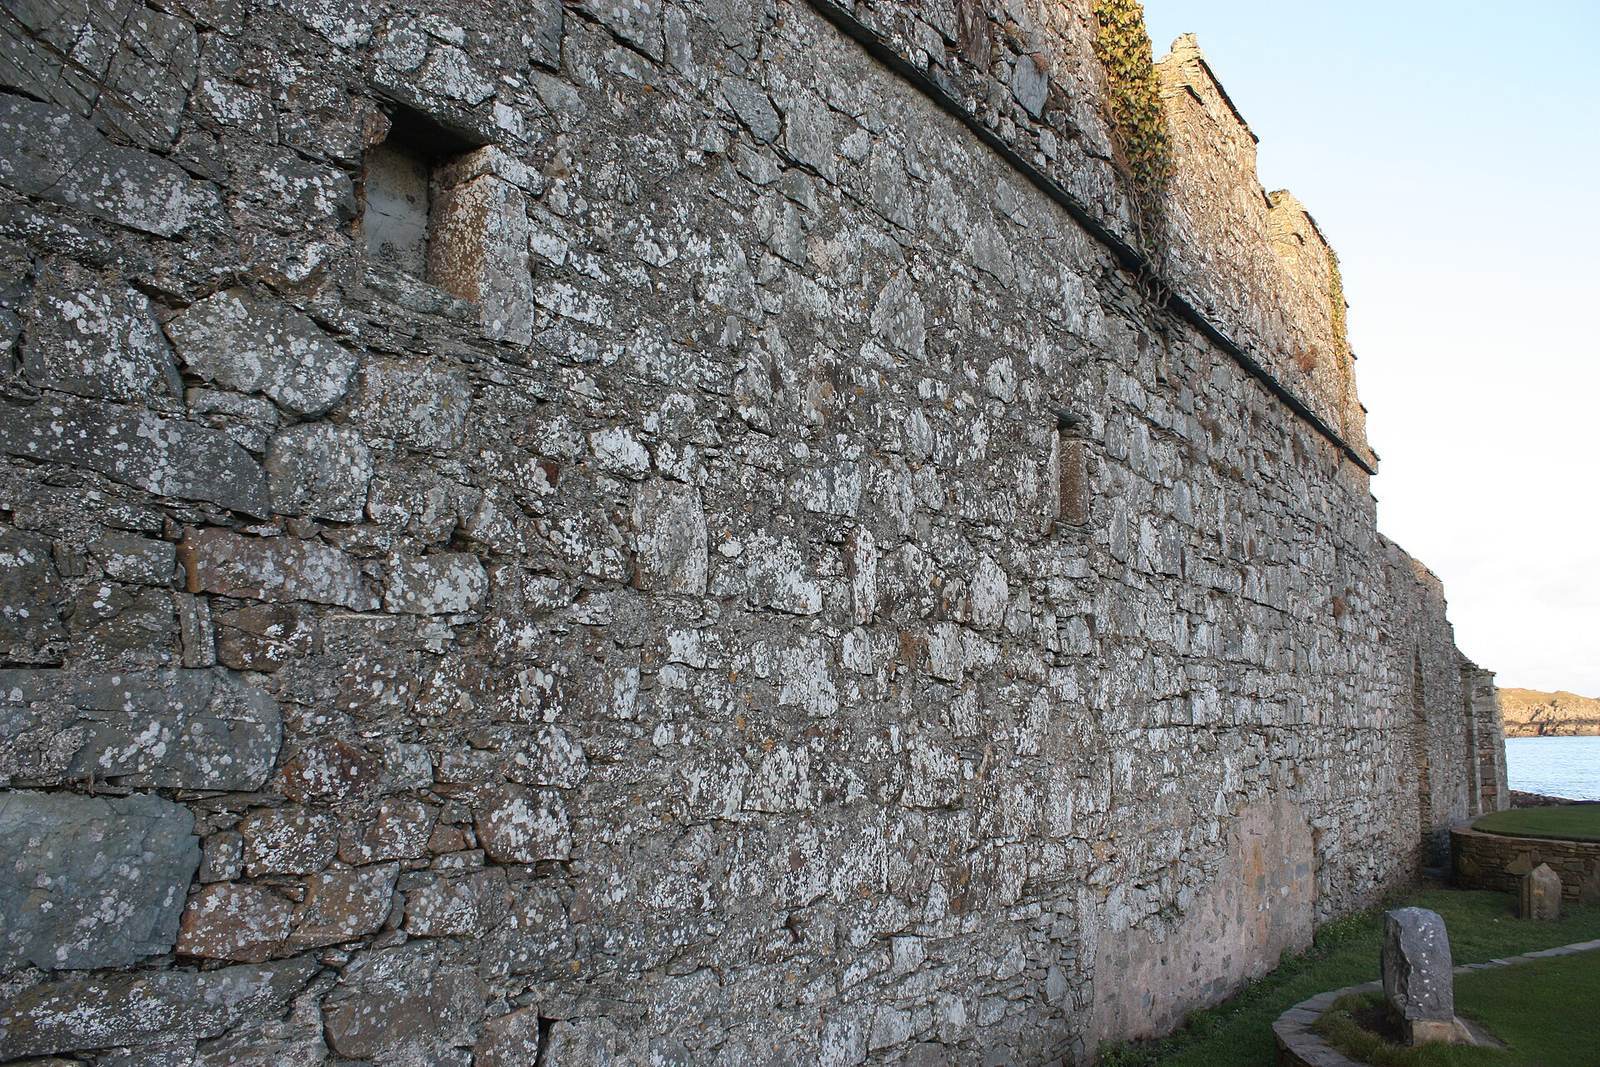
The original block stood on a rocky shore, with the bay to its north and east. It measured about 250 feet long and 24 feet wide, with walls around three feet thick. Behind the quay, 13 spaces formed the range. Three square towers, one at the centre and one at either end, each contained three rooms measuring about 10 feet square.
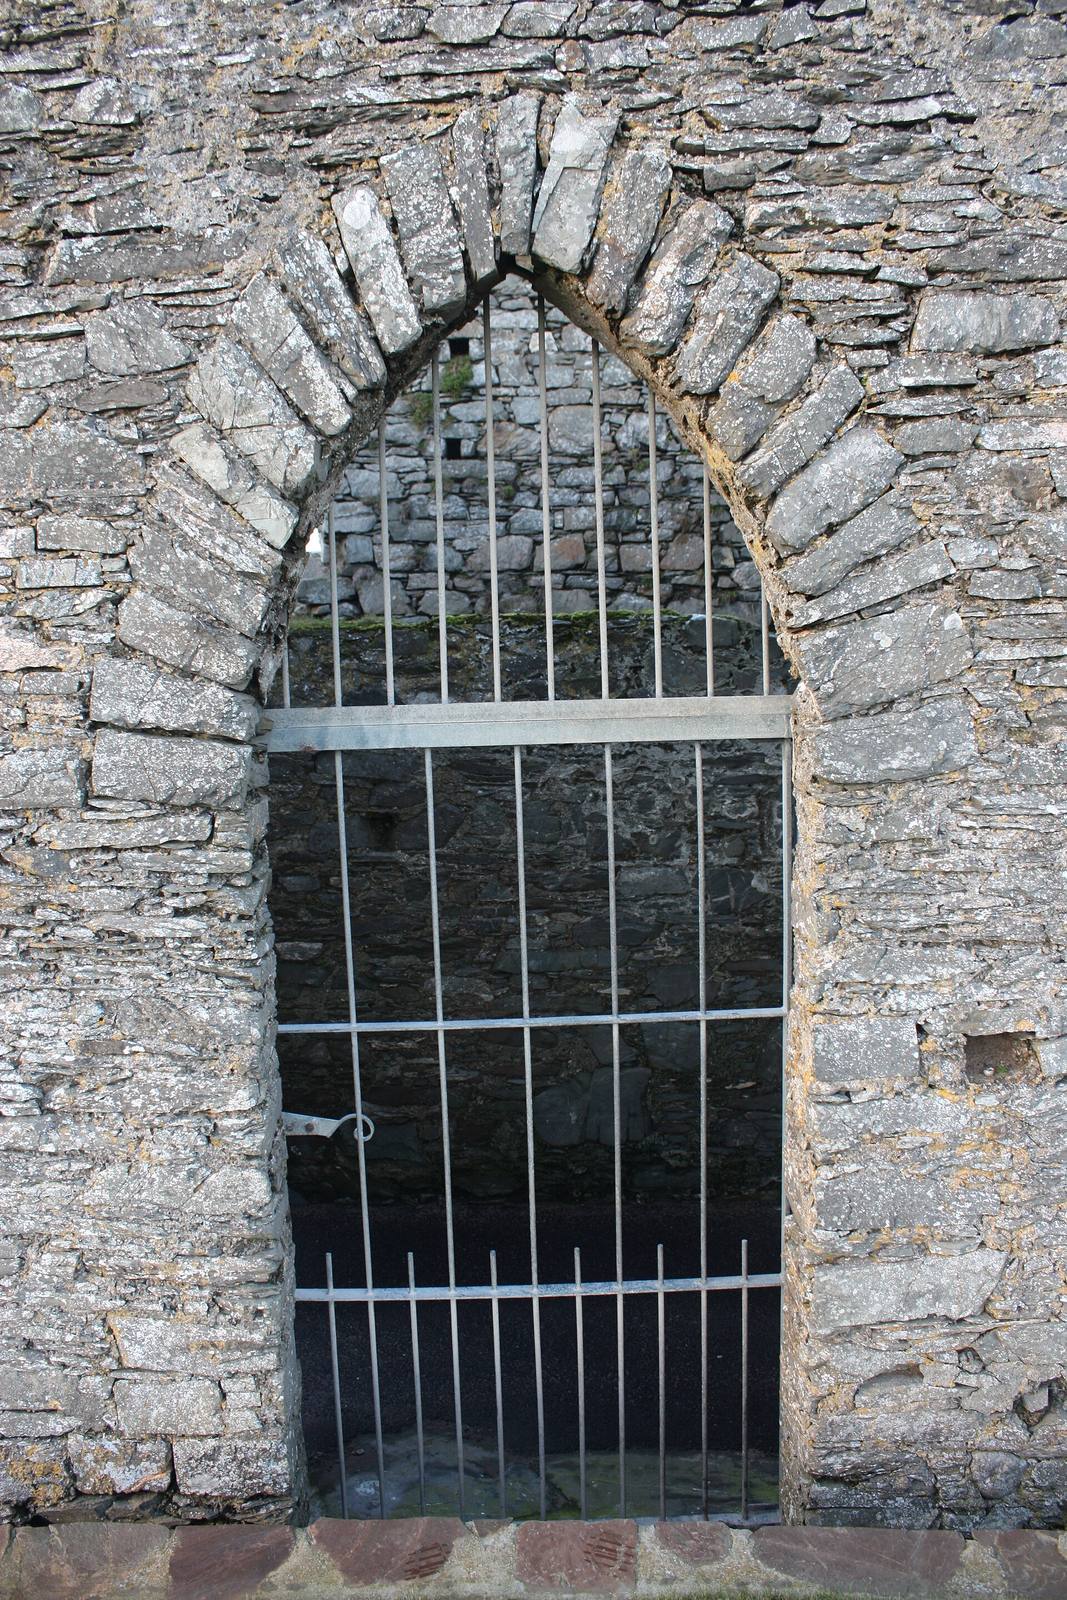
Between the towers, 15 arched doorways of cut stone alternated with 16 square windows. These openings appear to have served the warehouse rooms or shops. An upper floor contained as many rooms as the ground-floor shops, with a separate stone staircase for each. The lower rooms were about seven feet high and those above about six and a half feet. Each room may have had a small water closet, drained through the wall towards the sea.
Defensive features
The seaward wall had narrow loopholes, openings in a defensive wall used for observation or firing. Together with the towers, they gave the merchant buildings a defensive purpose, including protection from pirates.
The converted house and surviving fabric
The late eighteenth-century conversion added battlements, regular windows and interior plasterwork in the style of the period. In the later nineteenth century, the windows were changed and a porch was added to one front. Large sections of the original building remain visible within Ardglass Golf Club’s modern clubhouse.