Manoir des Gens d’armes: a fortified manor in Caen, France


Site at a Glance
- Rating
- 4.1
- Popularity
- Very Low
- Country
- France
- Primary era
- Early Modern
- External website
- Open
- Eras represented
- Medieval, Early Modern
- Civilizations
- French
- Site type
- Domestic
- Remains
- Castle
On this page12 sections
History
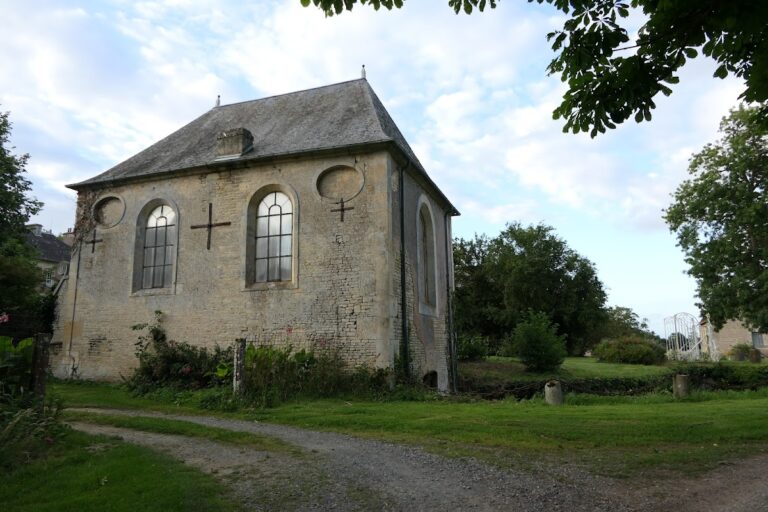
The Manoir des Gens d’armes is a fortified manor in Caen, France, built by the Nollent family at the transition from the fifteenth to the sixteenth century. It stands in Normandy, north of Rue Basse, on an older route to Colombelles. The manor belongs to the period when the reigns of Louis XII and François I marked the transition from the late Middle Ages to the French Renaissance.
From the Talbotière estate to the Nollent manor
The property was first known as the Manoir de la Talbotière, taking its name from land that belonged in the late thirteenth century to Alexandre de Couvrechef, lord of Cresserons. He established an earlier manor there called the Talbotières. In 1436 the estate passed to Jean de Couvrechef. His wife, Perrette Bertran, gave birth to their daughter Guillemine, and in 1487 Jean granted the land and manor to her as a marriage portion when she married Philippe de Nollent, lord of Saint-Contest and the king’s advocate in Caen.
Gérard de Nollent, their son, later inherited the estate and replaced the earlier building with a new manor. He associated it with the motto “Amor vincit Mortem,” meaning “Love is stronger than death.” The precise construction date is unknown, but the building is estimated to belong to the period between Louis XII and the beginning of François I’s reign. Gérard subsequently married Marguerite de Clinchamps. In 1571 the manor passed to Philippe de Nollent and his wife, Michelle d’Harcourt.
Later ownership and changing uses
In 1619 the property passed to François Le Révérend, an écuyer, or esquire, and lord of Calix. It then went to his heir, his brother Michel, lord of Bougy, and remained with that family. During the eighteenth and nineteenth centuries, the manor served agricultural purposes. A farm occupied the area of the semicircular garden wall, and in 1891 it contained a pigsty, two stables, and a store. The garden became a poultry yard, while the dwelling was repaired and continued to retain elements of its earlier appearance.
The manor was designated a historic monument in 1862. A general restoration followed at the end of the nineteenth century, and another campaign took place in the early 1980s. During the later work, sculptural elements that had been badly damaged were removed for conservation. In the 1930s the building housed a cider works. After the liberation of Caen, temporary wooden housing for about fifty homeless families was installed in the farm orchard. The huts were replaced in the 1970s by apartment blocks behind the site.
Public conservation and the urban setting
Responsibility for the property was divided between the City of Caen, which received part of the dwelling, and the French Ministry of Culture, which received the towers and enclosure. The site housed regional services responsible for conserving prehistoric antiquities until they were incorporated into the Regional Archaeology Service of the Regional Directorate of Cultural Affairs of Lower Normandy. It also held carved stone fragments.
In the early 2000s the Region of Normandy acquired the manor and assigned it to the former Regional Centre for Ethnological and Technical Culture. The regional authority sold the property to private owners on 4 November 2014. The manor’s surroundings had remained largely rural until the mid-twentieth century, when they became part of Caen’s expanding urban fabric. Its position also changed in relation to the waterways: it originally stood north of a bend in the Orne, before the river was canalized at the end of the eighteenth century, and later lay near the Caen-to-Sea canal created in the nineteenth century.
Remains
The surviving manor is built of Caen stone. A plan drawn by François Bignon in 1672 shows the earlier arrangement as a fortified enclosure with four towers, a northern wall forming a semicircle, and the residential building at the center. Only the two southern towers, their connecting defensive wall, and the altered dwelling remain from that layout.
Southern enclosure and towers
West tower
The west tower is accompanied on its courtyard side by a smaller turret. Two statues of armed men once stood on its platform in a warlike pose, apparently guarding the entrance. Their presence helped give the property its current name, Manoir des Gens d’armes. The tower has a single window with a surrounding frame. Beside it is an unblazoned shield with a sculpted salamander at its foot, an emblem associated with François I. The opposite side preserves part of the Nollent shield, supported by two griffins.
Three stone gargoyles, projecting waterspouts that carry rainwater away from a building, originally decorated the tower’s upper section. By the nineteenth century only the gargoyle facing Rue Basse survived; the others were restored during the late-nineteenth-century campaign. Protective boxes were placed over the gargoyles from the late 2000s, and they were removed in 2016 to prevent them from falling. By the beginning of the nineteenth century, nearly all the tower’s raised parapet sections, or merlons, had disappeared, and related sculpted medallions appear to have been reused as masonry inlays in the two towers.
East tower
The east tower is smaller than its western counterpart. Part of it collapsed before the structure was restored. It formerly carried two statues and gargoyles, all of which have since been removed.
Curtain wall
The surviving southern wall along Rue Basse originally had a crenellated parapet, with raised merlons between its openings, and gave the manor the appearance of a small fortified castle. Medallions decorated the merlons. Only two crenellations remain, while the others were removed during the restoration campaign of the 1980s.
Residence and sculpted decoration
Residential building
The central dwelling was rebuilt in the Louis XIII style, the architectural and decorative manner associated with France during the reign of Louis XIII in the early seventeenth century. Its first floor once contained a sixteenth-century wooden door with elaborate decoration above the opening. Fruit-bearing grapevines and foliage formed part of the carving, and the door was later transferred to the museum of Queen Bérengère’s House.
Medallions and inscriptions
The manor originally possessed thirty-seven sculpted medallions: fourteen in the curtain wall, fifteen on the west tower, and eight on the residential building. Their frames use triumphal ornament. The figures, shown either frontally or in profile, include men and women presented as ancient or modern personages. On the curtain wall, male figures face female figures, apart from one female medallion without a matching male counterpart.
Several inscriptions connect the decoration with ideas about love and chastity. One curtain-wall medallion reads “PUDICICIA VINCIT AMOREM,” translated as “Chastity is stronger than love.” Two others carry “AMOR VINCIT MORTEM,” or “Love is stronger than death,” and “MORS VINCIT PUDICICIAM,” or “Death is stronger than chastity.” The group has been understood as an allegory of love, although art historians including Théodore de Jolimont identified the figures instead as emperors and other historical personages.
One west-tower medallion shows a woman between two men. Arcisse de Caumont read its inscription as “C’EST MA DORICHE ET AMIE,” leading to an interpretation of the woman as Dorica, an ancient courtesan described by Strabo, the Greek geographer and historian. Guillaume-Stanislas Trébutien disputed that reading and interpreted the name as “NORICHE.” Another unusually large mullion, the vertical member dividing a window opening, bears a three-headed figure and the inscription “IANUS.” The image differs from the conventional representation of Janus, the Roman deity usually shown with two faces looking in opposite directions.
The late-nineteenth-century restoration returned the medallions to their positions after they had apparently been used as masonry inlays. Nine casts were made for the Museum of Comparative Sculpture and are now held by the City of Architecture and Heritage. During the 1980 restoration, many medallions and the west-tower statues, severely affected by weather and pollution, were removed and placed in the lapidary collection managed by the Normandy Museum.
Nearby sites