Arch of Marcus Aurelius, Tripoli: A Roman Triumph Monument of Ancient Oea
Site at a Glance
- Rating
- 4.5
- Popularity
- Medium
- Country
- Libya
- Primary era
- Classical
- External website
- Open
- Eras represented
- Classical
- Civilizations
- Roman
- Site type
- Civic
- Remains
- Arch
On this page9 sections
History
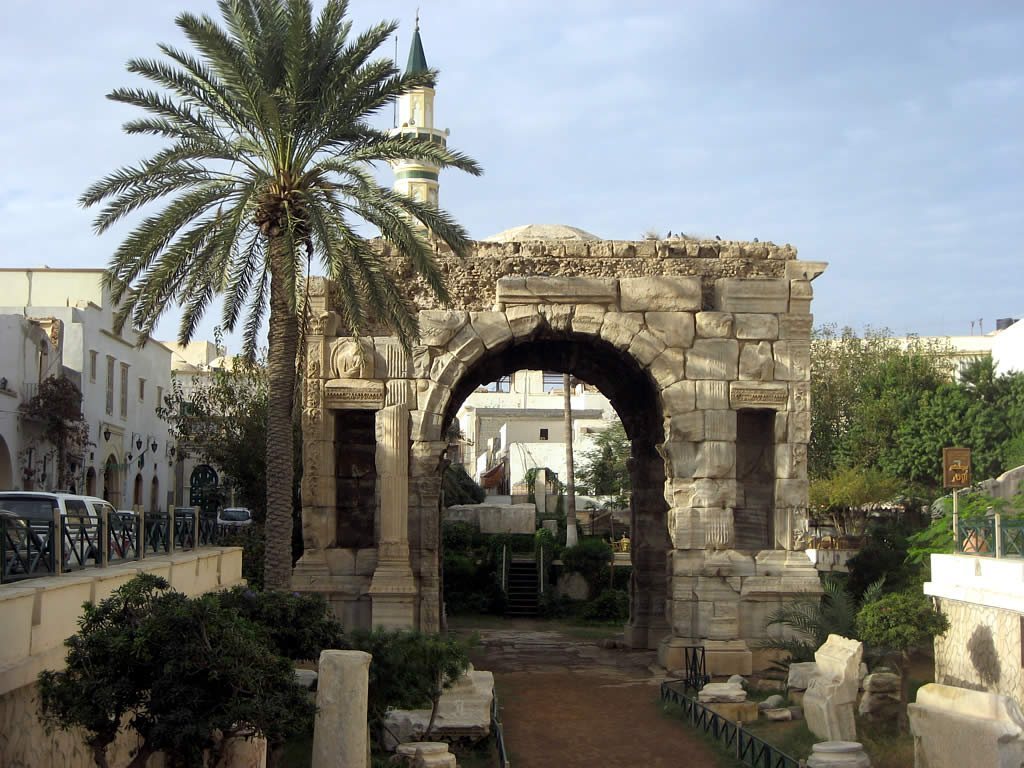
The Arch of Marcus Aurelius is a Roman triumphal monument in Tripoli, Libya, built in AD 165 by the Roman civilization of ancient Oea. It commemorated the victories of the emperors Marcus Aurelius and Lucius Verus in the Roman-Parthian War, fought from AD 161 to 166. The arch stood at the crossing of Oea’s two principal streets, including the route connecting the harbor with the city, and remains the only Roman monument from ancient Oea to survive substantially complete.
Construction in Roman Oea
Marcus Aurelius ruled jointly with Lucius Verus, his adoptive brother and co-emperor. Lucius Verus was the principal commander associated with Rome’s victories in the Parthian War. The arch’s dedication calls him Armenicus, a title adopted before AD 166, but does not use the titles Medicus or Parthicus, which were granted in AD 166. This wording places the monument’s erection in AD 165.
Gaius Calpurnius Celsus, a prominent citizen of Oea, paid for the monument from his own funds and built it on public land. He had served as a quinquennial duumvir, one of the two chief magistrates of a Roman municipality, holding that office in a five-year cycle. The dedication also describes him as curator of public games, a provider of public entertainments, and a flamen perpetuus, a permanent priest assigned to a particular cult. The proconsul Servius Cornelius Scipio Salvidienus Orfitus and his legate, Uttedius Marcellus, formally dedicated the arch.
Its position reflected Oea’s place as an urban and commercial center connected to caravan routes from the African interior and to Mediterranean ports. The northeastern side may originally have faced the ancient harbor, which would have placed sea arrivals beneath the monument, although this interpretation remains uncertain rather than established.
Changes of use and decline
After Oea and the surrounding Roman province came under Vandal control in AD 435, the arch probably lost importance to the local administration. It gradually became partly buried, and its upper structure deteriorated. A depiction from the 1560s apparently still showed the former upper part, but that structure had disappeared from nineteenth-century representations. Early nineteenth-century images show the monument deeply sunk into the surrounding ground.
During the Islamic period, the arch acquired several practical uses. The medieval travelers Al-Abdari and Al-Tijani described it in the late thirteenth and early fourteenth centuries. Al-Tijani recorded in 1307-1309 that a mosque had been built on the monument. A tradition holds that the arch was converted into a mosque, perhaps to protect it from demolition, but later archaeological evidence does not confirm that explanation. The structure was certainly walled up and used at different times for storing harbor sails and ropes, as a warehouse, as a shop, and as a bar or drinking establishment. Eighteenth- and nineteenth-century representations also show later domes and simple minarets.
Colonial restoration and recent condition
Italian authorities began conservation and restoration after the Italian conquest of Libya. Work took place between 1914 and 1918, followed by further excavation and repair during the 1920s and 1930s. In the 1930s, Governor Italo Balbo supervised an intervention intended to emphasize the monument’s Roman character, while the Italian architect Florestano Di Fausto reorganized the surrounding square. These works formed part of a colonial ideology that presented Roman heritage as a historical basis for Italian rule in Libya.
The arch was partly affected during the Second World War but suffered only minor damage. By 2017, its condition was poor, with deterioration attributed to inadequate maintenance, damage associated with visitors, and acid rain. Later debates about the surrounding space criticized proposals that marginalized traditional local uses in favor of an exclusively tourism-oriented appearance. The monument was also represented in an Italian stamp series issued in 1933.
Remains
Structure and setting
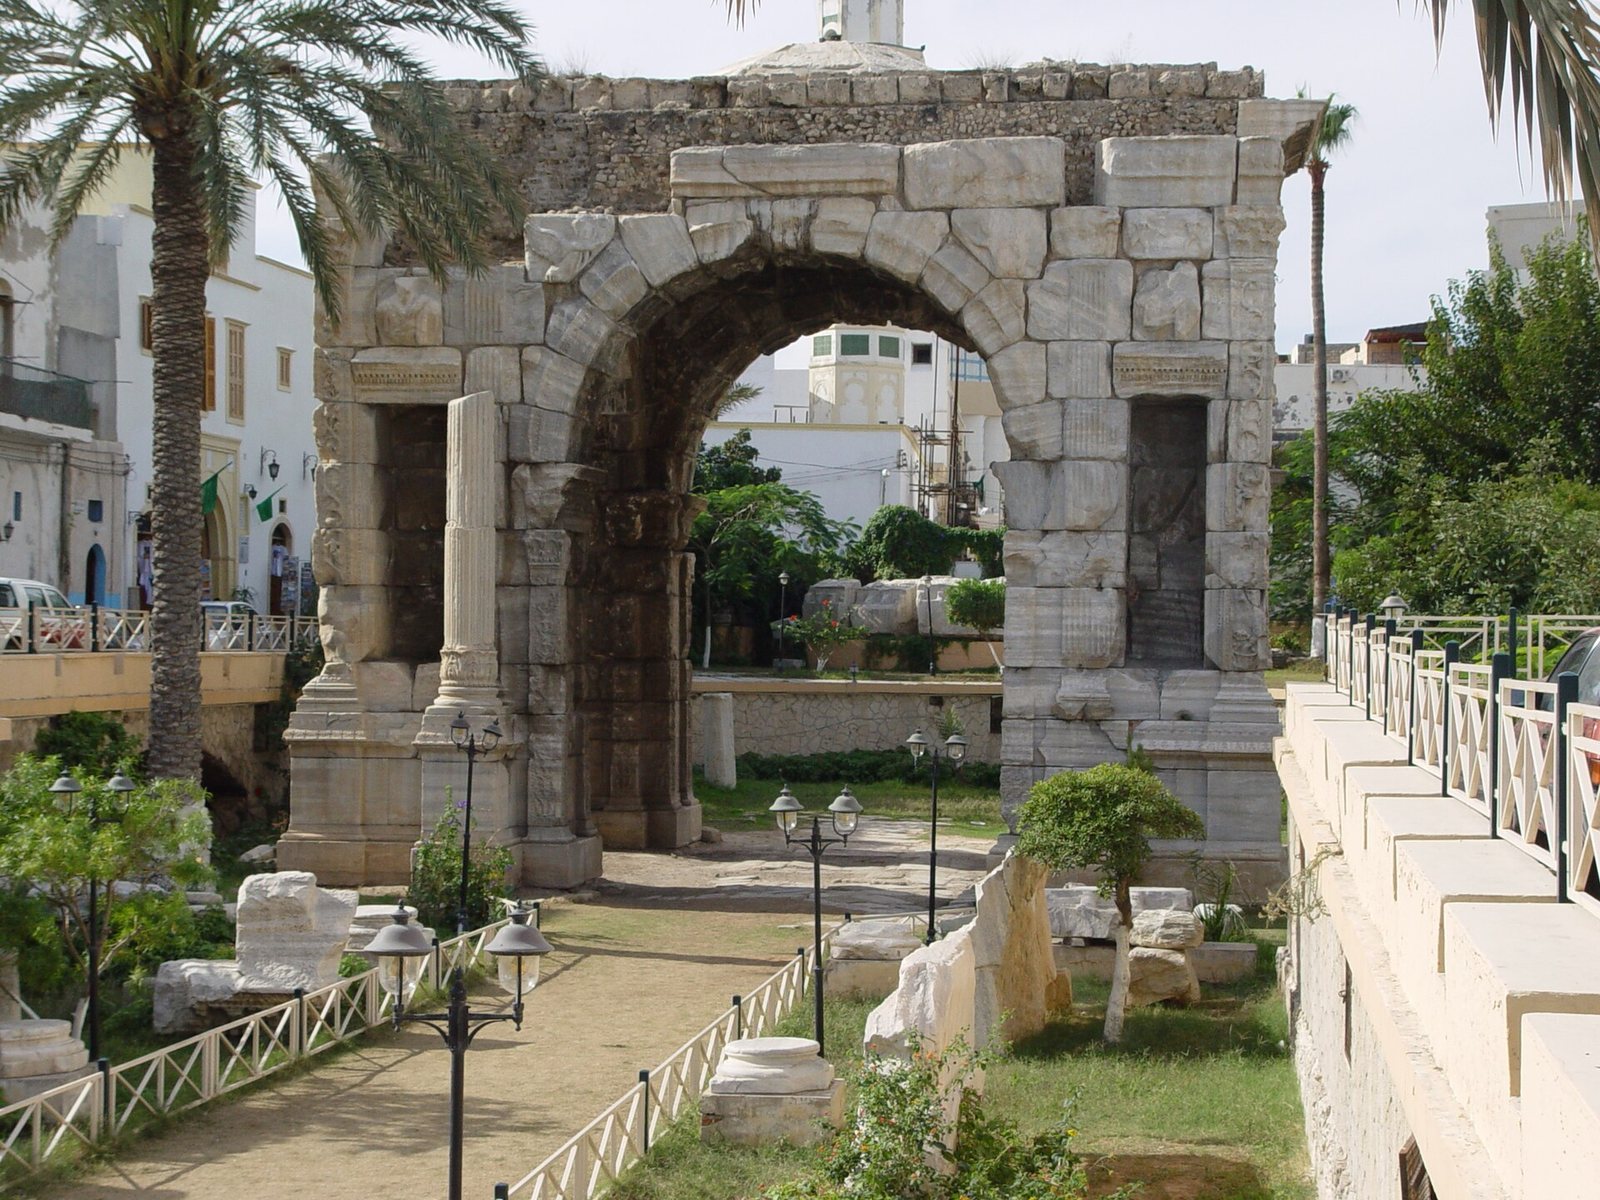
The monument is a tetrapylon, also called a quadrifrons, meaning a four-sided monumental structure with an opening through each side. Its four façades face the cardinal directions, creating an approximately cubic form that is not completely symmetrical. It stands in the Bab al-Bahr district near the northeastern entrance to Tripoli’s old city, opposite Francis Street and beside the old Qarji Mosque. Its position corresponds to the crossing of Oea’s principal longitudinal and transverse streets.
The structure is made mainly from solid imported marble, probably brought from the Greek island of Naxos. Sandstone and concrete occur in the foundations and inner core. The eastern and western façades each have bases measuring approximately 14 metres. Their openings are about 5.8 metres wide, with arches approximately 2.7 metres in radius and 2.9 metres deep. The northern and southern façades are smaller, with bases just under 10.5 metres, openings slightly below 5 metres wide, arch radii a little above 2.4 metres, and depths of approximately 1.9 metres.
Columns, cupola, and upper structure
The eastern and western façades originally carried pairs of monumental Corinthian columns supporting sections of a massive entablature, the horizontal architectural band above the columns. Three of the four columns that once stood before these openings have disappeared, while one broken column remains upright. Most of the entablature has also been lost, surviving only in isolated fragments.
An unusual octagonal cupola, measuring just under 6 metres across, crowns the surviving structure. Its interior contains vegetal ornament and leaf patterns. The arch originally possessed a taller upper structure that has disappeared completely. Older representations allow its approximate form to be reconstructed, but the monument’s full original appearance remains unknown.
Sculpture and inscriptions
Four niches were arranged on the northeastern and southwestern façades. They once held statues of Marcus Aurelius and Lucius Verus, but the niches are now empty. One statue, probably representing Lucius Verus, was recovered during excavation. Relief portraits above the niches have become unidentifiable.
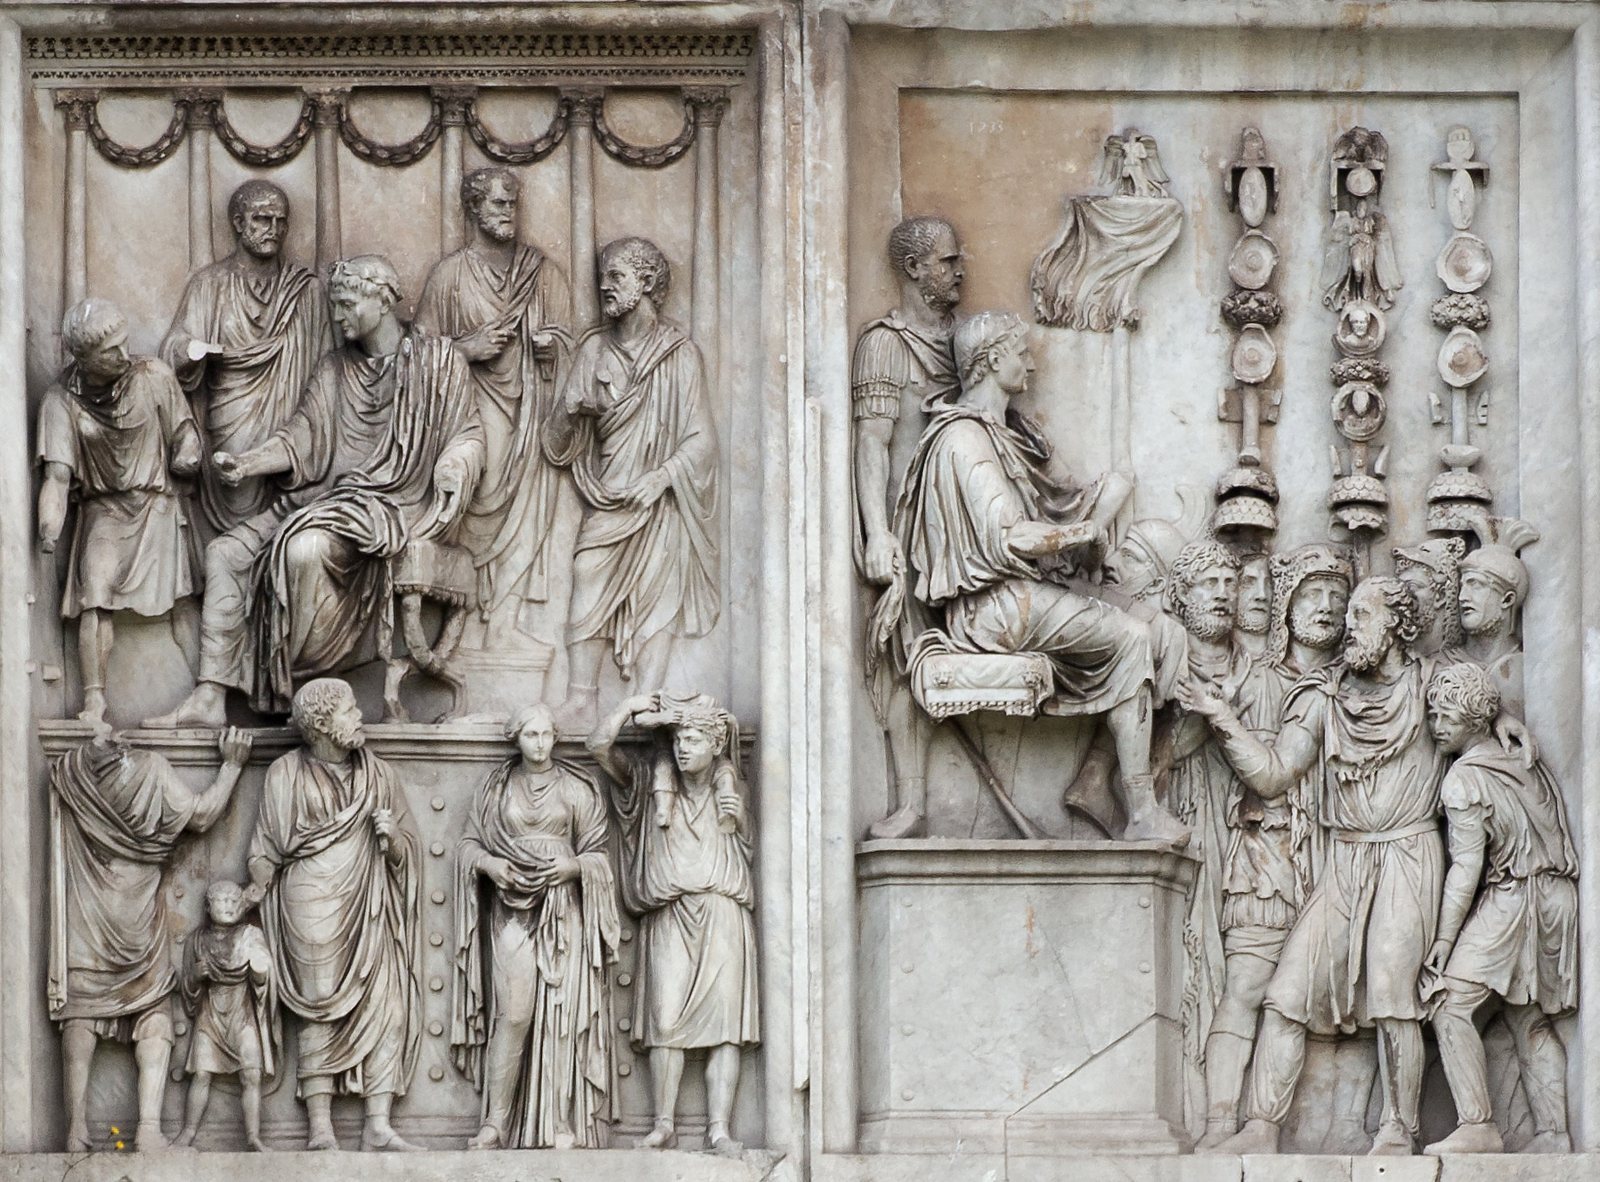
Surviving sculpture includes finely carved scenes of Apollo riding in a chariot drawn by griffins and Minerva riding in a chariot drawn by sphinxes. Apollo and Minerva were regarded as protective deities of Oea. Another interpretation identifies the figures as Lucius Verus and the goddess Roma, the personification of the Roman state and its power. Beneath the chariot scenes are victory trophies, including cuirasses surrounded by shields taken from defeated peoples. Family scenes at the feet of the trophies show defeated barbarians in mourning, while other reliefs depict Parthian war captives and connect the decoration with the victories commemorated by the arch.
The dedication originally appeared above all four openings. One face retains a substantially complete inscription, while the inscriptions on the other three sides survive only in fragments. The entablature was once richly decorated, especially with vegetal ornament. Much of the original statuary, relief sculpture, decoration, and façade detailing has been lost or heavily worn.
Burial and archaeological survival
The monument has been partly buried at various times. Twentieth-century excavations exposed portions covered by accumulated earth and clarified the surviving form of the structure. Architectural fragments thought to belong to the arch or to nearby buildings lie around the monument. Together with the surviving inscription, sculpture, cupola, and broken columns, these remains preserve evidence of the arch’s original setting and its long history of alteration and reuse.