Sabratha: An Ancient Phoenician and Roman Port City in Libya
Site at a Glance
- Popularity
- Very Low
- Country
- Libya
- Primary era
- Classical
- Eras represented
- Classical, Medieval
- Civilizations
- Byzantine, Carthaginian, Phoenician, Roman
- Site type
- City
On this page23 sections
History
Sabratha is an ancient coastal city in Libya, about 70 kilometres west of Tripoli and approximately 1.5 kilometres northwest of the modern town of Sabratha. Its origins lay in a Phoenician trading post established around 500 BCE, and it later became the westernmost of the three principal cities of Roman Tripolitania, alongside Oea and Leptis Magna. The settlement flourished as a port for products from the African hinterland and as a centre connected to routes leading into the interior.
Phoenician and Carthaginian beginnings
The port may have been founded as Tsabratan, a name that appears to have been Berber and may point to an earlier indigenous settlement. Phoenicians were maritime communities from the eastern Mediterranean whose trading network established commercial settlements across North Africa and the western Mediterranean. Sabratha’s position on the Mediterranean coast gave it access to this network and to goods brought northward from inland Africa.
Carthage established a permanent settlement at Sabratha in the fourth century BCE. Punic culture, which developed from the Phoenician background of Carthage, shaped the city during this period. Sabratha later came under Massinissa and his successors in the Numidian kingdom. Massinissa established the Numidian kingdom, which controlled much of inland and eastern North Africa after the decline of Carthaginian power.
The city aligned with Rome in 111 BCE and subsequently became part of the Roman province of Africa Nova in the first century BCE. Its early urban form retained elements of its Phoenician and Punic past, including a fortified settlement with irregular streets, a major necropolis, and a Neo-Punic tophet, a sacred precinct associated with votive deposits and funerary or sacrificial practices.
Roman expansion and prosperity
Under the Roman Empire, Sabratha became a municipium, a town with Roman civic status, and in 157 CE it was made a Roman colony. The city was extensively rebuilt and Romanized during the second and third centuries CE. During this period, its urban area expanded to nearly twice its earlier size, with new public buildings, religious complexes, commercial spaces, and entertainment venues.
Sabratha’s commercial importance was closely connected to a trans-Saharan route running southward toward the Tripolitanian Jebel, Ghadames, and the interior of Africa. Merchants from the city maintained a presence at Ostia, Rome’s port, where a mosaic showing an elephant has been interpreted in connection with this trade. The commerce included the movement of wild animals for Roman games, linking Sabratha’s inland connections with the spectacles of the Roman world.
Urban expansion continued eastward during the second half of the second century CE. Sabratha reached a monumental peak under the Severan dynasty, the Roman imperial house founded by Septimius Severus and associated with major building activity in North Africa during the late second and early third centuries. Septimius Severus was born at nearby Leptis Magna, and his reign formed part of the period in which Sabratha’s public architecture was developed on a grand scale.
Earthquakes, Vandal rule, and Byzantine revival
Earthquakes severely damaged Sabratha during the fourth century, particularly the earthquake of 365 CE. The city later came under the control of the Vandal kingdom in the fifth century, after which large parts of the urban area were abandoned. A limited revival followed under Byzantine rule, when churches were constructed, a defensive wall enclosed a small part of the former city, and Sabratha became the seat of a bishopric.
A new basilica was built under Justinian I, the Byzantine emperor of the sixth century. Other churches also belonged to this later phase, while the reduced defensive enclosure reflected the smaller area occupied by the town. Within a century of the Muslim conquest of the Maghreb, commercial activity had shifted to other ports. Sabratha then declined to the status of a village.
Excavation and conservation
Excavations began in 1921, mainly through the work of Italian archaeologists. Work during the 1920s uncovered and partly reconstructed many of the visible remains. The theatre was excavated from 1927, and excavation of the Temple of Isis began in 1934. A British expedition directed by Kathleen Kenyon and John Ward-Perkins investigated the site from 1948 to 1951.
The Temple of Isis was identified through an inscription found in two parts in 1937 and 1943, together with representations of Isis, Serapis, and Harpocrates. Isis was an Egyptian goddess whose worship spread throughout the Roman Empire, Serapis combined Egyptian and Greek religious traditions, and Harpocrates was the Greek form of the Egyptian child-god Horus.
Sabratha was inscribed on the UNESCO World Heritage List in 1982 under criterion (iii), with a designated area of 90.534 hectares. It has been on the List of World Heritage in Danger since 2016. Coastal erosion, storms, unsettled seas, soft coastal rock and sand, marine weathering, rising sea levels, armed groups, and inadequate conservation measures have threatened the ancient city. The public baths, olive-press building, and harbor area have been particularly affected. Calcarenite, the site’s most common building material, is vulnerable to physical, chemical, and biological weathering, especially from marine spray. Breakwaters near the harbor and olive press have been described as too small to provide adequate protection.
Remains
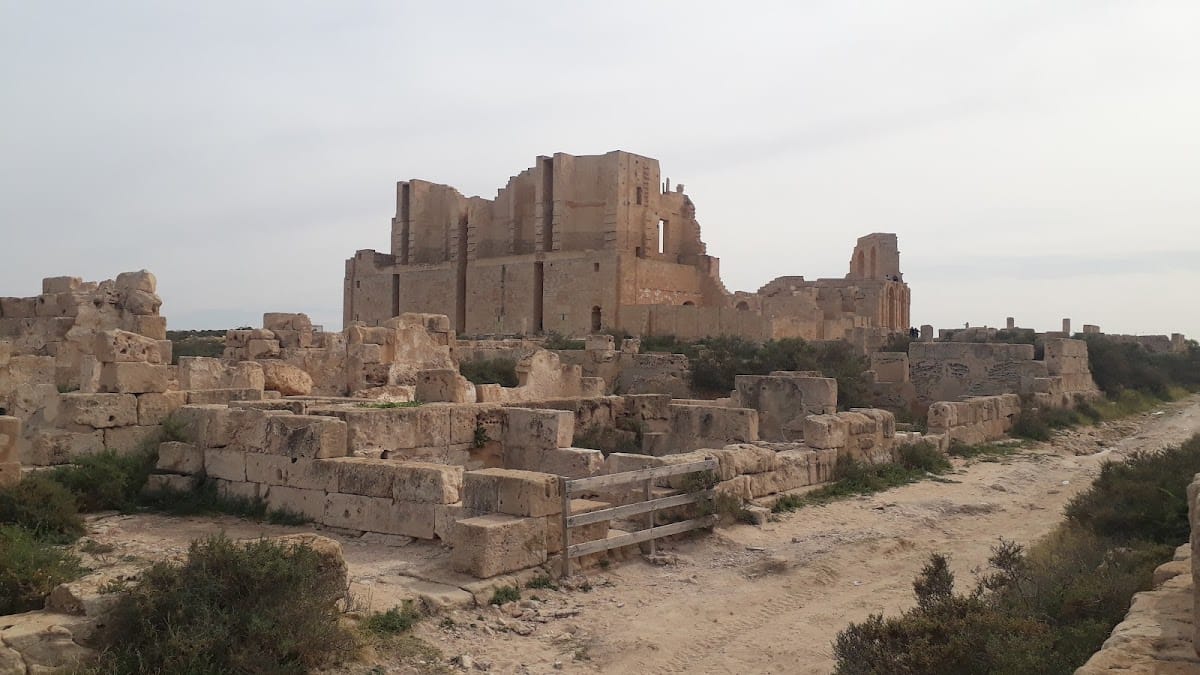
Sabratha’s surviving remains extend from the former port across a planned Roman city and include earlier fortified areas, religious buildings, civic monuments, entertainment venues, churches, baths, mosaics, and museums. The earliest Phoenician settlement had irregular streets within a fortified city. From the first century BCE, the Roman city expanded southward in a regular rectangular grid running from the port toward the market, which later became the forum. During the second half of the second century CE, the same planned system continued eastward.
Punic and civic remains
Necropolis and Libyco-Punic building
An important necropolis stood at the edge of the city and includes two large mausolea dating to the second century BCE. A separate Libyco-Punic building with Hellenistic influences also belongs to the second century BCE. Libyan archaeologists largely reconstructed the building, which has strong similarities to the Libyco-Punic mausoleum at Dougga. A Neo-Punic tophet was excavated at Sabratha, adding a sacred precinct to the surviving evidence for the city’s pre-Roman religious life.
Forum and shops
The Roman forum formed part of the regular urban plan. A row of small shops, known as tabernae, originally bordered it. Several religious complexes stood around the civic centre, while the basilica occupied its southern side and developed through successive building phases.
Temples and religious complexes
Temple of Liber Pater
At the eastern end of the forum stands a temple probably built or rebuilt under Septimius Severus and dedicated to Liber Pater. Liber Pater was a Roman god associated with fertility, wine, and communal prosperity, and in North Africa he could be identified with the Phoenician god understood as equivalent to Dionysus. The temple’s three surviving tall columns are made of sandstone rather than marble. Their Corinthian capitals use simple sandstone drums concealed beneath stucco decoration. The columns rise from a podium approached by a broad staircase oriented from west to east.
Temples of Serapis and Isis
A temple dedicated to Serapis stood near the northwest corner of the forum and was bordered by arcades. Near the sea, a four-sided arcaded court enclosed the Temple of Isis, which was entered by a simple staircase. The identification of the temple was secured by an inscription found in two parts and by representations of Isis, Serapis, and Harpocrates.
Temple of Hercules and Marcus Aurelius
The Temple of Hercules and Marcus Aurelius was dedicated by the Emperor Commodus in 186 CE. It had a podium, porticoes, and apsidal rooms at its southern ends. Excavation revealed wall fragments with marble-clad lower sections and painted upper sections. The western apse showed Commodus carried heavenward on an eagle, while fragments from the eastern apse may depict Dea Roma, the personification of Rome and its imperial power in Roman religious art.
Antonine religious complexes
East of the basilica was a small open area connected with two religious complexes from the Antonine period. One was dedicated to Marcus Aurelius and Lucius Verus, who were Roman emperors, with Lucius Verus serving as Marcus Aurelius’s co-emperor. The deity associated with the second complex remains unidentified.
Theatre and amphitheatre
Roman theatre
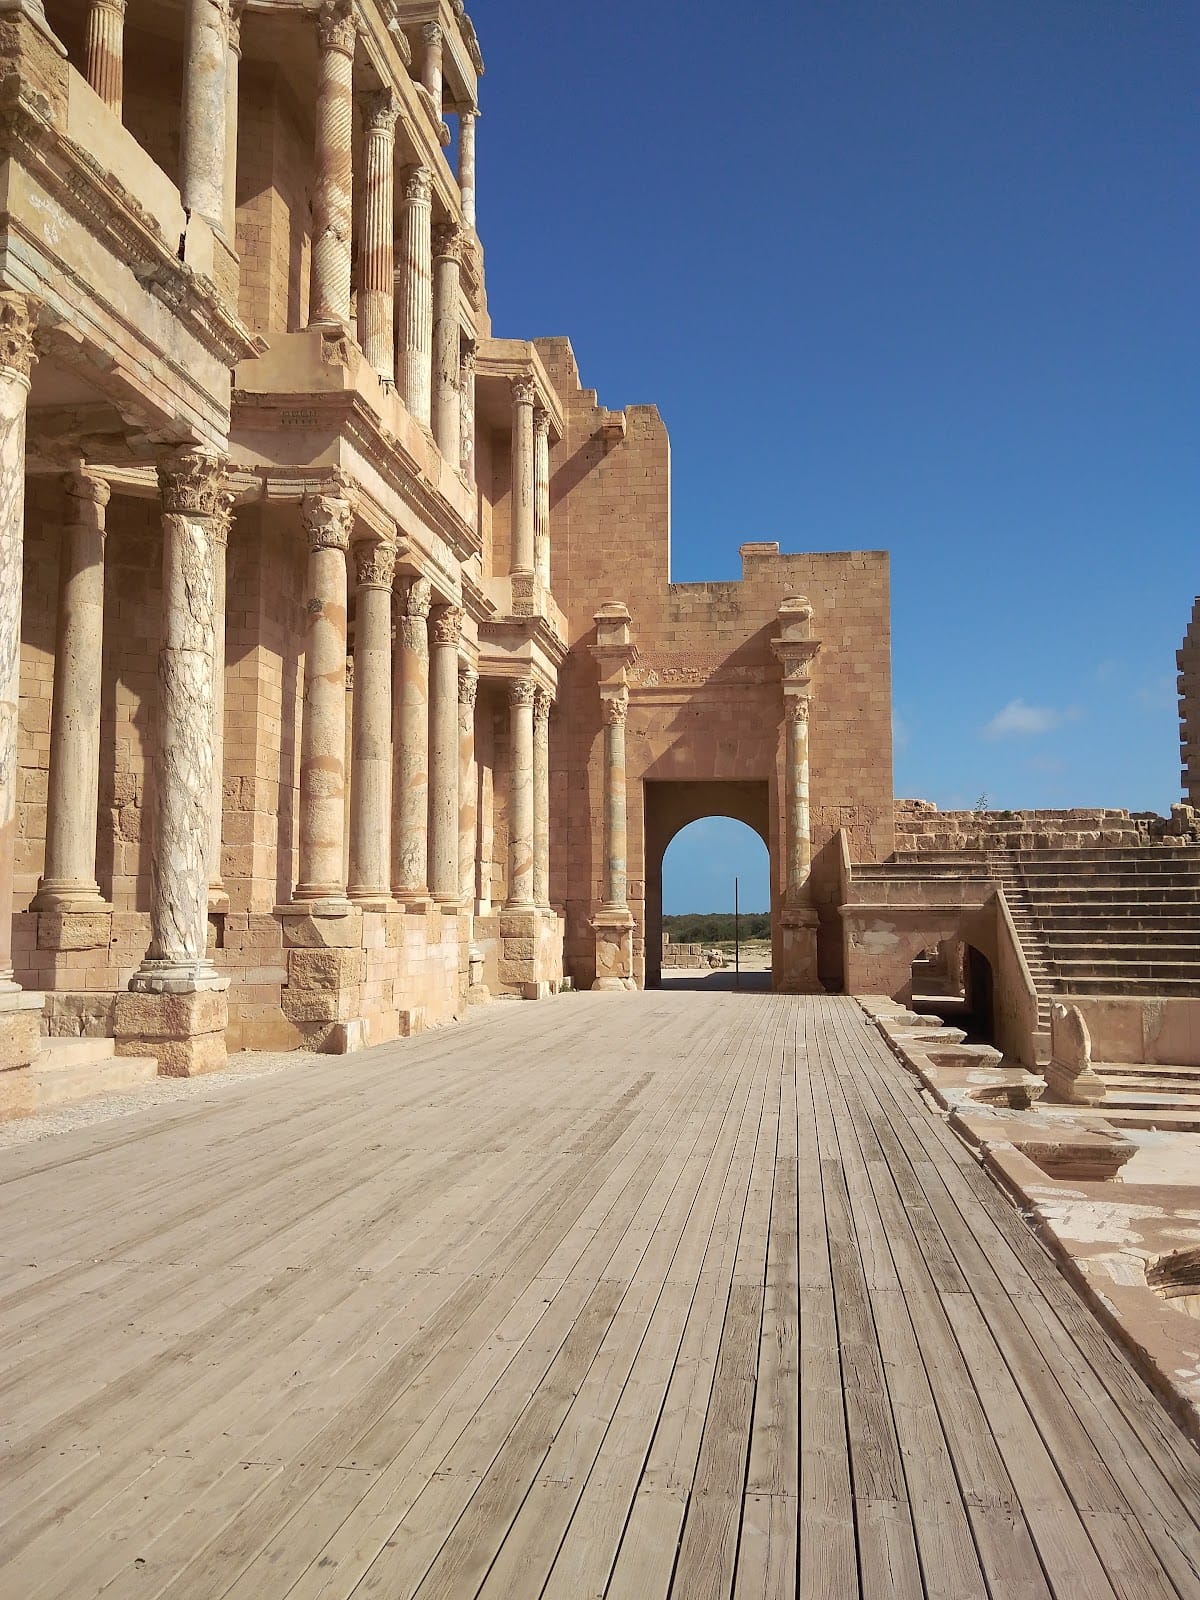
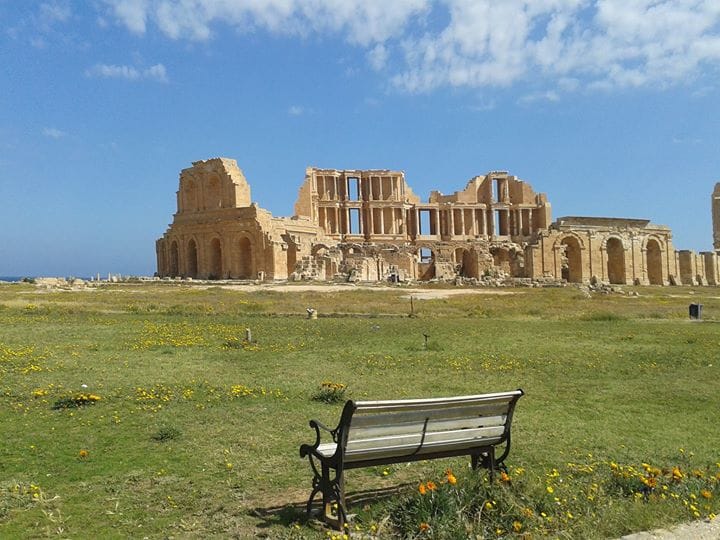
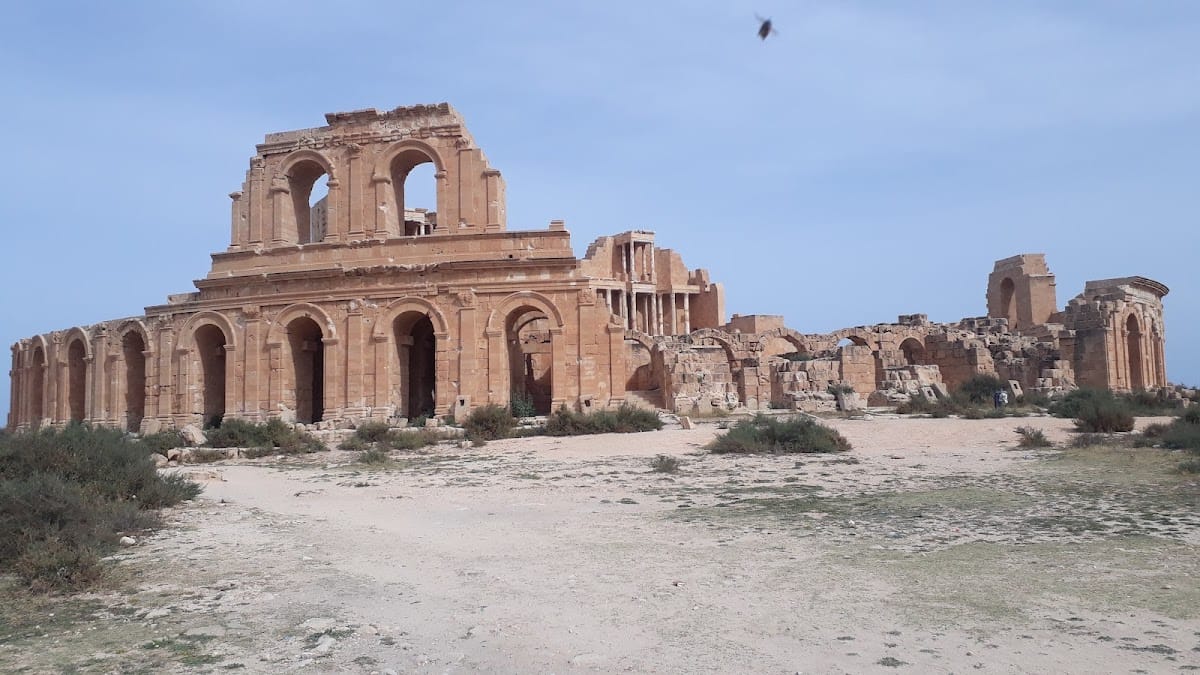
The Roman theatre occupies the eastern part of the archaeological site and is its principal monument. Its construction date is uncertain, falling broadly between the second and third centuries CE, and it may have been built under Commodus. The theatre was calculated to accommodate approximately 5,000 spectators.
When Italian excavations began in 1927, the theatre was largely covered by sand and masonry. An anastylosis, a restoration method that re-erects a ruined building with original architectural elements where possible, was completed in 1937. It reconstructed a substantial part of the stage-wall colonnade and the exceptional low-relief decoration along the front of the stage. The theatre retains a three-storey architectural backdrop.
Roman amphitheatre
About one kilometre from the city, at its perimeter, stands a Roman amphitheatre built in the second century CE. Estimates place its capacity between 10,000 and 20,000 spectators. The building is oriented east-west and occupies an artificial depression that may previously have served as a quarry.
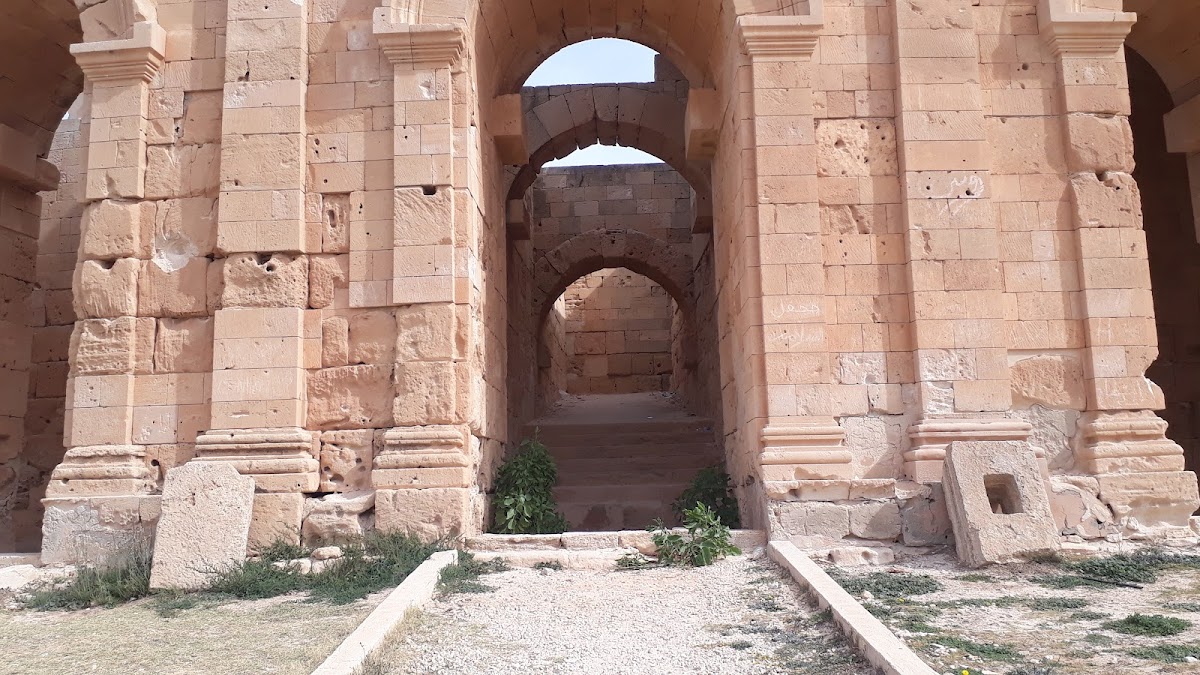
Spectators entered from the upper part of the seating area. Stairways led downward to a subterranean gallery serving the first and second seating levels or upward to the third level. Twelve seating rows survive over a height of more than 10 metres, and the third-level seats were probably wooden. The arena measures approximately 45 by 30 metres. A cross-shaped trench allowed animals or stage scenery to be raised into the arena. Two monumental doors opened onto the arena at the ends of its main axis, while smaller entrances around the perimeter connected with an internal gallery.
An inscription records that a city duumvir provided five days of spectacles featuring gladiatorial combats. A duumvir was one of two annually elected chief magistrates in a Roman municipal town or colony. The inscription therefore connects the amphitheatre with the civic offices and public entertainments of Roman Sabratha.
Basilicas, baths, and later remains
Judicial basilica
The basilica complex developed through four phases. During the first century CE, rebuilding of the forum was accompanied by a judicial basilica on its southern side. The building measured 48.5 by 26 metres and contained an internal portico and an apse at one end. Under the later Antonine emperors, it was extended to 72 metres in length.
In the first half of the fifth century, the judicial basilica was converted into a church. Its apse contained the burial of a man wearing a ring, an altar, and a baptistery. During the sixth century, the Byzantines restored the deteriorated church, reduced its dimensions, and rebuilt its facade with three doors.
Justinianic basilica
A new basilica was built under Justinian I. Its floor carried a mosaic of stylized trees and geometric motifs, which is now visible in a museum. This church and the other Christian basilicas associated with Justinian’s age represent the Byzantine phase of Sabratha. A defensive wall from the same period encloses a limited portion of the earlier urban area.
Baths and mosaics
Near the beach, the Ocean Baths retain fine mosaics. Additional mosaic floors survive in the seaward, or Forum, baths and in the theatre baths. These include coloured patterns and black-and-white pavements, preserving evidence of the decorative treatment used in Sabratha’s public bathing complexes.
Harbor and olive press
The harbor area and an olive-press building form part of the coastal remains. Both have suffered substantial coastal erosion. Changes in the beach layout and the collapse of buildings have been observed over successive years, while marine spray continues to affect the calcarenite used widely in the ancient city.
Museums and excavated finds
Two museums are associated with Sabratha. The Roman Museum contains finds from the city’s necropolises, mosaics, and statues, including a bust of Jupiter. The Punic Museum contains a statue representing the god Bes. Other finds from Sabratha are held in the national museum in Tripoli.