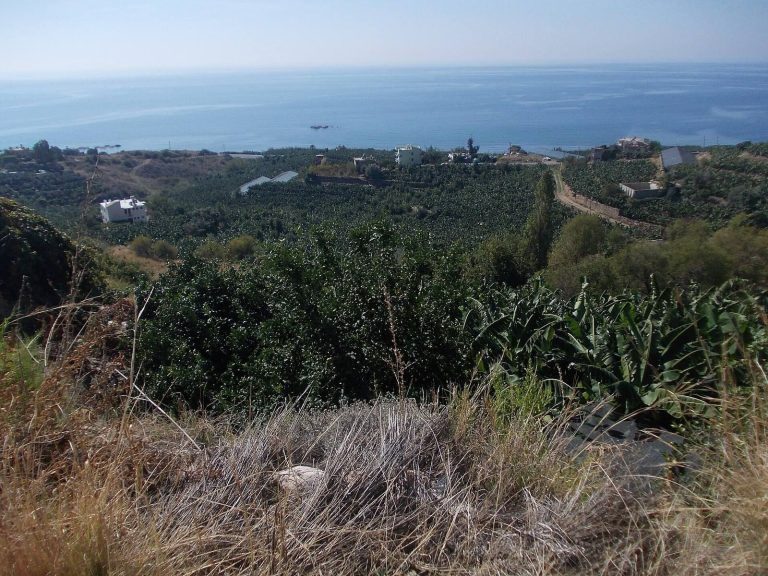
Anamurium Ancient City: A Hellenistic Greek Port and Roman City in Türkiye
Site at a Glance
- Rating
- 4.7
- Popularity
- Medium
- Country
- Turkey
- Primary era
- Classical
- External website
- Open
- Eras represented
- Classical, Medieval
- Civilizations
- Ancient Greek, Byzantine, Roman
- Site type
- City
On this page15 sections
History
Anamurium Ancient City in Türkiye was founded as a Hellenistic Greek city and port on the coast of Cilicia, the ancient region along the southeastern shore of Asia Minor. Its first written reference dates to the fourth century BC, while its earliest material evidence consists of two coins issued under Demetrius Poliorcetes between 294 and 288 BC. The city occupied a strategic position near Cape Anamur and later developed into an important eastern Mediterranean port.
Hellenistic beginnings
Anemurium was administratively subordinate to the nearby city of Nagidos during its early history. The course of its Hellenistic development remains uncertain, although by the late fourth century BC it belonged to the coastal possessions of Ptolemy I in Asia Minor. In 197 BC, Antiochus III, a Seleucid ruler, campaigned along the southern Cilician coast in an episode associated with Anemurium.
Rome later took control of the city. In AD 38, the emperor Caligula assigned Cilicia and part of Lycaonia to Antiochus IV of Commagene. Commagene was a semi-autonomous kingdom positioned between Roman and Parthian spheres before its incorporation into the Roman Empire. Under Antiochus IV, Anemurium became part of this kingdom and entered a period of prosperity. It issued its first local coinage, replaced Nagidos as the regional center, and controlled the coastal plain.
Conflict and Roman administration
The city faced repeated danger from pirates and raids by mountain tribes during the Hellenistic and early Roman periods. In AD 51–52, a local tribe from the region of the Clietae besieged Anemurium under the leadership of Troxobor. Antiochus IV lifted the siege, executed Troxobor and several leading chieftains, and pardoned the remaining members of the tribe. A comparable threat confronted the city in 382.
In AD 72, the emperor Vespasian deposed Antiochus IV and restored Anemurium to direct Roman administration within the province of Cilicia. The city reached its height during the Middle Imperial period, especially in the second and third centuries AD. Its buildings, inscriptions, local coinage, and movable archaeological finds reflect this period of urban prosperity.
In 260, the Sasanians captured Anemurium after their king Shapur I defeated the emperor Valerian. The Sasanians were the ruling dynasty of the Persian Empire. The capture began a decline that lasted for several decades, although the city regained some prosperity during the fourth century. Following the provincial reorganization carried out under Diocletian, Anemurium was transferred to the province of Isauria, a Roman province in the mountainous interior and coastal hinterland of southern Asia Minor.
Christianity and abandonment
Anemurium had a Christian bishopric in Late Antiquity. Its bishops took part in the Council of Chalcedon in 451 and the Trullan Council in 692. In 458, a bishop of Anemurium signed a protest by the bishops of Isauria concerning the killing of Proterius of Alexandria. Another bishop was deposed in 518 for supporting the views of Severus of Antioch.
By the middle of the seventh century, the city had been more or less completely abandoned. The Arab occupation of Cyprus probably made the nearby coast unsafe. In the Middle Ages, Anemurium was known as Stallimur.
Rediscovery and archaeological work
The ruins were reported by Francis Beaufort, an English naval captain who explored the southern Turkish coast in 1811–1812 and published his discoveries in Karamania. Excavations were directed by Elizabeth Alfoldi of the University of Toronto from 1965 to 1970. Later work continued under James Russell of the University of British Columbia with Hector Williams and Caroline Williams.
Anemurium is no longer a residential bishopric, but the Catholic Church continues to list it as a titular see. In 2024, a Greek inscription was found on a base that probably once supported a statue. It commemorates the wrestler Kaikilianos, who won the adult category of a wrestling competition held every five years by a local man named Flavianus. An earlier inscription on a statue bracket from the colonnaded street commemorates another local athlete, a periodonikes, meaning an athlete who won victories at several major Panhellenic athletic festivals.
Remains
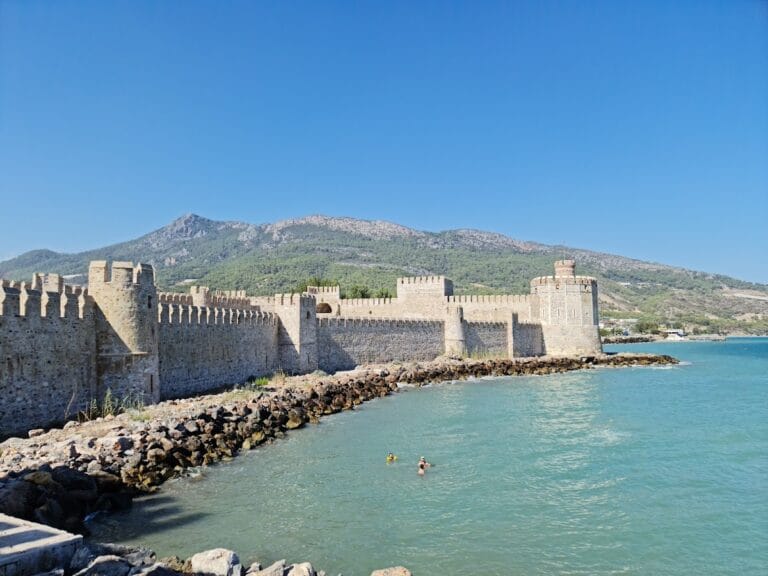
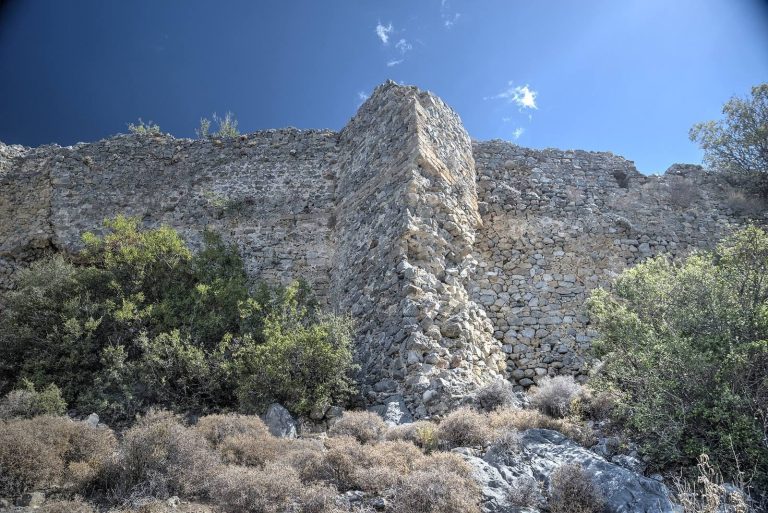
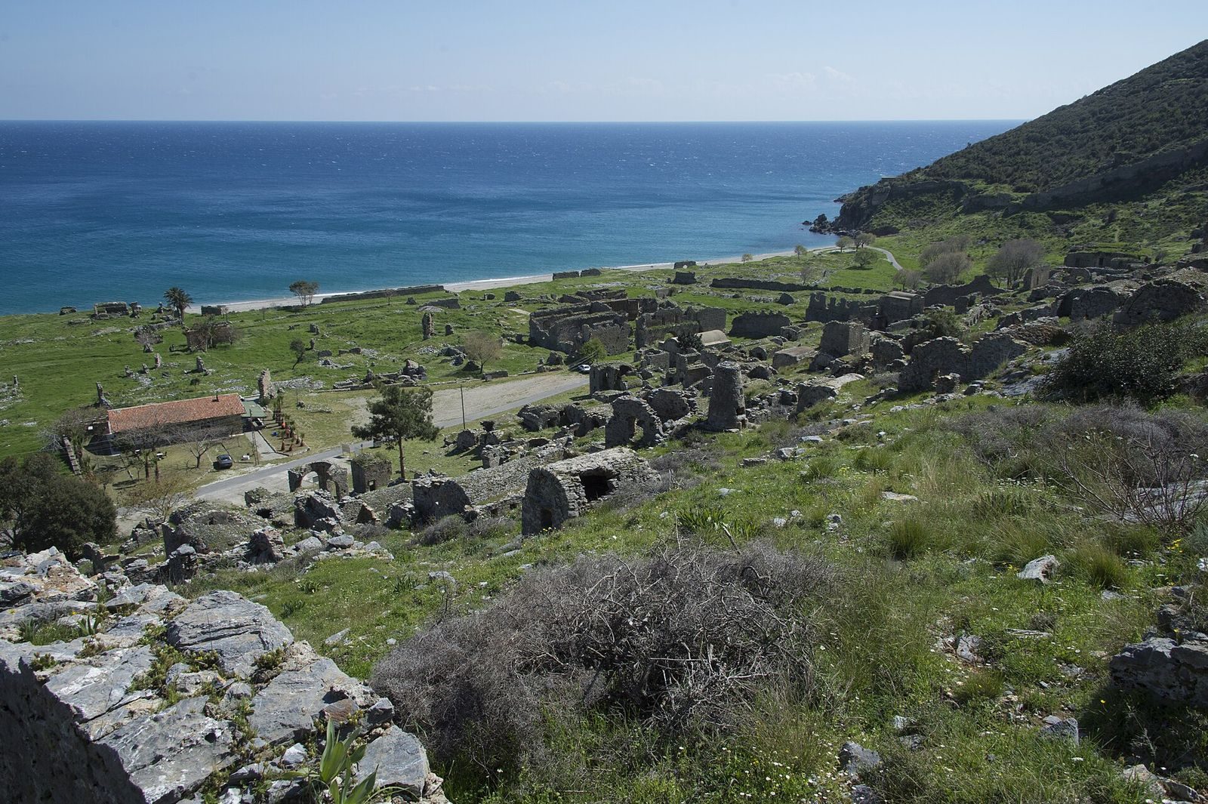
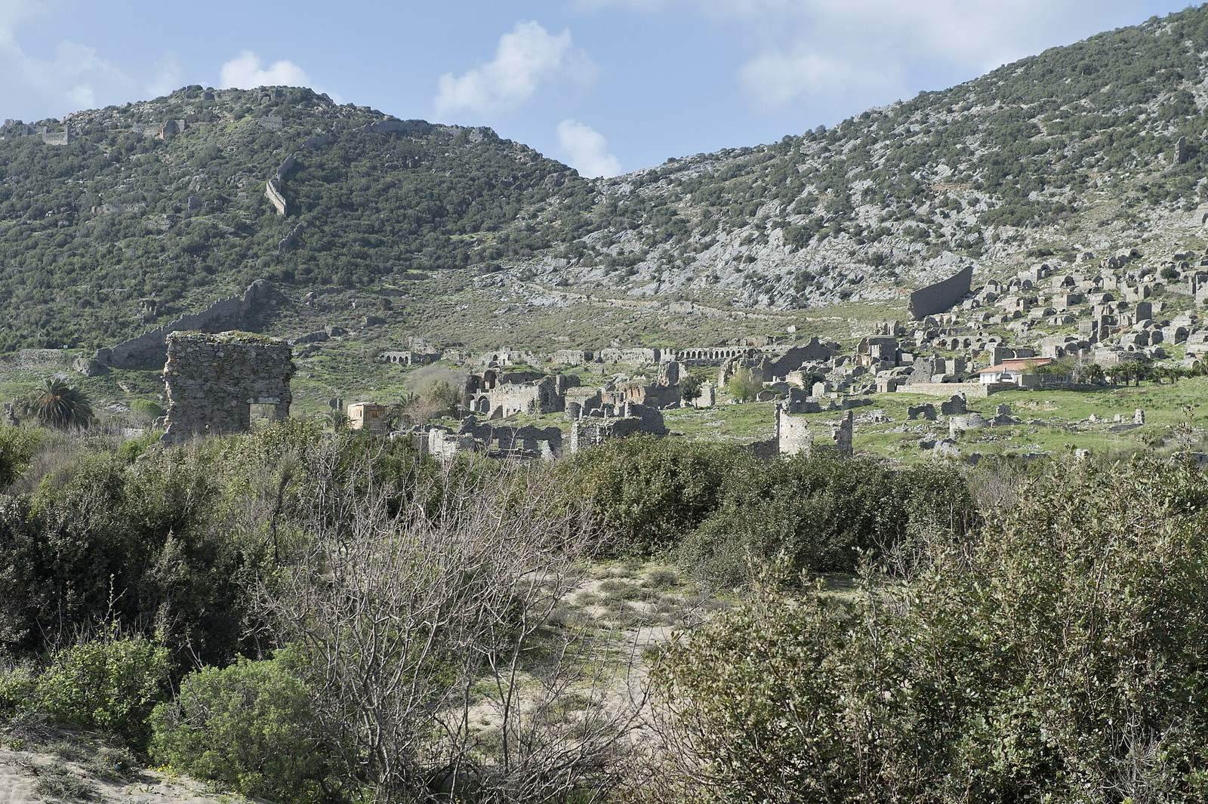
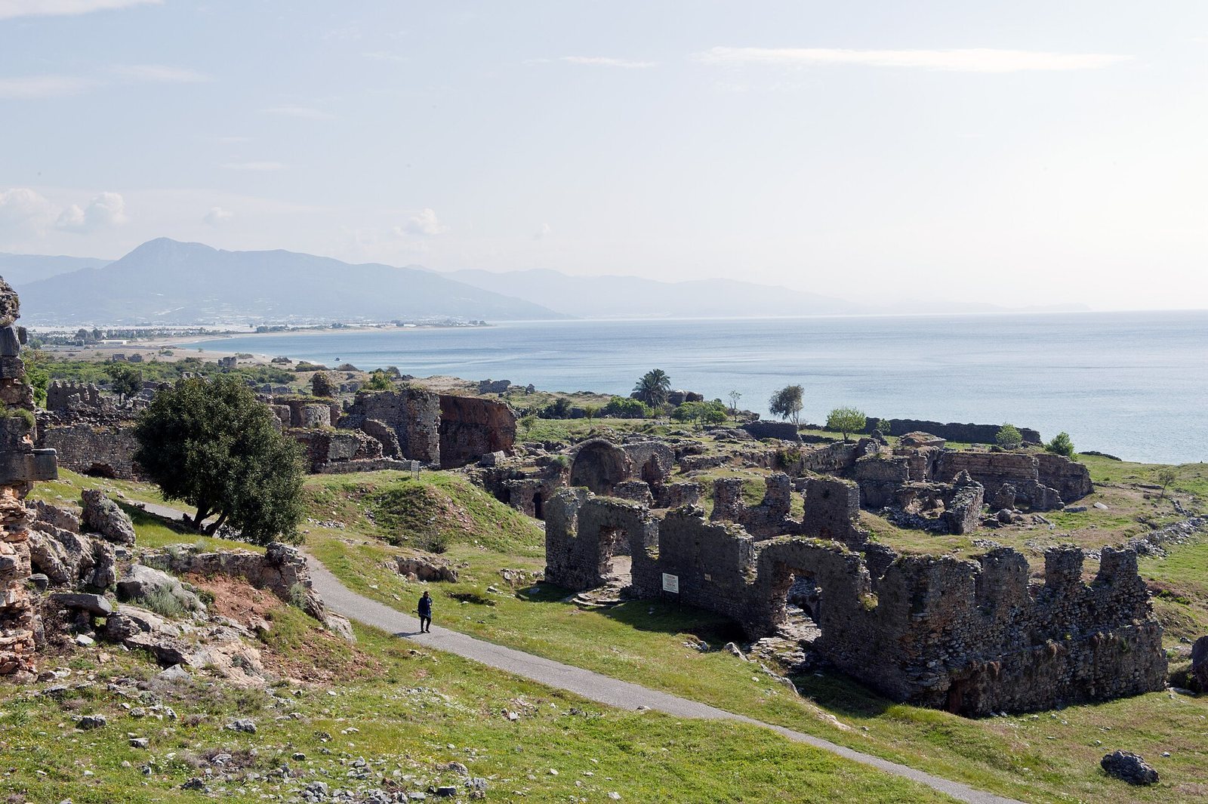
The ruins occupy the area around Cape Anamur, the southernmost point of Asia Minor, approximately 64 kilometers from Cyprus. The upper city, or acropolis, stands on the promontory and is protected by steep cliffs on three sides. A wall with towers and zigzag re-entrants encloses its landward side. Medieval fortifications and buildings within them incorporate some Hellenistic elements.
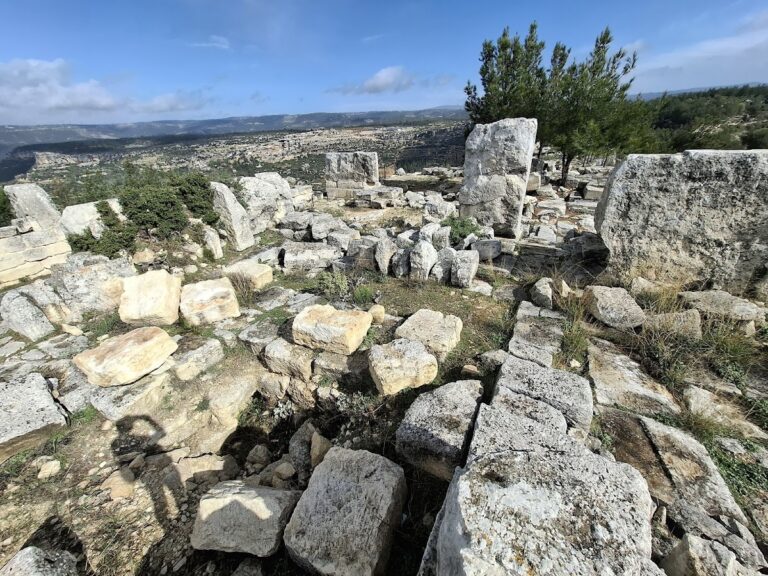
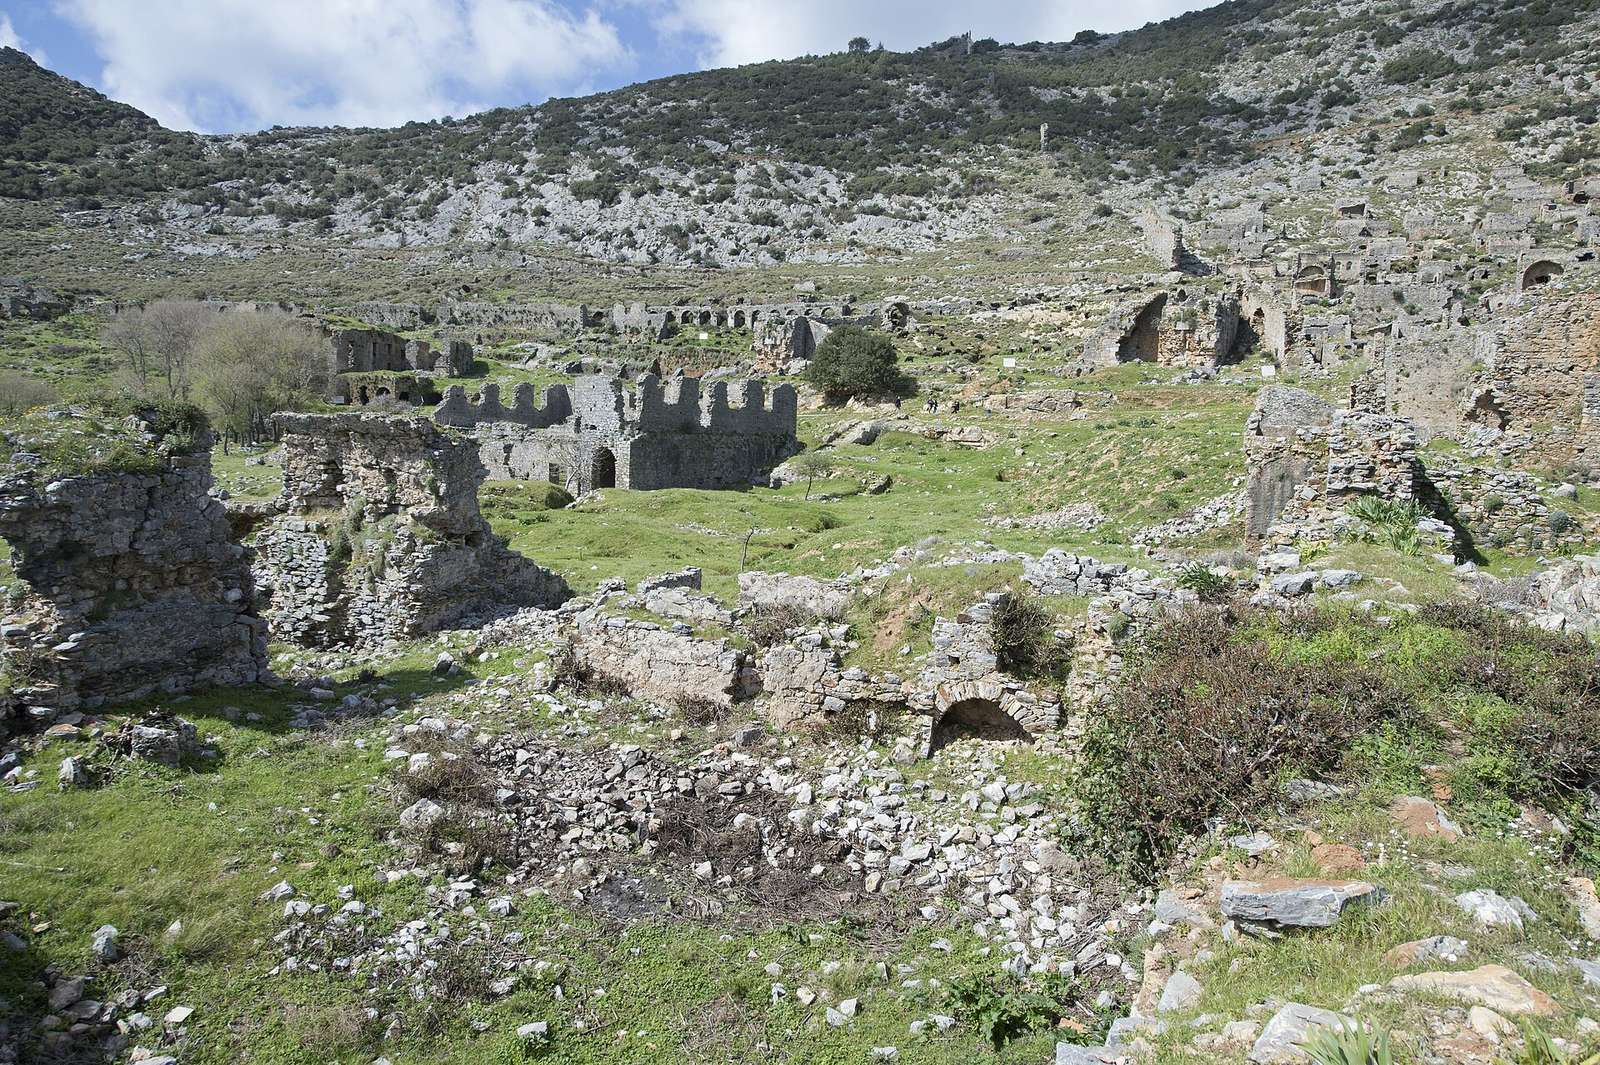
The lower city extended northward from the citadel for at least 1,500 meters. It occupied a zone approximately 400 meters wide between an eastern seawall and an aqueduct to the west. Sand dunes now cover part of this lower urban area. Roman-period remains include a theatre, an odeon, a civic basilica, bath complexes, churches, and a large cemetery. Wall paintings and mosaic pavements with geometric and floral designs decorated many buildings and funerary monuments.
Civic and public buildings
Theatre
The theatre dates to the second century AD and stands on the western edge of the city, north of the aqueduct. It belongs to the period when Anemurium was flourishing under Roman rule and formed part of the public architecture of the lower city.
Odeon and council house
The odeon was built in the third century AD a short distance southeast of the theatre. An odeon was a smaller performance building that could also serve civic purposes. This structure also functioned as a bouleuterion, or civic council house. Its semicircular orchestra measures 31 meters across, and its auditorium contained 17 rows of seats for approximately 800–900 spectators. The building has a total width of 20 meters.
Mosaic fragments indicate that the orchestra floor was covered with a mosaic pavement. The stage had a wooden floor and a simple, single-storey facade with one central doorway and two side doorways. A distinctive underground vaulted passage runs around the interior and is divided into three aisles. Wall paintings and mosaic floors gave the building an unusually luxurious finish.
Bath complexes
Several bath installations made Anemurium the principal spa center of its region. Three Roman baths have been excavated, while smaller complexes date to the Early Christian period. The largest, known as the central baths, was built in the first half of the third century northeast of the odeon and was probably supplied by the western aqueduct. The complex occupied an entire city block measuring approximately 100 meters from east to west.
Churches and civic structures
Four Early Christian churches have been identified. Some had mosaic floors, chiefly with geometric designs, and inscriptions naming donors. An exedra, a projecting or recessed semicircular space used for seating or display, may have belonged to a civic basilica or law court. In Roman civic architecture, a basilica could serve as a public hall or a place for legal proceedings.
Necropolis
Early funerary buildings
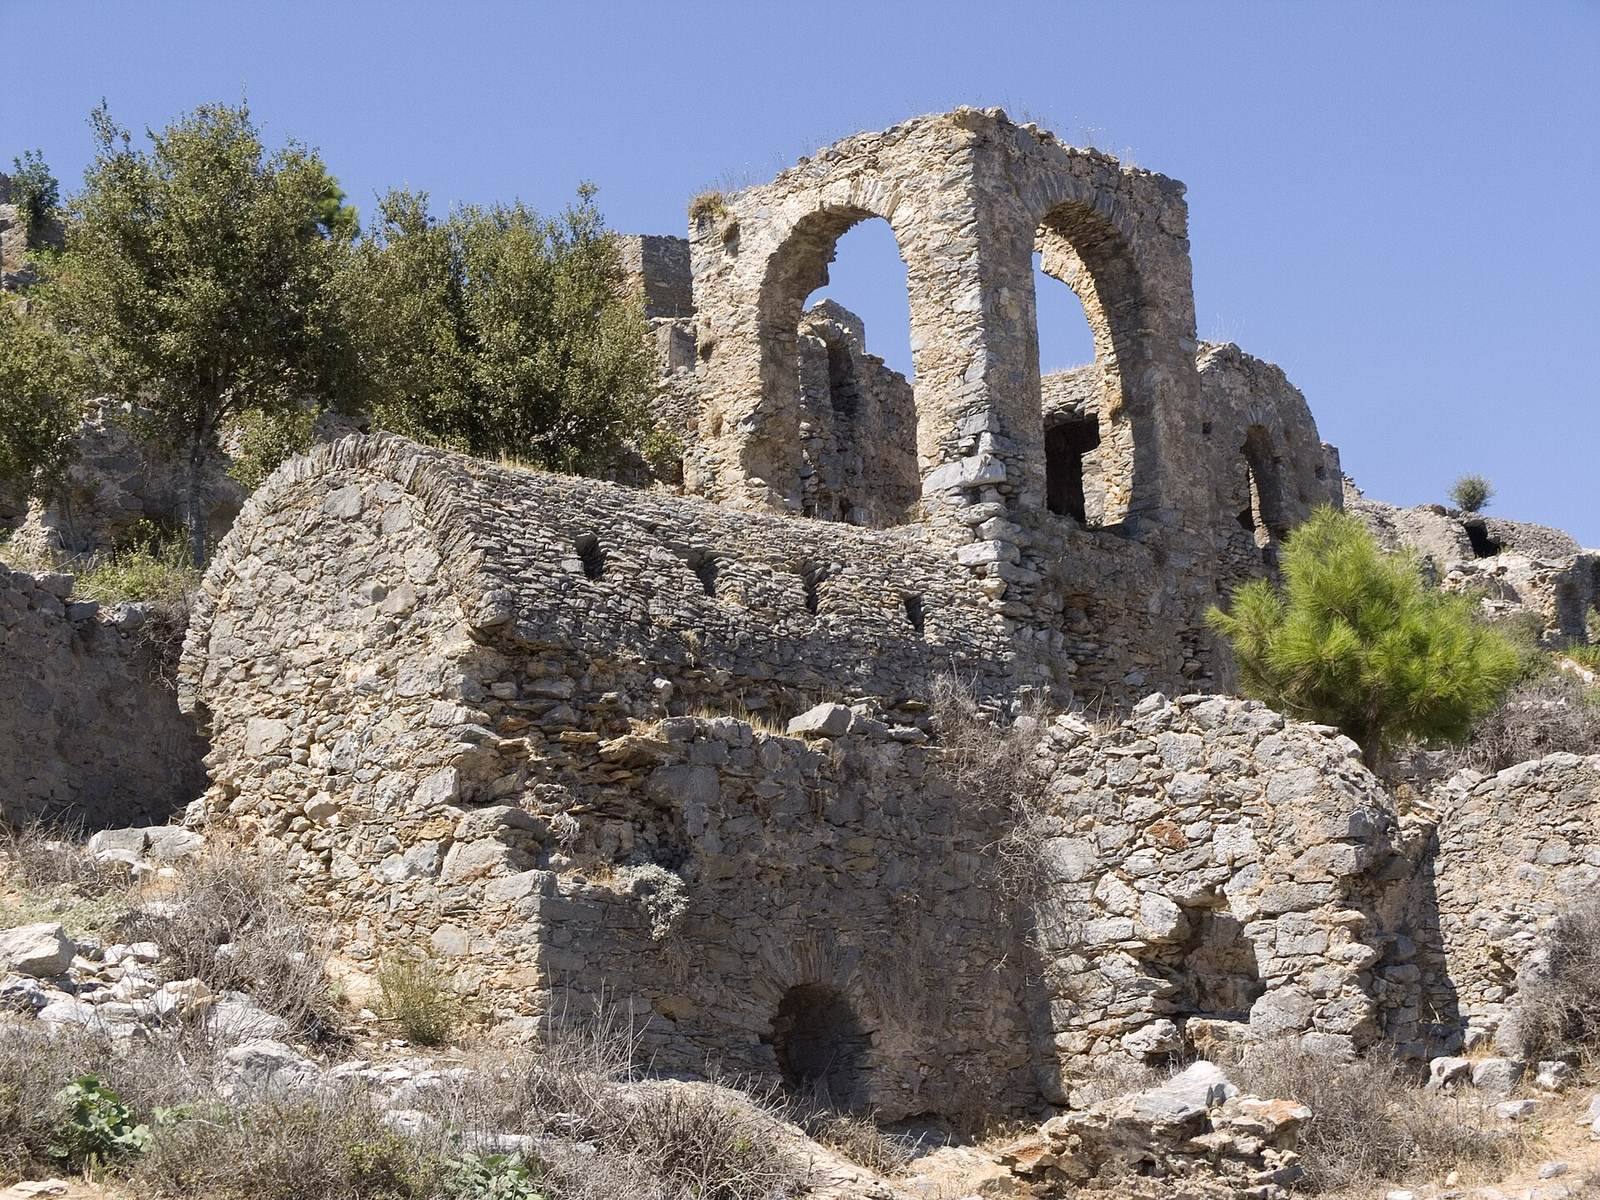
The necropolis occupies the northwestern part of the city and contains approximately 350 sepulchral monuments used continuously from the first to the fourth century AD. The earliest funerary buildings date to the first century AD. They were simple, free-standing structures made of cut stone, with barrel-vaulted interiors and stepped podia. Each accommodated three burials.
Family tombs
Wealthier families used more elaborate tombs with a principal burial chamber, a vestibule, subsidiary rooms, and a courtyard enclosed by a perimeter wall. During the third century, some monuments became two storeys high and acquired a more complex arrangement. Their features included small wall niches, secondary rooms, courtyards, and a hall for funerary ceremonies.
Mosaics and wall paintings
Most of the tombs were decorated with mosaic pavements and wall paintings. Geometric patterns, floral ornaments, garlands, bunches of grapes, and cupids were among the recurring motifs. Tomb BI16 depicts the four seasons together with a dining couple, providing a particularly detailed example of the imagery used within the cemetery.