Antoing Castle: A Medieval Fortress and Neo-Gothic Residence in Belgium


Site at a Glance
- Rating
- 4.4
- Popularity
- Low
- Country
- Belgium
- Primary era
- Modern
- External website
- Open
- Eras represented
- Medieval, Early Modern, Modern
- Civilizations
- Belgian, Holy Roman Empire
- Site type
- Military
- Remains
- Castle
On this page12 sections
History
Antoing Castle is a historic castle complex in Antoing, Belgium, whose origins reach back to a tenth-century medieval fortification and whose present appearance is predominantly Neo-Gothic. Built on an elevated position above the Scheldt valley, it occupied a strategic site overlooking the plain between Tournai and Mons, enabling its lords to control the surrounding countryside.
The Early Fortress
The earliest fortified arrangement at Antoing was a motte-and-bailey, a defensive layout centered on a raised mound and wooden tower, with a palisade and ditch around it. The earthwork included a broad, deep ditch and provided both protection for the area and shelter for local inhabitants during emergencies. A local tradition or historical reconstruction associates an early tower with Sohier, probably a lord of Antoing in the late eleventh century, near a collegiate church on the hill that dated from the seventh century.
During the twelfth century, the wooden palisade was replaced by a stone enclosure whose foundations followed essentially the same line as the present enclosing wall. A substantial donjon, the principal fortified tower of a medieval castle, was added at the same time. Its underground rooms served as storage areas and a prison, giving the fortress practical functions beyond defense.
The Lords of Antoing and the Melun Succession
The lords of Antoing rose from local landed nobility to become knights and barons. As their power expanded, they enlarged their possessions at the expense of the church chapter. Hugues V of Antoing, a medieval lord and supporter of Philip IV of France, was killed at the Battle of the Golden Spurs in 1302.
The Antoing lineage ended in 1353 with Isabelle d’Antoing, its sole heiress. Her marriage in 1327 to Jean de Melun, lord of Tancarville and Montreuil-Bellay, transferred the castle to the powerful Melun family. The Meluns were responsible for much of the surviving medieval construction and added important service buildings. In 1634, after the death of Marie de Melun d’Epinoy, wife of Lamoral I de Ligne, Antoing passed to the de Ligne family.
Fortress, Residence, and Noble House
Between 1436 and 1452, the donjon underwent a radical reconstruction because its earlier form was considered inadequate for contemporary siege warfare. The work created a more comfortable and luxurious residence while adapting the defenses to artillery. Thickened walls, round towers, artillery openings, and other defensive measures reflected the changing requirements of warfare.
During the sixteenth century, a new residential building was erected beside the entrance gate, and a brick tower was attached to the old donjon. This brick tower remains the highest structure in the complex. Antoing continued to be associated with the de Ligne family and later with its younger branch, the princes de Ligne-La Trémoïlle. The senior branch owns Belœil Castle.
The castle received a succession of notable visitors and temporary residents. Jacques van Artevelde came in 1341. Philip the Good, Duke of Burgundy, visited in 1464, followed by Charles the Bold in 1468. In 1513, Emperor Maximilian I, his daughter Margaret, Duchess of Savoy, and Henry VIII of England were present. Charles V and Philip II visited in 1546, while Egmont, Hornes, Brederode, Marnix van St Aldegonde, and William the Silent came in 1565. Louis XIV stayed at Antoing in 1670 during Vauban’s fortification works at Tournai, and Louis XV and his son, the dauphin of France, visited in 1745 after the Battle of Fontenoy.
Nineteenth- and Twentieth-Century Uses
In the nineteenth century, the owners commissioned Clément Parent, a pupil of Eugène Viollet-le-Duc, to reconstruct the complex in the Neo-Gothic style. The work incorporated the earlier enclosure and medieval fortifications. The castle was almost uninhabited for approximately twelve years, until 1900.
In 1901, the castle and its service buildings were adapted for French Jesuits and students from the Lille college. They had gone into exile because of French legislation enacted in 1901 and 1904. The College of the Sacred Heart never had more than 100 boarding students, who prepared for entrance examinations to France’s highly selective higher-education institutions, known as the grandes écoles. Charles de Gaulle attended the college from 1905 to 1908.
During the First World War, the sixteen teachers had to leave in 1914, and the castle was occupied by a German hospital until the end of the fighting. The de Ligne family has continued to use Antoing as a residence for several generations, and the castle is now privately occupied. It was classified as Walloon heritage in 1949, while further protected components and the wider castle ensemble were covered by the heritage designation recorded in 1972. The castle and its surrounding structures have since been restored.
A medieval legend tells of an unidentified Baron of Antoing who died when the fortress was captured and destroyed. According to the tradition, his ghost haunts the rebuilt castle, appearing at midnight in a mirrored room on the second floor of the large tower as an armored knight before fleeing down the staircase and lamenting.
Remains
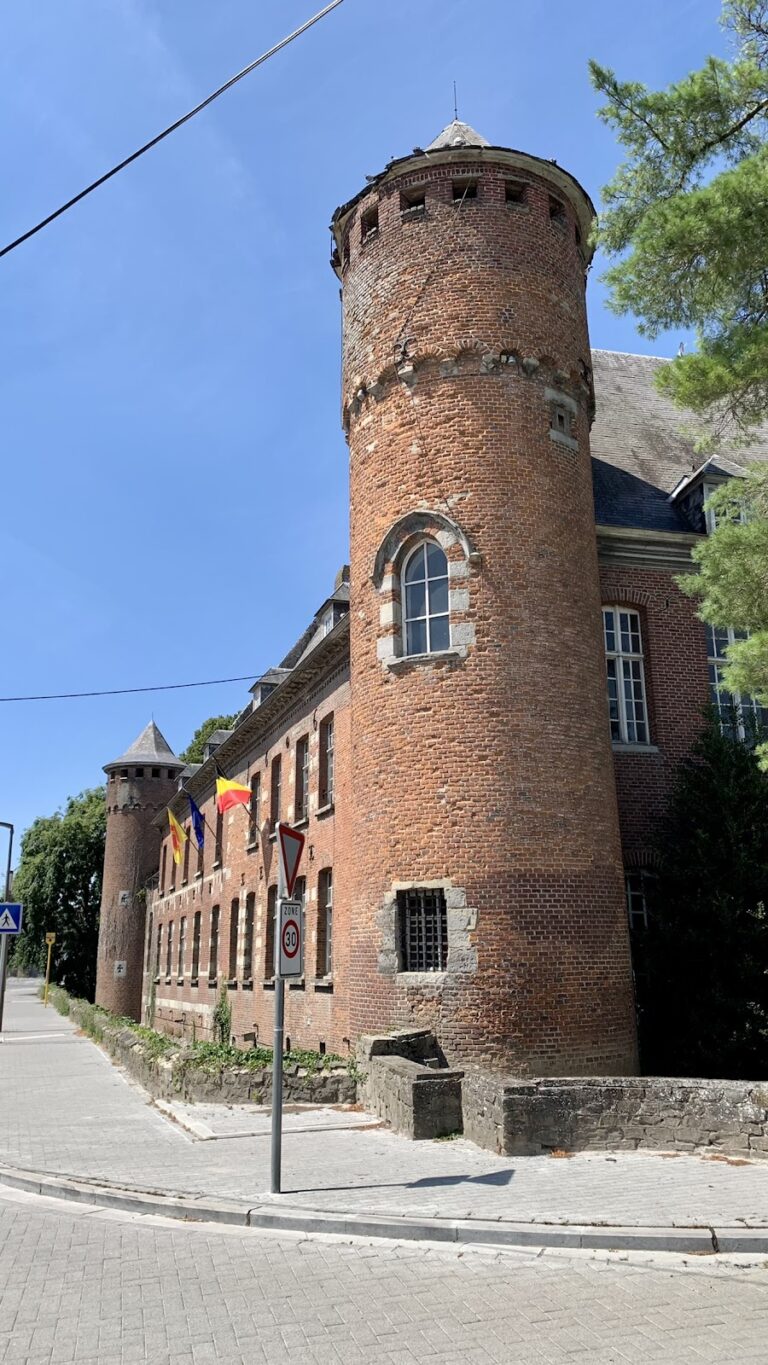
Antoing Castle stands on the right bank of the Scheldt, in the center of Antoing, approximately six kilometers south of Tournai. Its elevated position overlooks the river and surrounding plain, while the park continues toward the waterway. The complex combines stone and brick construction. Its present character is predominantly Neo-Gothic, although the nineteenth-century rebuilding incorporated medieval enclosure walls, towers, and other earlier defensive elements.
Medieval Enclosure and Defenses
Enclosure Walls and Donjon
The enclosing wall follows the essential outline established by the twelfth-century stone fortress. Surviving medieval elements include the enclosure walls, associated towers, the donjon, and underground rooms that formerly served as storage and detention spaces. These remains belong to a defensive complex whose stone construction replaced the earlier timber palisade while retaining the basic form of the tenth-century earthwork.
Bolewerk and Gatehouse
The principal entrance is known as the Bolewerk, or barbican, an advanced defensive structure placed before a gate. It stands in front of the gatehouse and functioned as an observation post and forward position protecting the entrance from artillery fire. The fifteenth-century defenses around it included thickened walls, powerful round towers, artillery openings, and other measures designed for siege warfare.
Residential Buildings and Estate
Sixteenth-Century Residence and Brick Tower
A sixteenth-century residential building stands beside the gatehouse. A brick tower was attached to the former donjon during the same broad phase of development and remains the tallest structure in the complex. Together, these buildings reflect the castle’s transformation from a primarily defensive stronghold into a fortified aristocratic residence.
Park, Service Buildings, and Woodland
The protected ensemble extends beyond the principal castle to include the castle park enclosed by walls, service buildings, surrounding parks, and the woodland connection toward the Crèvecœur site. The restored property therefore preserves the castle together with the grounds and supporting structures that form its wider setting.
Nearby sites