Hospital of the Venerable Priests: A Baroque Charitable Residence in Seville
Site at a Glance
- Popularity
- High
- Country
- Spain
- Primary era
- Early Modern
- Eras represented
- Early Modern, Modern
- Civilizations
- Crown of Castile, Spanish
- Site type
- Civic
- Remains
- Hospital
On this page31 sections
History
The Hospital of the Venerable Priests is a Baroque charitable residence for elderly clergy on Plaza de los Venerables in Seville, Spain. Founded in 1675, it grew from earlier efforts to shelter priests who were poor, elderly, or disabled. Its church and residence were built for that purpose, and the institution’s later history included periods of closure, reuse, restoration, and cultural occupation.
From temporary shelter to a dedicated hospital
The institution’s beginnings date to 1627, when the Brotherhood of Silence rented a house in Seville to care for needy priests. Donations from members and other supporters paid for their upkeep. The residents moved first to a larger house on Calle Vieja de San Andrés, where the establishment was known as the Shelter for Venerable Priests, and later to the Hermitage of San Blas, where conditions worsened.
Antonio Álvarez de Toledo y Beaumont, the Fifth Duke of Alba, supported the formation of a separate religious brotherhood for the charitable work. When he died in 1639, that group was close to extinction, and the Brotherhood of Silence again took charge and moved the residents back to the hermitage. In 1659, the Brotherhood of San Bernardo assumed responsibility and transferred them to the Hospital of San Bernardo, also called the Hospital of the Old People. That institution also cared for laypeople, and its limited space could not adequately accommodate the priests.
In 1673, canon Justino de Neve, a cleric belonging to a cathedral chapter, organized alms for the elderly priests and promoted a new brotherhood and purpose-built hospital. The institution was founded in 1675. On 28 December that year, Pedro Manuel Colón de Portugal, Count of Gelves and Duke of Veragua, donated land formerly occupied by Doña Elvira’s playhouse for the project.
Construction and early operation
The brotherhood acquired further houses in 1676, including properties near Calle Agua and Atambor Square in exchange for houses it owned in the parish of San Martín. It also purchased a house on Calle Jarmerdana from the Brotherhood of Souls of the Church of the Sagrario, and another house with a courtyard from the Marquis of Casal. At its first chapter meeting, held on 26 April 1676, the brotherhood appointed Neve as its ecclesiastical president and Fernando Villegas, Marquis of Paradas, as its secular president. Neve prepared its rules, which were approved on 17 June.
The priests lived temporarily in a rented house on Calle Consuelo from 20 February 1676. Construction of the permanent complex began on 13 April that year, and the residents moved in on 20 June 1679. The plans may have been prepared by Esteban García, then a master builder serving Seville Cathedral, the archbishopric, and hospitals under church authority. Juan Domínguez is first identified as master of the project in 1684. Leonardo de Figueroa worked there as a masonry foreman in 1686–87, returned as master of works in 1696, and was associated with a later building campaign.
Archbishop Ambrosio Ignacio Spínola y Guzmán supported the work and donated 22,000 reales de vellón, a Spanish currency of the period, on 20 May 1678. Canons Luis Colbert, Luis Federigui, and Juan de Loaysa also contributed. Archbishop Jaime de Palafox y Cardona continued that support after taking office in 1685. Neve remained ecclesiastical president until his death on 12 June that year. Pedro Colbert became secular president in 1685 and was reelected in 1698; other early donors included Roberto Colbert and Captain Juan Ribón. The completed church, dedicated to Saint Peter and Saint Ferdinand, opened on 17 May 1699.
Disruption and changing uses
During the confiscation of church property in 1841, the hospital was converted into a textile and match factory, while its residents were transferred to the Hospital de la Caridad. After the Church of Santa Cruz was demolished in 1844, the hospital church served as the parish church. A royal order in 1847 directed that the hospital’s management be restored to the brotherhood, and a law passed in 1848 recognized it as a private institution supported by its own income. The priests returned, and the parish later moved to the church of the former Convent of Espíritu Santo.
The adjoining square took the name Plaza de los Venerables in 1868. In 1923, the hospital expanded by acquiring a property at Calle Consuelo 2 for patients with contagious illnesses; the brotherhood sold it in 1967. The hospital’s charitable work ended during the 1960s. A museum displaying objects associated with Seville’s religious brotherhoods opened in the building in 1967, but that use had ended by the 1980s. The complex was designated a monument in 1970.
Archives, restoration, and cultural use
In the second half of the twentieth century, the hospital archive was neglected and difficult to consult. Historian Petra Rotthoff persuaded the archdiocesan archivist Pedro Rubio Merino to improve its care by incorporating it into the General Archive of the Archdiocese. Rubio and Rotthoff arranged the records into series covering the brotherhood’s rules, meetings, residents, building works, staff, correspondence, endowments, property, legal affairs, and accounts. The archive includes material dating to 1503 and records the institution’s history into the nineteenth century, as well as aspects of Seville’s artistic, social, and religious life.
On 21 February 1987, Archbishop Carlos Amigo Vallejo appointed a managing commission because the brotherhood could not maintain the building. An agreement signed on 9 July provided for the complex to become the headquarters of the Focus Foundation, established by Abengoa. The foundation restored the building between 1987 and 1991 and opened its headquarters there on 5 November 1991 with an exhibition of Sevillian painting.
In July 2007, the Focus Foundation acquired Santa Rufina, attributed to Diego Velázquez, for €12.4 million and established the Velázquez Center in the hospital. The City of Seville lent the center Velázquez’s The Imposition of the Chasuble on Saint Ildefonso. After Abengoa entered insolvency proceedings, the University of Loyola joined Focus in a cultural partnership in November 2022. The building returned to the ownership of the Archdiocese of Seville in July 2025 and was ceded to the cathedral chapter that October for use as a museum. In April 2026, the city ceded the church of the former Convent of San Hermenegildo to the Focus Loyola Foundation as a new home for the Velázquez Center.
Remains
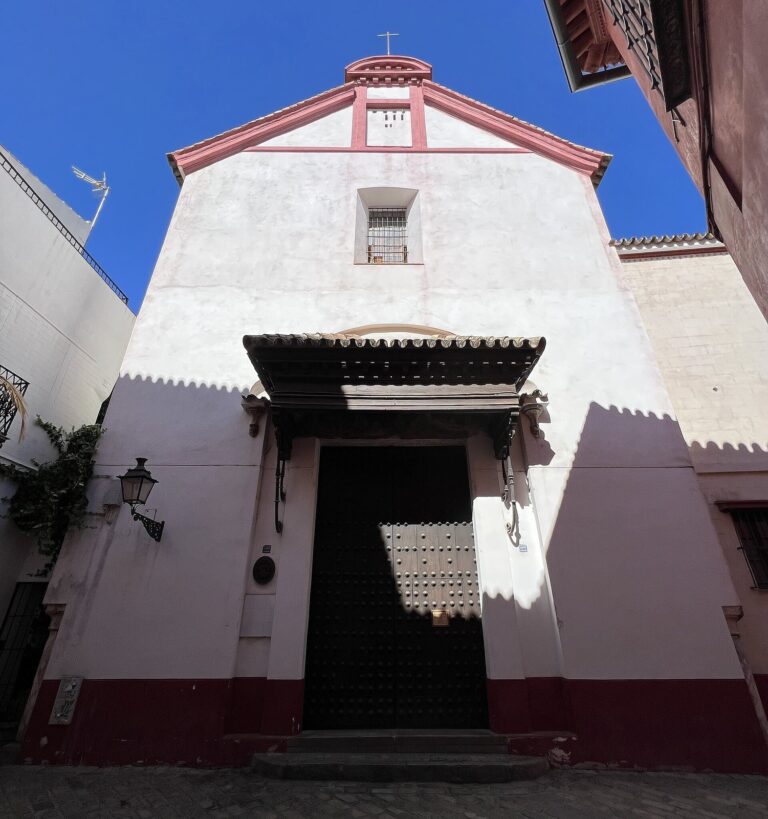
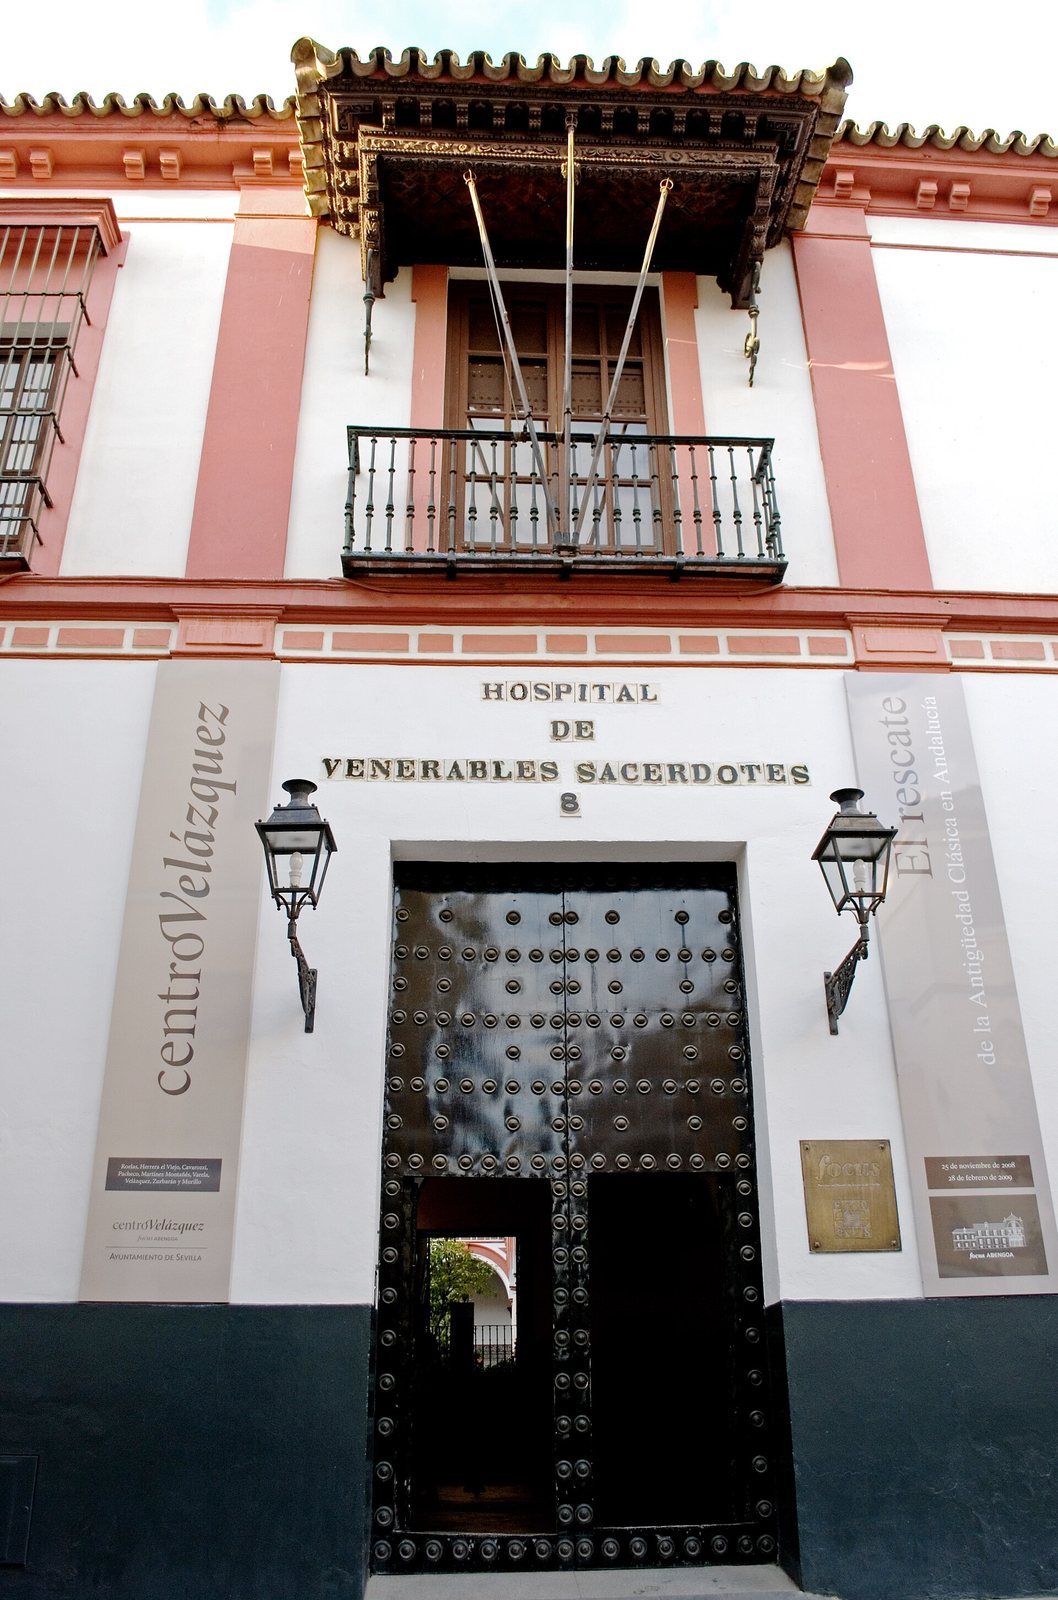
The two-storey complex combines a church with the former priests’ residence and stands beside Plaza de los Venerables in Seville’s Santa Cruz quarter. Its rooms and courtyards form a connected group of spaces, with the church facing Calle Jamerdana and the residential buildings arranged around courtyards. The design uses Baroque forms, characterized by elaborate ornament and dramatic shapes, alongside varied brick, marble, plaster, and painted decoration.
Entrance and courtyards
Entrance and administrator’s house
The entrance from the square passes through a covered arrival space formed by two large arches supported by four pairs of columns. A stairway from this space leads to the central courtyard. To the right of the entrance, at the corner of the square and Calle Jamerdana, stands the administrator’s house. It had been built by 15 August 1678 and has two floors arranged around a small courtyard.
Main courtyard and fountain
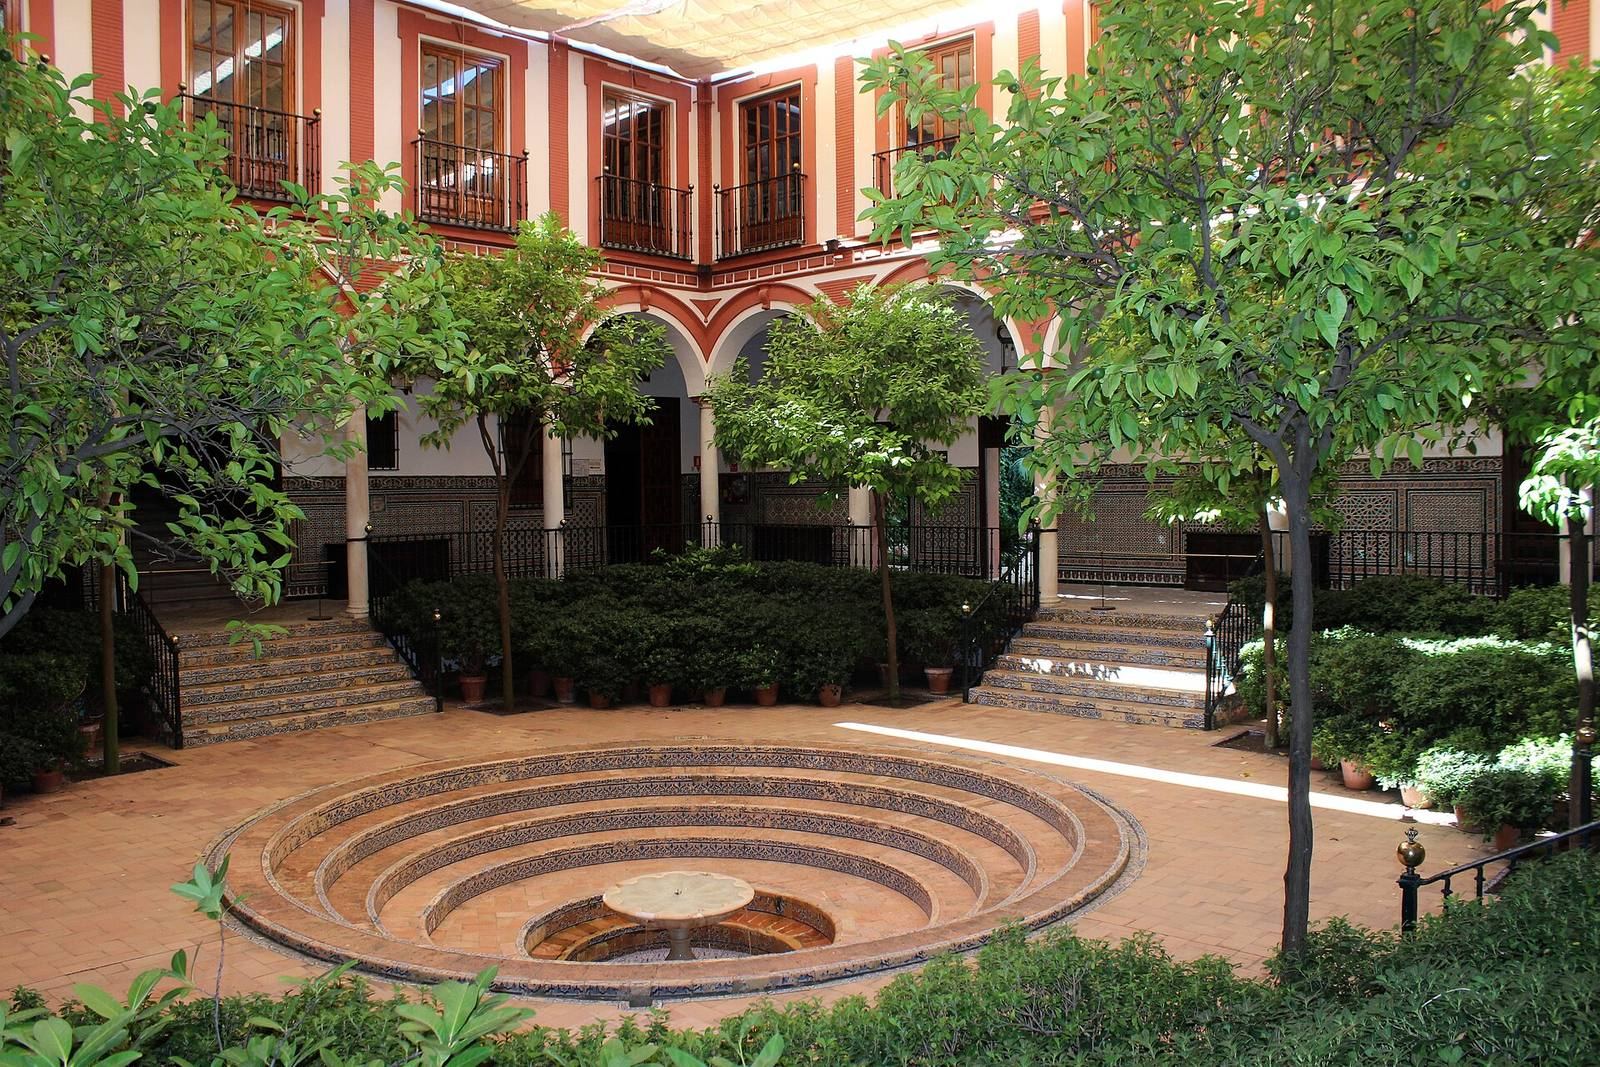
The principal courtyard is square. Marble columns support its ground-floor galleries, while the enclosed upper storey has balconies above the lower arches and brick pilasters, or flat column-like supports, above the columns. Whitewashed walls contrast with reddish brick pilasters, lintels, and cornices. Four concentric stairways descend to the central floor, which is lower than the courtyard’s perimeter. At its center, a further circular stair of brick and tile drops to the fountain. Bernardo Simón de Pineda designed the basin, carved by Francisco Rodríguez, and Melchor Moreno made the courtyard tiles. The fountain’s low position is associated with problems in the water supply.
Smaller courtyard and main stair
A smaller courtyard occupies the northeast corner of the principal one. It has a lower gallery with columns and an upper floor; a semicircular stair leads to a door onto Calle Consuelo. The main stair rises to the left on entering the principal courtyard. Its two flights occupy a rectangular space beneath an elliptical dome with eight ribs and plaster ornament.
Residential and communal rooms
Chapter room and dining room
The square chapter room and the dining room open from the ground floor of the main courtyard. Both have coffered ceilings dating to the late seventeenth century. On the upper floor, the former dining room and winter chapter room have been adapted as a library and a room for prints.
Infirmaries and lookout tower
On the eastern side, the lower infirmary is a rectangular room divided by a central arcade on columns. Plaster symbols associated with the hospital’s dedication to Saint Peter decorate its arches. The upper infirmary follows the lower room’s arrangement, served for winter use, and connects with the church choir. Above the upper dining room, a lookout tower in the southeast corner has a timber roof in the Mudejar style, which combines Christian building practices with artistic forms developed in medieval Iberia under Islamic influence.
Church architecture
Facade on Calle Jamerdana
The church façade has three tiers. Three arches form the lowest level, supported by pairs of red-marble columns whose blocks above the capitals carry lobed ornament. The second tier centers on a niche containing a statue of Saint Ferdinand, framed by small columns and topped with plaster decoration. Two brick supports in the Doric style, with plain classical forms, flank the niche. Circular side windows sit within tapering pilasters with recessed panels and capitals bearing acanthus-leaf brackets. A single window occupies the center of the upper tier. The dome is covered by a four-sided roof.
Nave, dome, and choir
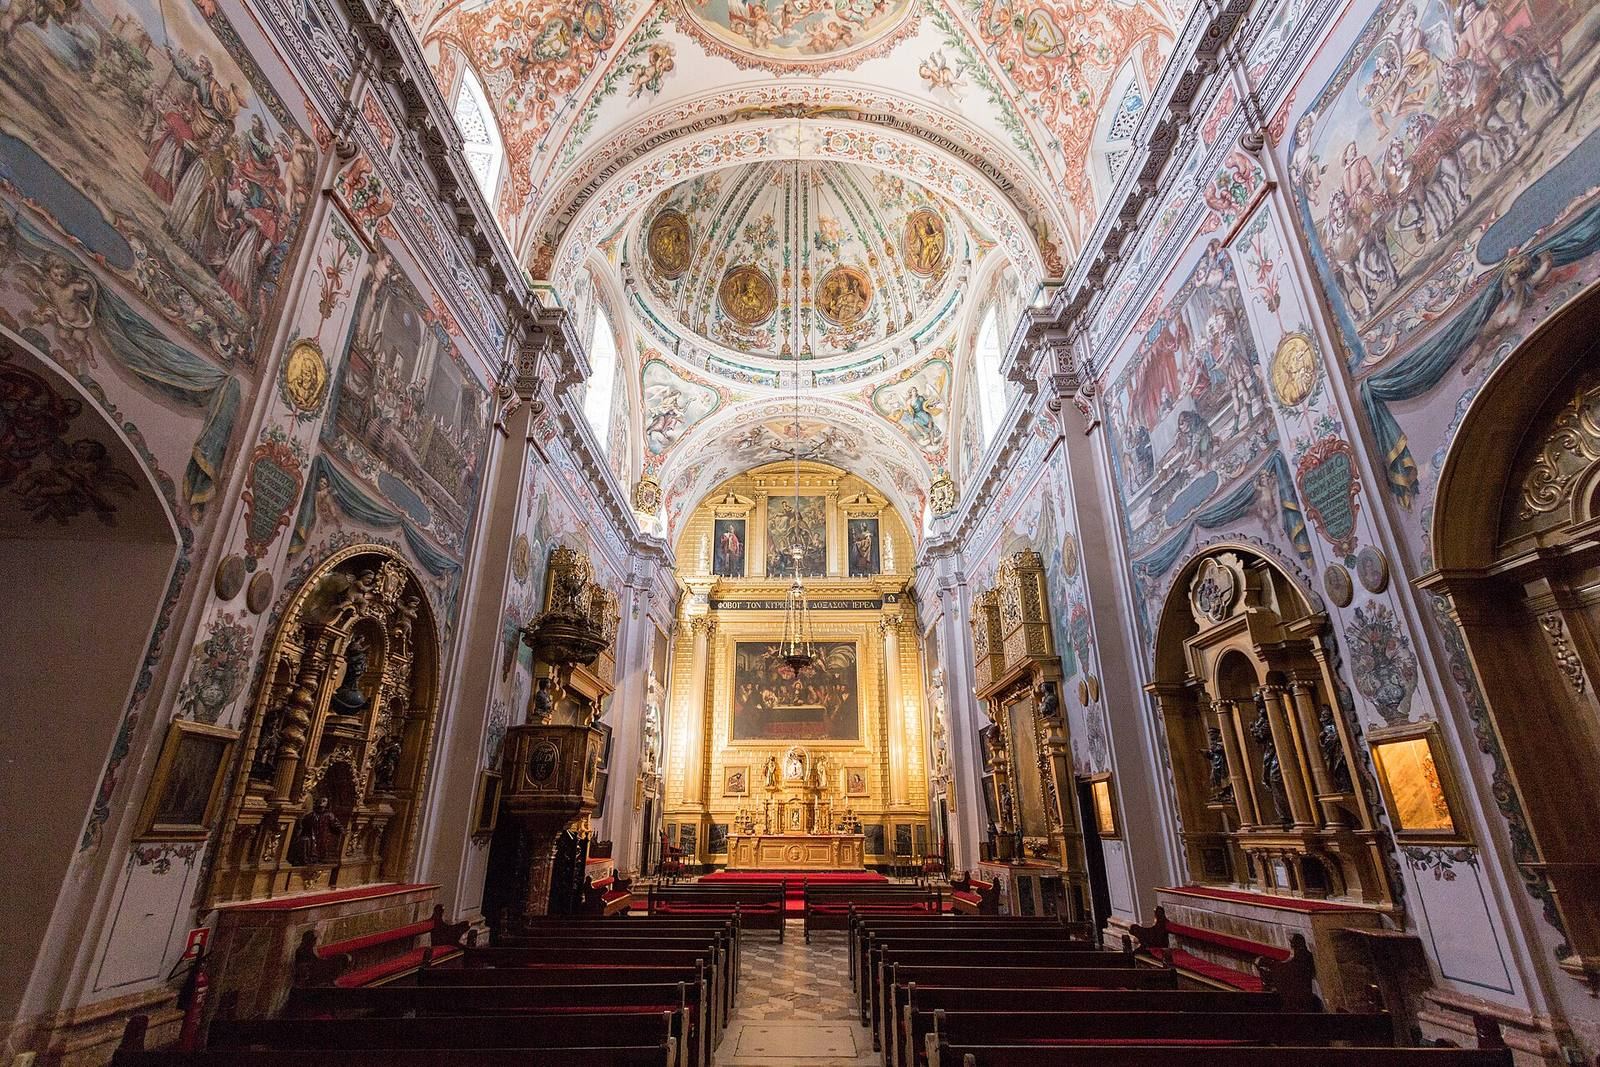
The church has one main body, or nave, beneath a barrel-shaped ceiling with curved sections where it meets the walls and crosswise arches. Its lobed dome is built around a concealed timber frame and rises without a cylindrical base. Juan de Oviedo made the carved wooden lintel above the door in 1698. An organ by Gerhard Grenzing was commissioned in 1989, delivered in 1991, and installed in the choir.
Painted decoration
Murals and vault paintings
Juan de Valdés Leal painted murals in the sanctuary, dome, and sacristy during the 1680s, assisted by his son Lucas Valdés; Lucas painted the remaining murals in the nave. Six wall paintings imitate woven hangings and depict Saint Martin at an emperor’s table; Charles II offering his carriage to a priest bearing the viaticum, the Eucharist given to a seriously ill or dying person; Saint Ambrose barring Emperor Theodosius from a church; Constantine the Great at the Council of Nicaea in 325; Pope Leo stopping Attila at Rome’s gates; and Frederick Barbarossa seeking Pope Alexander III’s forgiveness.
The dome contains portraits of eight early Spanish bishops venerated as saints: Laureano, Flavian, Carpophorus, Julian, Fulgentius, Cecilius, Ildefonsus, and Pius. Their painted names identify their associations with Seville, Zaragoza, Cuenca, Écija, Elvira, and Toledo. The nave ceiling alternates circular and elliptical sections. Angels in one oval carry the arms of Castile and León and a flag bearing Saint George’s Cross; those in a circle hold attributes of Saint Ferdinand and Saint Peter, while angels in the other oval play musical instruments.
Nave and choir paintings
Lucas Valdés painted fourteen oval portraits of saints for the nave pillars in the late seventeenth century; thirteen survive. Smaller paintings from around 1700 show the healing of a paralytic, the baptism of Christ, the child Jesus among teachers of the law, and Christ baptizing Mary Magdalene. The choir contains seventeenth-century paintings on marble depicting Moses rescued from the water, the daughters of Lot, Susanna and the elders, and Bathsheba at her bath. It also has a nineteenth-century Ecce Homo and a seventeenth-century painting of Saint Francis receiving the stigmata.
Sculpture and furnishings in the nave
Saint Ferdinand and the left-side altarpieces
A seated statue of Saint Ferdinand on the left side of the nave was made by Pedro Roldán in 1698. Lucas Valdés decorated it with paint over gilding to imitate patterned fabric and delivered it to the brotherhood in May 1699. The nineteenth-century altarpiece of Saint Jerome, an ornamental structure behind an altar, contains a seventeenth-century statue of the saint. Francisco de Barahona made the Immaculate Conception altarpiece around 1700. It combines a central image of the Immaculate Conception from about that date with a seventeenth-century statue of Saint Stephen and eighteenth-century statues of the archangels Michael and Raphael.
Pulpit and Crucifixion altarpiece
Francisco de Barahona made the pulpit in the early eighteenth century from Morón marble and wood. Its sides carry Latin words meaning “Listen,” “Understand,” and “Keep.” Juan de Oviedo made the Crucifixion altarpiece in 1669. Its central painting of Christ on the cross dates to the early nineteenth century, and the upper section bears the arms of Saint Ferdinand and Saint Peter. The sculptures represent Saint Philip, Saint Bruno, Saint Anthony of Padua, and Saint Thomas Aquinas, dating respectively to the nineteenth, seventeenth, early nineteenth, and late eighteenth centuries. A container for sacred relics at the base holds a sculpture of the Immaculate Conception.
Other paintings on the left
Other works on this side include a painting of an angel on wood, seventeenth-century Flemish paintings on copper of the Adoration of the Shepherds and the Martyrdom of Saint Peter, and Lucas Valdés’s painting of the Immaculate Conception on marble, made around 1700.
Saint Peter and the Agony in the Garden
Opposite the statue of Saint Ferdinand is a seated Saint Peter by Pedro Roldán, also made in 1698. Lucas Valdés or a member of his workshop decorated it with paint over gilding to imitate patterned fabric. Francisco de Barahona made the altarpiece of the Agony in the Garden around 1700; it contains a seventeenth-century painting of that scene.
Saint Teresa altarpiece
Juan de Oviedo made the Saint Teresa altarpiece in 1698, and it was altered in the nineteenth century. Its side statues of Saints Sebastian and Roch and its central statue of Saint Rita date from the nineteenth century. Marie Louise of Orléans donated the Saint Rita figure. The upper section contains a seventeenth-century sculpture of Saint Teresa in ecstasy, painted by Lucas Valdés or someone in his workshop.
Saint Joseph altarpiece
Juan de Oviedo designed the Saint Joseph altarpiece in 1698; it too was altered in the nineteenth century. The central statue of Saint Joseph dates to around 1700, while the side figures of Saints Anthony and Philip are nineteenth-century additions. Lucas Valdés decorated the upper relief of Saint Joseph’s Dream with paint over gilding to imitate patterned fabric.
Immaculate Conception altarpiece
Juan de Oviedo also made the Immaculate Conception altarpiece in 1698, and it was substantially altered in the nineteenth century. The side statues of Saints Joachim and Anne and the lower statues of Saints Francis of Assisi and Diego of Alcalá all date from that century. The central painting replaced a seventeenth-century Immaculate Conception by Bartolomé Esteban Murillo, looted during the French invasion of Seville. The original was displayed in the Louvre, returned to Spain in 1941, and is now in the Prado Museum.
Sanctuary and sacristy
Sanctuary paintings and main altarpiece
Two seventeenth-century Flemish paintings on copper, the Adoration of the Magi and the Martyrdom of Saint Paul, stand before the sanctuary. Its ceiling mural shows Jesus with Saints Peter and Clement I. On the left wall, Lucas Valdés painted Saint Ferdinand presenting a mosque to the infant archbishop Philip; on the right, he depicted the king before the Virgin of Antigua. A wooden container for relics beneath the left painting holds relics of Saint Victoria. Beneath the right painting, another such container holds relics of Saint Hantosa, beside a marble painting of the Virgin and Child attributed to Giovanni Battista Salvi da Sassoferrato.
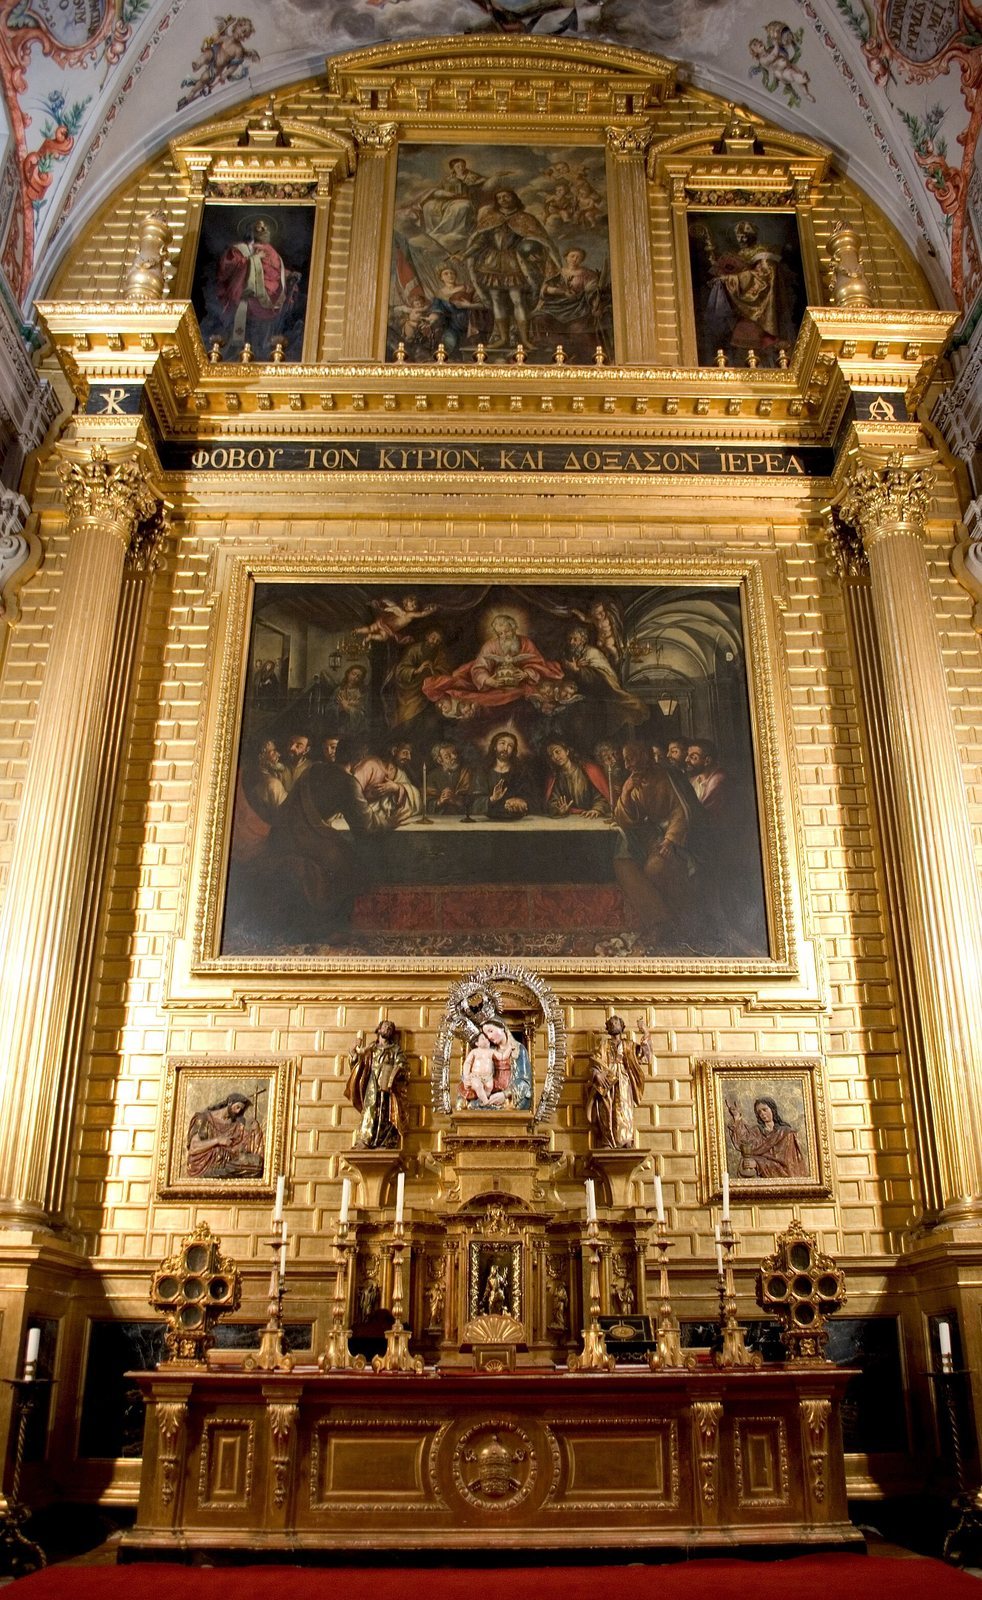
Vicente Ruiz made the main altarpiece in 1889. Its base incorporates a wooden tabernacle made by Francisco de Barahona in 1698 and ornamented with reliefs. Above it stands a seventeenth-century statue of the Virgin of Bethlehem, flanked by statues of Saints Peter and Paul repainted in the nineteenth century. The lower parts have seventeenth-century reliefs of Saints John the Baptist and John the Evangelist, attributed to Juan Martínez Montañés. Lucas Valdés painted the central Last Supper around 1700. An inscription above it, in Greek, means “Fear God and honor the priest.” At the top is Valdés’s Apotheosis of Saint Ferdinand, flanked by paintings of Saints Clement and Isidore made by Virgilio Mattoni in 1891.
Sacristy decoration and furnishings
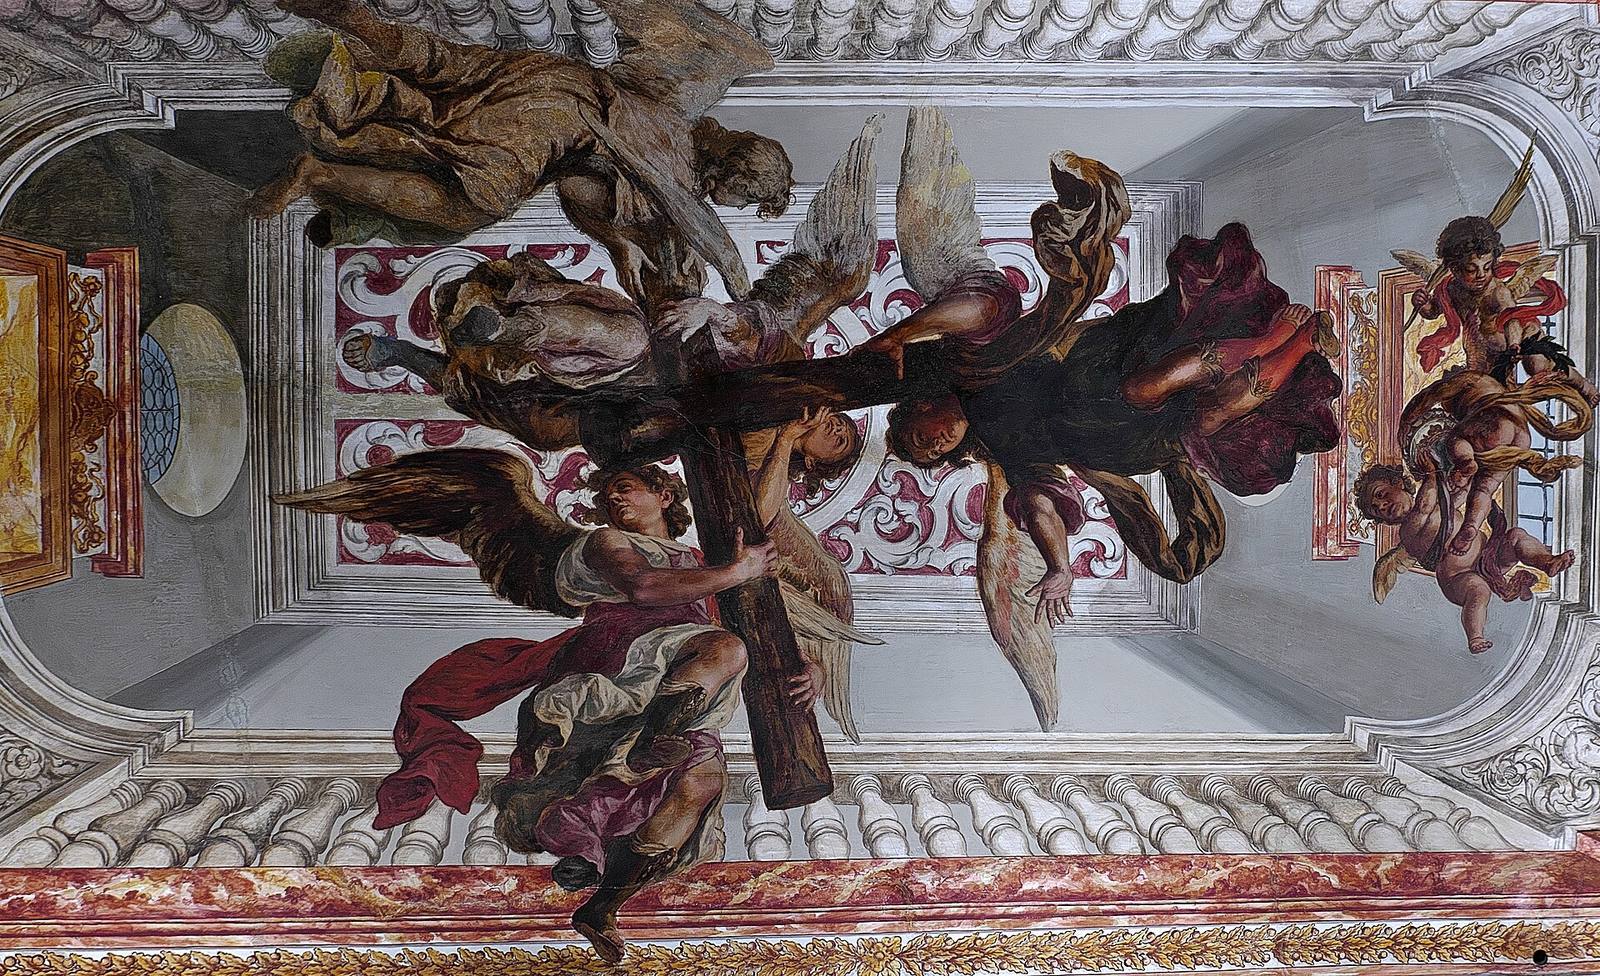
The sacristy, where clergy prepare for services, has a ceiling mural called The Triumph of the Holy Cross. Its illusionistic perspective makes the ceiling appear higher and shows angels floating with the cross. The room also contains a wooden chest of drawers made by Juan de Oviedo in 1698, a marble table from the early eighteenth century, and a seventeenth-century mirror.
Objects associated with the hospital
The hospital’s holdings include silver objects made between the sixteenth and twentieth centuries, among them lamps, covered vessels for the Eucharist, chalices, and a casket. Other objects include two ivory crucifixes and three seventeenth-century pieces made of coral: a Saint Joseph with the Child and two allegorical chariots. A painting of the Immaculate Conception attributed to Velázquez, a portrait of Juan Martínez Montañés by Francisco Varela, and other works have also been displayed in the Velázquez Center.