Amade-Bajzáth-Pappenheim-Károlyi Castle: An Aristocratic Residence in Hungary
Site at a Glance
- Popularity
- Medium
- Country
- Hungary
- Primary era
- Early Modern
- Eras represented
- Early Modern, Modern
- Civilizations
- Austria-Hungary, Austrian Empire, Habsburg, Habsburg Austria, Hungarian
- Site type
- Domestic
- Remains
- Castle
On this page11 sections
History
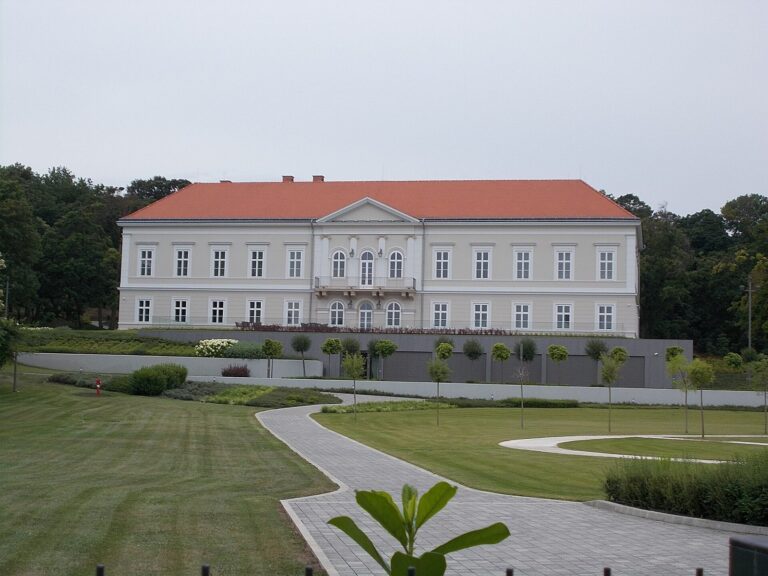
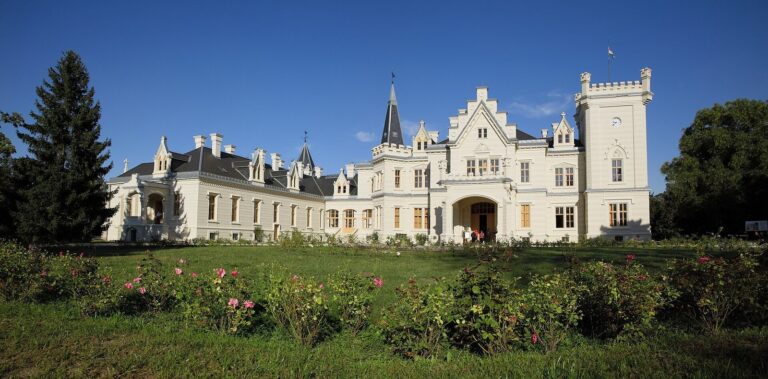
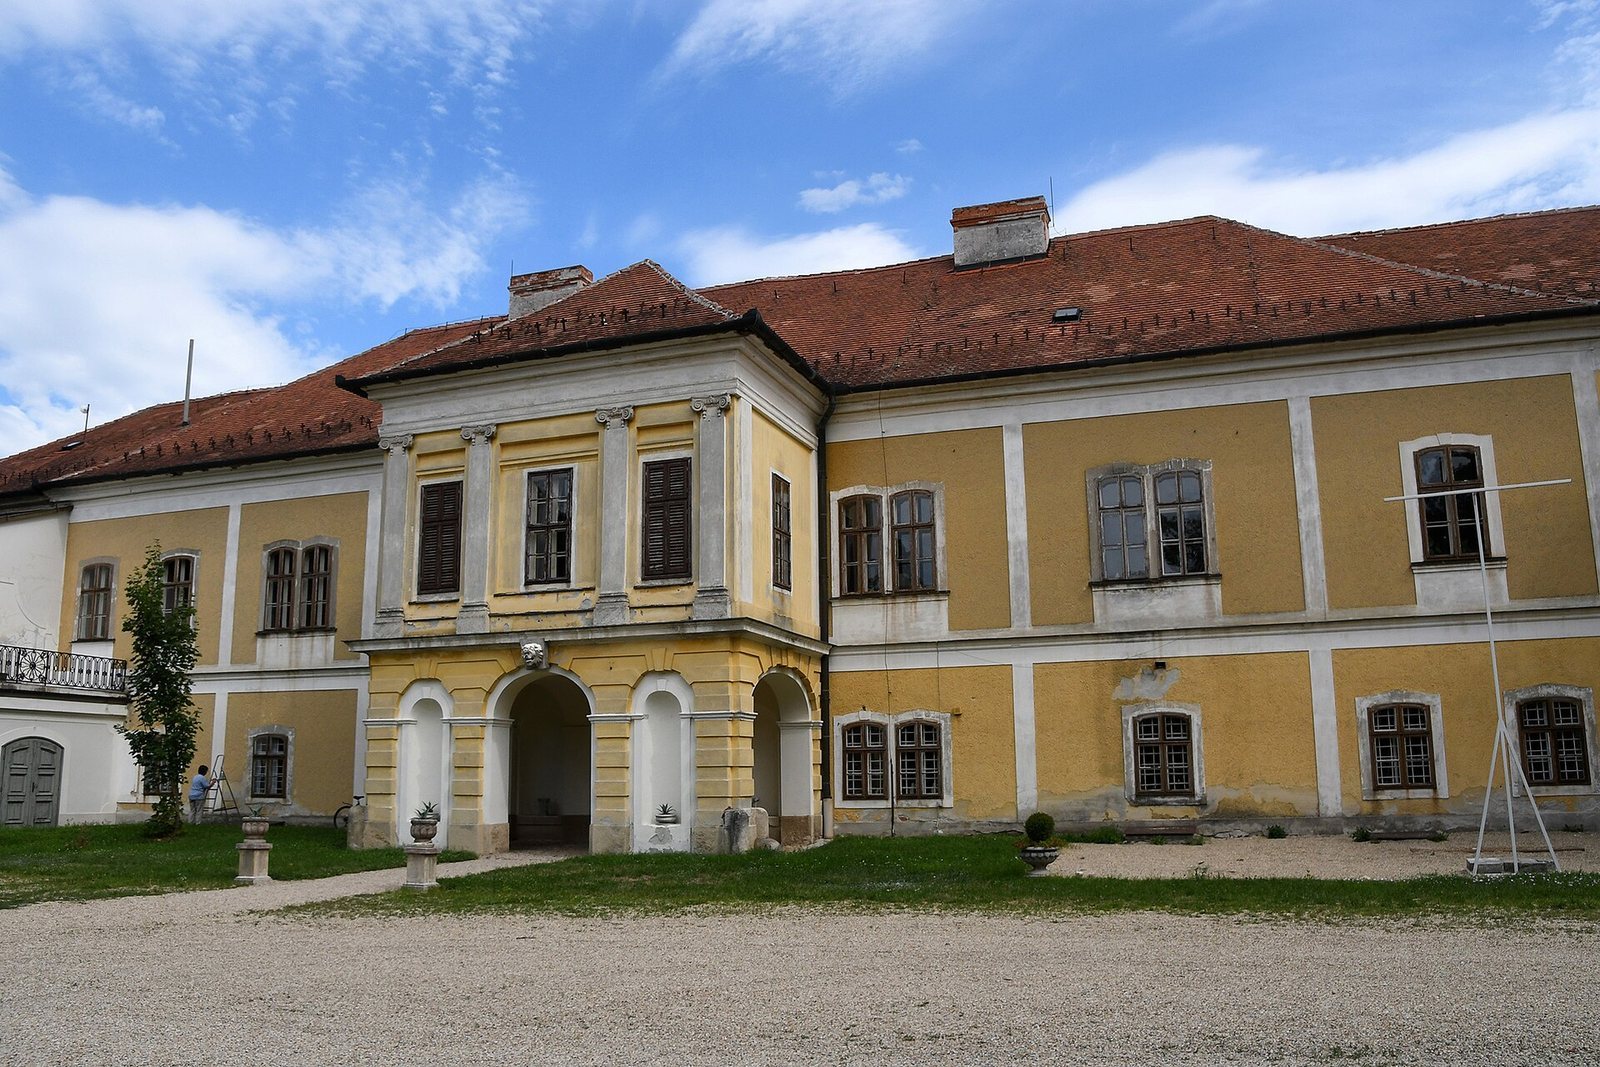
Amade-Bajzáth-Pappenheim-Károlyi Castle is a historic residence in Iszkaszentgyörgy, Hungary, whose buildings developed from an eighteenth-century Baroque core through later Classicist and Neo-Baroque phases. Amadé Antal commissioned its oldest section in 1735. The castle was shaped by several successive owners and, after the Second World War, adapted for a variety of public uses.
Amadé and Bajzáth ownership
A circular seal from 1691 gives the village name as ISKA ZENT GIORG, and the estate was already in the Amadé family’s possession. In 1764, Amadé Tádé commissioned an eastern side wing and a gate. The central building probably followed an eighteenth-century castle model.
The property passed in 1800 to József Bajzáth, Bishop of Veszprém, a senior church official responsible for a diocese. Around 1820, he extended both ends of the main wing laterally in the Classicist style. Around 1840, the openings on the park-facing façade received new stone frames, probably designed by a master builder.
Pappenheim alterations
In 1870, the estate passed to the Pappenheim counts when a daughter of Bajzáth’s nephew married into the family. Count Siegfried Pappenheim oversaw major changes from 1904 to 1909, financed by the dowry of his wife, Erzsébet Károlyi. The Pappenheim family retained the castle until the end of the Second World War.
Postwar uses and restoration
After the war, the state nationalized the property. It was used in turn as a hospital, refugee accommodation, a holiday facility for Beszkárt, Budapest’s municipal public-transport company, and, in the 1950s, a workers’ hostel. From the 1960s, the local council used the complex for municipal offices, a police station, shops, a pharmacy, a post office, cultural and library facilities, a cinema, a primary school, and staff and rental housing.
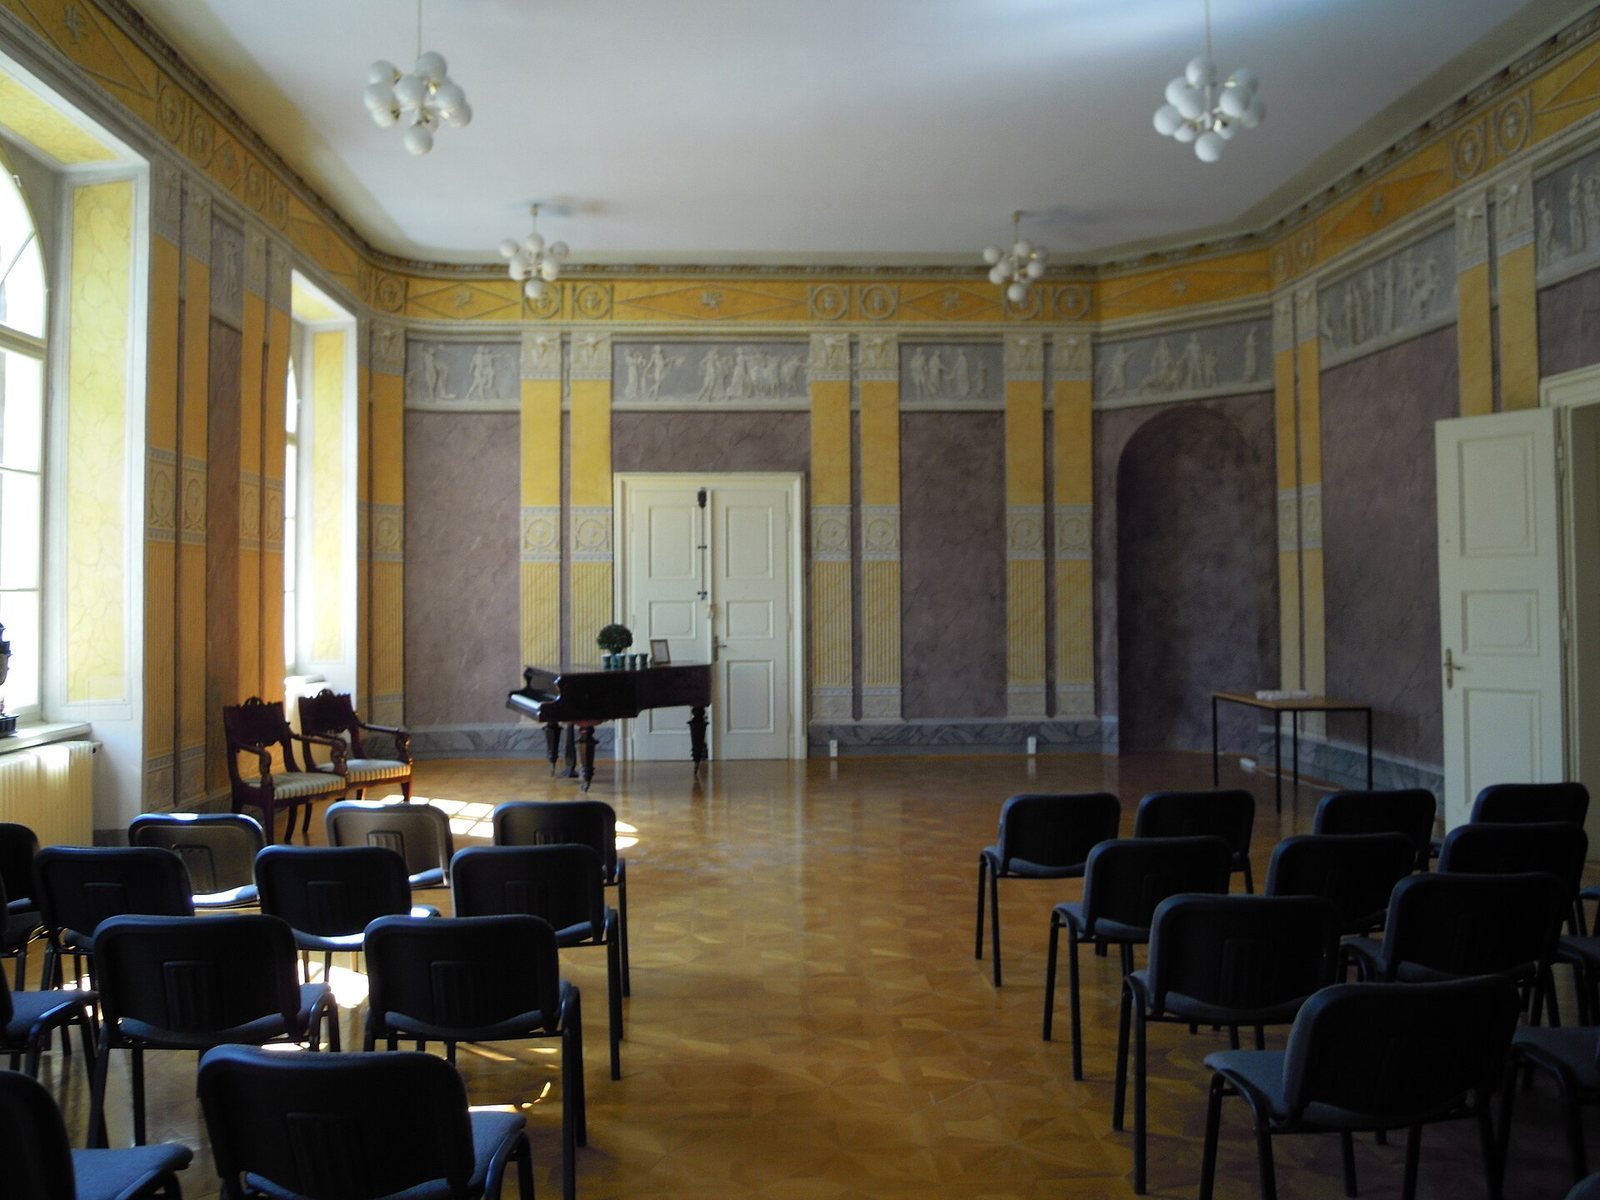
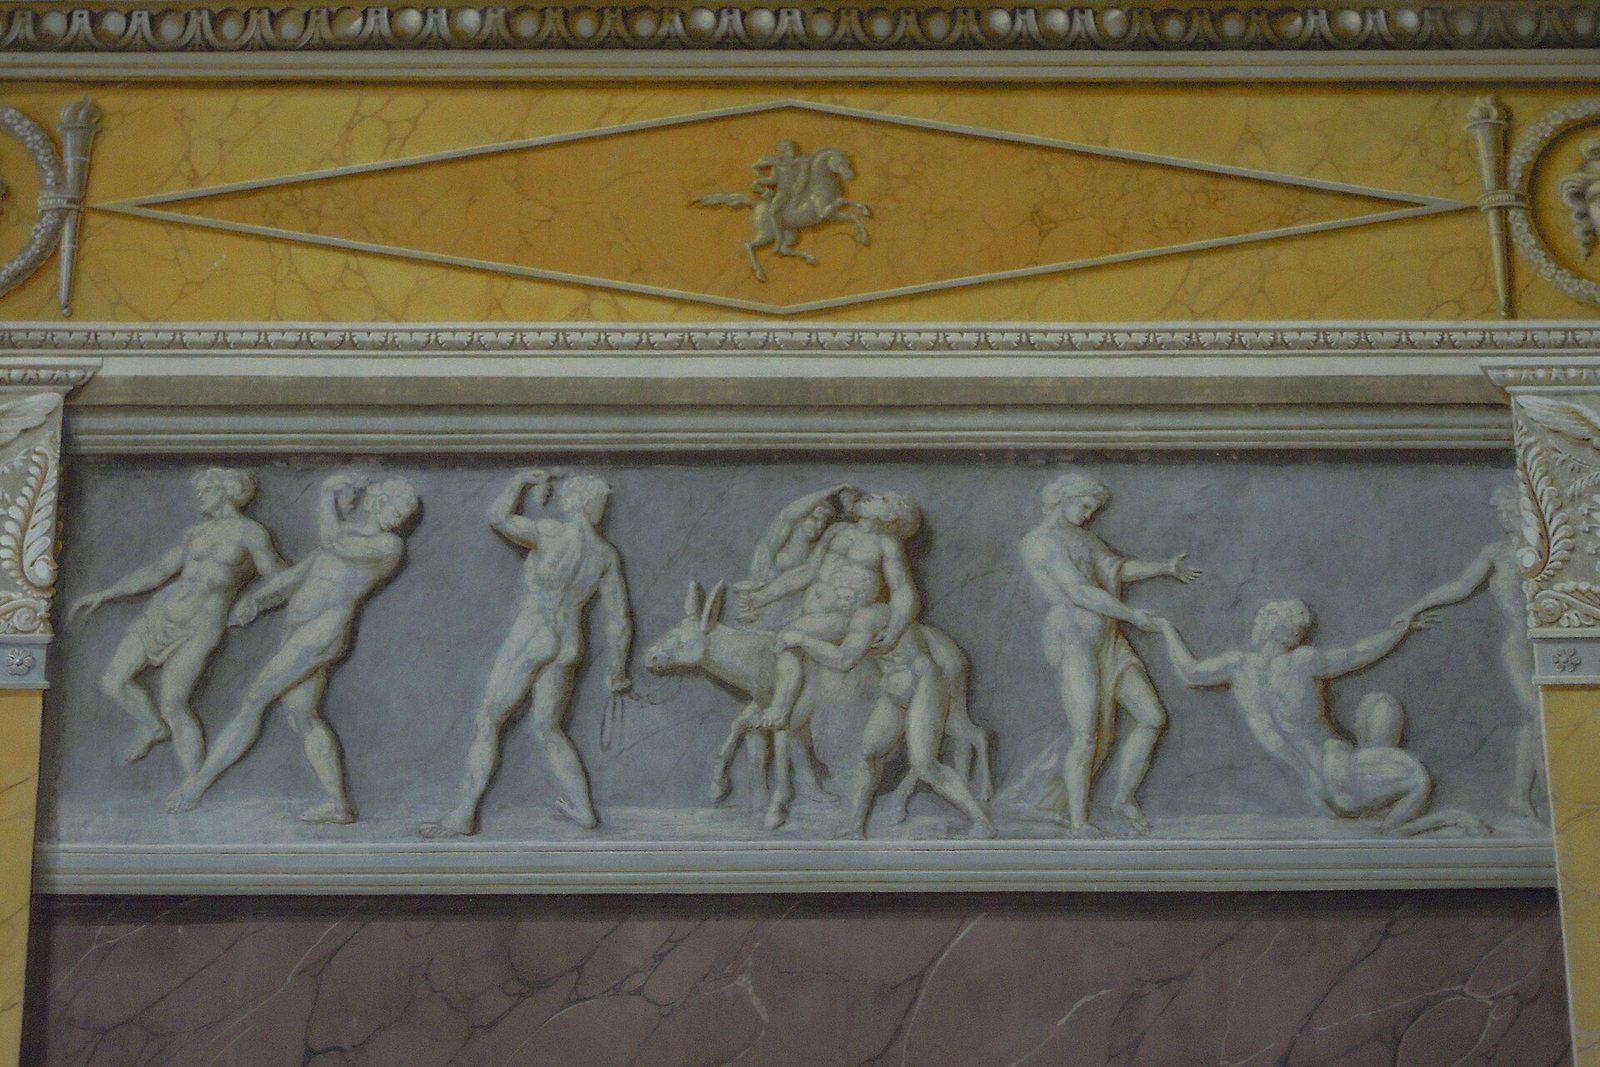
Renovation began in 1985 and included restoration of wall paintings. In 1991, heritage-protection authorities surveyed the park as Hungary’s only formal garden. The castle passed to KVI, the Hungarian state agency responsible for government property, in 1995. Its future use remained undecided, although a cultural center, primary school, and sports hall continued to operate there.
Remains
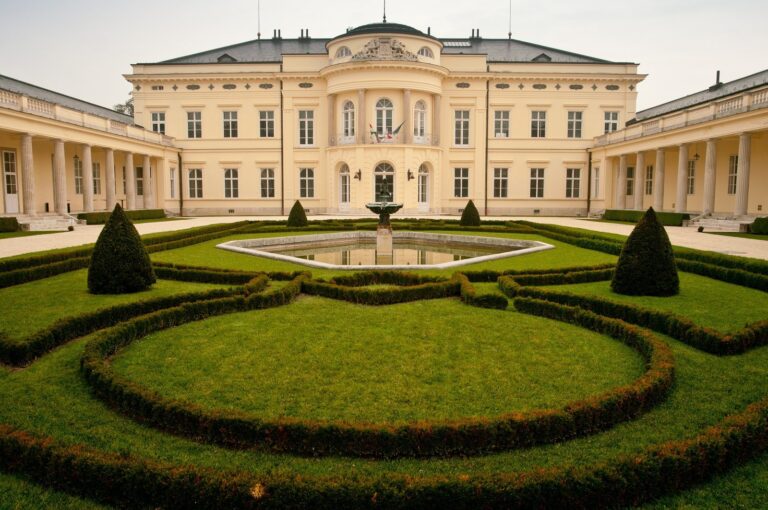
The castle complex combines a long main wing, enlarged laterally at both ends, with eastern and western ranges. Its fabric reflects Baroque origins and later Classicist and Neo-Baroque work. Stone frames surround openings on the façade facing the terraced park.
Castle buildings
Main and eastern ranges
The central building’s ground floor contained separate suites for the count and countess, each with a bedroom, salon, and study. The upper floor held the dining room and a richly furnished library on one side. The couple’s four children lived partly in the older wing and partly in the newer one. The newer building also had guest rooms and a second library, while the eastern wing contained the kitchen, laundry, and ironing rooms.
Western Neo-Baroque wing
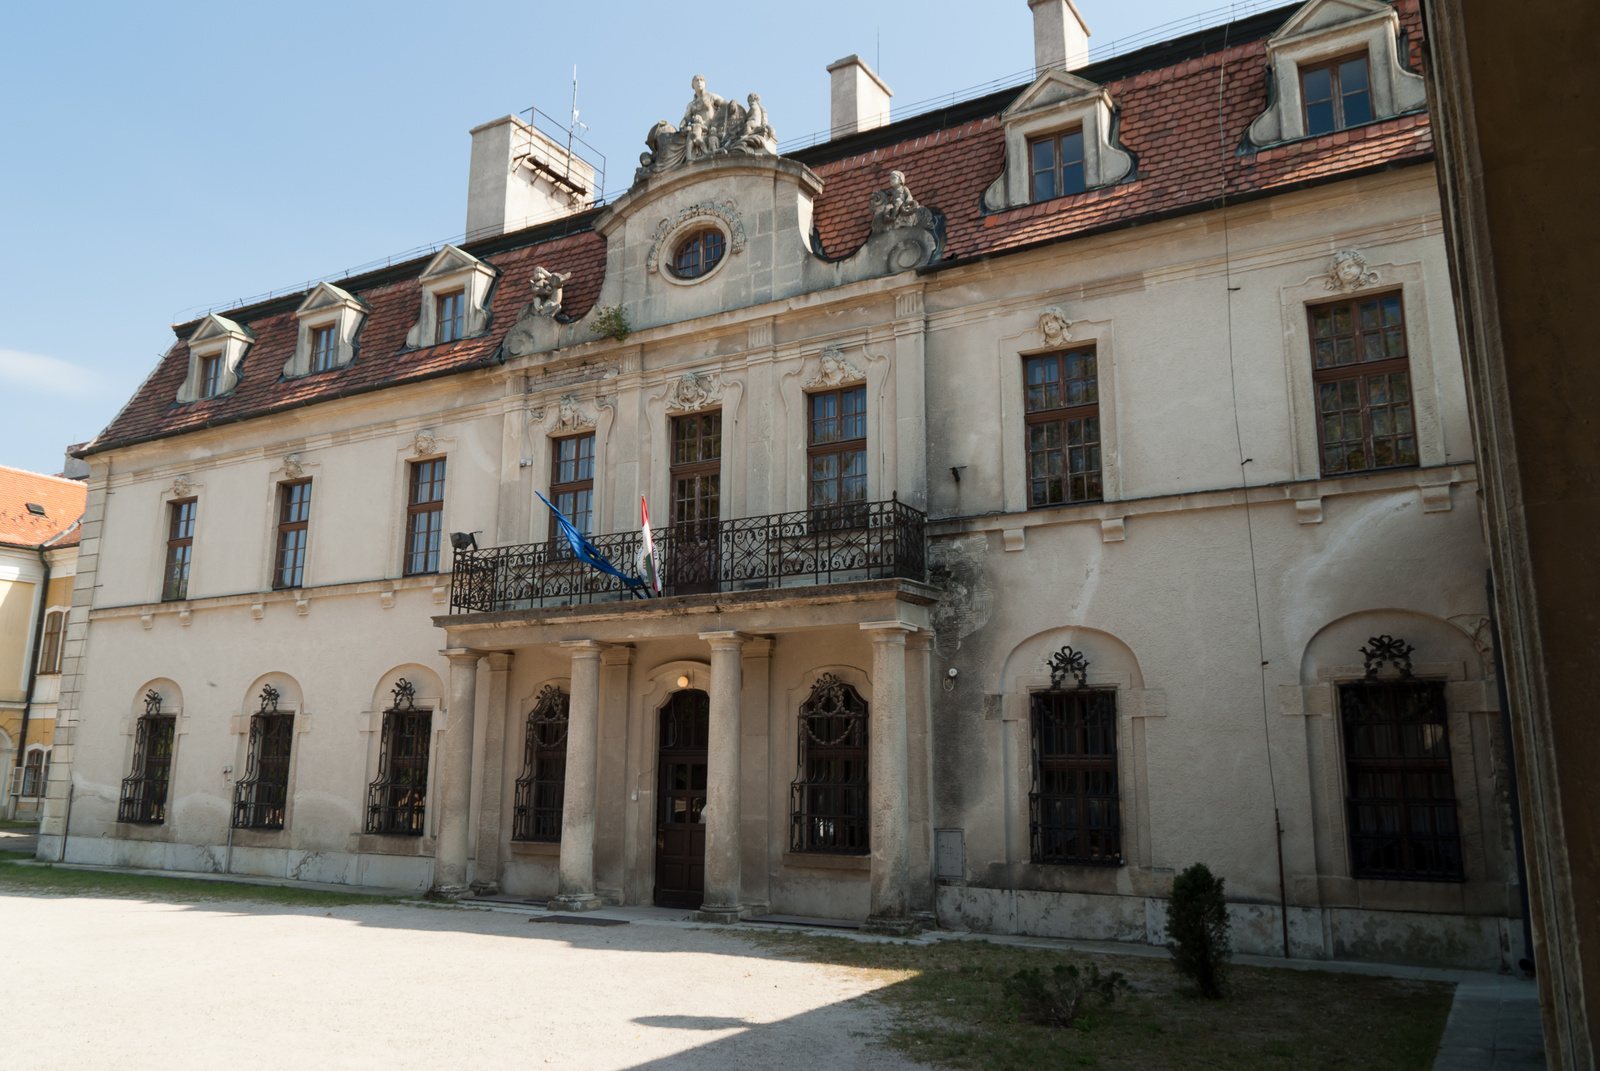
The western section includes a two-storey Neo-Baroque wing with elaborate carved-stone ornament, decorative window and balcony railings, and stone heads above the upper windows. A sculptural group stands above the central part of the façade that projects outward. The primary school operates in this section.
South corridor and salon
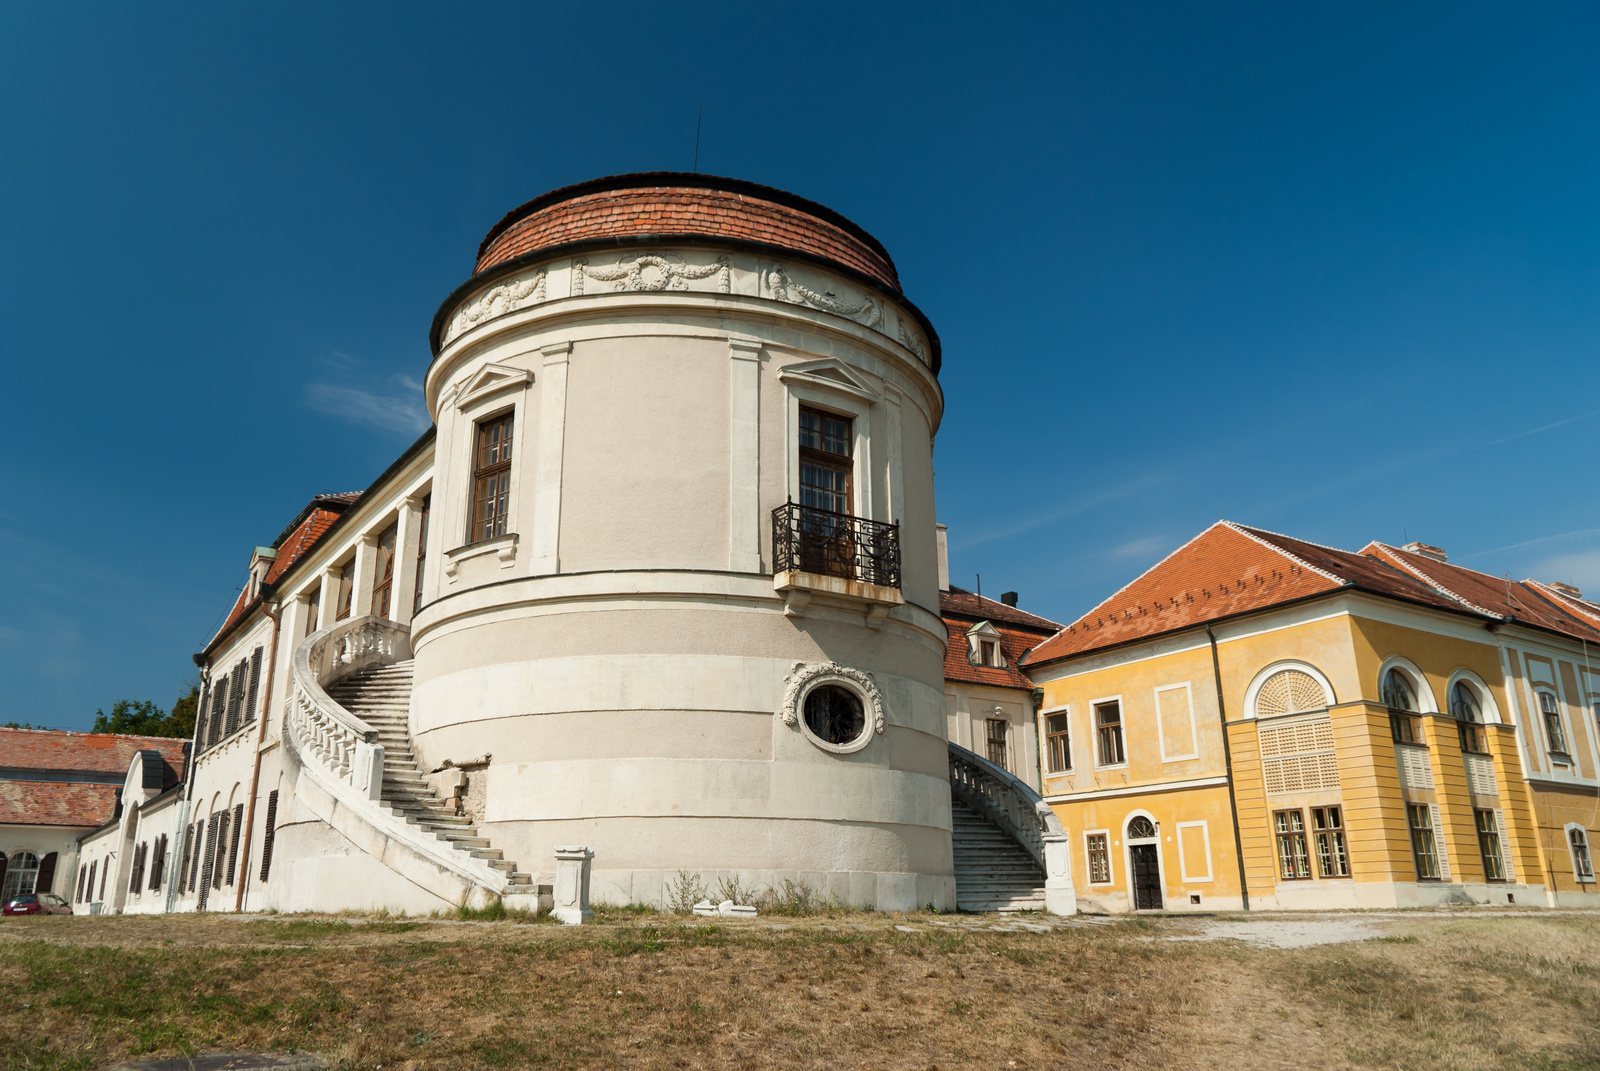
A two-storey corridor attached to the south side of the western end leads to a circular building used as a salon. The corridor’s upper level was covered, while its sides, divided by stone pillars, were originally open.
North-side rooms and stable
Rooms on the north side of the western end have shallow, dome-like vaults over square or rectangular spaces, as well as barrel-shaped ceilings intersected by smaller arches. A passage here aligns with the Baroque gate tower. A stable wing joins this section at right angles; completed between 1906 and 1909, it had red-marble watering troughs.
Terraced garden
The castle park has a terraced layout and a formal French-style design, arranged around symmetry and geometric forms. Its features include symmetrical planting, shaped ground, clipped hedges, tree avenues, retaining walls, stairs, a pool, a triumphal arch, and statues. Head gardener Schusstig designed the garden in the early twentieth century, incorporating numerous unusual plants. Its terraced arrangement has been regarded as unique in Fejér County.