Episcopal Palace of Székesfehérvár: Seat of a Hungarian Diocese
Site at a Glance
- Popularity
- Medium
- Country
- Hungary
- Primary era
- Early Modern
- Eras represented
- Classical, Early Modern, Modern
- Civilizations
- Habsburg, Hungarian, Roman
- Site type
- Religious
- Remains
- Palace
On this page8 sections
History
Construction for the diocese
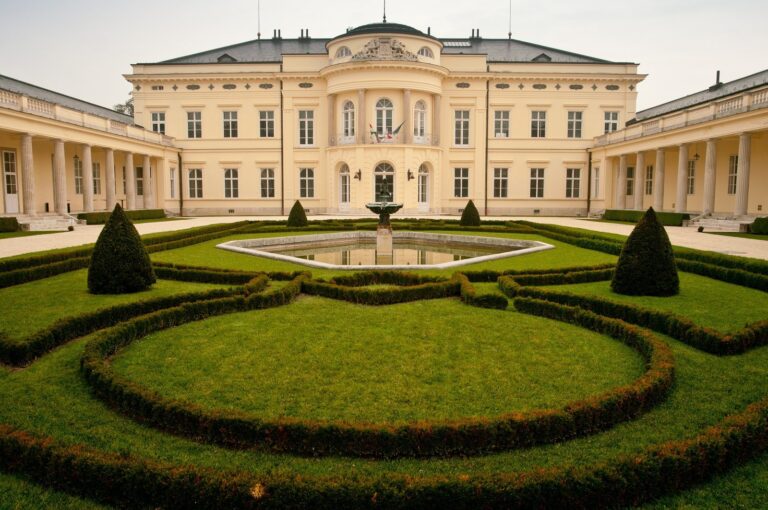
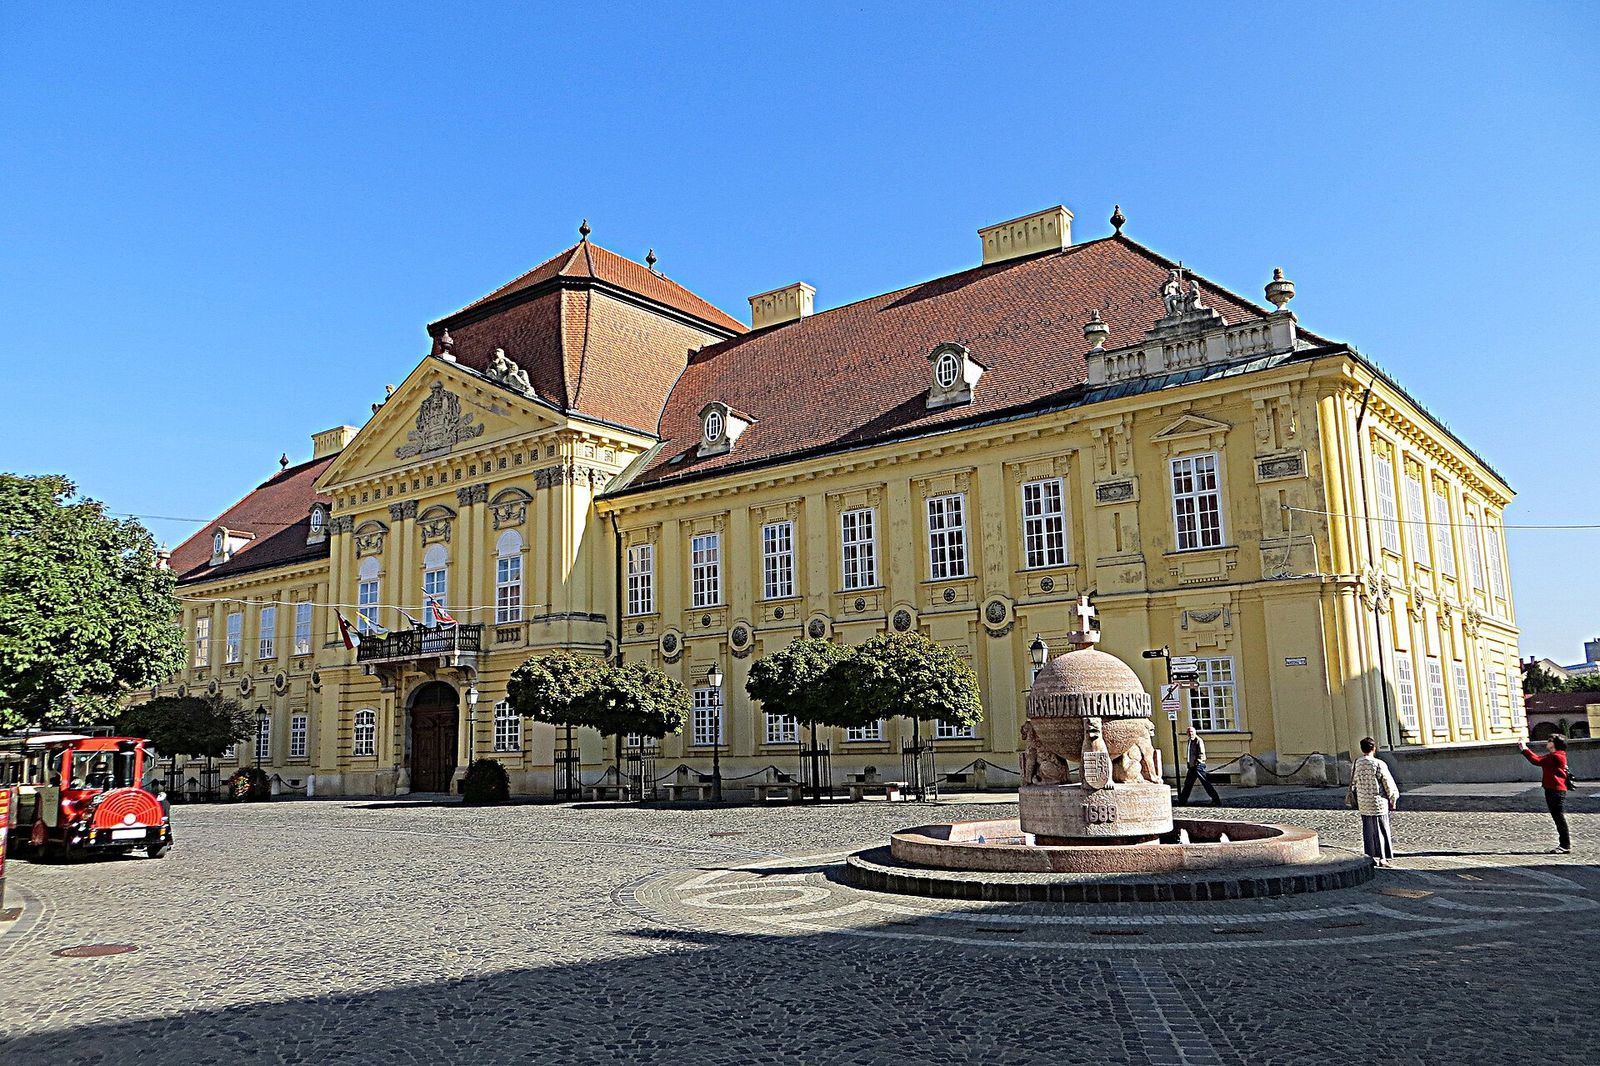
The Episcopal Palace of Székesfehérvár is the seat of the Diocese of Székesfehérvár, a territorial church jurisdiction overseen by a bishop, in Hungary. Its construction ran from 1788 to 1801 for the new diocese. The building combines Copf, a late Baroque style incorporating classical forms, with Empire, a Neoclassical style associated with the Napoleonic era. It is regarded as the most significant building of its architectural style in Hungary.
Franz Anton Fiegs drew up the original plans. When the diocese’s first bishop, Ignác Séllyei Nagy, died in 1789, only the north wing had been completed. His successor, Bertalan Miklós Milassin, took charge of the diocese and palace project, commissioning Jakab Reider to complete the main wing. It is uncertain whether Reider worked from Fiegs’s plans or prepared a new design.
The palace occupies part of the site of the Basilica of the Assumption, a church commissioned by Saint Stephen, Hungary’s first king and a central figure in the establishment of Christian rule. The basilica was dedicated to the Christian belief that Mary was taken into heaven. Stones from its ruins were reused in the palace.
The palace in later history
Milassin possessed a substantial private art collection. Occupying forces looted the palace during both World Wars, and much of the collection was lost.
Remains
Plan and facade
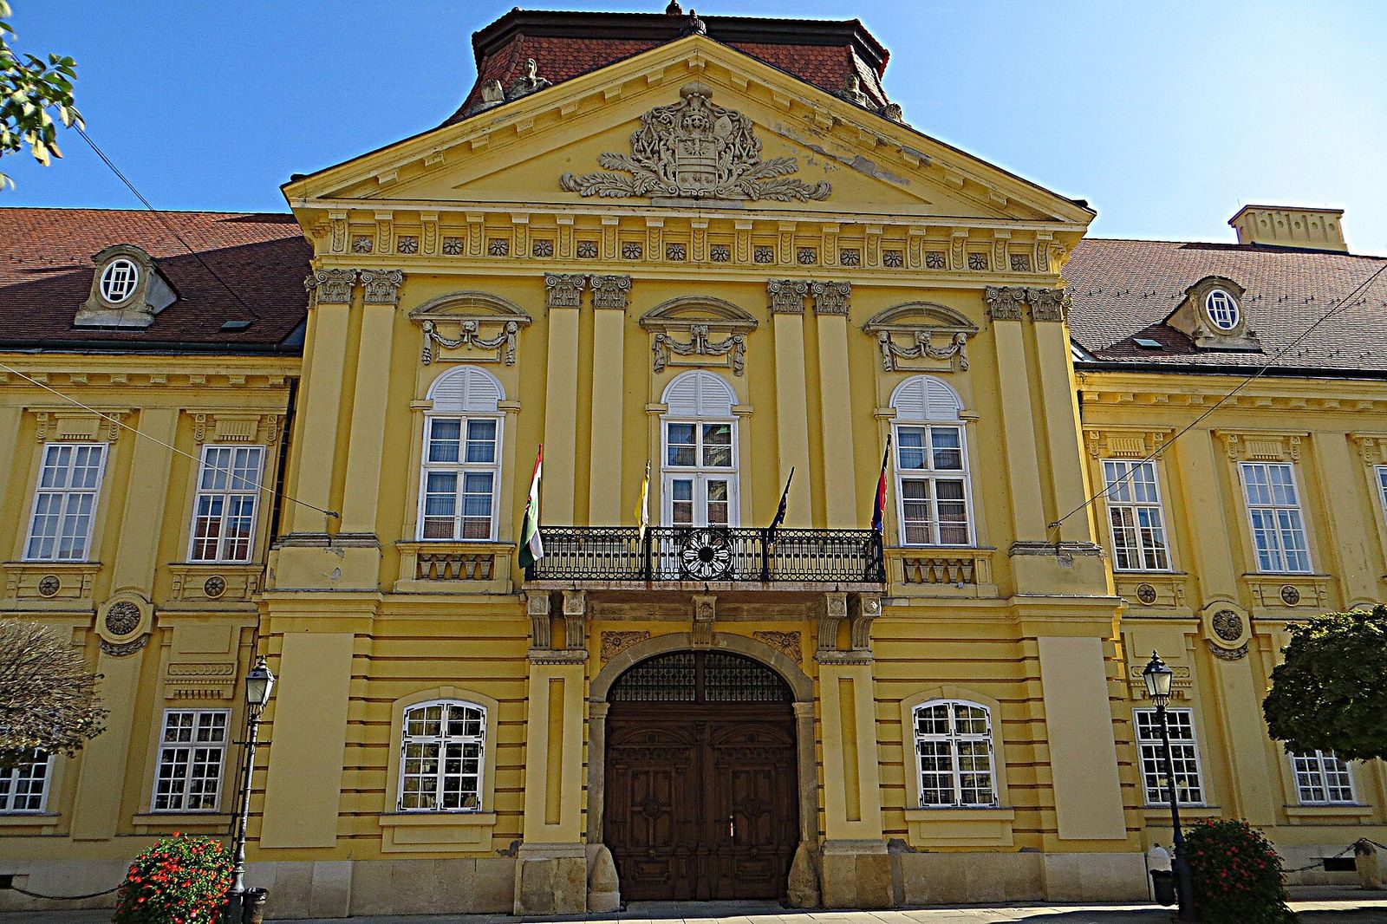
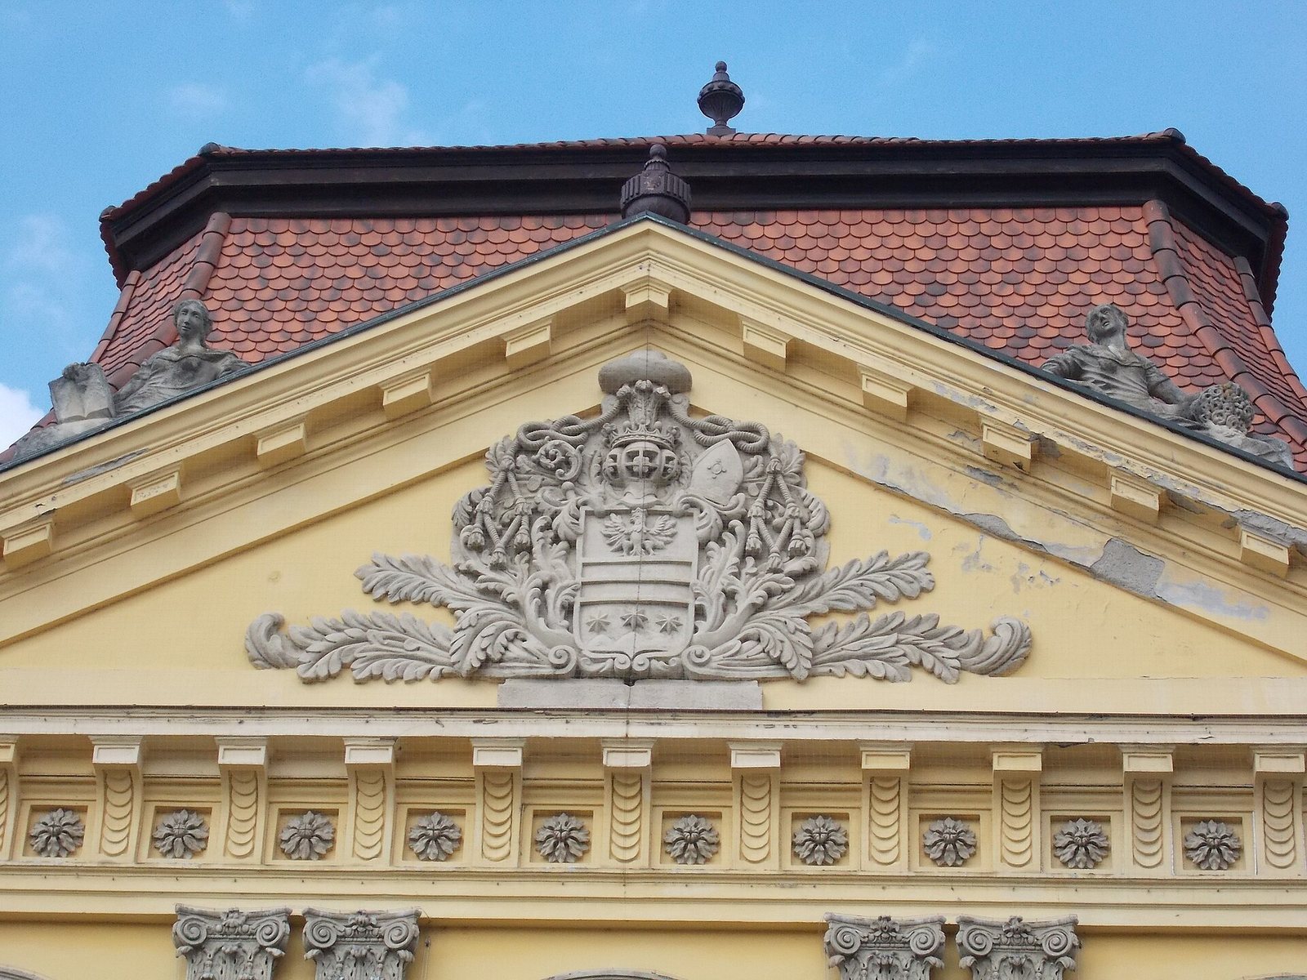
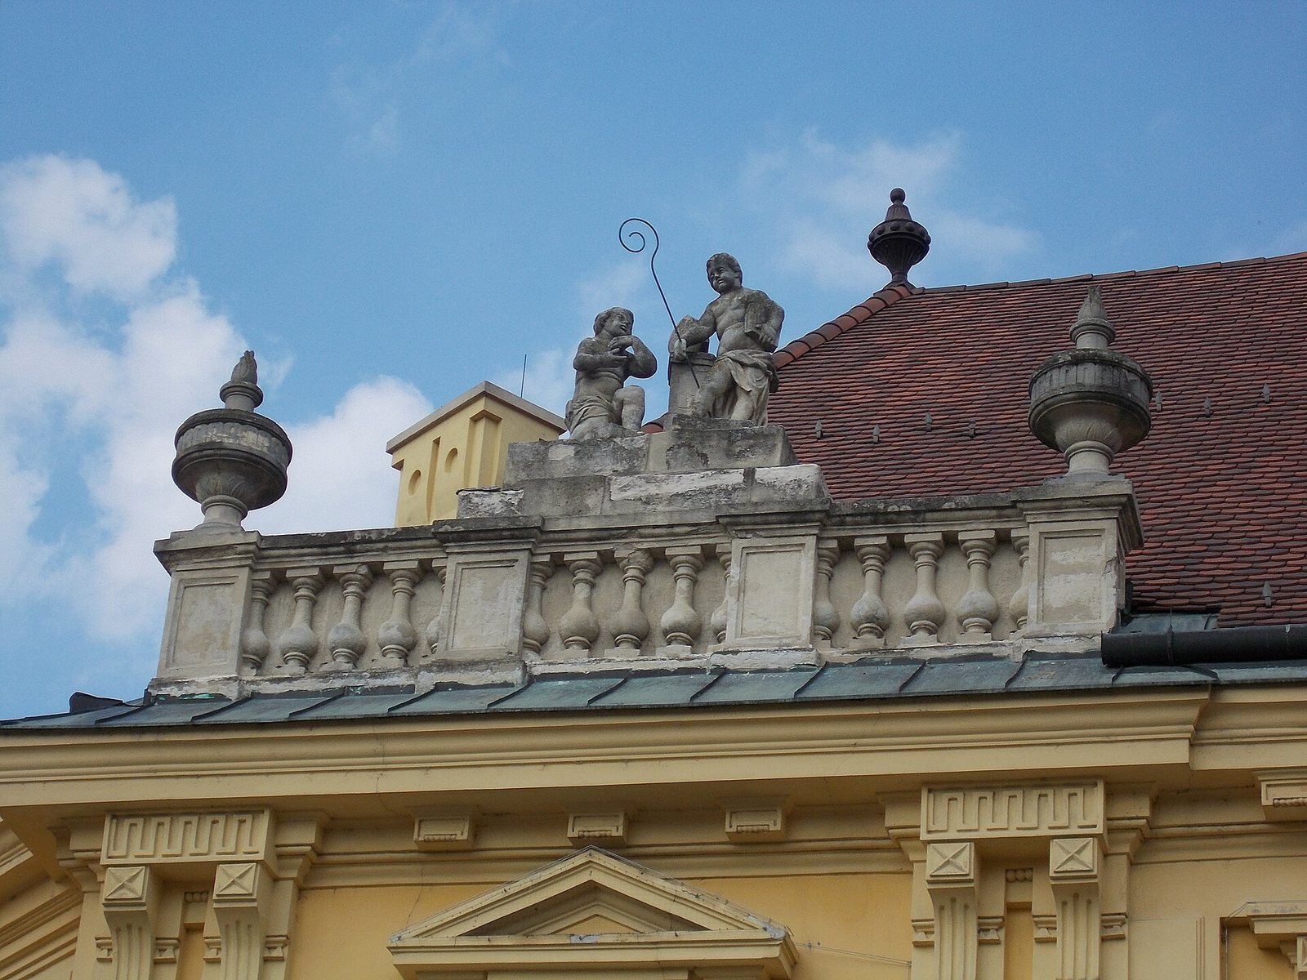
The palace is a single-storey, U-shaped building with cellars, arranged along three streets and enclosing a courtyard. It stands on Városház Square in the city centre. The main facade has a projecting central entrance section that rises above and extends farther forward than the rest of the building. An ornamental entrance and balcony sit below a large triangular pediment bearing an ornate Baroque episcopal coat of arms identified as that of József Milassin. Six pairs of Corinthian pilasters, flat wall-attached columns with decorated capitals, are accented with rosettes and garlands. Two reclining stone female figures flank the pediment. A roofline parapet carries putti, decorative child figures, and urns; at the corners, stone balustraded attics feature groups of putti among vases. A decorative mansard roof, with a steep lower slope and shallower upper slope on each side, crowns the building.
Interiors and furnishings
Two rooms retain complete eighteenth- and nineteenth-century furnishings: the former study and bedroom of Bishop Ottokár Prohászka. Other rooms contain furnishings in Louis XVI style, named for an eighteenth-century French king, as well as Empire and Biedermeier, a restrained nineteenth-century style of domestic design. Venetian chandeliers and tiled stoves in the Baroque style are also among the interiors. The dining room has murals in a classical style from the first half of the nineteenth century, and carved decorative stones from the basilica are set into the palace staircase. The building also contains a ceremonial hall and a private episcopal chapel.
Library and artworks
The Episcopal Library holds about 40,000 volumes, including medieval handwritten books and incunabula, books printed in Europe before 1501. Other palace holdings include portraits of the diocese’s bishops. Paintings associated with the palace include Peter’s Ship on a Stormy Sea by Emilie Reuillon and Christ on the Cross by Domenico Morone.
Garden and basilica remains
The palace garden extends to the city wall bordering Várkörút. It partly covers the medieval basilica’s north nave, the main lengthwise part of the church, as well as chapels and royal buildings attached to the basilica; the courtyard also covers basilica remains. The garden contains pagan and early Christian stone monuments from the Roman period, along with carved stones from the basilica’s Chapel of Saint Catherine and Chapel of Louis the Great. One carved stone bears an Anjou lily, an emblem associated with the House of Anjou, on a red-marble slab.