Samsun Castle: A Medieval Coastal Fortress in Turkey
Site at a Glance
- Popularity
- Medium
- Country
- Turkey
- Primary era
- Medieval
- Eras represented
- Medieval
- Civilizations
- Unclassified
- Site type
- Military
- Remains
- Castle
On this page11 sections
History
Samsun Castle was a medieval fortress in Samsun, Turkey, built in 1092 by the Danishmends, a Turkoman ruling house in medieval Anatolia. They constructed it after failing to capture Amisos Castle, and the fortress became the nucleus of the present-day city.
Ottoman descriptions and earthquake damage
Ottoman travel writer Evliya Çelebi visited Samsun in 1640 and described the castle as strong but damaged. Kâtip Çelebi, an Ottoman scholar whose work began in 1648, called it dilapidated. A magnitude-8.0 earthquake in 1668 damaged its walls and towers and brought down parts of the structure. Repairs followed at intervals, and the castle remained nearly intact until the Great Samsun Fire of 1869.
Fire, redevelopment, and demolition
After the fire, a Swiss-born French engineer was asked to prepare a plan for rebuilding Samsun. The plan proposed clearing the landward walls to make room for redevelopment and obtaining stone by demolishing the seaward walls and walls outside the arsenal. Rubble was to be sold to residents who had lost homes and shops in the fire. A small military detachment remained at the castle site to guard against enemy ships.
During the Second Constitutional Era, a period of renewed constitutional government in the Ottoman Empire, the Ministry of War decided to remove the remaining ruins with Sultan Mehmed V’s approval. The estate passed to the Ministry of War and later to the Ministry of Finance, which divided it into parcels and sold them at auction. Demolition took place between 1909 and 1918, removing the only castle built on Anatolia’s seacoast.
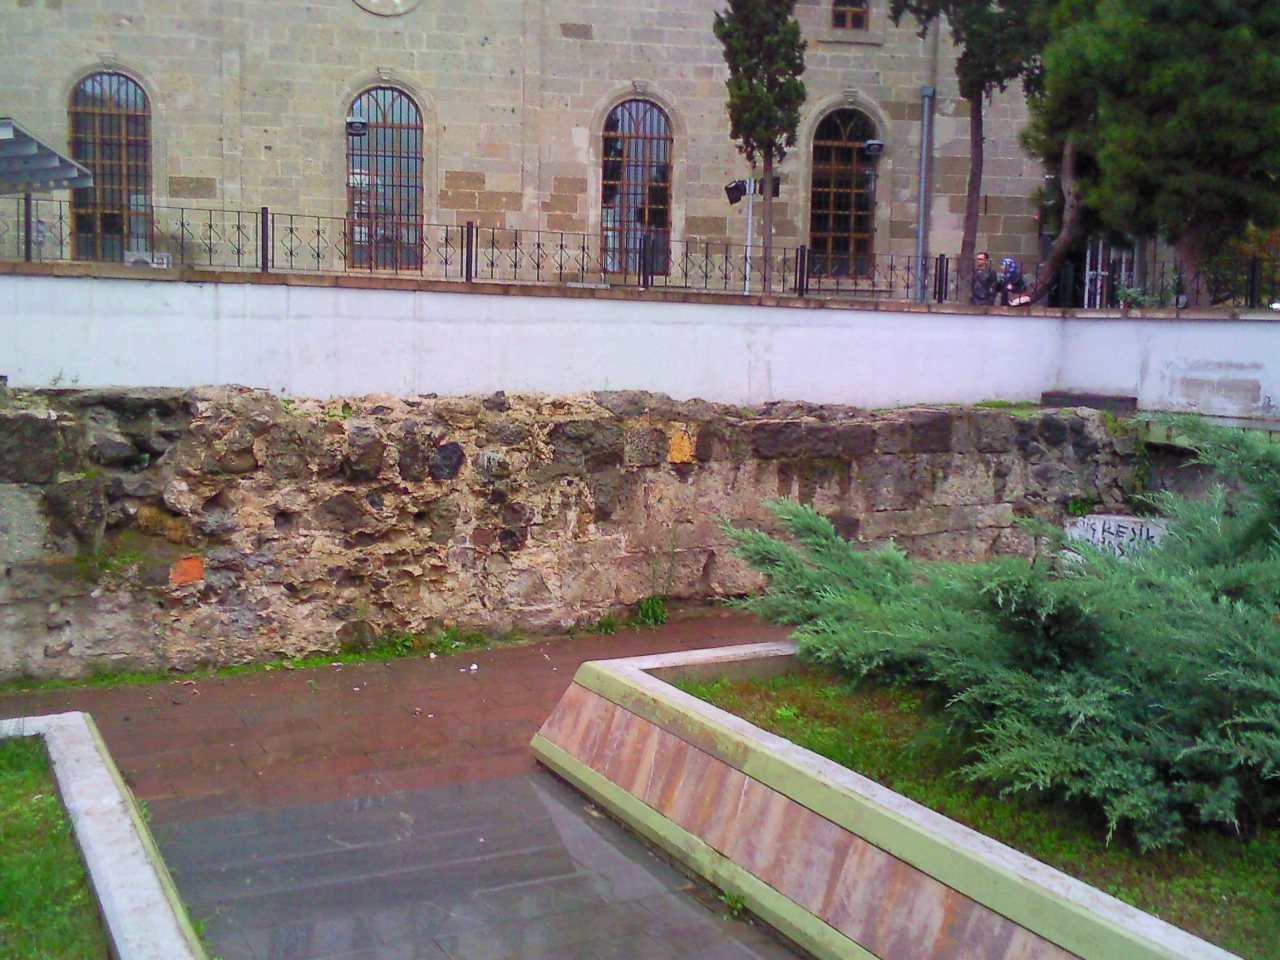
Work near the Grand Mosque exposed castle walls in January 2008. The Samsun Cultural Heritage Conservation Board recorded and protected them.
Remains
The castle stood near the Black Sea coast. Its extent ran from Saathane Square to the covered market, while its shore boundary stretched from the area now occupied by the Ziraat Bank Special Transactions Center to the site of the Grand Mosque.
Enclosure and defenses
Gates
Three gates opened through the enclosure. The west gate stood where Kale Mosque is now, at the end of Namık Kemal Street, and a small mosque stood beside the wall nearby. The east gate was next to the entrance to the covered market. Seaside Kumkapı stood at the site now occupied by the Ottoman Bank. The gates were tall and large, with thick wooden doors covered in cast-iron plates and nails. Inscriptions stood above each entrance.
Walls
The sea-facing walls were about eight metres high, compared with roughly six metres for those on the landward side. Projecting supports, spaced twelve steps apart, strengthened the seaward walls against the force of the waves. In his 1640 description, Evliya Çelebi gave the perimeter as 5,000 steps and counted 70 towers and 2,000 wall openings for firing or observation.
Surviving wall sections
A 13-metre stretch of castle wall survives. Excavations at Saathane Square in 2015 also uncovered walls thought to belong to the fortress.
Buildings within the walls
Mosques
A mosque commissioned by Hızır Bey, a Seljuk commander, stood at the site of today’s Grand Mosque. After the 1869 fire destroyed it, a larger mosque with two minarets replaced it. The enclosure also contained two small mosques. Hacı Halil Mosque stood opposite the Ottoman Bank, and the other small mosque was opposite the upper gate of the covered market.
Homes and public buildings
Hundreds of houses and shops stood within the castle, along with a bathhouse and a small market.