Alt-Trauchburg Castle: A Medieval Noble Fortress in Germany


Site at a Glance
- Rating
- 4.6
- Popularity
- Low
- Country
- Germany
- Primary era
- Medieval
- Eras represented
- Medieval, Early Modern
- Civilizations
- Holy Roman Empire
- Site type
- Military
- Remains
- Castle
On this page13 sections
History
Alt-Trauchburg Castle is a high- and post-medieval noble castle in Germany, above Kleinweiler in the municipality of Weitnau. The present site took shape in the early thirteenth century, when Berthold von Trauchburg moved the castle to this mountain spur and built a fortified residence there. Its ruins preserve the development of a Swabian lordship from a medieval stronghold into a territorial seat of government, and it is regarded as one of the best-preserved castle ruins in the Allgäu.
Origins and the Lords of Trauchburg
The castle probably developed from an earlier fortification associated with the Counts of Veringen and Nellenburg, whose connection with the lordship appears in written records from 1041. That predecessor was probably located elsewhere nearby. The later castle site seems to have been occupied only from the thirteenth century.
A branch of the Lords of Rettenberg received the lordship as a fief around 1150. A fief was land or authority granted by a superior in return for service. The family subsequently adopted the name von Trauchburg. In the early thirteenth century, Berthold von Trauchburg transferred the castle to its present location and established a fortified house or tower house. In 1224, he held the office of Procurator of Swabia under Emperor Frederick II. This was a regional administrative position within the political structure of the Holy Roman Empire.
The Waldburg Lordship
By 1258, the fief had passed to the Truchsessen of Waldburg. The Truchsessen were stewards with administrative and courtly responsibilities. In 1306, they purchased the lordship from the financially troubled counts. The Waldburgs then enlarged the castle, built over its tower-like core, and created a large outer bailey to the south. An outer bailey was a fortified area adjoining the main castle, usually containing additional buildings and defenses.
The House of Waldburg was a Swabian noble dynasty that held territorial lordships and later became imperial counts within the Holy Roman Empire. The family usually occupied Alt-Trauchburg themselves or governed the estate through representatives known as vogts. A vogt was an administrator responsible for managing a lord’s territory or property. Hans von Mühlegg served in this role in 1418.
In 1429, Trauchburg passed to the Jacobian line of the House of Waldburg, a branch named for Jakob. Several of its lords experienced continuing financial difficulties, although the castle remained an administrative and residential center of the lordship.
War and Early Modern Transformation
The castle was looted and damaged during the Peasants’ War in 1525, a widespread uprising in the German lands involving rural communities and other groups seeking changes to economic, legal, and social conditions. Troops of the Schmalkaldic League occupied Alt-Trauchburg in 1546. This league was an alliance of Protestant princes and cities that fought Emperor Charles V during the religious conflicts of the mid-sixteenth century.
After the occupation, the main castle received a sixteenth-century zwinger with artillery roundels. A zwinger was an outer defensive enclosure between the main defenses and an outer wall or ditch, while artillery roundels were rounded platforms designed for firearms. The fortifications of the southern outer bailey were strengthened at the same time.
Swedish troops occupied the castle in 1633 during the Thirty Years’ War, a European conflict fought between 1618 and 1648 amid religious, dynastic, and political rivalries. Swedish forces intervened extensively in the German lands. By this period, extensive alterations, including two staircase towers, had transformed Alt-Trauchburg into a representative seat of territorial lordship and government.
Abandonment, Demolition, and Preservation
The Waldburgs acquired the title of Imperial Count in 1628. An Imperial Count held the rank of Reichsgraf within the Holy Roman Empire, a status associated with elevated rank and particular political standing. In 1690, the family moved to its palace at Kißlegg. After Alt-Trauchburg stood empty, its masonry was quarried in 1729 for the new Kißlegg residence. Further sections were demolished between 1784 and 1788 for the construction of Neu-Trauchburg Castle near Isny.
The Jacobian line ended in 1772 with Count Franz Carl Eusebius. Ownership passed to the Waldburg-Zeil line, whose family still owns the castle. The market town of Weitnau began renovating and developing the ruin in 1985. From 1991, the work was coordinated with the Bavarian State Department for Heritage Conservation, the Thierhaupten Building Archives, and the Zeune Office for Castle Research. The restoration has been criticized as excessively rustic. A preservation-only approach associated with the medieval archaeologist Joachim Zeune, used at Hohenfreyberg Castle, was not applied at Alt-Trauchburg. The castle is recognized as an architectural heritage monument in Bavaria.
Remains
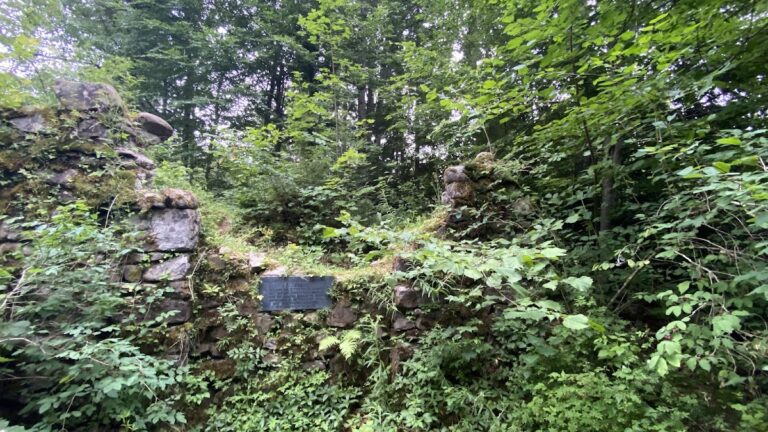
Alt-Trauchburg is a hill castle on a mountain spur at 903 metres above sea level below the Sonneck, north of the Nagelfluh range in the Allgäu Alps. The ground falls steeply to the north, east, and west. A broad plateau lies north of the main castle, while the large outer bailey extends to the south. The surviving complex therefore consists of a main castle and a substantial southern defensive enclosure, although the outer-bailey terrain has been considerably altered in modern times.
Main Castle Defenses
Rock Tower and Inner Approach
On the southern rock stand the remains of the strong, nearly square tower known as the Diebsturm, or Thieves’ Tower. It resembles a bergfried, a principal castle tower, and served as a prison in the post-medieval period. A smaller round tower once stood below it within the enclosing defenses. The main castle was formerly reached over a wooden bridge spanning the neck ditch. A later bridge installed during renovation was removed after becoming structurally unsound. The inner courtyard is now reached by a side metal staircase beside the surviving gateway remains.
Inner Buildings and Masonry
The ruins of the main building occupy the north side of the inner castle. At ground-floor level, they contain three cellar rooms. The wooden fittings and galleries within this area are modern additions. The high-medieval walls were built from massive ashlar blocks of Nagelfluh conglomerate, a naturally cemented rock made of rounded stones cut into regular masonry. The crescent-shaped northwestern side is reinforced in the manner of a shield wall, a particularly strong defensive wall facing the most exposed approach. Some later sections can be distinguished by their brickwork.
Western and Eastern Zwingers
Outside the west side of the main castle lies a zwinger flanked by two massive round towers. This defensive enclosure stood between the principal castle defenses and the outer line of protection. On the eastern side, the zwinger survives in the stump of another round tower. These remains preserve elements of the castle’s later defensive organization, including the adaptations made for firearms during the sixteenth century.
Southern Outer Bailey
Outer-Bailey Tower and Enclosure
The southern outer bailey contained a strong advanced rectangular tower. Its defenses were reinforced in the sixteenth century, and surviving foundations, wall sections, and altered later buildings retain parts of the former enclosure and entrance arrangement. Considerable stretches of the original masonry remain even though the ground within the outer bailey has been reshaped in modern times.
Entrance Area and Later Buildings
East of the track are the foundations of a round tower on the steep slope, with wall sections continuing northward. The former castle entrance lay in this area. The gate of the outer bailey was flanked by two small turrets. A castle restaurant and a barn now occupy foundations belonging to earlier buildings, while the western part of the outer bailey is used as a beer garden.
Modern installations allow visitors to climb sections of the surviving masonry. These additions form part of the contemporary presentation and conservation treatment of the ruin, alongside the preserved medieval and early modern wall fabric.