Ales Cathedral: Principal Church of the Diocese of Ales-Terralba
Site at a Glance
- Popularity
- Medium
- Country
- Italy
- Primary era
- Early Modern
- Eras represented
- Early Modern, Modern
- Civilizations
- Crown of Aragon, Italian, Kingdom of Sardinia, Spanish
- Site type
- Religious
- Remains
- Cathedral
On this page18 sections
History
Ales Cathedral is the Roman Catholic cathedral in Ales, Italy, rebuilt in the 17th century and completed in 1687. It is the principal Catholic place of worship in the town and serves the Diocese of Ales-Terralba, a church district overseen by a bishop. The cathedral is dedicated to Saints Peter and Paul.
Predecessor churches and rebuilding
A church stood on the site by the 11th or 12th century. After the diocesan seat moved from Usellus to Ales, a cathedral was built with a contribution from Donna Violante Carroz, Marchioness of Quirra. During the 17th century, this church was enlarged and altered with additional chapels and tunnel-shaped barrel vaulting. Its sacristy was also replaced.
Work began on one of two planned towers, but it collapsed for reasons that remain unknown and almost completely destroyed the church. The replacement cathedral was designed by the Genoese architect Domenico Spotorno and completed in 1687. After Spotorno died before the work was finished, architect Ignazio Merigano and master builders Antonio Cuccuru and Lucifero Marceddu of Cagliari carried it on. Spotorno was buried in the cathedral.
Consecration and later development
Bishop Didaco Cugia consecrated the new cathedral on 9 May 1688 in honor of Saint Peter. The ceremony included relics of wood from the Holy Cross, the apostle Bartholomew, Saint George, and the martyrs Justa, Justina and Enedina. Saint Peter became the cathedral’s titular saint and the patron of the community.
The cathedral’s interior developed through later furnishing and decorative campaigns. In the 18th century, sculptor Pietro Pozzo and his workshop contributed marble furnishings. Interior decoration and frescoes were completed in the first half of the 20th century, and a major restoration campaign lasting about twenty years has also been completed. Ales Cathedral has been a national monument since 1940.
Remains
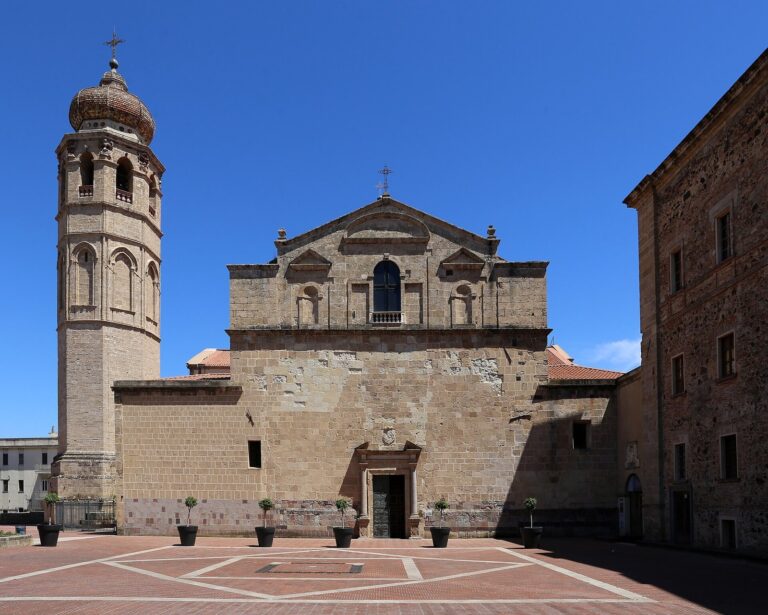
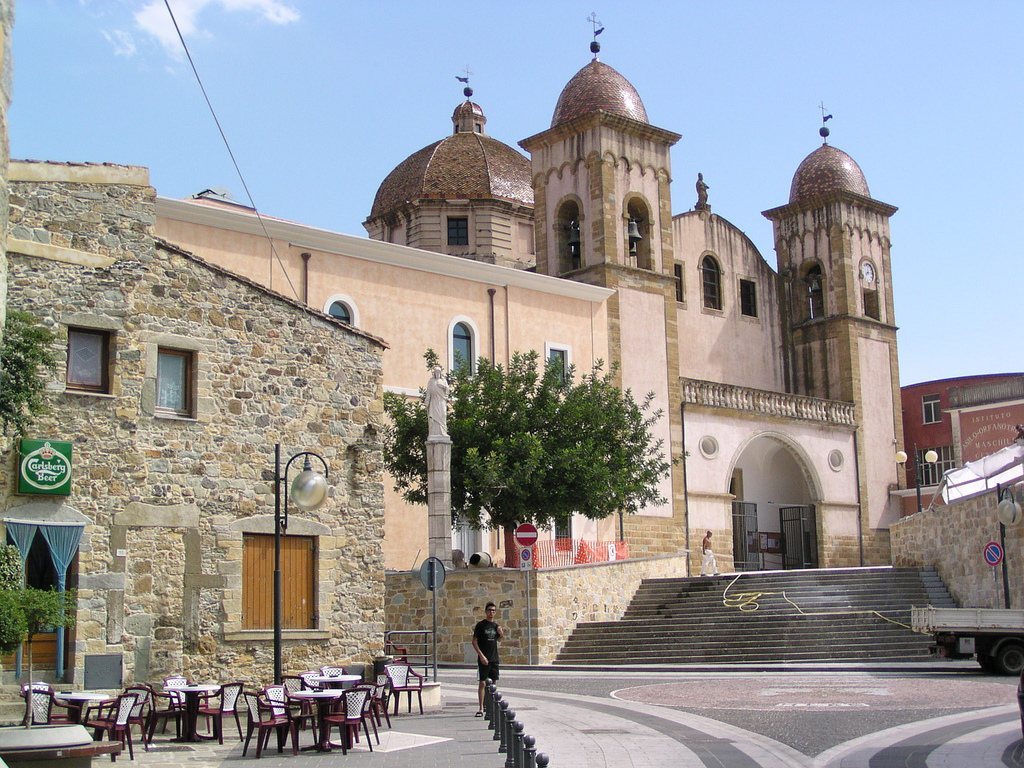
Ales Cathedral occupies a terraced piazza reached by a staircase. Its Latin-cross plan has a long nave crossed by a shorter transept, with a choir beyond and a dome above the crossing. Barrel vaults cover the nave, transept and other principal spaces.
Exterior and structure
Facade and towers
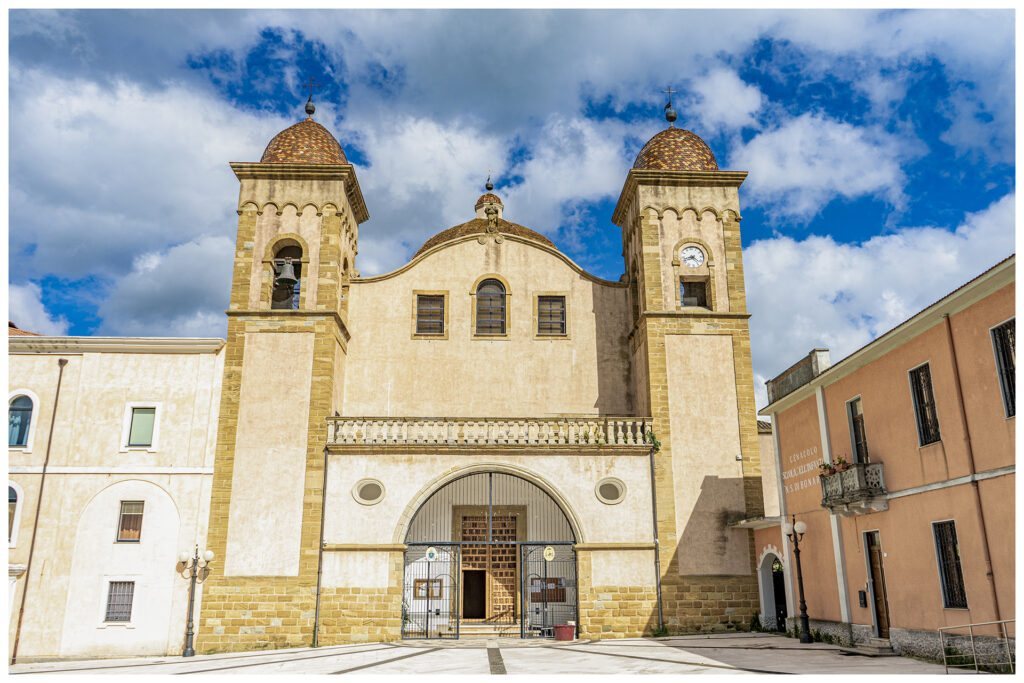
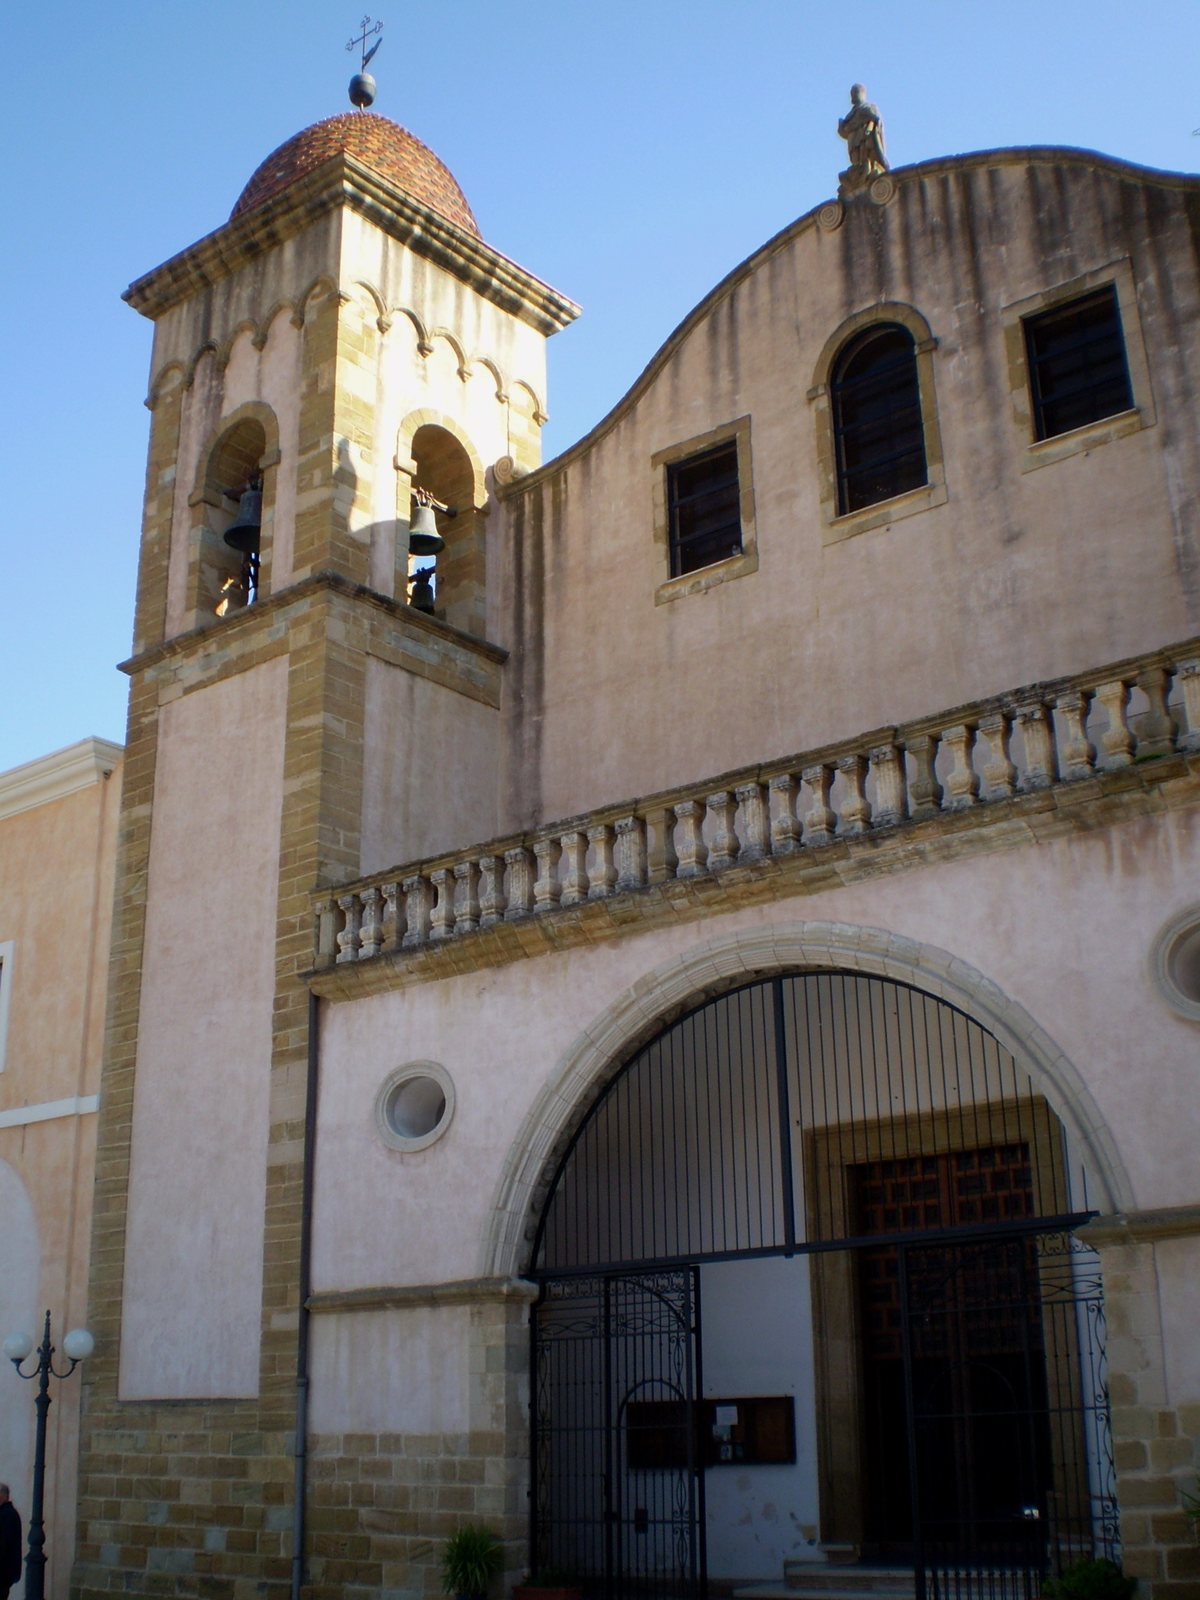
The west façade has a curved crown and a statue of Saint Peter at its summit. Two bell towers flank it, joined by a small terrace with a tufa-stone balustrade; a round-arched portico lies below the terrace. Each tower has a small dome, while a larger dome rises over the crossing. Traces of the tower that collapsed in the 17th century survive at a corner and along the wall shared by the Chapel of Saint Michael and the present clock tower.
Plan and vaults
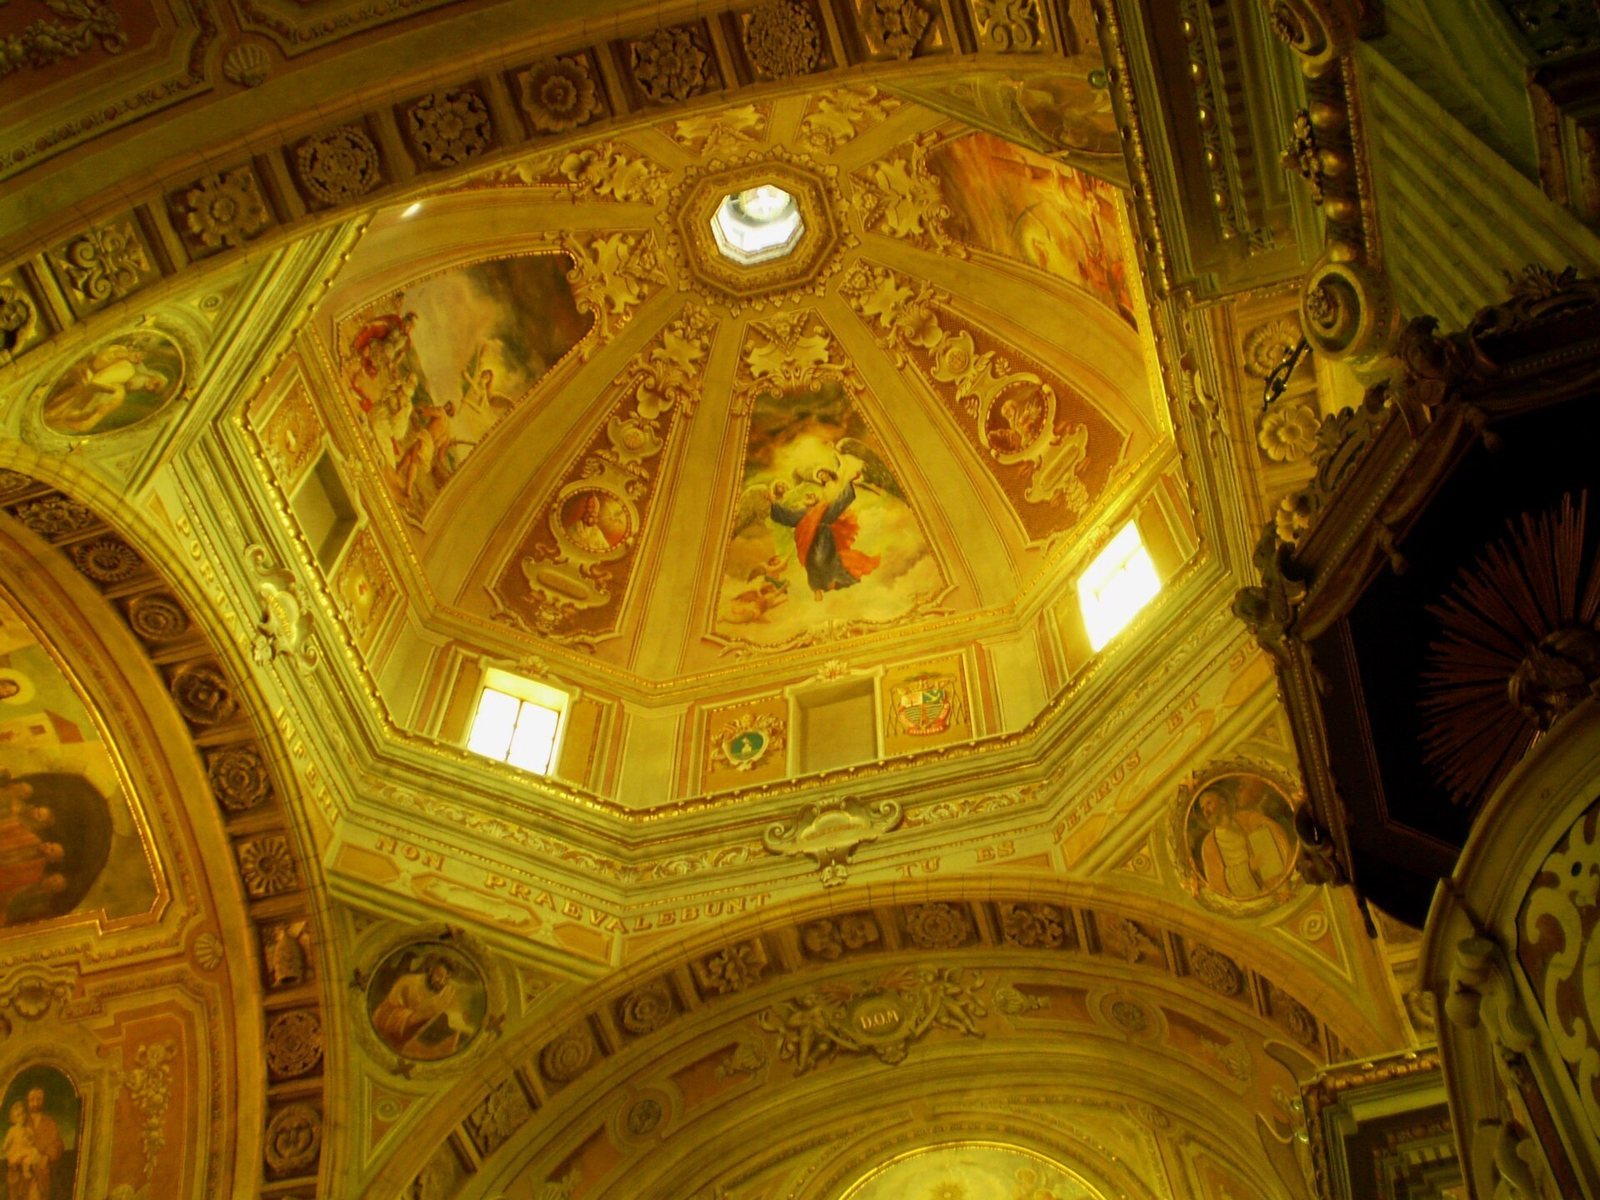
The single nave measures 21 metres long by 10 metres wide and has two chapels on each side. Shallow wall supports with Ionic-style tops divide its interior. The transept arms are 7.80 metres long, and the choir measures 10 by 7.40 metres. The chapels and apse, the end space behind the altar, have barrel vaults, as do the nave and transept. An octagonal dome rises 36 metres above the crossing; the central vault is 16 metres high, and the towers reach 26 metres.
Painted decoration and floors
Frescoes painted in 1907 by Giovanni da Ferraboschi of Bergamo show episodes from the lives of Saints Peter and Paul on the vaults. Raised panels are ornamented with rosettes, leaves, papal and episcopal insignia, a woven-basket pattern and grotesque faces. In the late 1950s, Enrico Lorrai of Cagliari painted the wall decoration, including imitation inlays of multicolored marble. The dome’s decorative work dates to 1950-1962, with its frescoes painted in 1954 by Peppinetto Boy of Ales. The scenes and medallions depict the martyrdoms and glories of Peter and Paul, alongside Saints Gregory the Great, Ambrose, Augustine and Jerome. Most of the floors were renewed in 1950-1962 and again in 1983-2003.
Chapels and nave furnishings
Chapels on the right
The first chapel on the right is dedicated to Saint Michael the Archangel. Its multicolored-marble altar was made in 1738 by craftsmen from the Ticino and Lombard areas. The chapel also contains a painting of the archangel and a baptismal font dating to about 1725. The font bears the arms of the Masones y Nin family and has a square, shrine-like form attributed to Pietro Pozzo. A metal door on its front depicts Jesus being baptized by John the Baptist in the Jordan.
The second chapel is dedicated to Saint Peter of Verona, a 13th-century Dominican preacher. Its 1738 multicolored-marble altar was made by craftsmen from the Lombard and Ligurian areas. An unidentified artist painted the saint’s martyrdom, drawing on a work by Cavalier d’Arpino dated 1631. An 18th-century marble pulpit stands to the chapel’s left.
Chapels on the left
The first chapel on the left is dedicated to the Blessed Sacrament, the consecrated Eucharist. Its 19th-century altar was begun by Michele Fiaschi and Francesco Cucchiari and completed by Andrea Ugolini in 1858. The chapel’s painting of the Immaculate Conception, the Catholic belief that Mary was preserved from original sin from the first moment of her conception, dates to 1789 and is by an unidentified Roman academic painter.
The second chapel on the left is dedicated to Saint Anthony of Padua, a 13th-century Franciscan preacher. Its 1738 multicolored-marble altar was made by craftsmen from the Lombard and Ligurian areas. An 18th-century painting by an anonymous artist shows the saint with the Christ Child.
Nave furnishings
A holy-water stoup made in 1702 by Cagliari marble worker Efisio Mura stands in the nave. Its central statue represents Saint Peter, and three fish appear in relief inside the basin. The marble pulpit, made in 1737 by Genoese marble worker Pietro Pozzo, bears the arms of Bishop Giovanni Battista Sanna. Its carved shield shows a rampant boar and a tree beneath an episcopal hat. A sounding board made in 1907 by Peppico Garau of Ales follows a design by Ferraboschi. Pozzo also made a marble credence table, a side table for items used in the Eucharistic service, which bears Sanna’s arms.
Burial chamber
A rectangular underground chamber, reached from the center of the nave, measures 11 by 4.50 by 3.50 metres. Its ceiling is barrel-vaulted and reinforced with ribs. The chamber formerly served as a burial place for bishops, canons, clergy and some laypeople. A 1752 inscription sits above a drawing of crossed shinbones and a clerical cap.
Statue of Saint Peter
A wooden statue of Saint Peter in papal dress was made by a local Ales workshop in the late 17th century. It is associated with silver keys commissioned in 1698 and a papal tiara made by an unidentified Sardinian workshop in the 18th century. A three-armed cross for the papal staff was commissioned in 2022, based on the old model.
Transept, presbytery and choir
Transept altars
The altar of the Holy Crucifix occupies the right arm of the transept and holds a wooden crucifix dating from between the 18th and 19th centuries. In the mid-1950s, Enrico Lorrai painted the altar using trompe-l’oeil, a technique that creates the illusion of three-dimensional forms. The painting depicts twisted columns, an entablature and marble volutes around an altar-front panel dedicated to Our Lady of the Rosary and dated 1700.
In the left transept arm, the marble altar dedicated to Our Lady of Mount Carmel was made in 1780 by marble workers Santino and Domenico Franco. Its altarpiece by Pietro Angeletti shows the Virgin of Mount Carmel appearing to Saint Simon Stock.
Presbytery and high altar
The raised presbytery, the area around the main altar, is enclosed by a marble balustrade made by Pietro Pozzo and his sons in 1727. Four lions support it, each with an eagle beneath its feet. The sculpted sequence shows the lions moving from calm to triumph as the eagles struggle and are overcome. A Latin inscription on the balustrade is dated 1727.
Giuseppe Massetti and Pietro Pozzo made the high altar to Spotorno’s designs. Its table, tabernacle, steps and altar-front panel date to 1728; the niche and small throne date to 1734. The altar includes statues of Saints Peter and Paul and three lower steps of white marble with geometric inlays of colored marble. Its trapezoidal table bears relief symbols of Saint Peter and is flanked by large winged angels.
Choir and organs
The rectangular apse contains walnut choir stalls for the canons, carved in 1646 by Ambrogio Ziquina and Diego Manunta of Sassari and transferred from the intermediate cathedral. The bishop’s throne, made by Battista Cossu, dates to 1661. A large electrically operated organ with two keyboards and a foot-operated pedalboard stands in the choir loft opposite the apse.
At the foot of the presbytery is a Roman-school positive organ, a relatively small instrument designed to be played in a fixed place. Acquired by Bishop Brunengo in 1667, it is the oldest surviving instrument in Sardinia. Fabio Lissia restored it in Prato in 2000, and it returned to the cathedral on 29 April 2001. Its case is made of poplar and fir. It has one 45-key keyboard, no pedalboard and seven stops controlling 315 pipes. The first eight pipes of the principal are chestnut, with tin covering their visible surfaces; the remaining pipes are made of tin alloy.