Badajoz Cathedral: A Fortress-Like Metropolitan Cathedral in Spain


Site at a Glance
- Rating
- 4.4
- Popularity
- Medium
- Country
- Spain
- Primary era
- Medieval
- External website
- Open
- Eras represented
- Medieval, Early Modern, Modern
- Civilizations
- Crown of Castile, Kingdom of León, Spanish
- Site type
- Religious
- Remains
- Cathedral
On this page17 sections
History
Badajoz Cathedral is a Catholic metropolitan cathedral in Badajoz, Spain, dedicated to Saint John the Baptist and serving as the seat of the Archdiocese of Mérida–Badajoz. Its construction began in the mid-thirteenth century, after the Christian conquest of the city, and the building developed through Gothic, Renaissance, and Baroque phases before reaching completion in the eighteenth century.
Foundation after the Christian conquest
King Alfonso IX of León conquered Badajoz in 1230. Bishop Pedro Pérez initially established the cathedral in the former mosque within the Badajoz citadel, dedicating it to Saint Mary of the Castle. A new cathedral was planned soon afterward, with privileges granted by Alfonso X of Castile. Construction began outside the citadel, in the Campo de San Juan, on the site of an earlier Visigothic or Mozarabic church. Visigothic refers to the period of the kingdom that preceded Muslim rule, while Mozarabic describes Christian communities and traditions that developed under Muslim rule in medieval Iberia.
The new cathedral was consecrated to Saint John the Baptist in 1276, although work was still unfinished. Its position beyond the citadel and Badajoz’s frontier location encouraged a defensive appearance, with heavy walls, battlements, and a substantial tower. The principal parts of the building were completed by the fifteenth century, but successive reforms and additions continued during the sixteenth and seventeenth centuries. The cathedral was not fully completed until the eighteenth century.
Religious and civic functions
The cathedral’s tower and bells served both religious and civic purposes. They summoned the population to liturgical acts, announced festivals and important events, and marked the hours. On significant occasions, glazed earthenware bowls placed in the tower’s battlements held illuminations, extending the building’s public role beyond its worshipping community.
The cathedral also hosted royal ceremonies. King John I of Castile married Beatrice of Portugal there in 1383. In 1729, two royal marriages took place in the building: the future King Ferdinand VI of Spain married Bárbara of Braganza, while her brother José of Braganza married the Spanish infanta Mariana Victoria de Borbón. Bárbara later became queen of Spain and died in 1758. Cristóbal de Medrano served as chapel master at the cathedral from 1587 to 1596.
Modern ecclesiastical status
On 28 July 1994, Pope John Paul II established the Archdiocese of Mérida–Badajoz. This Roman Catholic ecclesiastical jurisdiction has its metropolitan cathedral in Badajoz, while the Co-cathedral of Saint Mary Major of Mérida shares the archdiocesan seat. Saint John the Baptist therefore became the metropolitan cathedral, and the two churches have continued to serve as the archdiocese’s seats.
Badajoz Cathedral was declared a Historic-Artistic Monument on 3 June 1931 and is now classified as an Asset of Cultural Interest. The Metropolitan Cathedral Museum incorporates the cloister. In 1997, following the creation of the ecclesiastical province of Mérida–Badajoz, the cathedral and diocesan holdings were brought together in the metropolitan archive.
Remains
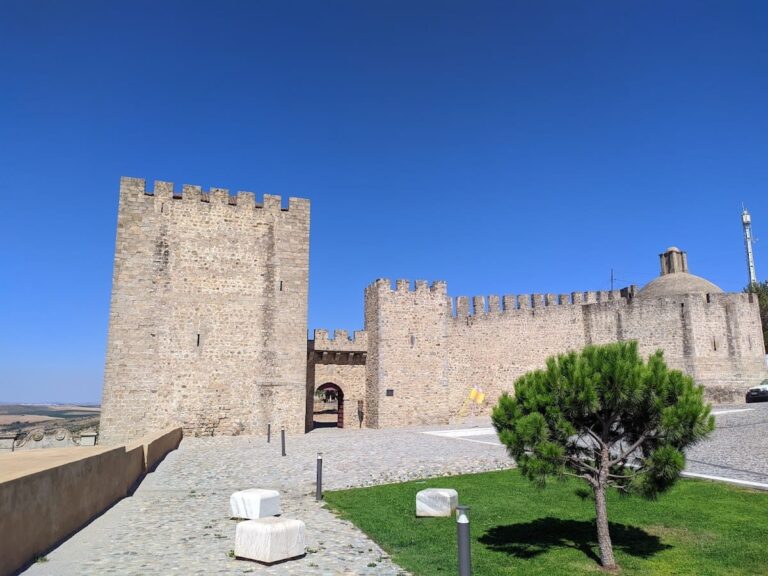
The cathedral has a fortress-like exterior formed from massive walls, battlements, and a sober square bell tower. Granite ashlar, rubble masonry, and brick appear throughout the complex. Inside, an east-west plan takes the form of a Latin cross, with three naves, a transept, and two additional chapel aisles. The central nave and transept rise above the lateral naves, allowing light to enter through their windows.
Bell tower
The square tower measures 11 metres across and approximately 41 metres in height, although another internal measurement gives a height of 37.5 metres. It consists of three principal bodies and a bell stage. Its foundations were probably laid in the thirteenth century, while the visible tower was probably constructed between the fifteenth and sixteenth centuries. The surviving design has one tower, although plans called for a pair flanking the principal facade.
The first body contains a western, splayed semicircular window with Romanesque characteristics. Its decoration includes a pearl moulding, stylized plant forms, and bosses and rosettes at the division from the second body. The second body, probably built during the first third of the sixteenth century, combines late Gothic and early Plateresque elements. Plateresque is an ornate Spanish style that uses detailed surface decoration, heraldry, medallions, balusters, and elaborate architectural framing.
Juan de Ayala made the western window of the second body. Its lower lintelled opening is divided by a mullion and framed by compound-order pilasters. Above it, an architrave bears the inscription “AVE MARIA,” while capitals dated 1532 support an upper section containing a shell between balusters and a cornice. The northern window is late Gothic, with a lintelled opening, a trilobed arch, a central shell, relief heads of Saints Peter and Paul, and a gable between two pinnacles. Two marble shields accompany it, one bearing the cathedral’s lamb emblem and the other belonging to Bishop Pedro González Manso, who governed the diocese from 1526 to 1532.
Chequered moulding and Gothic cresting divide the second and third bodies. The western and northern faces of the third body have lintelled windows decorated with pearl motifs and a cord forming an ogee arch. Miguel Taramas made the clock faces installed in these windows in 1715. A simple moulding with shields separates the third body from the bell stage.
The bell stage has paired semicircular arches and a small belfry on each face. Its classical Renaissance character reflects the second Renaissance style used in Spain from the second third of the sixteenth century. A frieze with double moulding and a bust on each face crowns the stage, including an image of Saint John on the western side. Figurative gargoyles at the corners drain rainwater, and Gaspar Méndez completed this part in 1542. Pinnacles and battlements finish the tower, whose battlements retain the glazed bowls used for civic illuminations.
Portals and external entrances
Western portal
The principal western portal was commissioned in 1619 by Bishop Pedro Fernández Zorrilla and the cathedral chapter. Melchor Cordero and Sebastián Vázquez of Elvas won the competition for its design, but economic difficulties prevented the original project from being completed as intended. The portal combines early Baroque elements with strong Classical features. Its lower body has a lintelled entrance between pairs of Ionic columns on podiums, supporting a broken architrave. The upper body contains a central niche and two cartouches beneath triangular pediments.
The niche received its present Baroque stone statue of Saint John the Baptist in 1692, commissioned by Bishop Marín de Rodezno. The cartouches display episcopal and chapter shields. The facade acquired its current appearance in 1862, when the staircase was built, and it was restored in 1994.
Northern portal
The northern portal is a simple seventeenth-century entrance made of white marble. Its lintelled opening and pediment bear the Lamb with the Cross, the cathedral’s symbol. Facing the older and more densely populated part of the city, it was especially used for processions and religious ceremonies.
Saint Blaise Portal
Gaspar Méndez carved the southern Saint Blaise Portal in 1546. The Renaissance composition has a semicircular arch between pilasters on podiums, a triangular pediment, and two decorative oculi in the spandrels. A niche added in 1553 contains a white Portuguese-marble image of Saint Blaise by Hans of Brussels. Above the portal is a circular, coffered rose window.
A smaller Renaissance doorway beside the Saint Blaise Portal leads to rooms around the cloister. It has a triangular pediment. Within the entrance space, a Renaissance barrel vault appears intended to be fully coffered, although only its beginning received that treatment. The space also contains a side window from the Chapel of Saint Anne with Plateresque ironwork.
Naves, crossing, and high altar
The naves are covered by simple rib vaults, except in the bay leading to the presbytery, the area surrounding the high altar traditionally reserved for the clergy. There, unusual double tracery enriches the principal liturgical space. Some chapels have more elaborate vaults, reflecting either a later and more decorative Gothic phase or private funding. Cruciform piers with attached columns carry the vault loads through Gothic ribs, while the piers retain Romanesque features such as pronounced bases and capitals, some with figures. Romanesque buttresses counter the thrust of the vaults, although many are concealed by later side chapels.
The original High Chapel had three polygonal apses with Gothic rib vaults and no ambulatory. Bishop Marín de Rodezno ordered its reform between 1681 and 1706 to enlarge the presbytery. The first bay then received a dome, and the second a barrel vault with lunettes. The heads of the Gospel and Epistle naves were changed from polygonal apses to flat ends and covered with groin vaults.
The High Altar holds a gilded wooden Baroque retable made by Ginés López between 1715 and 1717. A retable is an ornamental structure behind an altar containing architectural divisions, paintings, sculptures, or devotional imagery. This example has a predella, two bodies, three vertical sections, and a cresting decorated with abundant foliage. Its first body uses Solomonic columns, which are twisted columns, while the second uses estipites, tapering architectural supports. Miguel Sánchez Taramas and Francisco Ruiz Amador made smaller carvings.
Juan Alonso Villabrille y Ron carved the wooden Saint John the Baptist in the central section of the first body. Polychrome wooden figures of Saints Peter and Paul occupy the sides. The second body contains an early eighteenth-century Sevillian Immaculate Conception associated with the circle of Duque Cornejo, flanked by Saint Atón and Saint Francis Xavier and four angel lamp-bearers. The cresting represents Faith, Hope, and Charity, while a seventeenth-century polychrome wooden Crucifix stands on the altar table. The High Chapel’s iron screen dates from the late seventeenth century and follows models from Portugal’s Alentejo region.
A lamp hangs over the transept. It is 6.5 metres high, 3.8 metres in diameter, has 102 arms, and weighs 3,750 kilograms. Adelardo López de Ayala brought it from the Palace of Congress in Madrid in 1878, when he was president of that institution.
Choir and retrochoir
The choir occupies two bays of the central nave and measures 14.8 by 7.8 metres. Its two tiers of stalls surround the bishop’s seat and contain 43 high stalls and 36 low stalls, with two lateral galleries. Jerónimo de Valencia, a disciple of Berruguete, made the choir between 1555 and 1559 in the Plateresque style. Its decoration includes figures from the Old and New Testaments, saints, Doctors of the Church, baluster columns, putti, garlands, cresting, cartouches, and medallions.
The lateral galleries contain eighteenth-century allegorical virtues between Ionic pilasters. Two lecterns stand in the choir, one a sixteenth-century wooden Plateresque work and the other an eighteenth-century bronze lectern known as the Eagle, made by José Rivero in 1767. Three organs crown the choir: two lateral Renaissance organs and a central early eighteenth-century Baroque organ bearing the chapter’s shield.
The choir screens, the screens of the High Chapel and the passage between them, and the two pulpits date from the late seventeenth century. Their balustered and cylindrical ironwork rises from plinths and ends in friezes with scrolls, following the Extremaduran ironwork tradition associated with Juan Cayetano Polo.
The retrochoir, the space behind the choir, contains two eighteenth-century oil paintings on canvas by Alonso García Mures. One depicts Saint Joseph and is close in style to the work of Murillo’s disciples. The other, painted in 1727, represents the martyr saints Mark and Marcellian.
Cloister and chapels
The cloister was built between 1509 and 1520, replacing a cloister from the second half of the fourteenth century. It has a square plan with five bays on each wing, in addition to the corner bays. Gothic vaults cover the wings, with diagonal ribs in the corners. Pointed arches open onto the courtyard through lower traceried sections supported by twisted piers, while their upper sections contain nineteenth-century coloured glass. The tiles and stained glass also derive from a nineteenth-century restoration.
Corner altars
Four painted altars occupy the corners of the cloister, replacing earlier sixteenth-century altars. Alonso García Mures made three, while Antonio Lucenqui made the fourth in 1804. Their subjects include the seated Virgin and Child, Saint Sebastian, Saint Fabian, Saint Bridget, and Saint John the Baptist.
Chapel of Saint Benedict
The Chapel of Saint Benedict, also called the Chapel of Solitude or Saint Atón, is one of the cloister’s two chapels. Dating from the mid-sixteenth century, it has a Gothic vault. Its central altar holds an eighteenth-century oil painting of Solitude and an eighteenth-century grey-and-white marble Baroque retable by Juan de Estrada. The retable contains figures of Saint Benedict, Saint Atón, Saint Dominic, and Saint Michael.
Chapel of the Most Holy Christ
The Chapel of the Most Holy Christ was built in the seventeenth century together with the Chapter House, on the orders of Marín de Rodezno. Its dome rests on pendentives, curved triangular sections that support a dome over a square or polygonal space, and was formerly painted. A gilded wooden retable contains a sixteenth-century Crucifix from the Hermitage of Bótoa. The chapel also holds Antonio Monreal’s 1632 painting Flight into Egypt.
The cloister has housed the mausoleum of General Menacho since 1911, when his remains were transferred there. General Menacho was a Spanish military commander. A funerary slab for Lorenzo Suárez de Figueroa and his wife, Isabel de Aguilar, is set into the east cloister wing. Made in Venice around 1503, it is attributed uncertainly to Pier Zuanne delle Campane or Alessandro Leopardi. Renaissance reliefs show Lorenzo Suárez de Figueroa, accompanied by grotesque ornament, the Figueroa and Aguilar heraldic shields, and an inscription. A supplementary plaque carries related ornament and shields.
Sacristy, oratory, and crypt
The sacristy beside the chevet was commissioned by Marín de Rodezno in 1697 together with the High Chapel. It has a square plan and a dome, with walnut storage furniture, ebony mirrors, and a central marble table for preparing liturgical vessels. Eight sixteenth-century Flemish-school wool-and-silk tapestries hang on its walls, depicting mythological subjects including Cupid, Daphne, and Diana. A polychrome wooden Crucifix is also kept there.
Between the sacristy and the Chapel of Saint Mary Magdalene lies a chapel or oratory dedicated to Saint John of Ribera. The sacristy antechamber has a simple brick rib vault. Its doorway has a lintel framed by Ionic pilasters, a broken architrave, and a circular pediment with a relief of the Lamb, dating from the beginning of the sixteenth century.
The entrance to the crypt is in the retrochoir. Marín de Rodezno commissioned it in 1693, apparently because an earlier Mozarabic church may have occupied that location.