Aktepa Yunusabad: A Fortified Estate in Tashkent, Uzbekistan
Site at a Glance
- Popularity
- Low
- Country
- Uzbekistan
- Primary era
- Medieval
- Eras represented
- Classical, Medieval
- Civilizations
- Unclassified
- Site type
- Military
- Remains
- Castle
On this page15 sections
History
Aktepa Yunusabad is a fifth-century fortress in northeastern Tashkent, Uzbekistan, occupied from the fifth to the thirteenth century. Its pre-Arab fortified estate has been tentatively identified as the summer residence of the tudun, an administrative official in Central Asian polities, of Chach, the historical region centered on Tashkent.
Fortress and rebuilding
The fortress was built in the fifth century and substantially rebuilt in the early seventh. The rebuilding created a strong platform for new construction and strengthened the fortress’s four corner towers. Surviving remains of the complex have also been dated to the late seventh or early eighth century.
Fire, renewed occupation, and decline
A catastrophic fire struck the fortress in the first quarter of the eighth century. Coin finds and fire traces are consistent with its destruction during an Arab raid on Chach. Settlement resumed in part of the ruined fortress in the second half of the eighth century.
In the ninth and twelfth centuries, Aktepa Yunusabad was among the fortified settlements around Binket, the medieval capital of Chach. The site had declined by the time of the Mongol invasion in the early thirteenth century.
Archaeological investigations
V. P. Nalivkin first recorded the archaeological site in 1886. A. I. Terenozhkin carried out reconnaissance excavations in 1940–41 and introduced the site in scholarly publications. The Tashkent Archaeological Expedition conducted its principal investigations in 1975 and 1977–85. Its members included M. I. Filanovich, M. S. Mershchiev, D. P. Varkhotova, E. V. Rtveladze, S. R. Ilyasova, and E. M. Yuldasheva.
Remains
Site setting and layout
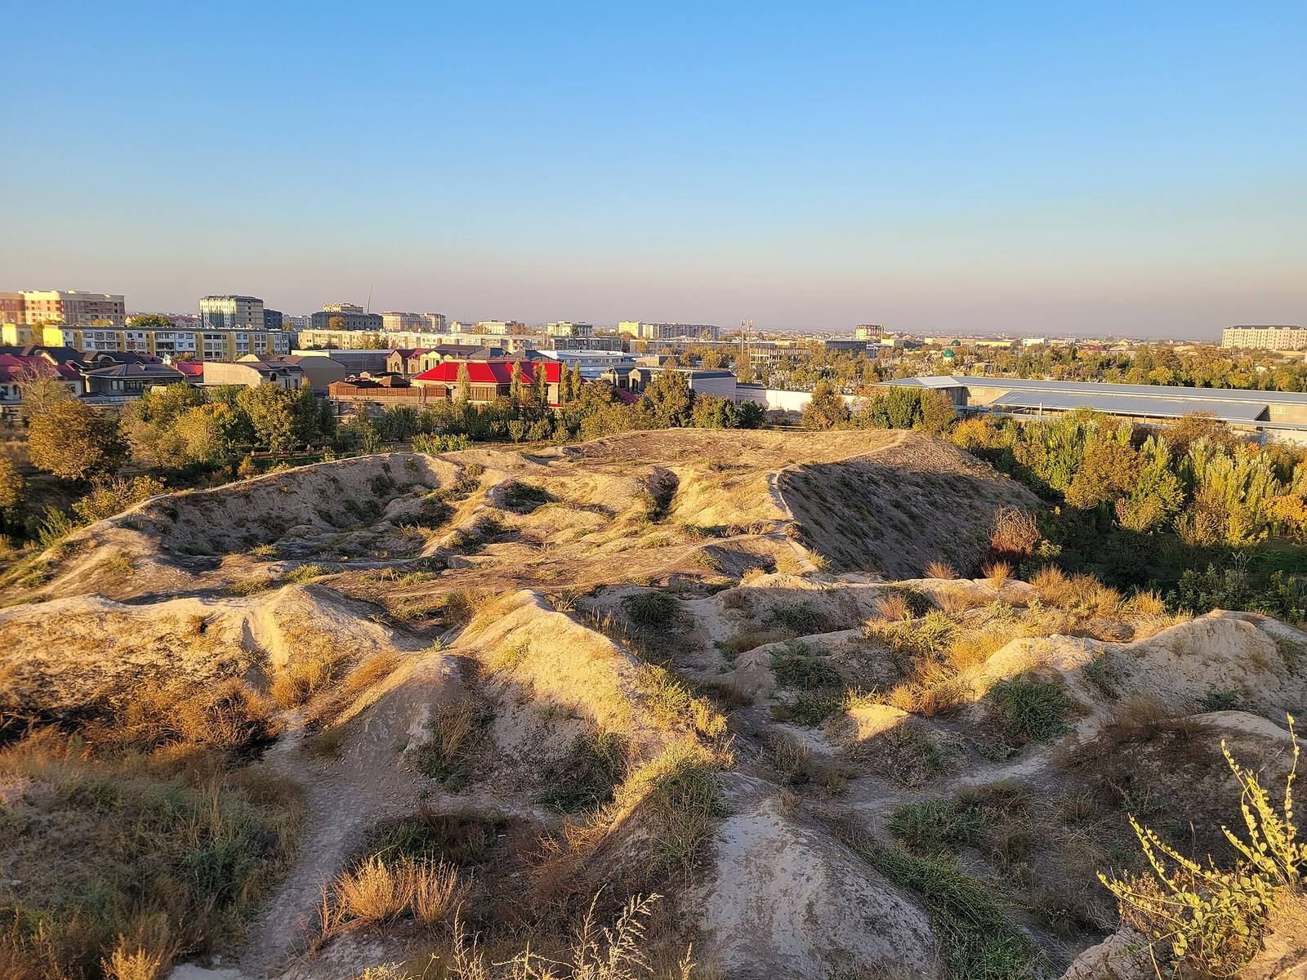
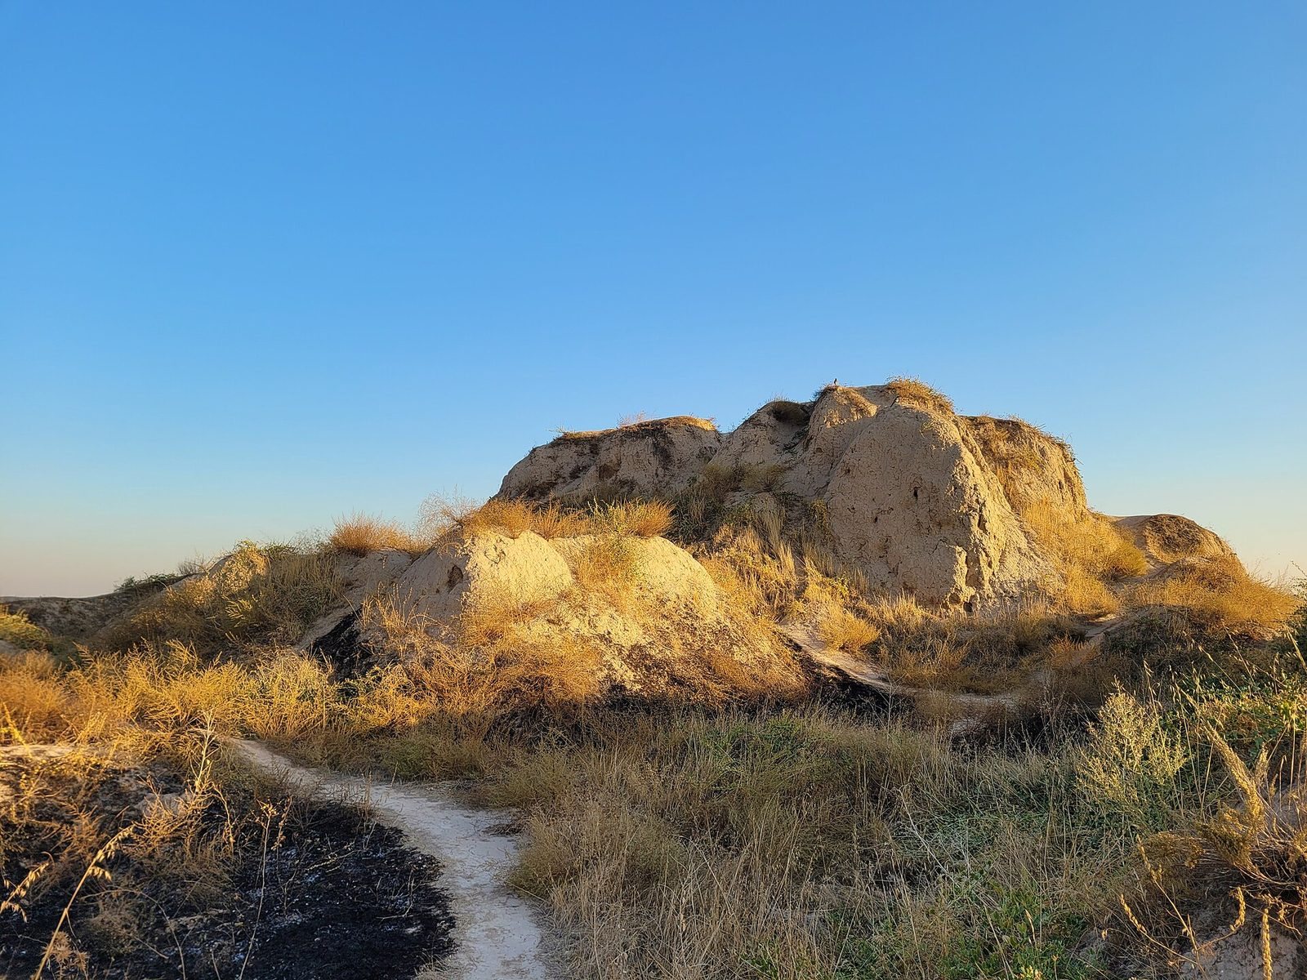
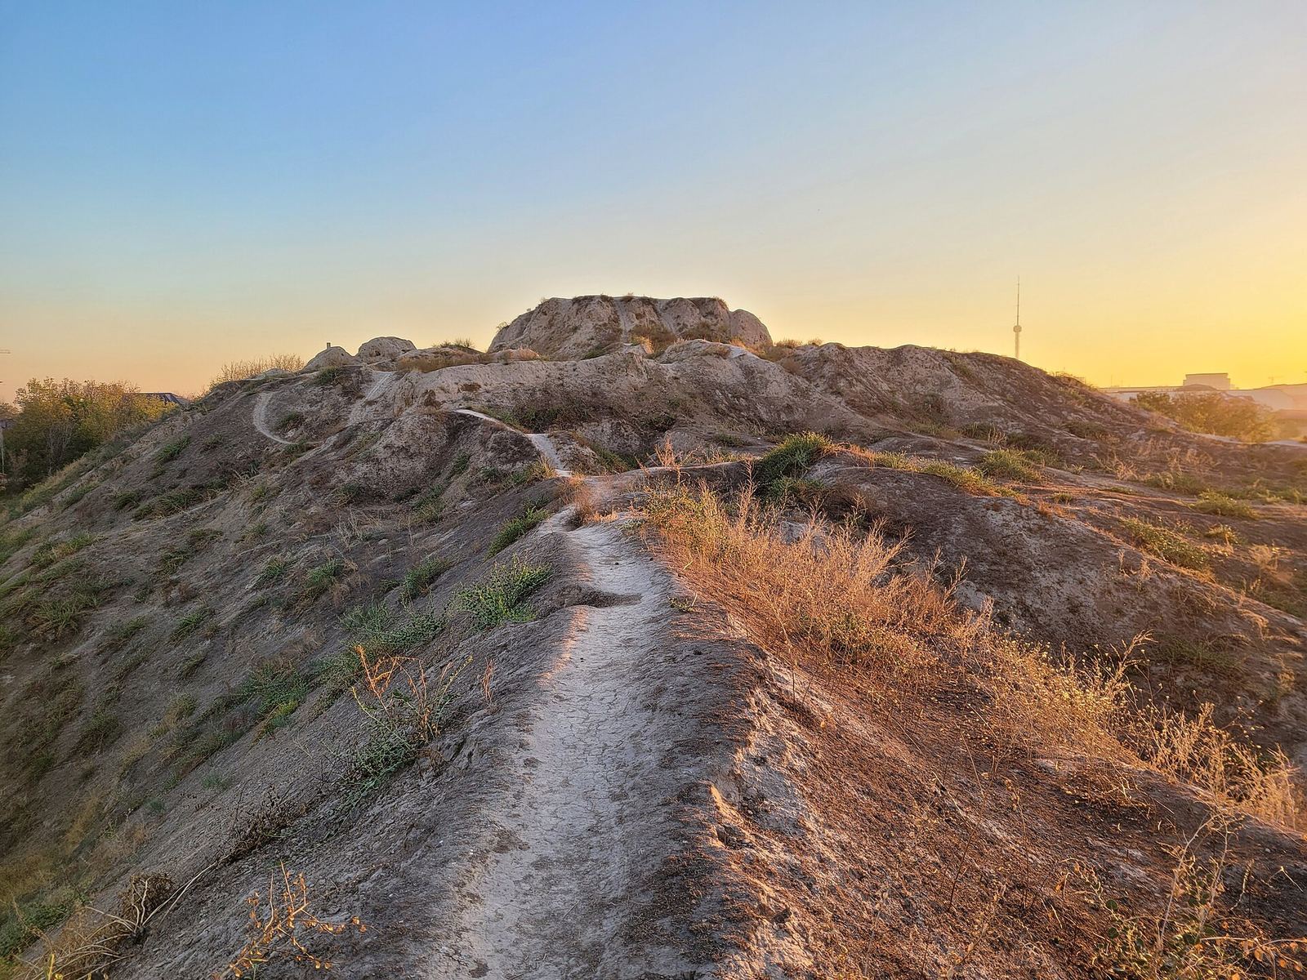
The site lies beside the Aktepa irrigation canal and once covered about 100 hectares, most of which is now built over. In its southern part, the fortress ruins form a steep-sided mound rising about 21 to 28 metres, with an unfortified settlement adjoining the fortress. The castle, about 86 by 180 metres and aligned roughly north to south, stood apart from the settlement across a deep ravine that served as a moat. It was raised on a platform of pakhsa, a building material made from compacted earth.
Fortress and palace
Palace and galleries
The castle consisted of a two-storey building with a long, broad stairway or ramp. Its lower storey measured 80 by 80 metres, while the upper storey measured 50 by 50 metres. Each storey had an inner gallery about two metres wide and 2.3 metres high, enclosed by a high outer wall. Large compacted-earth blocks, about 70 centimetres on each side, and elongated mud bricks formed the gallery’s outer wall and arched roof. At the upper gallery’s corners, round domed rooms created circular towers. Long, narrow domed rooms inside connected with the gallery system.
Southwestern keep
The southwestern keep measured 22 by 22 metres. This multi-tiered, pyramid-shaped structure included a donjon, or principal fortified tower, and four defensive levels. It was probably two storeys high. Arched rooms occupied the lower level, while the upper level contained the owner’s living quarters and a guest room.
Northern temple complex
Ten rooms in the palace’s northern part formed a temple complex organized around a domed naus, a funerary structure. A two-room sanctuary adjoined it, with a fire altar in one room and a ceremonial hall in the other. Other rooms served for memorial offerings and as a priest’s residence.
Service buildings
Nine elongated, two-storey service buildings stood east of the fortress. Some had a narrow clay platform along an interior wall, openings for light in the rear wall, and surviving sockets for beams. Their lower floors were chiefly used for storage, while servants and the guard garrison occupied the upper floors. Large ceramic jars held flour, oil, and wine. The service courtyard also contained bread ovens, kitchen hearths, and a separate wine press.
Adjoining settlement
Excavations in the fortified settlement uncovered parts of its outer wall and residential buildings for chokars, armed retainers or guards, in the courtyard and along the wall. Other remains include a section of the raised road leading to the keep and a ceremonial complex beside the gates.
Finds
Objects and tools
Finds include pottery fragments, weapons made of stone, bone, and metal, and iron knives, daggers, axes, sickles, and three-bladed arrowheads. Excavators also recovered stone grinding tools and jewelry, including silver rings set with rock crystal. A terracotta piece depicts an elderly man.
Coins
The coins include fifth-century silver issues of local rulers, twelve Umayyad dirhams, silver coins associated with the early Islamic Umayyad dynasty, and a copper coin bearing a Sogdian inscription. Sogdian was the language of Sogdiana, a historical region of Central Asia.