Agia Triada Monastery: A Greek Orthodox Monastery on Crete
Site at a Glance
- Popularity
- High
- Country
- Greece
- Primary era
- Early Modern
- Eras represented
- Early Modern, Modern
- Civilizations
- Ottoman, Venetian
- Site type
- Religious
- Remains
- Monastery
On this page10 sections
History
Agia Triada Monastery is a Greek Orthodox monastery on the Akrotiri Peninsula in Greece, about 15 kilometres from Chania. Dedicated to the Holy Trinity, its main complex was built in the early seventeenth century, during the final period of Venetian rule in Crete. An earlier religious establishment already stood on the site.
Foundation under Venetian rule
In 1611, the Venetian authorities in Chania assigned the reorganization of the site to Jeremias Tsangarolos, a hieromonk, or monk ordained as a priest. His influential Venetian-Cretan family had ties to both Orthodox and Catholic Christians in the region. Jeremias planned a larger monastery and drew up its designs himself. Educated in Greek and Latin, he also had knowledge of architecture. Building began under Jeremias and his brother Lawrence, both monks. After Jeremias died around 1634, Lawrence continued the work. It came to a halt in 1645, when Ottoman forces captured Chania.
Ottoman rule and restoration
Under Ottoman rule, the monastery was called the Monastery with the Cypresses. Ottoman forces burned it in 1821, destroying many of its relics. Following the Greek Revolution, the uprising that led to the creation of an independent Greek state, the monastery was restored. In 1830, Ottoman authorities authorized two monks, Kalliopios and Gregory, to complete its church.
Schools and uprising
The monastery became a theological school in 1833. A seminary opened there in 1892 and operated for thirteen years. During the 1896–97 uprising, the monastery served both as a hospital and as headquarters for the insurgents. Its holdings also grew over time, including dependent monastery estates in Smyrna, the former name for İzmir in present-day Turkey.
War and current status
During the Second World War, Greek forces first used the monastery to store supplies. After Germany occupied Crete, German forces established an anti-aircraft artillery school there in 1942. Between 150 and 200 German soldiers were stationed at the monastery in 1944.
Agia Triada remains an active Greek Orthodox monastery. Its stavropegic status places it directly under the Ecumenical Patriarchate in Constantinople, rather than under a local bishop. It is also affiliated with the Church of Crete and the Metropolis, or diocese, of Kydonia and Apokoronas. The monks produce wine and olive oil on the premises.
Remains
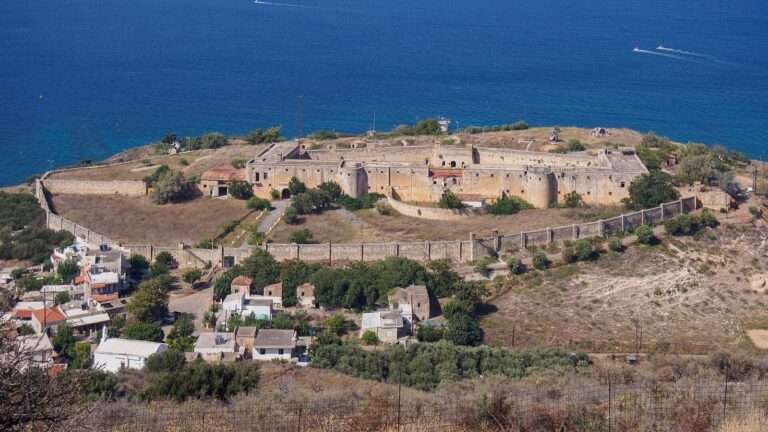
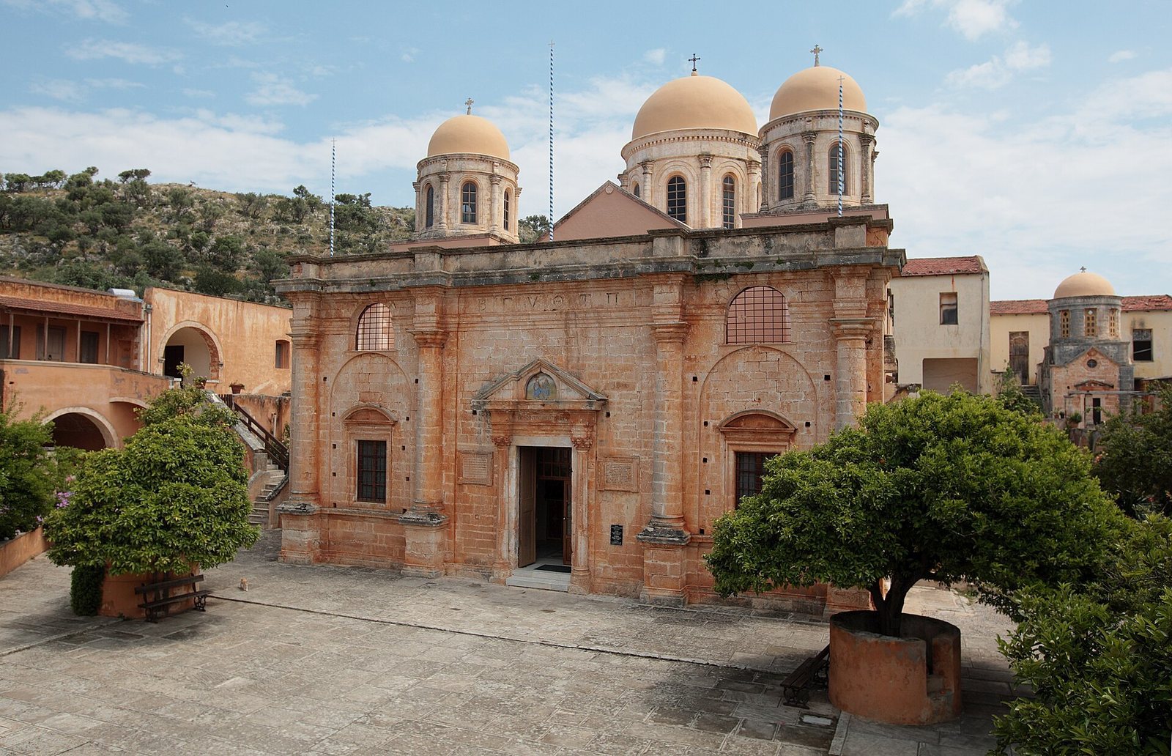
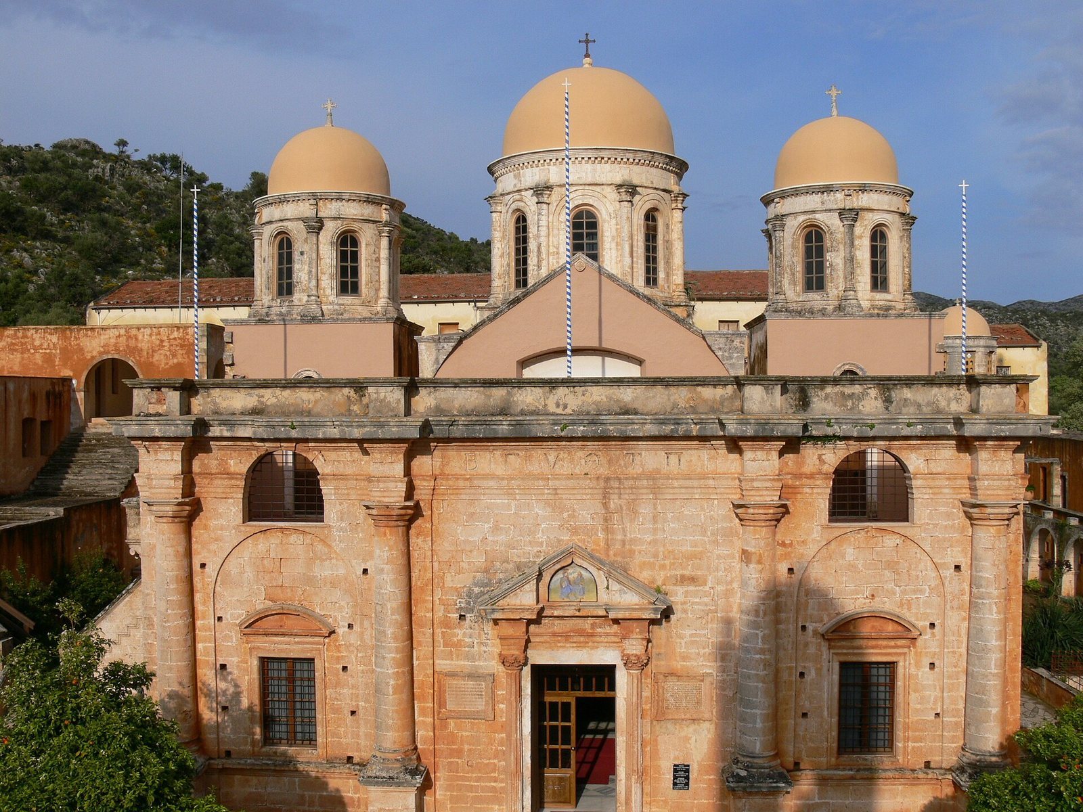
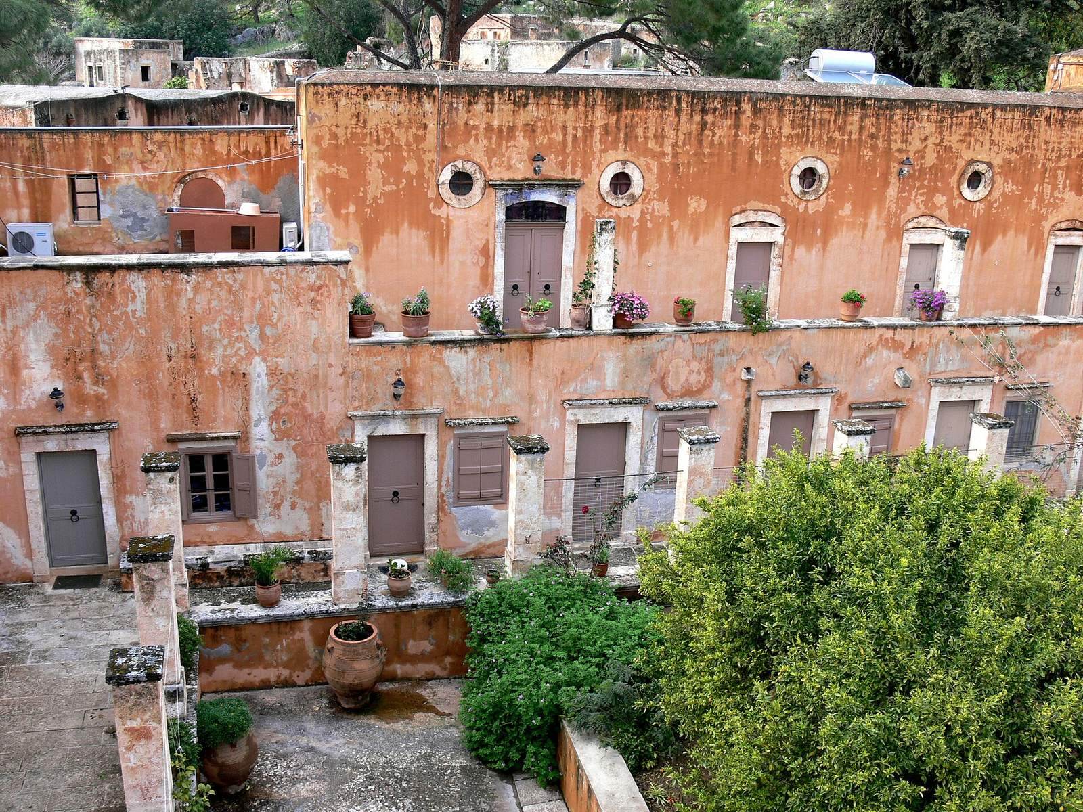
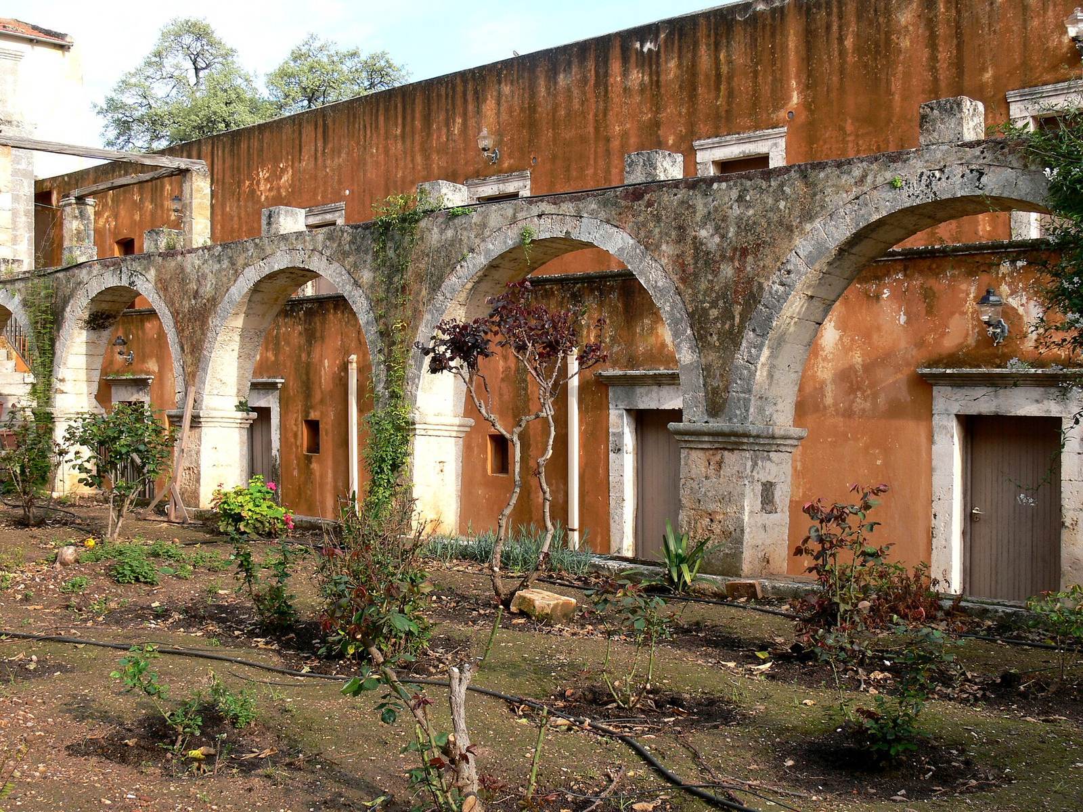
The monastery forms a quadrilateral complex around an inner courtyard, where the main church stands. The buildings combine the church’s Byzantine design with Western architectural influences and are arranged to accommodate the sloping ground.
Western entrance and range
A monumental staircase on the west side ends at a landing before the principal entrance. The porous-stone gateway has two pairs of large Ionic columns, a classical column style, supporting an entablature, the horizontal structure above them. Two pairs of smaller Corinthian columns, another classical style, stand above. A semicircular arch spans the upper columns, and a large central pediment, a triangular architectural feature, rises above a Greek inscription; two smaller pediments sit over the Corinthian columns. The design reflects Sebastiano Serlio’s Libro estraordinario, a book of architectural designs. Beyond the entrance, a vaulted passage leads into the courtyard. The western range is three storeys high on its exterior and two storeys on the courtyard side, a difference that follows the slope. Its design uses two solutions Serlio proposed for building on sloping sites in the seventh book of his architectural work. The monastery’s cellar doors bear the date 1613.
Main church and courtyard chapels
The main church is built of dressed stone and follows a Byzantine style, with a dome and three apses. Its decoration also reflects Western influence. At the front, an entrance hall is set at right angles to the main aisle. The church entrance has two large Doric-style columns and one smaller Corinthian-style column on each side; the facade also includes paired Ionic and Corinthian columns. A Greek inscription there is dated 1631. Inside, a carved and gilded wooden screen of icons, called an iconostasis, dates to 1836. Most of its icons are attributed to Mercurius of Santorini. Two chapels flank the church, one dedicated to the Virgin Mary under the title Life-Giving Spring and the other to Saint John the Theologian, traditionally identified with the apostle John. A separate small church dedicated to Christ the Savior stands in the courtyard beside the main church.
Monastic ranges
The western range contains monks’ cells, wine cellars and an old olive press. The library occupies the north side, while the ossuary, a place for keeping human bones, and the abbot’s quarters are on the south side. The theological school’s quarters were in the eastern range. A bell tower was built in 1864.
Library and museum collections
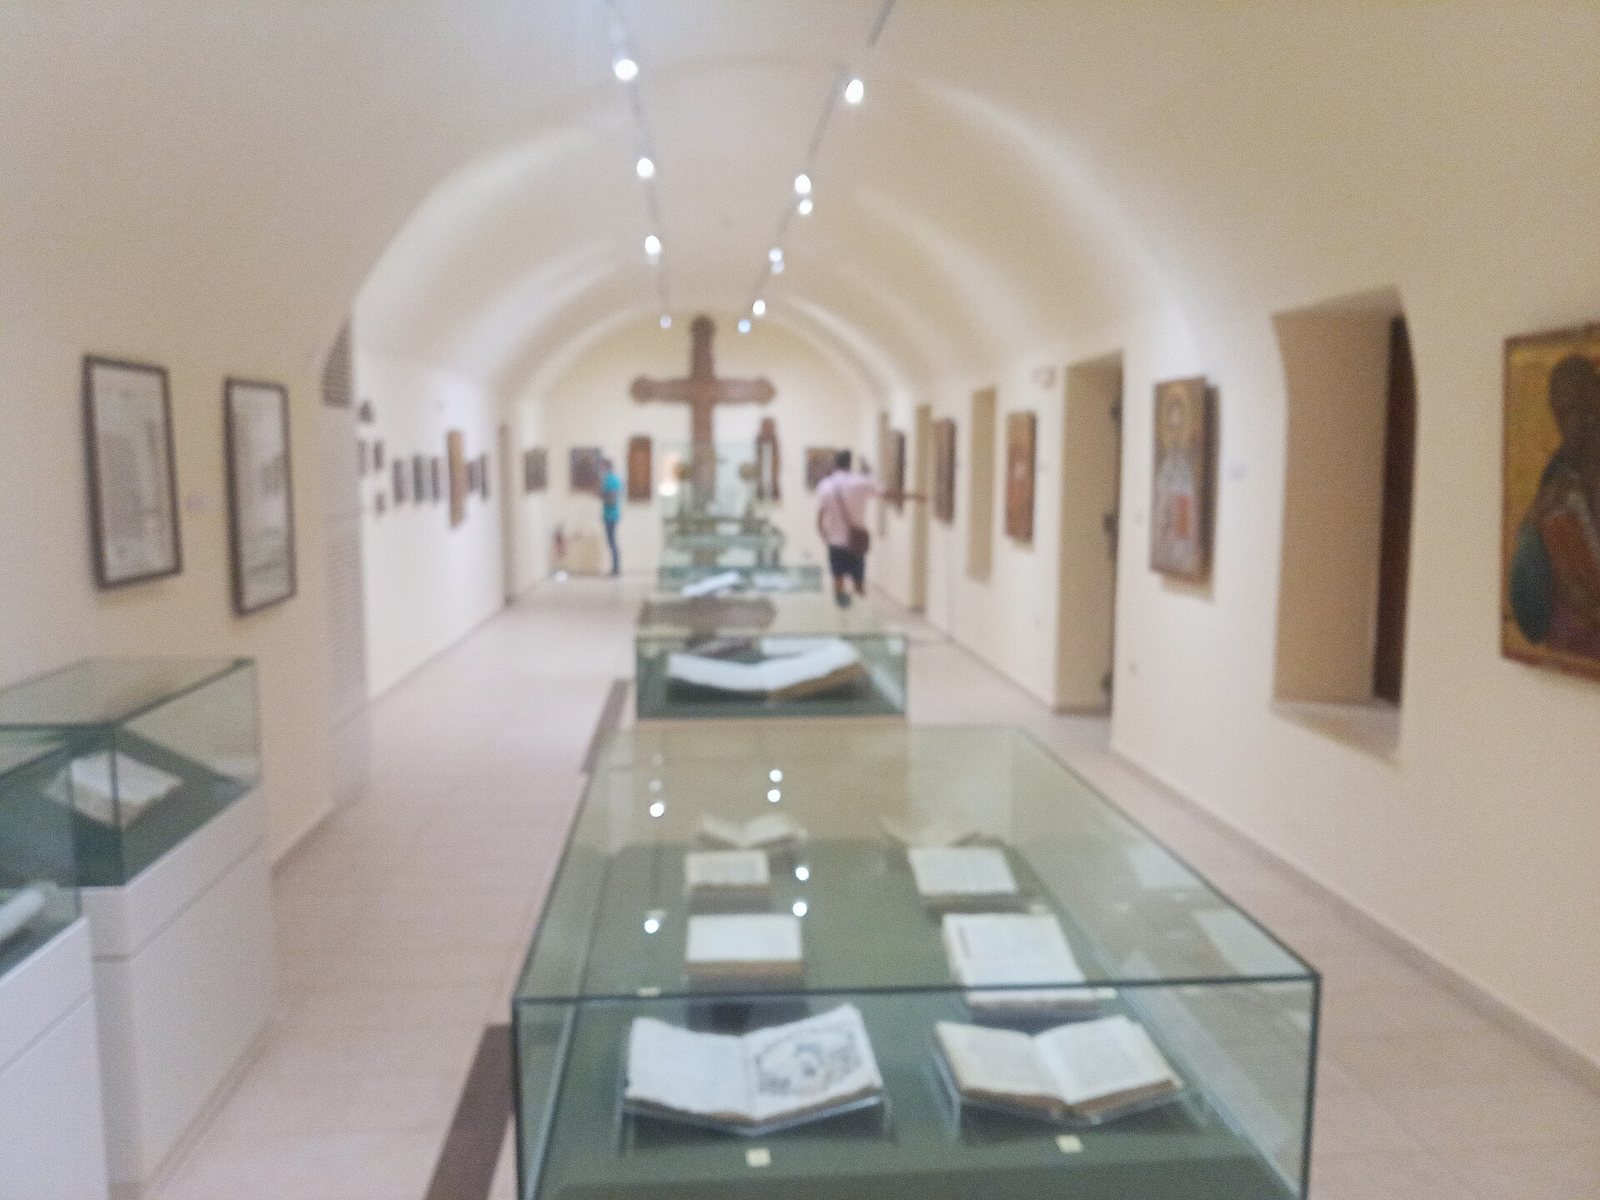
The library holds rare books, and the museum contains collections of icons and manuscript books. Among the works are a portable icon of Saint John the Theologian dated to around 1500 and The Last Judgment, painted by Emmanuel Skordiles in the seventeenth century. Later works include Saint John the Precursor, another name for John the Baptist, dated 1846; The Tree of Jesse (1853); The Hospitality of Abraham and The Descent into Hades (both 1855); and The Story of Beauteous Joseph (1858). The museum also holds a manuscript on a parchment roll containing the Mass of Saint Basil, a liturgy associated with the fourth-century bishop and theologian.