Aptera Fortress: An Ottoman Defensive Stronghold on Crete


Site at a Glance
- Rating
- 4.4
- Popularity
- Low
- Country
- Greece
- Primary era
- Modern
- External website
- Open
- Eras represented
- Modern
- Civilizations
- Ottoman
- Site type
- Military
- Remains
- Fort
On this page8 sections
History
Ottoman construction
Aptera Fortress is an Ottoman fortification in Greece, built on Crete between 1867 and 1868 after the Cretan uprising of 1866, a major revolt against Ottoman rule on the island. Its construction belonged to the Ottoman Empire, the imperial state that governed Crete at the time, and followed a period of intensified military building.
The work took place under Hüseyin Avni Pasha, an Ottoman statesman and military officer who served as governor of Crete. During his administration, more than 150 fortifications were built across the island. Aptera Fortress was intended to strengthen the defense of the Apokoronas Valley, an important route toward Chania from eastern Crete, while also supporting the nearby Izzeddin Fortress, an Ottoman coastal fortification near Souda Bay.
When it was built, the fortress was considered the largest Ottoman fortress on Crete. It did not take part in major battles, but its position formed part of the defensive system controlling routes through the area.
Later use and restoration
After Ottoman forces left Crete, the building was used as a village school for Megala Chorafia, a settlement now known as Aptera. The fortress was restored between 2006 and 2010 and is now used for exhibitions, guided visits, concerts, and other cultural events.
Remains
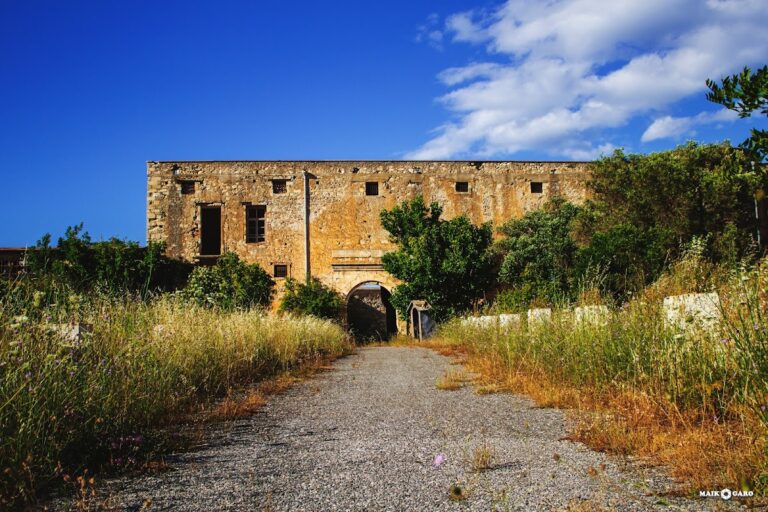
Defensive layout
Aptera Fortress stands at approximately 170 metres above sea level on a hill above Kalami village, near the shores of Souda Bay. It lies between the ancient archaeological site of Aptera and Izzeddin Fortress, about 12 kilometres east of Chania. The plan is pi-shaped and open on the northern side, with a central courtyard enclosed by the remaining defensive buildings.
Southern towers and communications
Two towers occupy the southern side of the fortress. The south-western tower controlled the passage toward Kerameia and communicated with Souda Fortress. The south-eastern tower controlled the route toward Kalives and communicated with Izzeddin Fortress, the fortifications of Neo Chorio, and Kalives.
Entrance and ramparts
The principal entrance is on the eastern side, where a semicircular bastion, a projecting fortification designed to strengthen defensive fire and protect an entrance, provided additional protection. Interior stairways shielded from fire lead to the defensive ramparts at the top of the fortress.
Interior rooms
The interior contained barracks for soldiers and officers, a prison, storage rooms, and a kitchen. The fortress remains in good condition, partly because it was built relatively recently and saw limited use in major battles.