Theatre of Aptera: A Hellenistic and Roman Performance Venue
Site at a Glance
- Popularity
- Low
- Country
- Greece
- Primary era
- Classical
- Eras represented
- Classical
- Civilizations
- Ancient Greek, Roman
- Site type
- Entertainment
- Remains
- Theatre
On this page16 sections
History
Hellenistic and Roman phases
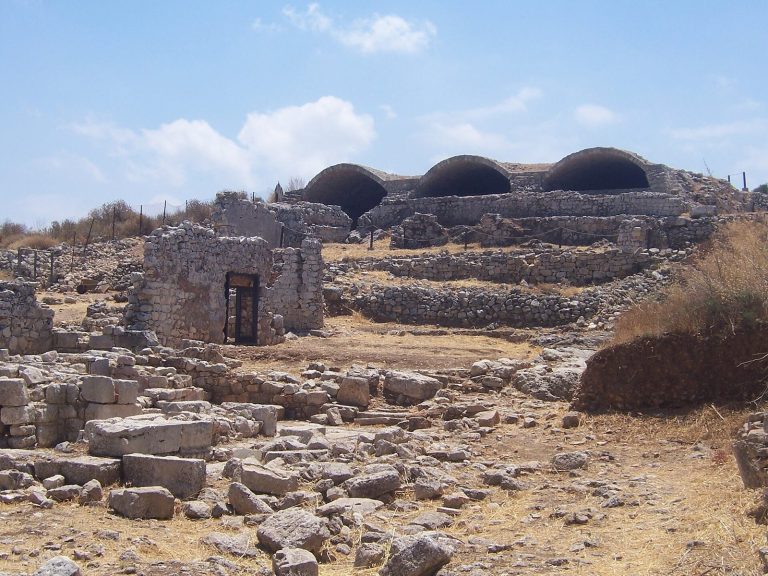
The Theatre of Aptera is an ancient Greek performance venue in Greece, near the southeastern entrance of the city it served. Aptera was founded in the Geometric period, an early phase of Greek history named for the geometric designs common in its pottery and art. Construction of the theatre began in the third century BCE, during the Hellenistic period that followed Alexander the Great’s conquests and preceded Roman dominance across much of the eastern Mediterranean.
The theatre was enlarged during the Roman period, an era of Roman rule and influence, in a major building phase dated to the first century CE. Further changes to parts of its stage building followed the monument’s initial completion. It served as a venue for performances, with adjacent rooms used by actors and for storing equipment.
Abandonment and rediscovery
Over the centuries the theatre fell out of use, and earth gradually covered much of it. An earthquake in 365 CE probably damaged the structure. In 1837, British traveler and antiquarian Robert Pashley recognized that the theatre had been built rather than cut into the rock. He estimated that about two-thirds of its original size had been lost. By 1901, only an indistinct mass of ruins was described as visible.
Survey, excavation, and conservation
During Germany’s wartime occupation of Crete, classical archaeologist Heinrich Drerup was commissioned in August 1942 to survey ancient Aptera and map the remains visible above ground. The resulting plan was compared with Greek and German aerial photographs. Systematic excavation began in July 2008 under archaeologist Vanna Niniou-Kindeli, and the finds and building remains helped distinguish the Hellenistic construction from later Roman changes.
Conservation and restoration work took place from August 2012 to November 2015. Since 2014, the theatre has been included on Greece’s Tentative List for UNESCO World Heritage.
Remains
Setting and layout
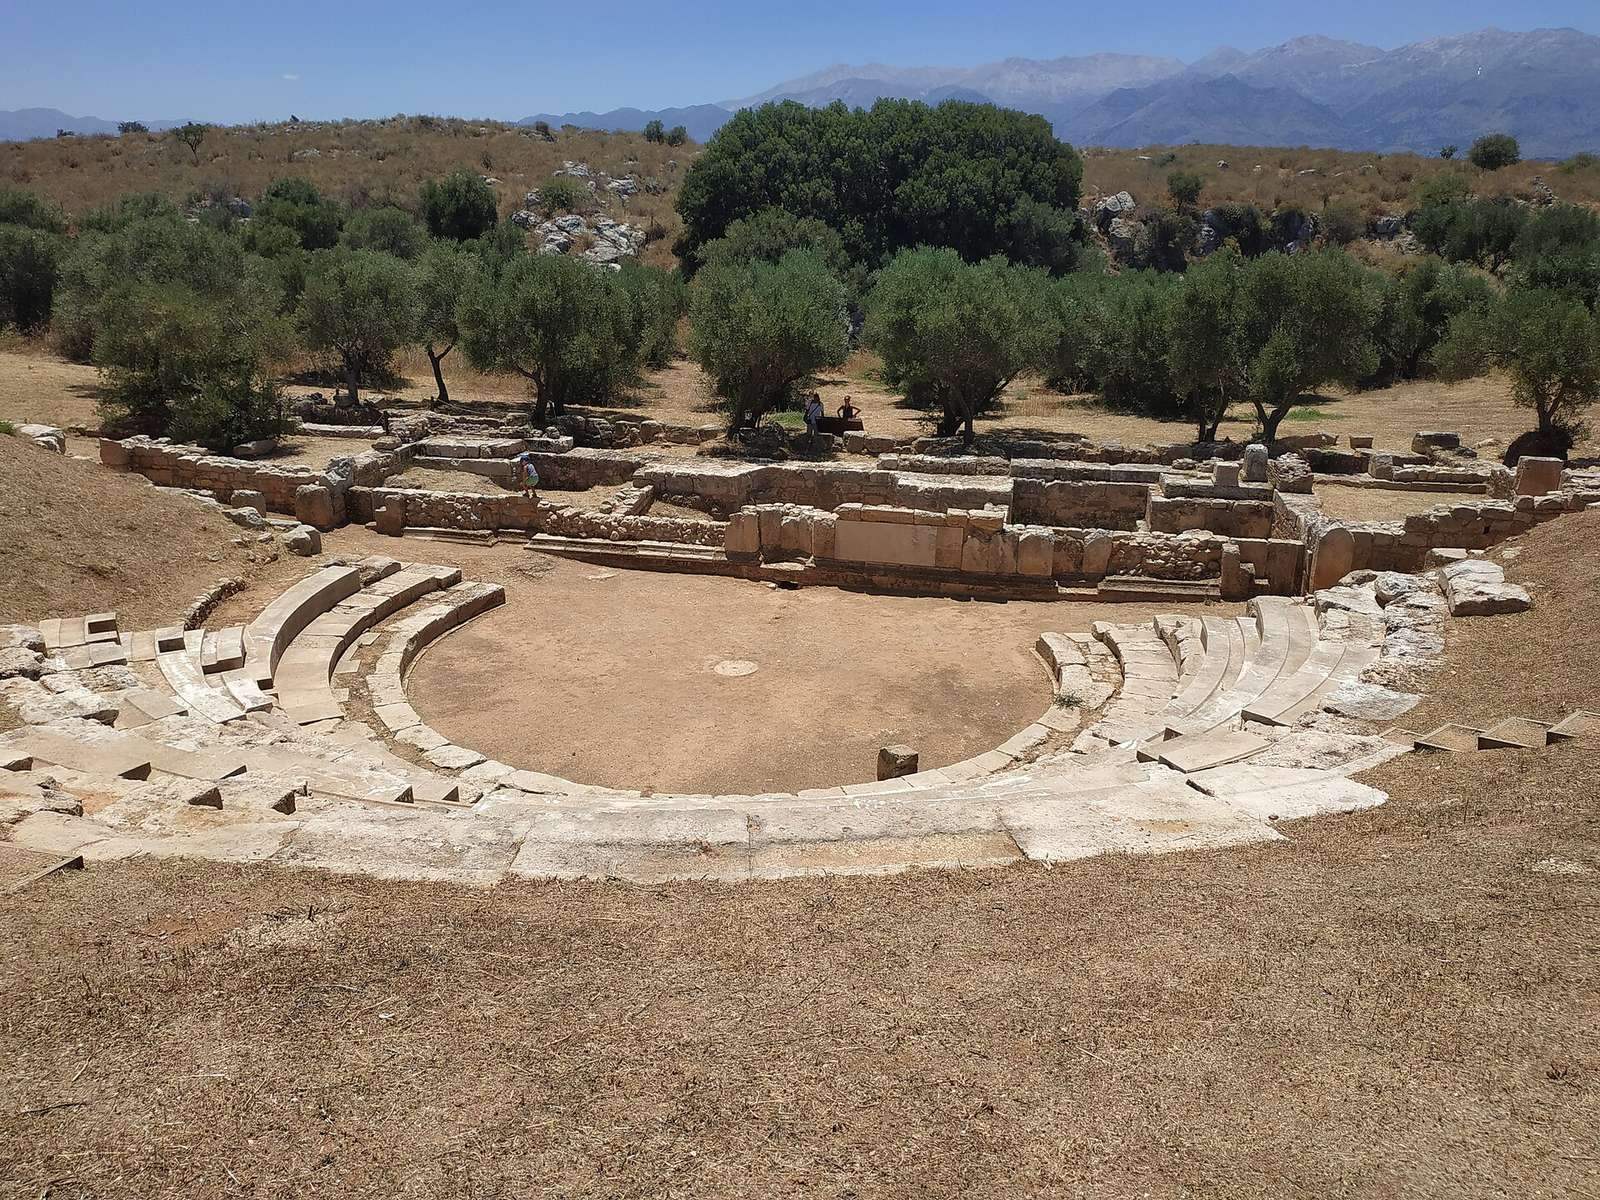
The theatre stands about 215 metres above sea level on the southern slope of Paleokastro, facing toward the White Mountains. It is roughly 900 metres from Crete’s northern coast. Built on the natural incline from local poros limestone, a type of building stone, it comprises a seating area, a central performance space, and a stage building.
Other ancient remains lie nearby. Two Roman cisterns are about 160 and 220 metres north of the theatre, near buildings that contained Roman baths. Foundations of a probably Hellenistic sanctuary with two principal chambers are about 160 metres from the theatre, while the partly preserved ancient city gate stands roughly 440 metres to the northwest.
Seating and performance spaces
Seating area
The seating area is slightly more than semicircular, with a diameter of about 54.7 metres. Its dimensions correspond to 25 rows, although traces of only 13 survive. Two substantial stone walls retain its ends, and another wall supports artificial fill that extended the seating area to the north. The Hellenistic seating had a gentler incline than the Roman phase, whose slope was about 28 degrees. Only parts of the Roman phase’s upper supporting walls remain.
The upper seating was lost when the ground was levelled for cultivation during the period when a monastery used the area. A modern lime kiln built in the middle of the seating area caused further damage, burning seating blocks and other architectural pieces. Surviving blocks were laid over rubble masonry and a thin bed of lime mortar, then joined with clay mortar. The rubble covered hard red earth associated with the Hellenistic theatre.
Seats stood 37 to 39 centimetres high. Their 34-centimetre-wide surfaces sloped forward by three degrees to drain rainwater. Each seat had a footrest behind it, 29 centimetres wide and 1.5 to 2 centimetres deep, followed by a 15-centimetre gap before the next row.
Stairs, entrances, and passages
Five stairways divided the seating into four wedge-shaped sections. The central stairway was 70 centimetres wide; the other four were each 50 centimetres wide. A broad passage separated the upper and lower seating. At the northeast, an entrance and the first five steps of an interior stairway from the Roman phase survive. The stairway probably led to that passage.
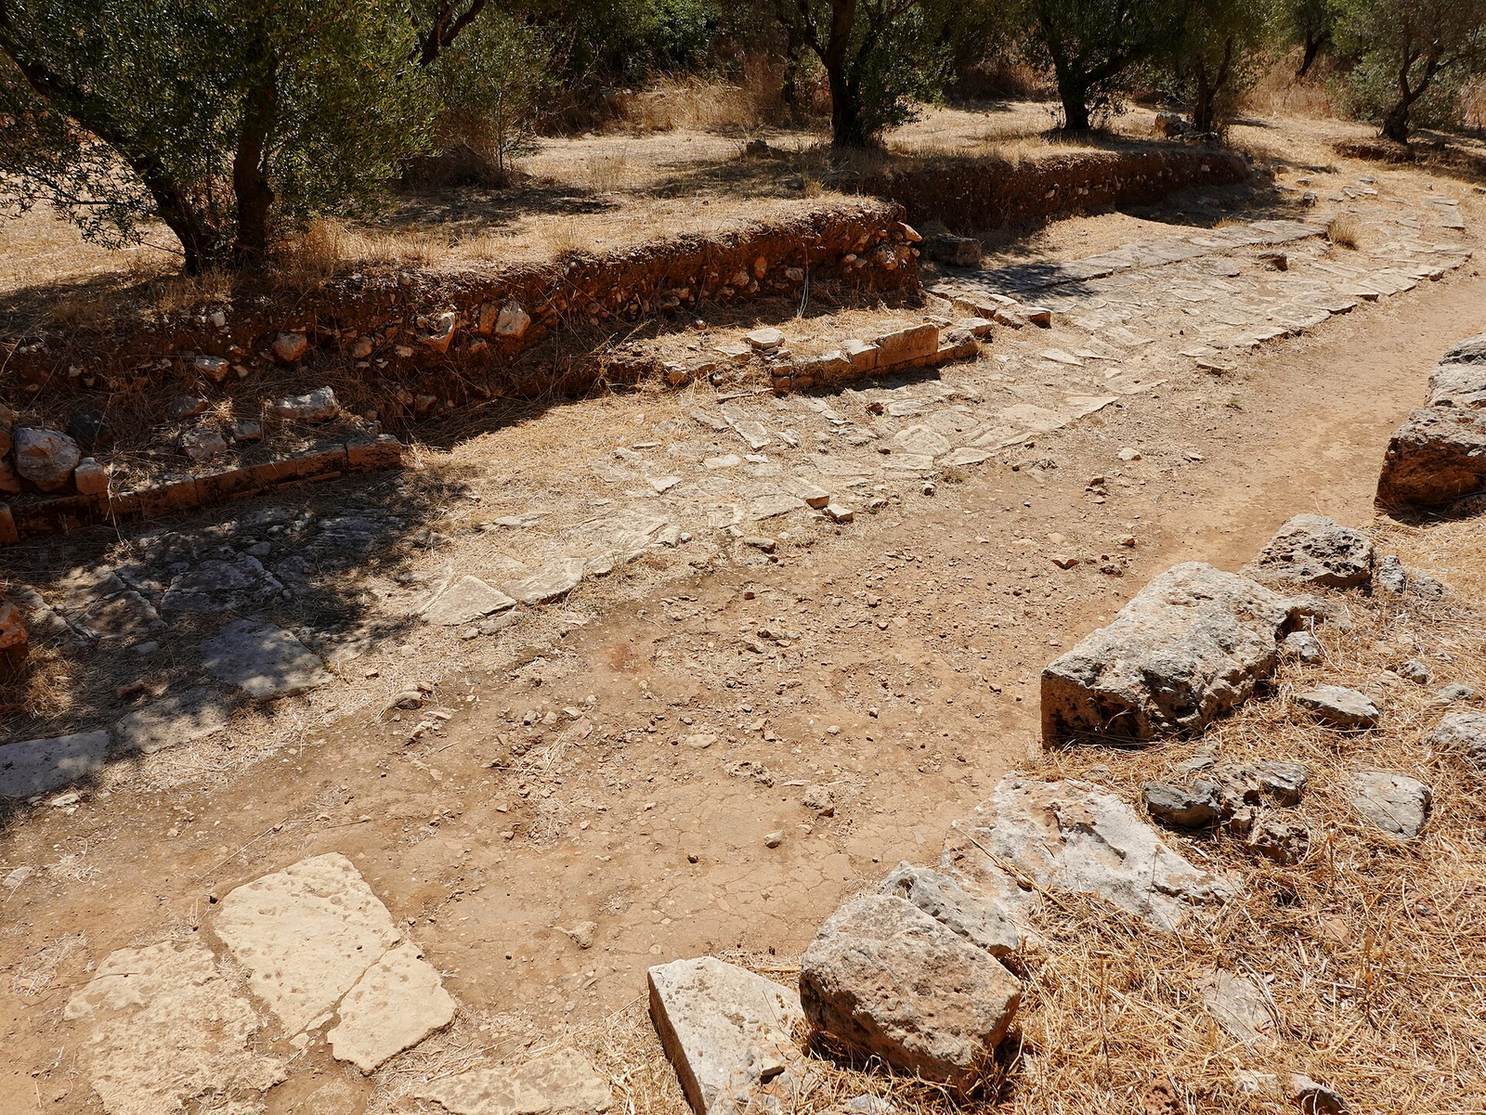
A paved road, 1.6 metres wide and 55 metres long, approached the eastern entrance to the performance space. An entrance at the west may have been reached by an outside stairway or ramp and probably led toward the inner passage. A second uncovered road, about 100 metres west of the theatre, ran toward the western stairway.
The two side passages leading to the performance space were laid out in the Hellenistic phase and received arches during the Roman period. Channels for rainwater ran beneath their paving. Their side walls used large blocks like those in Aptera’s Hellenistic fortifications. Many stones lying on the passage floors probably fell from the seating area under pressure from its earth fill.
Central performance space and drainage
The central performance space had a radius of 5.45 metres, making it one of the smallest known in an ancient theatre. Its floor was hard-packed earth, with a circular stone base at the centre for a small altar to Dionysus, the Greek god associated with drama and wine. A covered channel carried rainwater around the space. At the foot of the seating, this channel was semicircular in section, 52 centimetres deep and 61 centimetres wide, and capped with limestone slabs.
Stage building
Stage front and supporting structure
The stage building survives as foundations and low wall sections. Large blocks in the foundations of its front wall form a recess about 21 centimetres wide, probably intended for beams supporting a wooden stage. Sections of the front wall and its attached side wings are about 70 centimetres wide and stand up to roughly 60 centimetres high. They combine large dressed stones with smaller rough stones, held by strong lime mortar, and have brick facing in the upper area. The mortar resembles the bedding beneath the seats, suggesting that the stage front and seating were built or altered in the same phase.
The front wall facing the performance space has a rubble core bonded with lime mortar and a facing of upright limestone slabs set on a low base. Shaped stones finished the slabs along their upper and lower edges. Three niches punctuate the wall: a semicircular niche in the centre and rectangular ones at either side. Narrow stairways made from single stones at the wall’s ends led to the wooden stage floor.
Two cross-walls linked the front wall to the fronts of the stage-house rooms, dividing the space beneath the stage into three compartments. They were left unplastered because the wooden stage floor covered them. Their construction differs from other parts of the stage front, marking them as a later phase.
Stage rooms and rear walls
The original Hellenistic side wings were somewhat larger than the rooms built during the Roman stage-building phase. The later rooms, one on each side, measured about 4.4 by 4.1 metres. Each had three doorways, in its east, west, and south walls. Stone doorframe pieces and traces of thresholds survive, along with some floors of lime mortar. Like the stage floor, the room floors were probably wooden.
A strong retaining wall along the back of the stage building rested on natural bedrock and faced south. It formed the south wall of the Hellenistic stage building and resembles Aptera’s fortifications and the walls of the side passages. Beneath the area under the stage, a rubble foundation was laid in clay on bedrock cut for the purpose, following the same alignment. The Hellenistic wall’s foundation is about 80 centimetres above the surviving performance-space floor, indicating that the original floor was higher than in the Roman phase.
A separate outer wall enclosed the area behind the stage, about 3.35 metres south of the stage building. It reaches bedrock and survives to roughly 3 metres high. Its rough and partly dressed stones are bonded with lime mortar. Blocks from the lower Hellenistic retaining wall were reused in irregular positions along its upper surface.
Other features and architectural evidence
Stepped structure north of the theatre
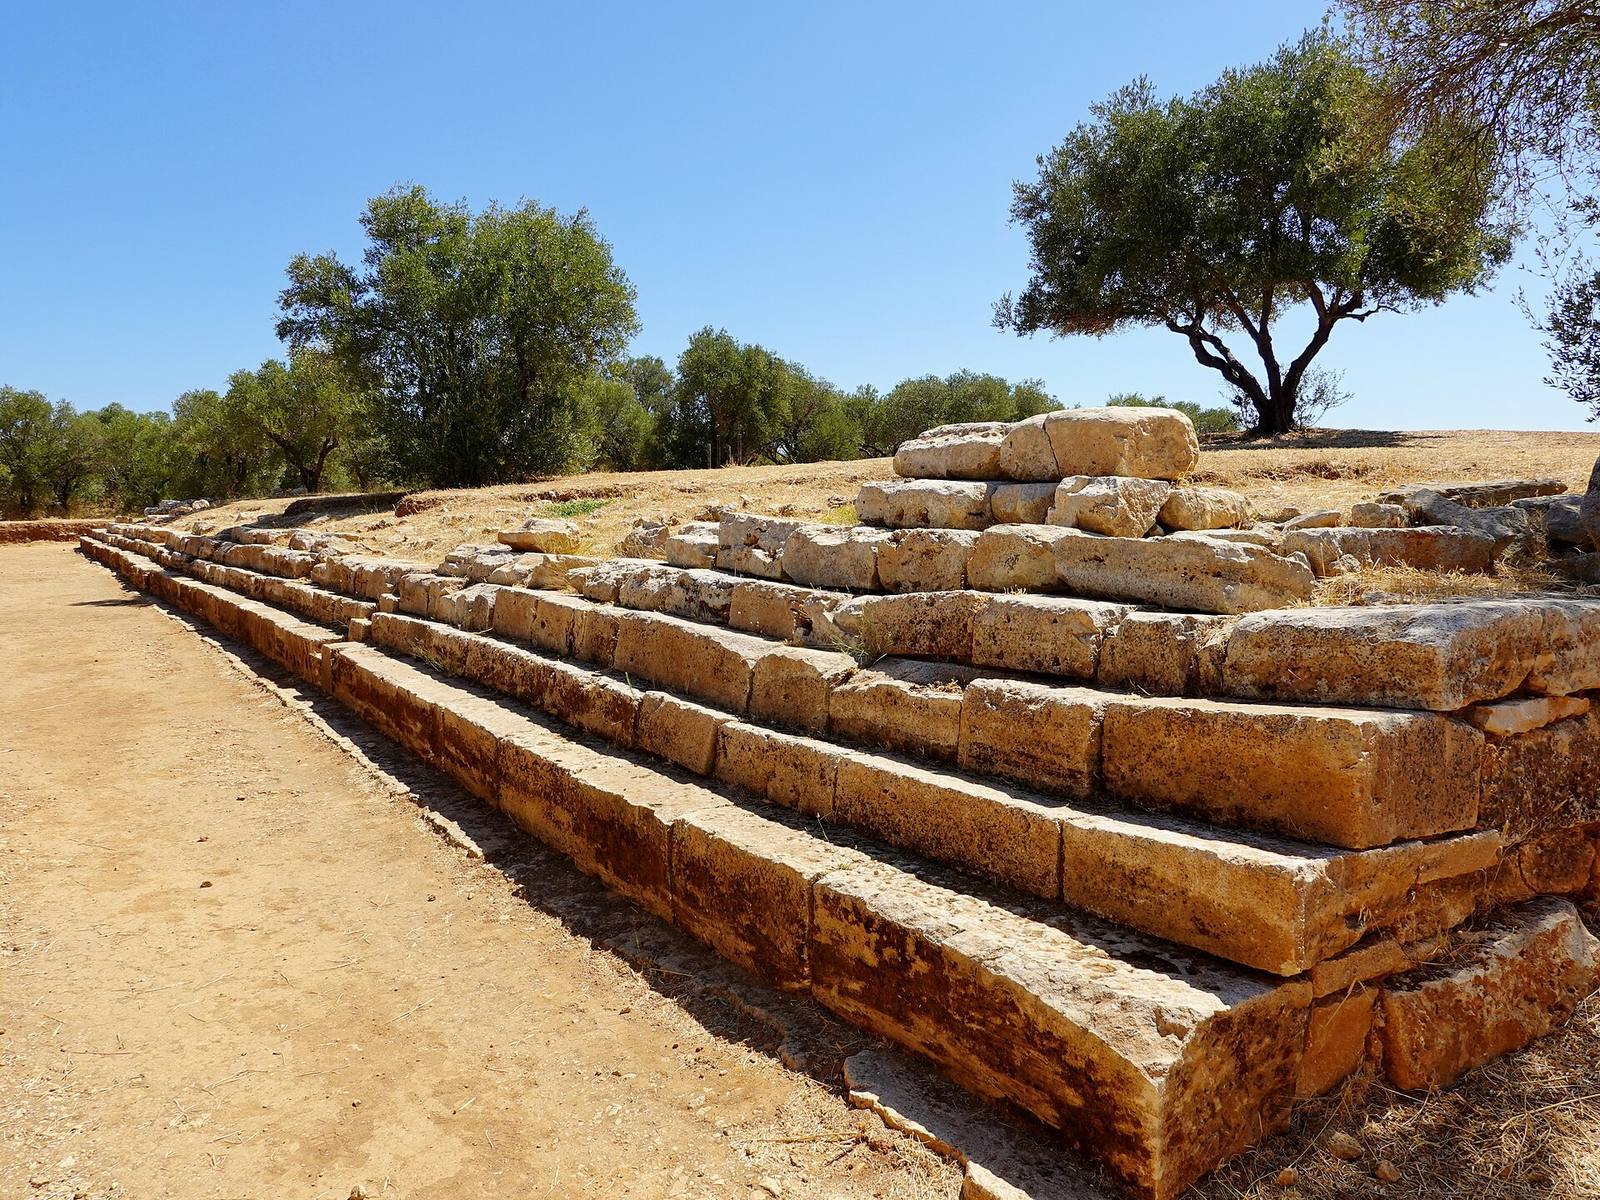
A long stepped structure north of the theatre was built during the Hellenistic period, but was added after the theatre’s initial construction. Its exact purpose is uncertain. The size and spacing of its steps, together with two stairways inserted into it, suggest it may have provided seating for people watching events in the area in front. Stones cut away at the centre may have supported an outside wooden platform. The width of its foundations suggests that it had more than ten steps.
Architectural fragments and restoration
A Doric column capital found in the seating area helped establish the theatre’s Hellenistic date. Its steep, bulging profile belongs to a late Pergamene style, associated with the ancient city of Pergamon in western Anatolia. Brick walls within the stage architecture provide evidence of later Roman changes. Beneath the stage, fragments include projecting cornices and a doorway lintel, or horizontal beam above an opening, probably from the central door of the stage house. Nearby stone bases probably supported columns on projections in the façade.
Restoration incorporated original seating blocks alongside new natural stone. Repaired upright slabs from the stage-front wall and a section of cornice were returned to position.