Abbey of St. Martin: A Premonstratensian Abbey in Laon, France
Site at a Glance
- Popularity
- Medium
- Country
- France
- Primary era
- Medieval
- Eras represented
- Medieval, Early Modern
- Civilizations
- French
- Site type
- Religious
- Remains
- Monastery
On this page14 sections
History
The Abbey of St. Martin is a Catholic Premonstratensian abbey in Laon, France, established in 1124 and centered on a Romanesque church strongly influenced by Cistercian architecture. It became one of the order’s earliest foundations and was counted among its leading houses, alongside Cuissy and Floreffe. The abbey was also regarded as the order’s second most important foundation.
Foundation and Premonstratensian reform
The abbey occupied an earlier college of canons regular, clergy who lived communally according to a religious rule. That institution had declined, and its origins in the Carolingian era, the period associated with Charlemagne and his successors, remain uncertain. In 1119, Barthélemy de Jur, bishop of Laon, brought the religious reformer Norbert of Xanten to the college in an effort to renew its community. The attempt failed, and Norbert and his companions founded the Premonstratensian Order in 1121.
In 1124, Barthélemy expelled the former canons and installed twelve canons from Prémontré Abbey, the order’s founding house. Gautier de Saint-Maurice, the first abbot, led the community until 1151 and later became bishop of Laon. Warin succeeded him and served as abbot from 1151 to 1171. The community may have numbered as many as 500 brothers by 1136, prompting an enlargement of the church so they could attend the daily communal service together.
Relics and pilgrimage
Gautier brought a fragment of the Cross from Byzantium, the medieval Eastern Roman Empire. The abbey’s most prominent pilgrimage developed around a relic of Saint Lawrence. Around 1230, the canon Thomas took the saint’s left arm from the Premonstratensian monastery of Holy Cross in Hungary. Bishop Anselme de Mauny received it at Laon and commissioned a reliquary for it.
From 1243, Bishop Garnier granted indulgences during the octave of Saint Lawrence, an eight-day period following the feast. Indulgences were remissions, in Catholic teaching, of temporal punishment for sins whose guilt had been forgiven. The relic drew pilgrims, and the fair held in its honor became one of Laon’s three annual fairs. Initially held on 21 December, it was moved by royal agreement in 1523 to the first Monday in January and lasted six days. Violence by adherents of the Catholic League, a Catholic political and military alliance during the French Wars of Religion, brought the fairs to a halt from 1589 to 1594. The pilgrimage ended during the French Revolution, the political upheaval that began in 1789 and transformed France’s political and religious institutions; the fairs ceased during the nineteenth century.
Fortification and union with the bishopric
In 1340, Abbot Jean de Bruyères received orders to fortify the monastery against possible attack. Much later, in 1728, Bishop Étienne-Joseph de La Fare secured royal authorization to pursue the abbey’s union with the bishopric of Laon. The abbot of Prémontré and the monks of Saint-Martin agreed to the plan. De La Fare had served as abbot from 1723 and was also bishop of Laon; his predecessor, Charles de Saint-Albin, held both offices from 1721 to 1723.
The death of Pope Benedict XIII delayed the decision. Pope Clement XII issued the required formal papal documents on 16 July 1730. Published at Laon on 17 March 1731, they ended the office of regular abbot and incorporated the abbey, with its revenues, into the bishopric. The arrangement increased the bishopric’s annates, payments connected with ecclesiastical benefices, by 1,500 gold florins. In return, the bishop and his successors had to pay 6,000 livres each year in perpetuity to the Premonstratensian college in Paris. The bishop took possession on 18 March; royal approval followed in May, and the Parlement of Paris, the monarchy’s high court, registered the royal letters on 6 September.
Revolution and later use
After the French Revolution, the church became a parish church. In 1810, the other abbey buildings were adapted for use as a hospital. The precinct now accommodates Laon Hospital, while a media library occupies the cloister. The abbey church received classification as a French historic monument in 1862, and the abbey was registered in 1926. Bombing in 1944 destroyed buildings around the Community courtyard, including its west and north wings.
Remains
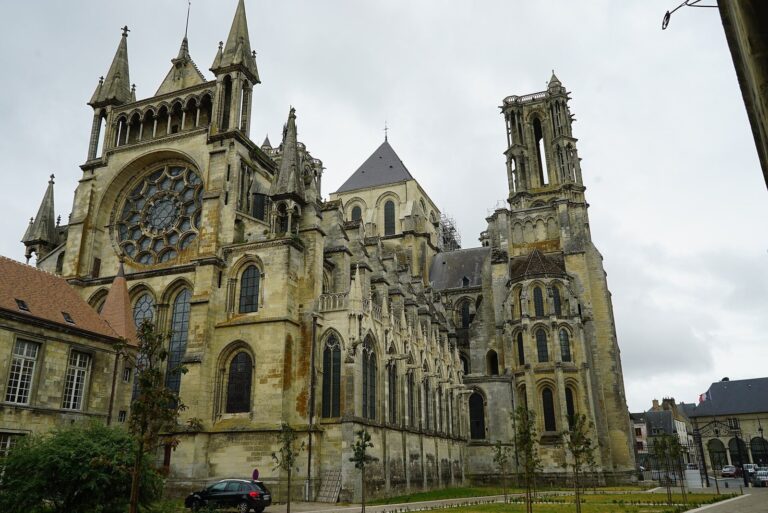
The complex lies outside Laon’s city walls. Its Romanesque church, with strong Cistercian influence, forms the principal religious building among the later palace, communal buildings, cloister, and garden. The surviving fabric reflects construction and rebuilding across several centuries.
Abbey church
Nave, aisles, and choir
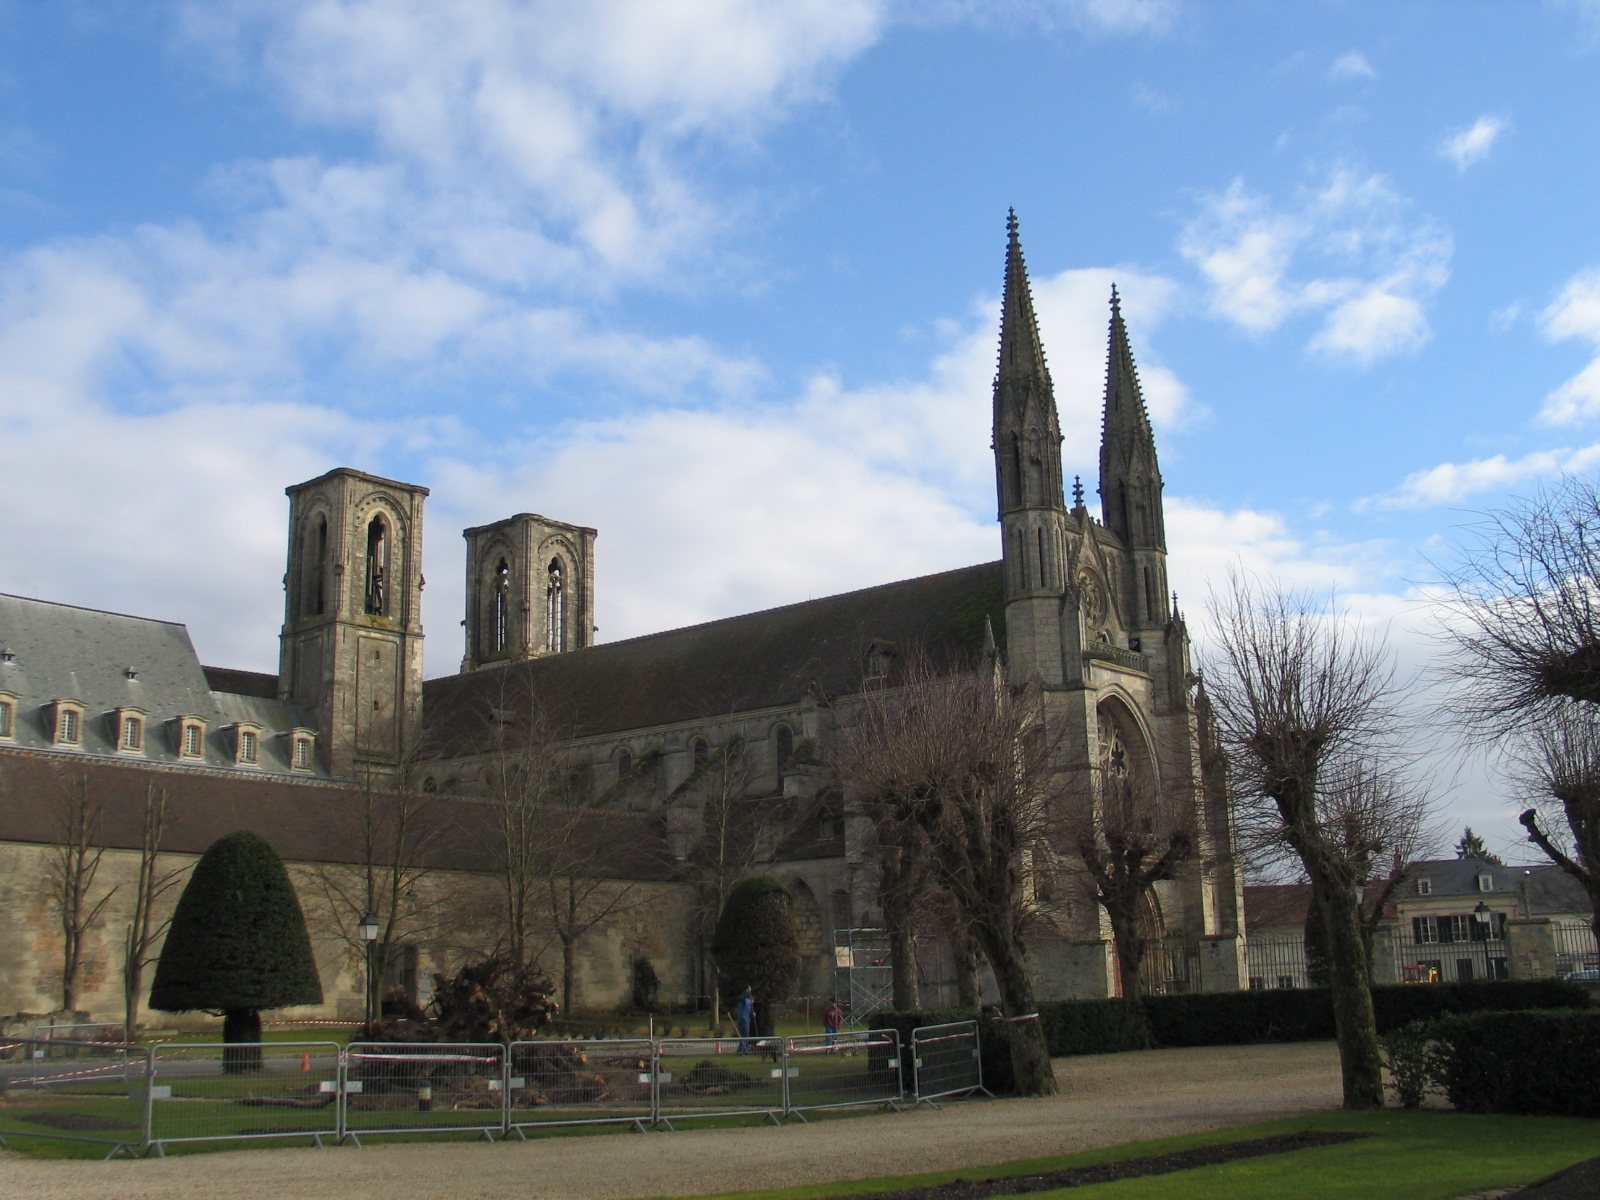
The church’s two-level nave, the central space, and its side aisles were built between 1135 and 1150. They initially had exposed timber roofing and joined a low transept, the crosswise arm of the church. The choir, the area reserved for clergy, followed between 1150 and 1160; altar niches were later inserted in its second bay. Between 1190 and 1200, the nave and aisles received vaulted ceilings. Each pier was fitted with a column and two smaller ringed columns to carry the cross-arches and intersecting ribs that support the vaults. The added weight and outward pressure required larger flying buttresses, external supports that help counter a building’s sideways thrust. At the transept, builders raised the structure to address this pressure, including the façade of the south arm.
Towers and west façade
Towers rose above the final bay of each side aisle, where the aisles meet the transept, through the end of the thirteenth century. Their spires were removed in 1737. Work on the west façade began around 1270, although it is also dated to the fourteenth century. The decorated panel above the north doorway depicts the martyrdom of Saint Lawrence.
Monastic buildings and grounds
Palace, communal rooms, and cloister
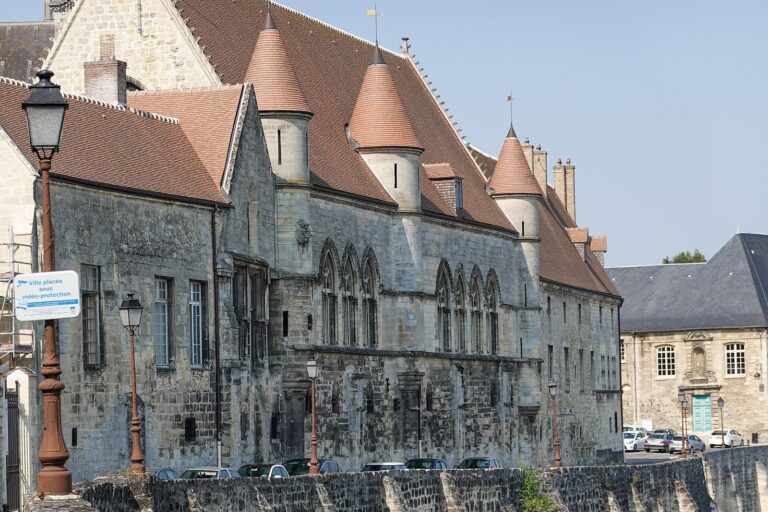
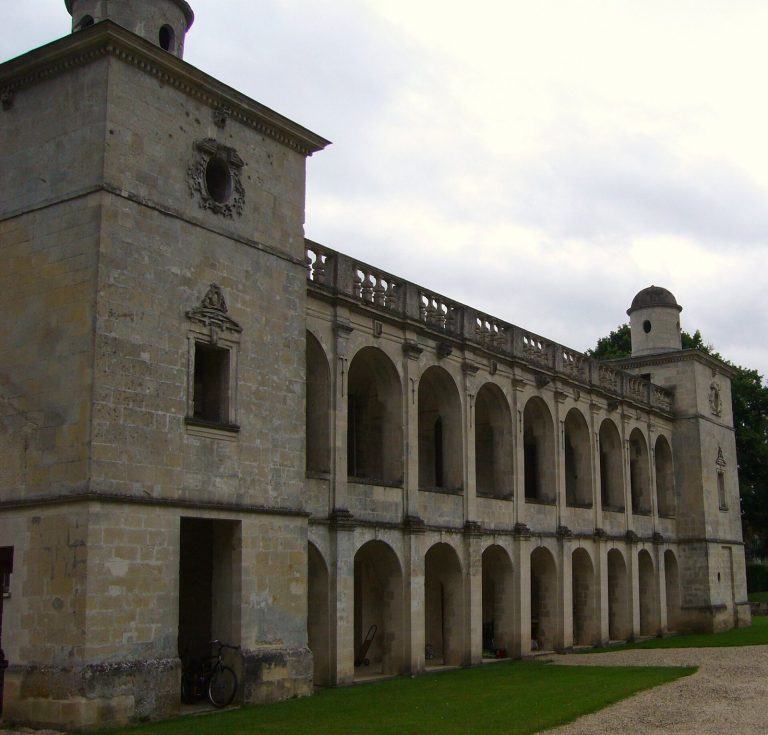
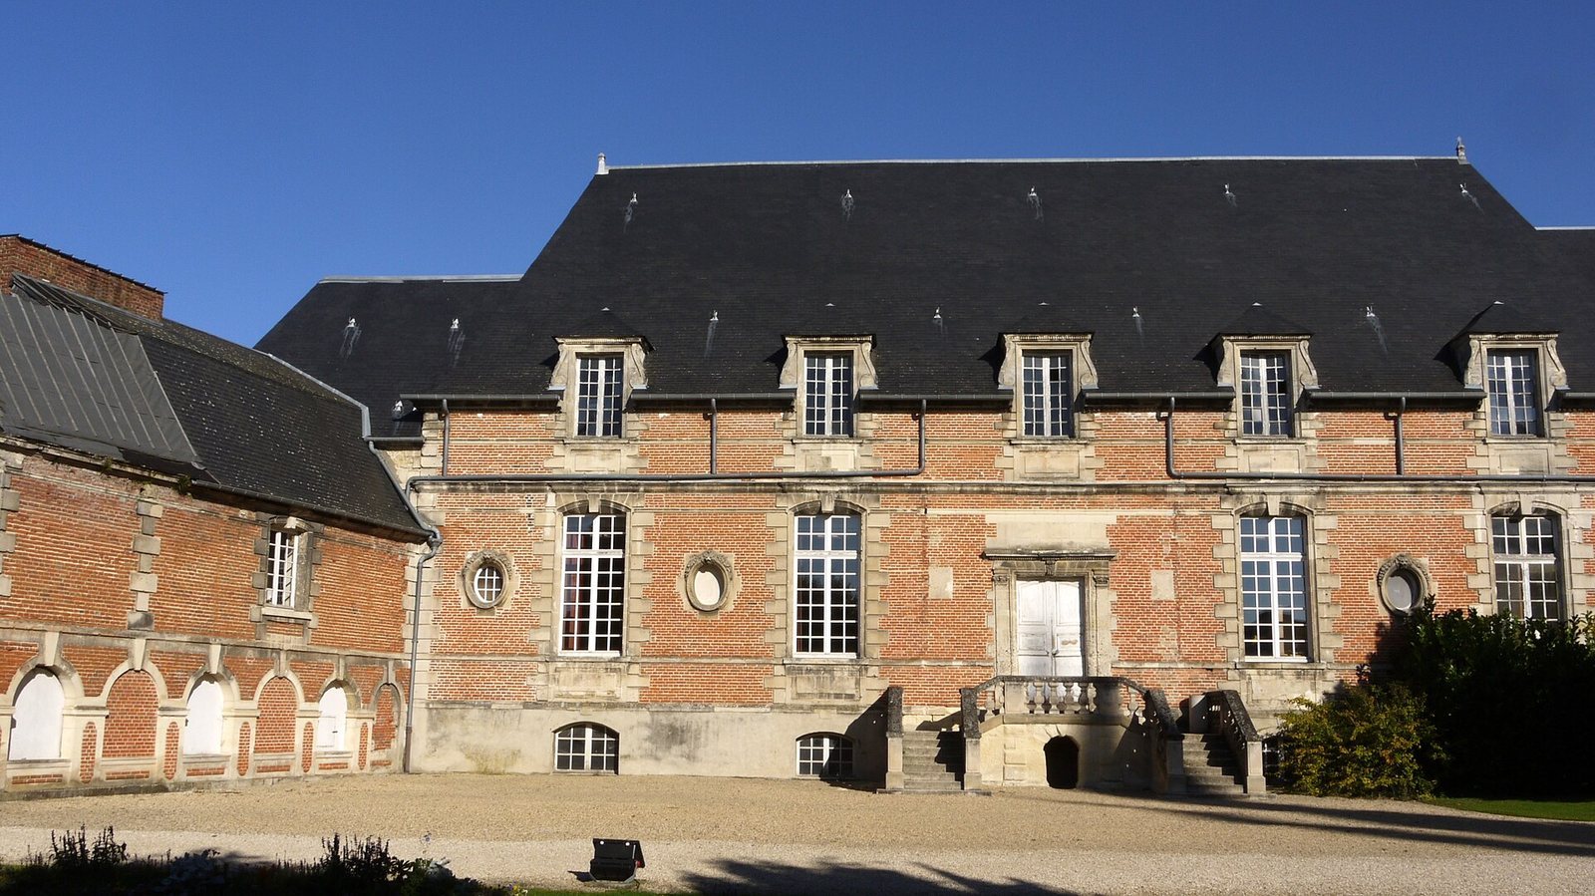
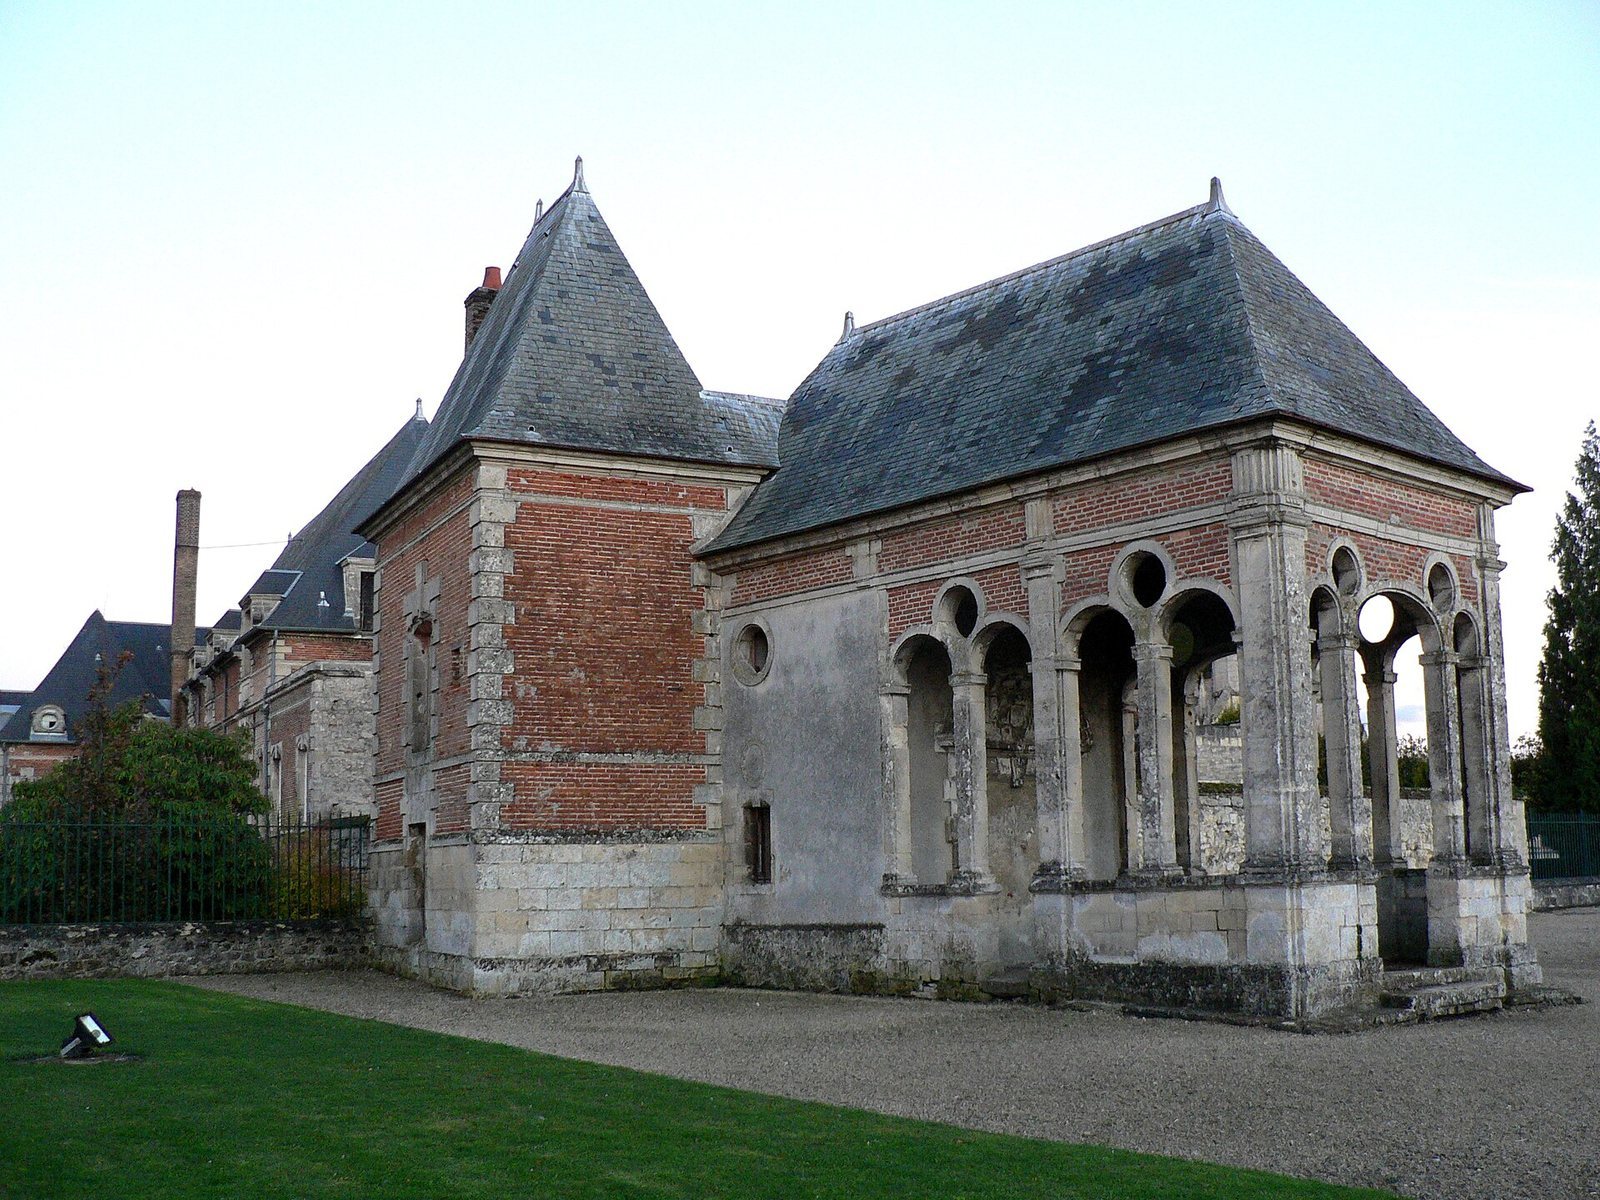
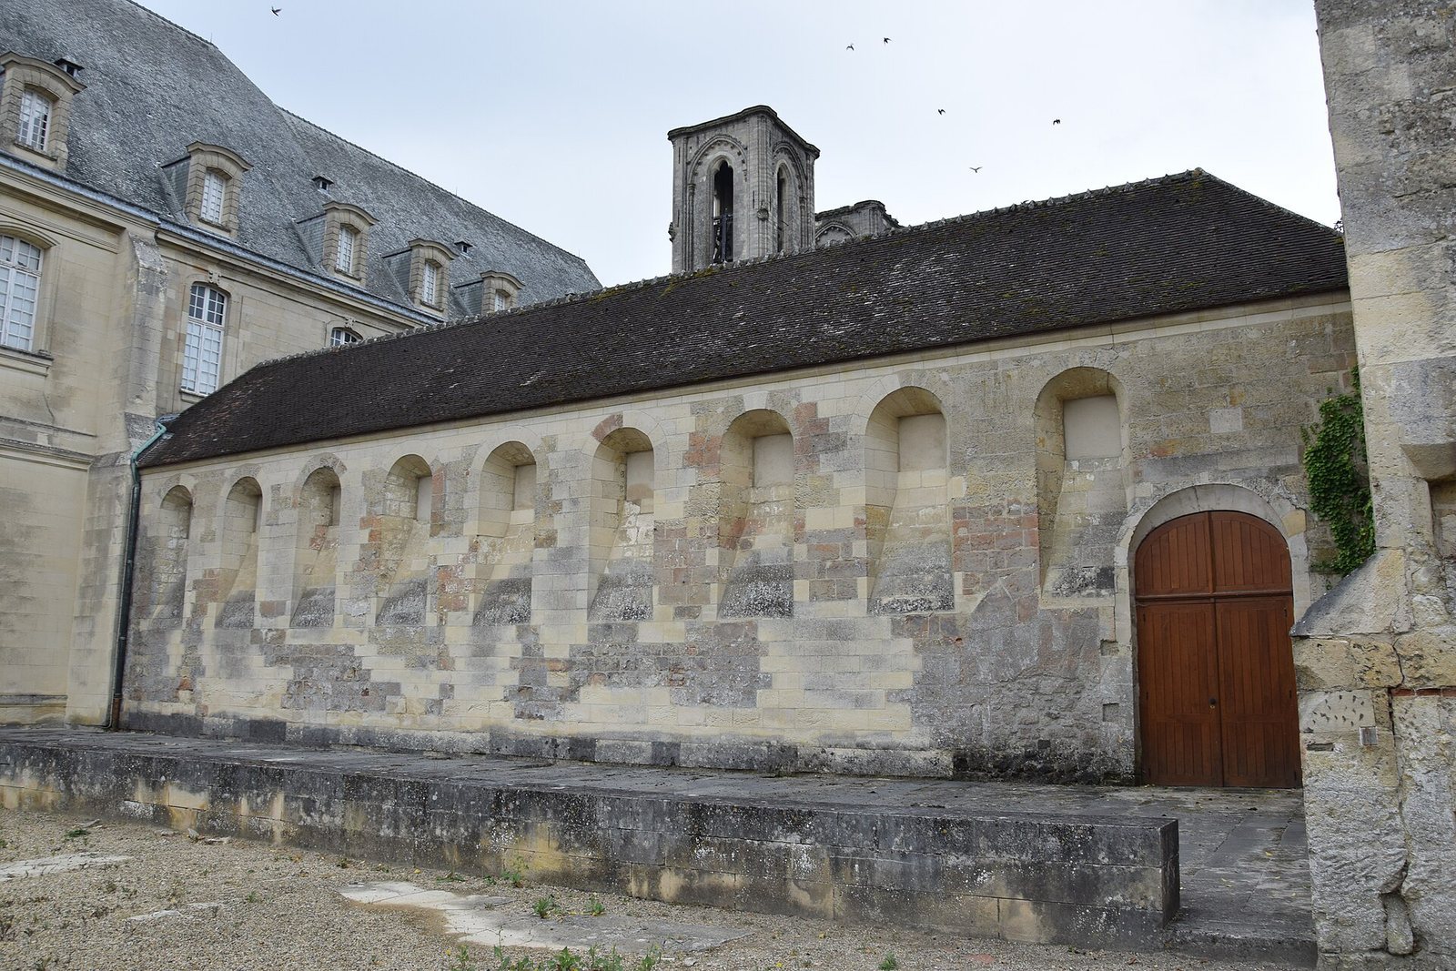
The abbey precinct included a palace, chapter house, refectory, cloister, and garden. The chapter house was the community’s meeting room; the cloister is a covered passage around a courtyard. Nicolas Lesaige had the palace and a garden pavilion known as the Vide-Bouteilles built between 1616 and 1621. The cloister complex includes an ambulatory, a passage for walking, as well as a library room and garden. The present library also has a staircase.
Eighteenth-century rebuilding
A rebuilding campaign began in 1736 under architects Charles and Nicolas Bonhomme. The church’s northeast tower was rebuilt in 1740. By 1754, the work had produced the east wing and its grand dormitory staircase. The north and west wings and the cloister galleries were rebuilt later, between 1779 and 1788.
Community courtyard
The buildings enclosing the Community courtyard included the west and north wings destroyed in 1944. Their loss exposed medieval gables belonging to the cellar and refectory.
Relics and reliquaries
The abbey held a bone of Saint Bartholomew in a silver, arm-shaped reliquary, as well as a bone of Saint Norbert. The relic of Saint Lawrence’s left arm was housed in the reliquary commissioned by Bishop Anselme de Mauny. These objects formed part of the abbey’s collection of relics associated with saints and its religious community.