Roman Sites in Libya: Explore Ancient Cities, Theatres and Desert Tombs
Roman sites in Libya include extensive coastal cities with forums, markets, baths and entertainment buildings, alongside inland settlements with fortified farms and carved funerary monuments. Leptis Magna and Sabratha preserve large groups of public buildings; Cyrene and Ptolemais contain Roman additions to cities founded in the Greek world.
The collection also includes the four-way arch of ancient Oea in Tripoli and the tombs of Ghirza. Together, these examples cover urban streets and public squares, domestic courtyards, performance spaces and structures associated with farming at the desert margin.
Primary Function: All
Type: All
Popularity: All
Rating: All
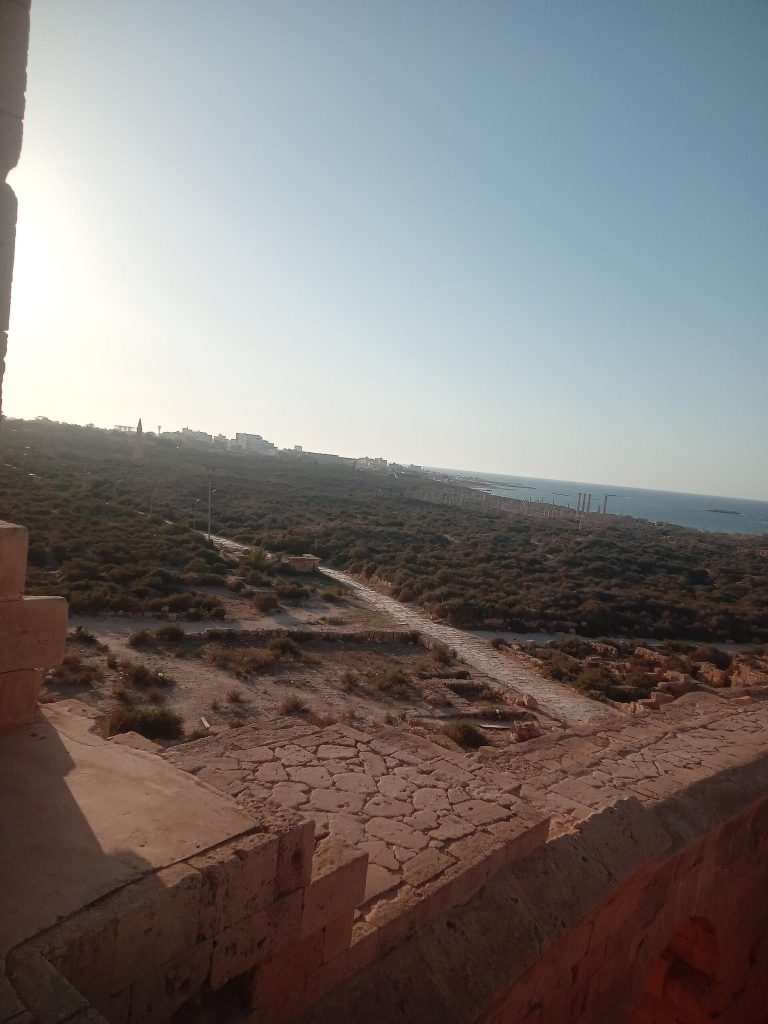
Sabratha developed from a Phoenician trading post into a Roman municipium and colony, flourishing through Mediterranean and trans-Saharan commerce.…
For details on how to use the maps, which sites are included, how popularity and ratings are determined, and how sites are classified, see the help page.
On this page7 sections
Leptis Magna’s forum, basilica and market
At Leptis Magna, the Severan Forum was enclosed by high walls and colonnades using contrasting coloured stones. Carved medallions with Medusa heads and marine figures decorated the architectural framing. The adjoining basilica had a broad central hall, side aisles and apses at opposite ends, with sculpted pilasters showing scenes associated with Dionysus and Hercules.
The market has a different arrangement. Two circular trading kiosks stand within a rectangular enclosure surrounded by shops and porticoes. Stone measuring tables between the kiosks record the checking of quantities and lengths during transactions. Excavation and restoration have consolidated or rebuilt parts of these structures, preserving the relationship between the market’s central stalls and surrounding commercial spaces.
Sabratha’s theatre and amphitheatre
The theatre at Sabratha has a three-storey columned stage backdrop facing the auditorium. Much of this standing composition results from reconstruction completed in 1937, using recovered architectural elements. Relief decoration along the front of the stage survives as another part of the building’s elaborate finish. The theatre has also sustained conflict-related damage documented in conservation assessments.
The separate amphitheatre occupies an artificial depression near the edge of the ancient city. Its surviving seating rises above an arena with a cross-shaped trench beneath it, associated with raising animals or scenery. Entrances at the ends of the arena’s main axis and a gallery around its perimeter served different routes through the building. Unlike the theatre’s rebuilt stage façade, these remains chiefly expose the seating supports and arena arrangements.
Cyrene’s Roman residential and religious buildings
Cyrene developed across a ridge and the valleys below it. Roman-period buildings included the Caesareum, associated with the imperial cult, and large residences beside the Street of Battus. The second-century House of Jason Magnus contained mosaic floors and sculptural decoration, adding a wealthy household to the temples and public courts of the older Greek city.
The Baths of Trajan occupied the lower area near the Sanctuary of Apollo, connected with routes and water installations along the valley. Storm Daniel’s flooding damaged the archaeological site in 2023, including vulnerable lower areas. The Roman buildings should therefore be understood within both the city’s many ancient phases and its documented conservation history.
Courtyard houses at Ptolemais
At Ptolemais, long rectangular city blocks follow a planned street grid between the coast and the hills. Large houses established in the Hellenistic period were refurbished or enlarged under Roman rule. Their courts, bathing suites and reception spaces preserve successive changes within the inherited town plan.
The Palazzo delle Colonne was organised around a courtyard with two rows of columns and a pool added during its development. Dining and living rooms opened around it, with mosaics, marble facing and wall paintings. A vaulted supporting gallery beneath another court and a private bath suite supplied more enclosed spaces within the residence. Its surviving layout combines an earlier mansion with Roman and later alterations.
Tripoli’s four-way arch
The Arch of Marcus Aurelius marked the crossing of major streets in Roman Oea. Openings pierce all four sides beneath an unusual octagonal cupola. The marble structure retains carved ornament and empty statue niches, although most of the freestanding columns and parts of the upper framing have been lost.
Victory trophies and captive figures appear in the surviving reliefs. Twentieth-century conservation repaired the monument and reorganised the surrounding square.
Ghirza’s fortified farms and carved tombs
Ghirza combines fortified agricultural buildings with dams and cisterns used to manage irregular flows in the wadi. Its cemeteries contain both temple-shaped tombs and tall, obelisk-like mausolea.
The northern tombs surround burial chambers with columns and carved architectural frames. Reliefs depict hunting, farmers working with an ox and people receiving gifts. Latin inscriptions name some of the families commemorated. These images connect the funerary buildings with local households and agricultural activity, while their columns, pediments and decorative orders draw on the architectural forms used elsewhere in Roman North Africa.
Explore the collection
Explore sites on the map or in the grid. Map icons reflect each site’s primary function, helping you identify different kinds of places at a glance. Narrow the results by primary function, site type or era, with additional filters for popularity and rating. Select a map marker to view the site’s details and open its article, or open the article from its grid entry.