Evangelical Church Lützellinden: A Historic Protestant Church in Gießen


Site at a Glance
- Rating
- 4.5
- Popularity
- Very Low
- Country
- Germany
- Primary era
- Medieval
- External website
- Open
- Eras represented
- Medieval, Modern
- Civilizations
- German, Holy Roman Empire
- Site type
- Religious
- Remains
- Fortified Church
On this page14 sections
History
Evangelical Church Lützellinden is a Protestant church in Gießen, Germany, whose origins reach back to the medieval period. A local parish priest named Anselmus appears in 1261, and a cemetery is mentioned in 1278. By then, Lützellinden had a proprietary church, meaning a medieval church controlled by a lay founder or estate holder, under the Merenberg family on privately owned land.
Medieval parish and patronage
The medieval church was connected with the Merenberg family until the village was pledged to Henrich von Elkershausen in 1349. His family then held the church’s patronage rights, the authority to present or appoint its clergy, until 1598, when the family line died out. Ecclesiastically, Lützellinden was assigned to Großen-Linden, the mother church for as many as 22 villages in the Hüttenberg region. Großen-Linden was also the seat of a Sendgericht, a church court that investigated religious and moral conduct within a defined jurisdiction.
In the later Middle Ages, the parish belonged to the Deanery of Wetzlar and the Archdeaconry of St. Lubentius at Dietkirchen, within the Diocese of Trier. The original medieval church associated with the Merenbergs was later replaced. Its short western section survives, while the former recessed choir was eventually removed and replaced by a new eastern part.
Reformation and early modern repairs
The Reformation, a movement that brought major religious change to western Christianity, was introduced in the County of Nassau-Weilburg in 1527 by Philipp the Magnanimous, the Landgrave of Hesse who promoted the change there. Lützellinden adopted the Protestant confession, and Adam Kirchhain was installed as its first Protestant pastor on 22 February 1527. He served until 1536 and is regarded as the first known Protestant pastor installed within the present territory of the Rhenish Church.
The church required several repairs during the Thirty Years’ War, the European conflict fought from 1618 to 1648, and underwent a comprehensive renovation in 1652. A building measure in 1668 intended to counteract the sinking eastern wall did not succeed. The church nevertheless survived the village fire of 1743, which destroyed 106 houses, including the parsonage.
Expansion and the 1893 rebuilding
From the 1860s, parishioners complained that the church was too small for communion services and special worship. The men’s gallery was also in poor condition. From 1887, under Pastor Hugo Schonebohm, the congregation discussed either renewing the entire building or enlarging it. The deteriorated gallery staircase was moved to the rear of the church in 1889.
Population growth and the failing medieval choir led to a decision in 1724 to enlarge the church eastward as far as the present altar steps. That extension, built in 1730 and 1731, was demolished in 1892 and 1893. It was replaced by the present eastern section, which includes a transept and choir, and the enlarged church was dedicated on 14 December 1893. The work was designed by Wilhelm Witte, the district master builder of Wetzlar. It used 35 metres of sandstone blocks at the main corners and 70,000 field-fired bricks made from clay taken from the Lützellinden clay pit. The total cost was 26,980 marks.
Pastoral continuity and later care
The Protestant pastors of Lützellinden are continuously known from the Reformation onward. After Adam Kirchhain, the office was held by Bernhard Potentian, Georg Ebel, Jost Hoffmann, Johannes Mercator, Justus Hien, Gerhard zur Avest, Philipp Richard Walther, Johann Conrad Clemm, Johann Gottfried Pampo, Johann Conrad Creuzer, Justus Bernherd Creuzer, Georg Conrad Matthias Stein, Valentin Bruno Castendyk, Peter Friedrich Schonebohm, Gustav Lenhartz, Hugo Schonebohm, Adolf Koch, substitute pastors from elsewhere, Hans Peltner, Werner Högner, Ute Kannemann, Horst Kannemann and Horst Daniel. From 1703 to 1970, Hörnsheim was also pastorally administered from Lützellinden.
In the early 1960s, the roof turret on the northern cross-gable was removed and the interior was renovated. A replica of the 1907 chandelier, formerly operated with spirit, was installed in 1993 for the centenary of the dedication. The roof turret was strengthened in 1995 after its timber framework loosened through bell ringing, and the tower underwent comprehensive renovation in 2012. The church is a Hessian cultural monument. Since January 2017, its Protestant parish has been pastorally linked with the merged parish of Dutenhofen and Münchholzhausen. It belongs to the Evangelical Church District on the Lahn and Dill within the Evangelical Church in the Rhineland.
Remains
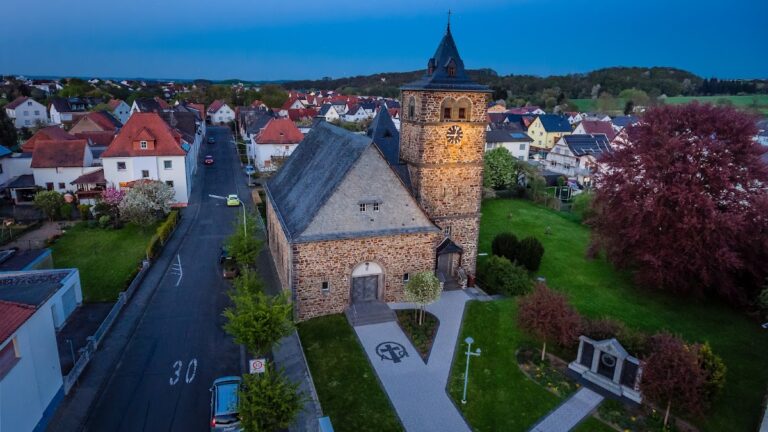
The nearly east-facing church consists of two clearly different building bodies. A largely unaltered late-medieval hall church forms the western part, while the substantially higher eastern extension of 1893 contains the transept and choir. A tower attached to the north side links the two sections and provides access to the northern gallery. The complex preserves evidence of medieval defensive construction as well as the large-scale late nineteenth-century enlargement.
Medieval church and fortifications
The western section is a white-plastered hall lit by round-arched windows. The date when its earlier Gothic windows were replaced cannot be established. Its slated gabled roof carries an octagonal slated roof turret, a small tower rising from the roof rather than from the ground. The turret has a pointed helmet, a wrought-iron cross and a gilded weather vane. The adjoining northern tower has an octagonal slated pointed helmet that corresponds to the larger roof turret.
An almost square defensive wall once enclosed the medieval church. It was about 1.05 metres thick and stood on average between 2.4 and 4.1 metres high. At least two fortified corner towers strengthened the enclosure, and a surrounding ditch probably formed part of the defenses. Parts of the fortification survived into the nineteenth century. Former noble freehold estates south and west of the church complex created an additional defensive ring.
1893 eastern extension
The eastern extension is also white-plastered, but red sandstone corner blocks and sandstone window surrounds give it a historicizing appearance. Slightly pointed-arched windows occupy the upper zone, while small paired rectangular windows appear below. The middle two upper windows on both the north and south sides project into cross-gables, gabled projections set across the main roof axis. Red segmental arches with slightly projecting keystones rise above the lower window lintels. A similar arch frames the rectangular entrance on the west side of the stair tower.
The central north portal is pointed-arched and has a sandstone surround, a short flight of steps and a slate-covered wooden canopy. On the east wall, a large seven-part rose window is set within a square field finished with a frieze. Inside, the raised altar area is dominated by a large pointed arch made of tuff stone, a porous rock formed from compacted volcanic ash, together with the large round window.
Interior and furnishings
Timber structure and galleries
The western interior has a flat ceiling supported by octagonal wooden posts. Four wooden cross-braces with central and lower beams absorb vibrations produced by the roof turret and its bells. The western gallery has coffered panels. Beyond it, the interior opens into the eastern extension. The low ceiling changes at the center of the church into an organ gallery, while the eastern ceiling rests on a timber-beam structure that also supports a gallery running around three sides.
Most of the furnishings date from the construction of the 1893 extension. Portraits of pastors extend back to 1527, although the earliest portraits on the western gallery are stylized. The interior painting was renewed in an altered form during the 1970s.
Altar, pulpit and baptismal furnishings
The altar stands against the east wall on an area raised by two steps. It is made of light sandstone with a black marble slab and was created by the Gießen stonemason A. Dominick. Empress Auguste Viktoria, the German empress and queen of Prussia from 1888 to 1918, donated the altar Bible for the dedication and inscribed it with a dedication.
A polygonal wooden pulpit stands on the south side of the eastern section. Its panels carry three ink drawings by Wilhelm Großhaus of Lützellinden showing scenes from the life of Jesus. The pews are made of fir wood. The baptismal font dates from 1640, while its baptismal bowl dates from the fifteenth century. The brass bowl bears the inscription, “GELÜCK, ALLEZEIT, EHRBAR, BENEDIC. CHRISTO ET MARIAE.”
A former Romanesque baptismal font made of basalt lava, dated to the eleventh or twelfth century and decorated with a weathered round-arch frieze, was converted into a fountain in front of the local history museum, the former town hall. A second baptismal font of similar construction stands at the corner of Falltorstraße and Waldstraße.
Organ and bells
Organ
The church had no organ in 1680, although an instrument appears later in the seventeenth century. Johann Peter Rühl of Gießen submitted a renovation estimate in 1799, and a tuning contract with Carl Landolt survives from 1843. The Gebrüder Bernhard of Gambach built a new organ in 1894 with 14 stops distributed between two manuals and a pedal. Its case front is divided into three round-arched pipe fields.
The present organ was made by Günter Hardt in 1970, using the historic case, and was moved forward to the original position in the gallery parapet. The pedal stop Fagott 16′, an individual sound register operated from the foot keyboard, was added in 1999. The former organ was probably built by Grieb or Dreuth and was sold to Sichertshausen in 1893.
Bell peal
The church has a three-bell peal whose history includes medieval casting, replacement and wartime surrender. A Wenzelaus bell was cast in 1473 by Tilman von Hachenburg, and another large bell was cast in 1507 by Master Hans of Frankfurt am Main. The latter was damaged while being hung and had to be repaired. Two bells were recorded in 1609 and three in 1616.
After a large bell fell in 1888, it was mounted on a new bearing. The congregation prevented the medieval bells from being melted down for wartime purposes in 1917. The two large bells were recast in 1919, while the smallest survived. During the Second World War, the two larger bells were surrendered to the armaments industry and were recast in 1949 by Gebrüder Rincker. The smallest bell remained. The peal has been electrically operated since the 1970s and radio-controlled since 2011.