Reformed Church in Vyshkovo: A Medieval Stone Church in Ukraine


Site at a Glance
- Rating
- 4.9
- Popularity
- Very Low
- Country
- Ukraine
- Primary era
- Medieval
- External website
- Open
- Eras represented
- Medieval, Early Modern, Modern
- Civilizations
- Habsburg, Hungarian
- Site type
- Religious
- Remains
- Fortified Church
On this page13 sections
History
The Reformed church in Vyshkovo, Ukraine, is a medieval stone church associated with the architectural traditions of the Arpad dynasty and later Gothic forms. Its origins are generally placed in the second half of the thirteenth century or around 1300, making it one of the earliest stone-built churches in Transcarpathia. The settlement and a church at Vyshkovo appear in a document of 1281, although some researchers question whether that reference concerns the present building.
Medieval parish and privileges
Before the existing stone church was built, a wooden church stood on the site. The surviving building developed through several reconstructions between the fourteenth and sixteenth centuries. In 1326, Archbishop Boleslaus of Esztergom confirmed the church’s rights after a request from its parish priest, Gyorgy. The monarch later confirmed those rights.
Vyshkovo received further privileges in 1329, when King Charles Robert, also known as Charles I of Hungary, granted the settlement the right to elect its own priest. The priest could receive the tithe, a church tax traditionally paid from agricultural produce or income, and could make a will. Papal tithe registers name Gergely of Vyshkovo, who paid two Košice marks in 1333, while the settlement’s parish priest paid 48 groschen in 1335. In 1346, the rector Gyorgy swore an oath before the Bishop of Eger.
The parish clergy continue to appear in records from the late fourteenth and early fifteenth centuries. A priest named Janos concluded an agreement in 1373. Laszlo Asszonypataki served at Vyshkovo until the 1420s, after which Janos Pellifex, then a presbyter, or senior cleric, of the Diocese of Eger, sought the parish priesthood there.
Reformation and destruction
In 1524, the church and parish became Lutheran. They adopted Calvinism in 1556, establishing the Reformed affiliation that the congregation retains. Calvinism is the Reformed Protestant tradition associated with this change. In the mid-seventeenth century, a school teaching in Hungarian was founded beside the church.
In 1657, George II Rakoczi, prince of Transylvania, organized and held a session of the Estates of Transylvania at Vyshkovo. The Estates were the territory’s representative political assembly. A flood damaged the church enclosure in 1675, and a raid by Crimean Tatars destroyed the church in 1717. The building then remained in ruins for more than thirty years.
Rebuilding and modern investigation
The church was rebuilt in 1789 and received Baroque features, including its present flat wooden ceiling and interior decoration. A second school began operating beside the church in 1824. During the mid-nineteenth century, pastor Laszlo Geresi served the congregation for 35 years. He recorded detailed information about wall paintings on the north wall, which had been created in the late eighteenth century. The walls were whitewashed from October 1867, but Geresi’s records were later found by Pastor Lajos Jozan and published.
Interest in the church’s fabric increased during the nineteenth century. Tivadar Lehoczky, a historian, ethnographer, and archaeologist, investigated its condition and features during the 1860s and left drawings of the building. Floris Romer and Ferenc Schulz prepared architectural drawings in 1864, and Viktor Myshkovski drew architectural features in 1866. Janos Wagner examined the paintings toward the end of the century.
A tower with a high spire was added in 1868, the same year that Ferenc Schulz painted the nave. A Neo-Gothic organ made in Budapest by Sandor Orszag was installed in 1880. It survives and has been restored. Ancient church objects were also discovered during this period, although their present whereabouts are unknown. Another reconstruction took place at the beginning of the twentieth century.
Repair work in 2005 exposed a Gothic doorway that had led to the sacristy, removed later plaster from the walls, and revealed a tabernacle, a receptacle for the reserved Eucharist, within one wall. The Reformed church in Vyshkovo is recognized as a local architectural monument in Ukraine. Its medieval characteristics and long sequence of religious transformations give it an important place in the architectural history of the region. The present pastor is identified as Father Karl.
Remains
The church stands in the southern part of the village within a surviving defensive enclosure. It is a large single-nave basilica, meaning a longitudinal church with one principal interior space. Rubble stone forms the walls, while dressed stone was used for structural elements, with hot lime binding the masonry. Buttresses reinforce the building, and the enclosure wall, thick walls, embrasure-like windows, and related features suggest that the church may also have served a defensive purpose.
Church structure
Nave and apse
The nave has a rectangular plan and is separated from the apse by a pointed arch. Its wall thickness has changed over time, and the flat wooden ceiling dates from the rebuilding of 1789. The elongated apse is narrower than the nave, has five sides, and is divided into two parts. A crypt lies beneath it. The building has retained its main medieval massing while surviving without its upper cornice.
Most of the buttresses are divided into two sections and lack cornices. They reinforce the corners of the apse and the western corners of the nave. The upper parts of the nave buttresses end in a profiled frieze. Medieval windows survive along the sides of the apse. Their sills have framed profiles that include, in some cases, a semicircular hollow moulding and a bevel. The central apse window is wider than the others, while the two-part window in the south wall retains its original form. The openings have pointed tops.
Portals and windows
The north facade has evenly arranged embrasure-like windows at one height. The south facade of the nave includes several windows, among them a central opening with a segmental top. One surviving window ends in a quatrefoil, a four-lobed decorative form.
A small portal stands at the centre of the north wall. Its profile resembles the west portal and includes a flat pointed arch. The entrance has whitewashed stone framing composed of a bevel, hollow moulding, asymmetrical drop-shaped moulding, a narrow band, and other elements. The wall columns beside the portal were added later. Features of the north portal resemble the south portals of nearby Reformed churches at Tyachiv, Palad-Komarivtsi, and Khust.
Apse interior and former sacristy
The triumphal arch before the apse has piers ending in pointed forms. Columns stand at the apse corners. Two of the four are cylindrical and decorated with plant ornament and paired rolls, while their upper sections display acorns, oak leaves, and clusters of grapes. The other two retain traces of vertically arranged projecting elements. Paint in several colours was visible on the columns in 1878, and related images may survive beneath the limewash, although their present condition is uncertain.
A sacristy formerly stood beside the north side of the apse. The 2005 repairs revealed its Gothic doorway beneath later finishes and also uncovered the tabernacle within a wall. The church is now set on a cement plinth, replacing an earlier stone plinth.
Roof, enclosure, and interior furnishings
Cornice and roof
The nave walls carry a complex crowning cornice. Its profile may imitate an earlier form rather than preserve it directly. The drip moulding includes a roll, a thin bevel, and semicircular hollow mouldings. Supports with upper sections terminate in a frontal covering. Above the walls is a pitched roof, and the gable is decorated with a tower.
Defensive enclosure
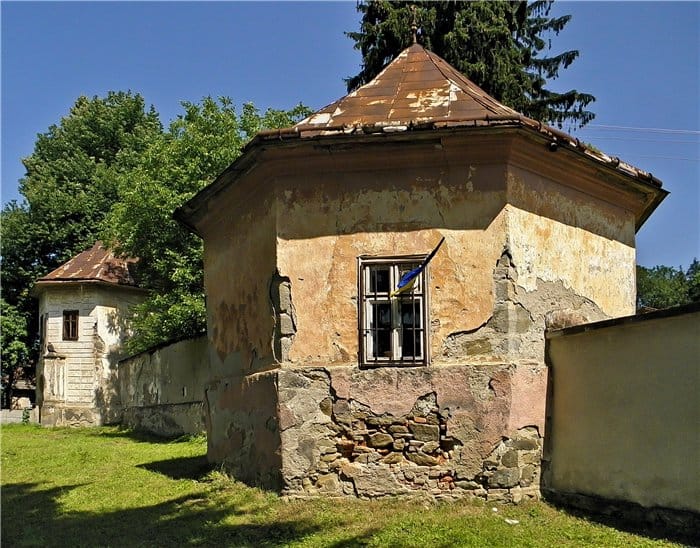
The defensive wall surrounding the church is approximately 140 metres long, about 1 metre thick, and 2 to 3 metres high. Together with the church’s buttresses and thick masonry, it forms the principal surviving evidence for the building’s possible fortified character.
Paintings, pews, and organ
The interior preserves painted wooden pews and paintings from 1789 and 1868. Ferenc Schulz painted the nave in 1868. The Neo-Gothic organ made by Sandor Orszag in Budapest in 1880 also survives and has been restored.