St. Mauritius: A Neo-Gothic Catholic Church in Hattingen, Germany


Site at a Glance
- Rating
- 4.6
- Popularity
- Very Low
- Country
- Germany
- Primary era
- Modern
- External website
- Open
- Eras represented
- Medieval, Modern
- Civilizations
- German, Holy Roman Empire
- Site type
- Religious
- Remains
- Church
On this page18 sections
History
St. Mauritius is a Roman Catholic church in Germany, located in central Niederwenigern, a district of Hattingen, and rebuilt in the Neo-Gothic style between 1858 and 1861. Its origins reach back to the medieval parish church first mentioned in 1147, and its dedication reflects the arrival of relics associated with Saint Mauritius at Deutz Abbey. The church remains dedicated to Mauritius, traditionally regarded as a Christian martyr and commander of the Theban Legion, whose annual patronal feast is celebrated on 22 September.
Medieval parish and patronage
In 1147, Pope Eugene III confirmed the spiritual possessions of Deutz Abbey, a Benedictine monastery in Deutz, now part of Cologne. The church at Niederwenigern probably received relics of Saint Mauritius that had recently reached the abbey, encouraging the adoption of the martyr as its patron. The medieval parish extended across much of the Ruhr Peninsula and included Hinsbeck, Altendorf, Byfang, Dumberg, Niederbonsfeld, Linden, and Dahlhausen, areas now incorporated into Essen, Hattingen, or Bochum.
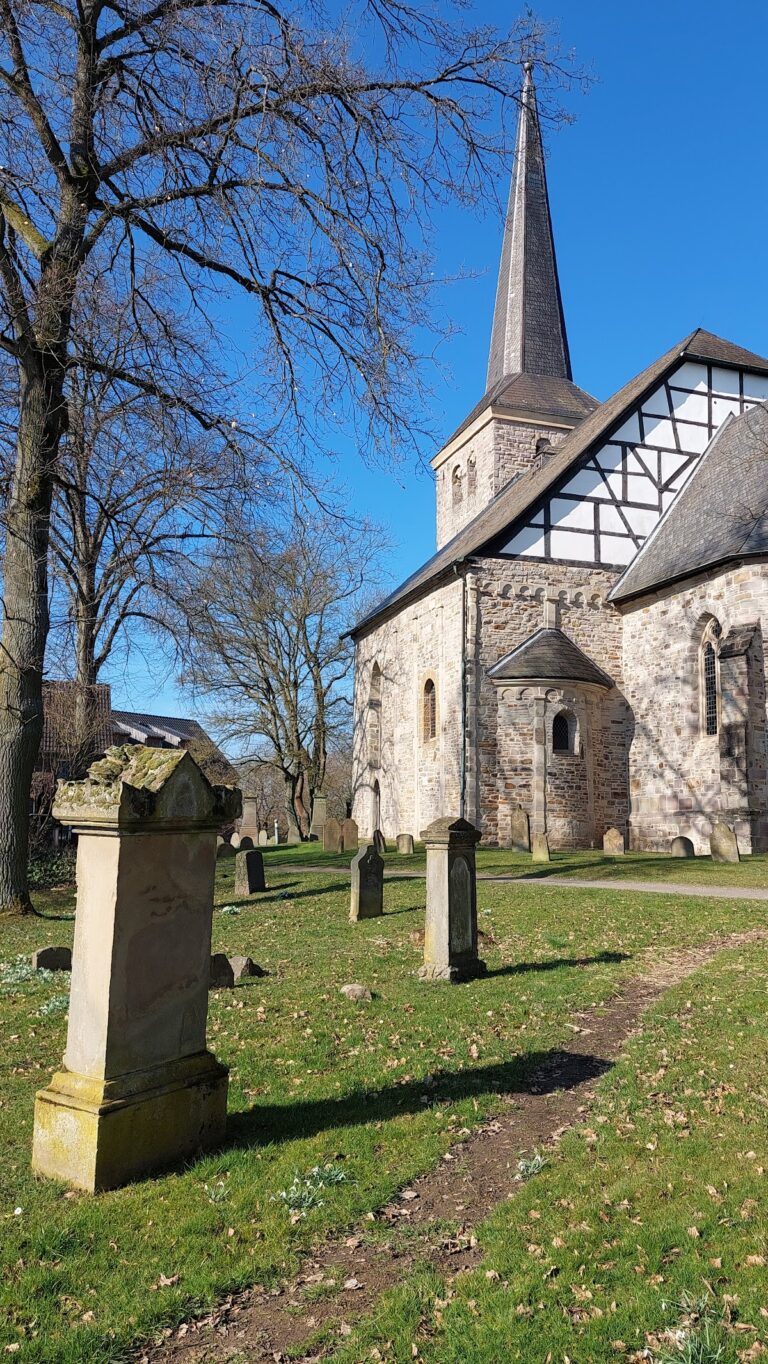
The parish’s unusually broad medieval extent gave the village church an importance reflected in its popular name, the “cathedral.” The surviving square tower belongs to this earlier phase. Its late-Romanesque form, massive walls, and narrow openings point to a twelfth-century structure that also had a defensive character.
Nineteenth-century rebuilding
Industrialization and the expansion of mining increased the number of parishioners during the nineteenth century. Under Pastor Theodor Menke, the parish decided to replace the existing church with a larger building on the same site. His successor, Ludwig Struck, continued the undertaking.
Friedrich von Schmidt, a cathedral master builder associated with the Cologne Cathedral workshop, designed the replacement church in the Neo-Gothic style. The foundation stone was laid in 1858, and Bishop Konrad Martin of Paderborn consecrated the completed building on 4 July 1861. The medieval tower and baptismal font were retained, while the new nave and choir replaced the rest of the Romanesque church. For reasons of cost, the old tower was incorporated into the new structure, with an additional storey and its upper termination added during the nineteenth-century work.
Modern parish history
A renovation in 1970 removed all the side altars and the pulpit, although several elements from the earlier furnishings remained in the church. Toward the end of the twentieth century, the Romanesque tower, interior, and organ were repaired and restored under Pastor Eberhard Stute. Since 17 January 1983, St. Mauritius has been included in Hattingen’s list of protected architectural monuments.
The church also has an association with Blessed Nikolaus Groß, a German Catholic layman and journalist connected with the Christian worker movement. He received baptism, First Communion, confirmation, and marriage in St. Mauritius. A monument and a museum dedicated to him stand near the church. Since 2007, the church has belonged to the larger parish of St. Peter and Paul Hattingen in the Diocese of Essen.
Remains
St. Mauritius is a three-aisled Neo-Gothic hall church, a design in which the central nave and side aisles are approximately equal in height. The building is constructed mainly from Ruhr sandstone rubble. Including the tower, it measures 55.5 metres in length, while the nave alone is 48 metres long. Its width is 31 metres with the sacristy and heating room, or 23.96 metres without those additions, and the nave reaches 21.89 metres at the ridge line.
Exterior and medieval tower
Late-Romanesque tower
The square late-Romanesque tower is the oldest surviving part of the church and dates from the twelfth century. Built of rubble stone, it has sides of about 8 metres and walls up to 2 metres thick. Narrow openings pierce the heavy masonry, whose form indicates that the tower originally had a defensive purpose. The main tower is approximately 8.04 metres wide and 7.60 metres in average length. It rises 43.16 metres to the tip, 21.91 metres to the ridge, and 21.25 metres to the main tower roof. The two corner towers reach 20.70 metres.
Neo-Gothic nave and choir
The nineteenth-century nave and choir are articulated by narrow buttresses and six tracery windows. Above them are cross gables ending in finials, with each gable containing a narrow, vertical, partly open wall slit. Six transverse roofs cover the side aisles, each spanning one interior bay and meeting the central nave roof at a right angle. At the west end, the aisles terminate in small corner towers.
The central nave ends in a narrow choir with a five-eighths termination. The side aisles open into subsidiary choirs set at an angle and having three sides. The nave windows are tripartite and pointed-arched, reinforcing the building’s nineteenth-century revival of medieval Gothic forms.
Interior layout and furnishings
Entrance and nave
The west entrance is a round-arched portal fitted with a heavy wooden double door in the tower. It leads into a dark, nearly square vestibule with a groined vault and walls almost 2 metres thick. Niches hold relics of the True Cross and relics associated with Saint Monica, Saint Augustine, and Saint Boniface. On the right, behind a substantial iron grille, stands a reliquary containing the bones of Saint Mauritius.
A low entrance hall crosses the nave and is divided lengthwise by two sets of double arcades. It supports the organ gallery. Beyond it, the six-bay interior consists of the central nave and two side aisles, whose similar height gives the church its hall-church arrangement. Slender responds, or attached vertical supports, rise from the columns to carry the ribbed vaults.
Altars
The present celebration altar occupies the crossing point of the side choirs’ transverse axis and the central nave’s longitudinal axis. Its slab rests on two Romanesque capitals from the predecessor church, stylistically dated to the first half of the twelfth century. Their shallow carved ornament combines palmettes and volutes, interpreted as references to immortality, eternal life, or martyrdom. A carved rope motif decorates the finishing band.
The Neo-Gothic high altar was designed by Friedrich von Schmidt and produced in tuff at the Cologne Cathedral workshop. It takes the form of a late-Gothic retable, an architectural altar backdrop. Four small columns support the altar table, while two surviving medallions on its frontal show scenes from the Last Supper. Four terracotta Evangelists, each with an identifying attribute, occupy niches beside the central tabernacle.
Two Gothic pinnacles flank the high altar. One displays Saint Dominic with a dove and book, while the other shows Saint Clare with a monstrance. The central tower-like structure resembles a late-Gothic sacrament house, a structure used to contain or display the Eucharist.
Organ
A large organ was installed in 1878, and its Neo-Gothic case remains in the church. The instrument was rebuilt in 1913 by the Aachen firm Stahlhuth. It has pneumatic action and pneumatic register control, together with normal and super-octave couplers, one free combination, nine fixed combinations, stop-cancel devices for the Cornett and 16-foot reeds, a register crescendo, and a piano pedal. It is described as the largest and second-oldest organ in the Diocese of Essen and as one of Stahlhuth’s few almost completely preserved instruments.
Baptismal font
A late-Romanesque octagonal baptismal font stands in the southern subsidiary choir. It is a Rhenish type dating to about 1200 and formed part of the predecessor church’s original furnishings. The basin rests on eight short columns arranged as an octagon. Their bases have corner projections, while the capitals combine tendrils and acanthus leaves in a continuous frieze. The font is 97 centimetres high and 1.05 metres in diameter.
Willi Dirx designed the font’s bronze cover in 1980. The cover has eight segments, a broad applied ring, an inner bowl for the baptismal water, and a removable dome. The dome represents the water of life as a fountain whose flow falls in eight large enamel-filled drops. Lower cascades signify the effect of baptismal water on everyday life, while a dove representing the Holy Spirit floats above the fountain.
Windows, sculpture, and retained furnishings
Choir windows
Three figurative stained-glass windows in the choir were made between 1956 and 1959 by the Peters glass-painting workshop from designs by Wilhelm de Graaf. They combine historical narratives with legends. The central window presents the history of Saint Mauritius. An imperial crown in its upper tracery refers to Otto I and his successors choosing Mauritius as patron of the empire, while a Roman legionary eagle represents Roman power. A bow and arrows refer to the weapons of execution, a fish represents Christ, and the number 291 gives the traditional year of Mauritius’s martyrdom.
The central window also depicts the transfer of the Niederwenigern church to Deutz Benedictine Abbey around 1002 by Otto III and his chancellor, Heribert, Archbishop of Cologne. Its left section shows Saint Justina, to whom the first vicarage was dedicated and who is commemorated by the Justin bell in the tower. The right section shows Saint Ursula, identified by a tenth- or eleventh-century legend as the daughter of an English king. The right choir window presents Saints Cunibert and Suitbert as missionaries and includes Cardinal Franz Hengsbach’s coat of arms in the tracery.
Bronze works
The bronze ambo, or lectern, was designed by Willi Dirx in 1975. Its openwork shield represents the “shield of faith.” Medallions on the central stem form a Jesse Tree and depict the Nativity, Christ’s baptism in the Jordan, the Crucifixion, and the Holy Spirit as a dove. A bronze sculpture of the Virgin Mary with the Child was made by Ulla H’loch-Wiedey.
Earlier furnishings
Several earlier furnishings survived the 1970 renovation. Five copper-covered wooden panels from the removed pulpit are displayed in the left side choir. Decorated with pointed Gothic arches, they show Jerome, Augustine, Gregory, and Ambrose. The same area contains a statue of the Virgin Mary holding the Child and a Lourdes rosary, together with two copper images on gold backgrounds showing Saint Dominic receiving the rosary from the Virgin and the Annunciation.
A Crucifixion group from the former cross altar stands in the right side choir near the baptismal font. A figure of Saint Anthony is also preserved there, while a Mater Dolorosa stands beneath the organ gallery on the right.
Bells
The six bells are housed in the late-Romanesque tower. The bells named Mauritius and Joseph were first cast in 1705, requisitioned for weapons manufacture in 1918, and later recast. They were removed and melted down again in 1941 before being replaced. The documented ringing motifs include “Freu dich, du Himmelskönigin” for bells III to VI, “Deinem Heiland, deinem Lehrer” for bells II to V, “Maria breit den Mantel aus” for bells III to V, and a Gloria motif for bells III to VI.