Rioseco Abbey: A Cistercian Monastery in Burgos, Spain


Site at a Glance
- Rating
- 4.7
- Popularity
- Medium
- Country
- Spain
- Primary era
- Medieval
- External website
- Open
- Eras represented
- Medieval, Early Modern
- Civilizations
- Crown of Castile, Spanish
- Site type
- Religious
- Remains
- Monastery
On this page12 sections
History
Rioseco Abbey, formally Santa María de Rioseco, is a former Cistercian abbey in Spain, founded by the Cistercian community in the mid-twelfth century and later shaped by medieval Gothic, Renaissance, Baroque, and classicist building campaigns. It stands in the Valle de Manzanedo beside the River Ebro, and belonged to the filiation of Valbuena Abbey, the mother house in a Cistercian institutional network whose primary abbey was Morimond.
Foundation and relocation
The abbey’s origins lay at Quintanajuar in the Páramo de Masa. Its foundation is dated to 1148, although a record from 1142 describes Alfonso VII granting the monastery of Quintanajuar to the monk Cristóbal. In 1171, the community received the earlier monastery of Rioseco from the heirs of the nobleman Martino Martini de Uizozes.
The monks temporarily moved to San Cipriano de Montes de Oca in 1184. They later acquired land in the Valle de Manzanedo and probably transferred the community to Rioseco in 1204. The move had not been approved by the Cistercian General Chapter, the order’s central governing assembly, and the abbot was consequently deposed.
The first community site occupied ground beside a stream running from Fuente Humorera to the Ebro. The land at the present location belonged to the Velasco lords of Medina de Pomar, so the abbey moved again after obtaining property from them. A serious flood destroyed or badly damaged the earlier monastery, and by 1236 the community had been definitively established on higher ground.
Economic and social development
By the fourteenth century, Rioseco had become one of the most powerful Cistercian economic institutions in Castile. Its enclosed estate included the inns of Hocinos and Manzanedillo, the mills of Congosto, Bailera, Tollo, and Cueva de Manzanedo, part of Remolino, and the farms of San Cristóbal, Retuerto, Robledo, Fuente Humorera, and Casabal.
The monks developed an agricultural and hydraulic system across the Valle de Manzanedo. They cultivated wheat, vineyards, flax, and fruit trees, while maintaining meadows and woodland for livestock. At one point the abbey kept about 2,000 sheep. The eighteenth-century Ensenada Cadastre listed 200 rams, 16 cattle, 70 goats, 31 young goats, and 12 pigs.
At its strongest, the community probably comprised about 100 people. Around 25 were choir monks, whose work centred on worship and study, while lay brothers, novices, and servants supported the monastery’s agricultural and domestic activities. The complex included separate accommodation for monks, a guesthouse for travellers, and a hospital for poor sick people. The monks also distributed alms, food, and clothing.
After poverty and institutional crisis from the middle of the fifteenth century, Rioseco experienced renewed growth and prosperity in the seventeenth century. This recovery helped produce extensive construction and alterations, including the replacement of the original cloister and the addition of Baroque features to the church and monastic buildings.
War, confiscation, and decline
During the Peninsular War, the conflict in which Spain and its allies fought Napoleonic France, French troops stationed at Medina de Pomar appropriated much of the monastery’s stored grain in 1808 and 1809. The monks were expelled from 1809 until June 1814, when they returned after Ferdinand VII restored absolutist rule.
During the Liberal Triennium, a three-year period of constitutional government and political revolt, the community was expelled again. Many monastic properties, especially the mills, were sold at public auction. After the revolt ended, Ferdinand VII ordered the properties returned to the monastery.
The confiscation law associated with Juan Álvarez Mendizábal ended Rioseco Abbey in 1835. This law formed part of nineteenth-century Spanish disentailment, through which monastic and other ecclesiastical properties were taken for sale. The last abbot was Julián Barbillo, and the monastery was sold on 6 November 1835. The ruined property attracted no other buyer, so the provincial auction commissioner Francisco Arquiaga acquired it for the reserve price.
Arquiaga immediately transferred the church to the Archdiocese of Burgos, and it became the parish church for the abbey’s former farms. Neglect, abandonment, and systematic looting progressively reduced the complex to dangerous ruins. During the 1850s, the Arquiaga family stripped the surviving buildings, particularly the church, of valuable furnishings and materials.
Parts of the abandoned complex were later used as storehouses, a parish church, and a cemetery. Arquiaga’s grandchildren donated the ruins to the Archdiocese of Burgos in the 1950s. The church continued in use until at least the last recorded wedding there in 1964, while during the 1970s it also began to fall into ruin.
Protection and recovery
Hispania Nostra placed Rioseco on its Red List of endangered heritage in 2008. Work by the volunteer association Salvemos Rioseco led to its removal from the list in October 2018. The Junta de Castilla y León declared the abbey an Asset of Cultural Interest in 2019, in the monument category, with the declaration published in January of that year.
Salvemos Rioseco continues to consolidate and recover the Cistercian complex. The initiative brings together residents and parishes of the Valle de Manzanedo and Las Merindades, teachers and students of the IES Merindades de Castilla, the municipality of Valle de Manzanedo, and other local volunteers. Its restoration and educational work has included a historical book whose proceeds support the restoration.
Remains
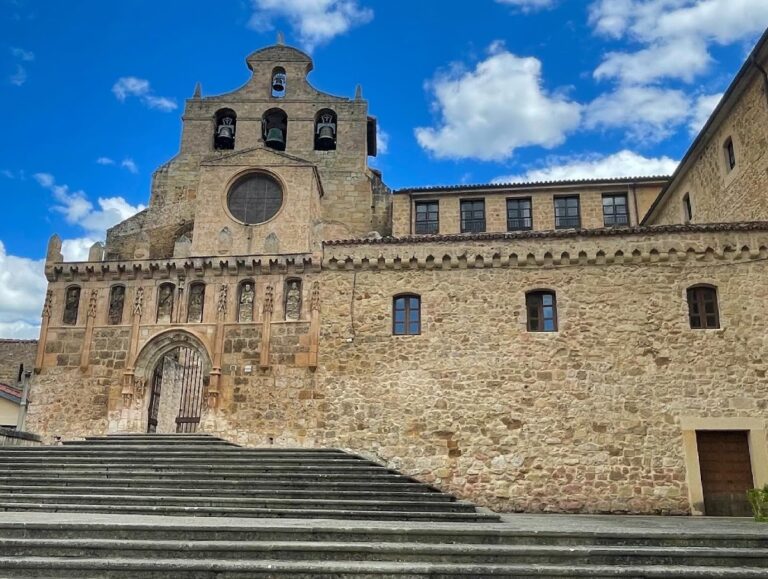
The surviving complex stands beside the River Ebro in the Valle de Manzanedo, near the natural park of the Hoces del Alto Ebro and Rudrón. Its buildings combine Cistercian, Renaissance, Baroque, and Herrerian or classicist elements. The principal Cistercian building phase belongs to the thirteenth and fourteenth centuries, while later campaigns reshaped the cloister, chapter house, storage areas, and parts of the church.
The medieval church
The church has a single nave divided into four bays of unequal size, with the bay beside the crossing wider than the others. Its straight-ended chancel is divided into three parts, and the elevated choir for the lay brothers occupies the western end. Quadripartite vaults cover the interior, while the chancel has an eight-ribbed vault whose ribs converge at the keystone.
The original Gothic chancel was lit by three pointed windows. They were later blocked, but their tracery remains visible. Three later plain windows illuminate the chancel from behind the principal altarpiece, and additional windows in the south wall brought light into the church. The building originally opened onto a single-storey cloister.
Cistercian restraint appears in the geometric decoration of the north-side corbels and in the simple vegetal motifs on the column capitals. The stone walls survive, with traces of polychromy, or multicoloured painted decoration, on the vaults. On the north wall, the pulpit stood beside the entrance to a spiral staircase leading to the original bell tower and a staircase serving the organ. The organ occupied a large opening in the wall.
The Renaissance and classicist cloister
Economic growth in the sixteenth century led to extensive construction and the replacement of the original single-storey cloister. The new cloister was contracted in 1595 to the Cantabrian builder Juan de Naveda del Cerro. Its design and construction belong to the Renaissance phase, and the present structure is a major example of classicist architecture.
The church adjoins the northern side of the cloister at the Mandatum, the area associated with the ceremonial washing of feet. The refectory was placed to the south. The western and southern arcades are among the most deteriorated parts of the complex, and many former doorways in those ranges have been blocked.
The former principal staircase was an impressive spiral structure without a central supporting axis, a design described as a “staircase without a soul.” It is comparable to the staircase at San Pedro de Cardeña Abbey in Burgos. A separate cloister associated with the guesthouse occupied irregular ground over three storeys and was linked to the monks’ cloister by a monumental staircase. Traces of its handrails and an indication of a former ribbed vault with secondary ribs remain.
Baroque monastic buildings
Baroque construction began in the early seventeenth century and continued into the following century. A stone in the present cloister is dated 1637, while many monastic dependencies and interior church features belong to this period. Baroque changes to the church included doors, mouldings, cornices, and two oblique arches linking the lateral chancel chapels with the principal chapel.
Chapter house
The chapter house occupies the eastern cloister range, the customary position for this room in a Cistercian monastery. Monks met there with their abbot to hear a chapter of the order’s rule and conduct community business. Its earlier form was lower and slightly longer than the present room, as shown by blocked windows that originally opened onto the cloister. The existing chapter house has a ribbed terceletes vault, a vault whose secondary ribs create an intricate geometric pattern. Construction was completed in 1663 by the stonemasons Andrés Prieto, Cagigal, Lastras, and especially Pedro Sáinz.
Storage building
The cloister also contains the cilla, a monastic storage building used for grain, wine, and other provisions. It occupies the western side of the monastery, where its rectangular form rests directly on bedrock. Its terceletes vault is made from tuff stone to reduce the load. The intrados, or underside, of the arch before the vault carries the date 1663, and the surviving cornice indicates that the room originally had at least two vaulted bays. A doorway that had been blocked between the storage building and the cloister was opened in 2013.
Entrance and furnishings
The principal entrance stood beside the abbot’s residence, in an area now reduced to ruins. A historic photograph records a classicist doorway with a semicircular arch, Ionic columns, and a triangular pediment. The Ionic columns corresponded to those in the gallery of the courtyard reached through the entrance.
The monastery’s principal Baroque altarpiece was removed from Rioseco and installed in the main chapel of the Diocesan Seminary of Burgos. It is richly coloured and heavily ornamented, with a large central image of the Virgin Mary surrounded by cherubs. The abbey’s cartulary, a volume preserving its institutional charters and records, is held in the National Historical Archive as codex 91B.
Nearby sites