Mihrimah Üsküdar Mosque: An Ottoman Mosque by Mimar Sinan


Site at a Glance
- Rating
- 4.8
- Popularity
- Medium
- Country
- Turkey
- Primary era
- Early Modern
- External website
- Open
- Eras represented
- Early Modern
- Civilizations
- Ottoman
- Site type
- Religious
- Remains
- Mosque
On this page14 sections
History
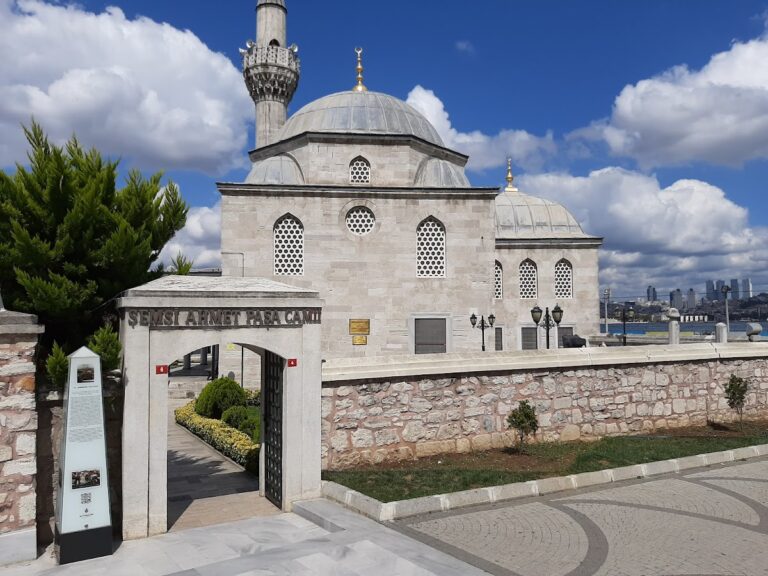
Mihrimah Üsküdar Mosque is a sixteenth-century Ottoman Sunni mosque in Istanbul, Turkey, built between 1546 and 1548 in the Ottoman architectural tradition. Commissioned by Mihrimah Sultan and designed by the imperial architect Mimar Sinan, it became one of Üsküdar’s best-known landmarks and represents an important early stage in Sinan’s experiments with forms later associated with his mature work.
Foundation and Ottoman patronage
Mihrimah Sultan was the daughter of Sultan Suleiman the Magnificent and Hürrem Sultan. Her husband, Rüstem Pasha, served as grand vizier, the highest executive office in the Ottoman imperial administration. The mosque was the first of two buildings commissioned by Mihrimah Sultan and bearing her name. The second was constructed at Edirnekapı on Istanbul’s European side between 1562 and 1565, and the two mosques were positioned to face one another across the city.
The mosque was known locally as İskele Mosque, or Jetty Mosque, because of its position beside the ferry pier. Before the coastal road was built, it stood directly beside the water and could be reached by boat. Its setting on the slope above İskele Square connected the religious complex with Üsküdar’s waterfront.
The mosque complex
The mosque formed the center of a külliye, a mosque-centered complex combining religious, educational, charitable, commercial, and service buildings. The original foundation included a madrasa with sixteen rooms, a Quranic primary school, a hospital, a public bath, a tabhane, or lodging facility associated with some Ottoman mosque complexes, an eight-room dervish hostel, a stable, shops, a refectory, and a caravanserai. Fire destroyed the tabhane in 1772, while the madrasa and primary school continued as surviving elements of the complex. In 2010, the madrasa was occupied by a health center.
Mihrimah Sultan was not buried in either of the two mosques that bear her name. She died on 25 January 1578 and was buried beside her father in the Süleymaniye Mosque in Istanbul. The Üsküdar complex nevertheless became an important place of burial for members of her family, Ottoman officials, and the Cağalzade family.
Burials and later associations
A burial ground behind the mosque, east of the prayer hall and behind the mihrab, contains the tomb of Sinan Pasha, an Ottoman naval commander and captain-pasha, the senior commander of the navy, who served from 1550 to 1553. His mosque at Beşiktaş was still under construction when he died in 1553, so he was buried at Mihrimah Üsküdar Mosque.
Between the mosque and the madrasa stands the mausoleum of Cığalazade Yusuf Sinan Pasha, a grand admiral and grand vizier who died in 1605. The burial grounds also include two sons of Mihrimah Sultan, including Sinanüddin Yusuf, and Osman Bey, a son of Mihrimah Sultan and Rüstem Pasha. Members of the Cağalzade family are also buried within the complex.
A separate burial building contains İbrahim Edhem Pasha, grand vizier at the beginning of Sultan Abdülhamid II’s reign, who died in 1893. It also contains the numismatist İsmail Galib Bey, one of the founders of numismatic studies in Turkey. Together, these burials preserve links between the mosque and several periods of Ottoman political and intellectual history.
Remains
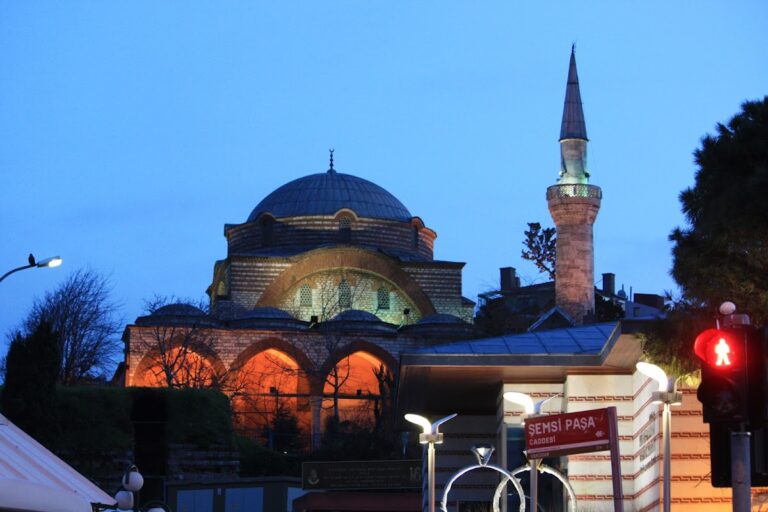
Mihrimah Üsküdar Mosque occupies a raised site on the slope of İskele Square overlooking the waterfront. Its rectangular plan follows a northwest to southeast axis, while the qibla, the direction of prayer toward Mecca, is directed toward the southeast. The surviving complex combines the mosque, its porticoes, the madrasa, the primary school, and several burial areas arranged around and behind the main building.
Prayer hall and porticoes
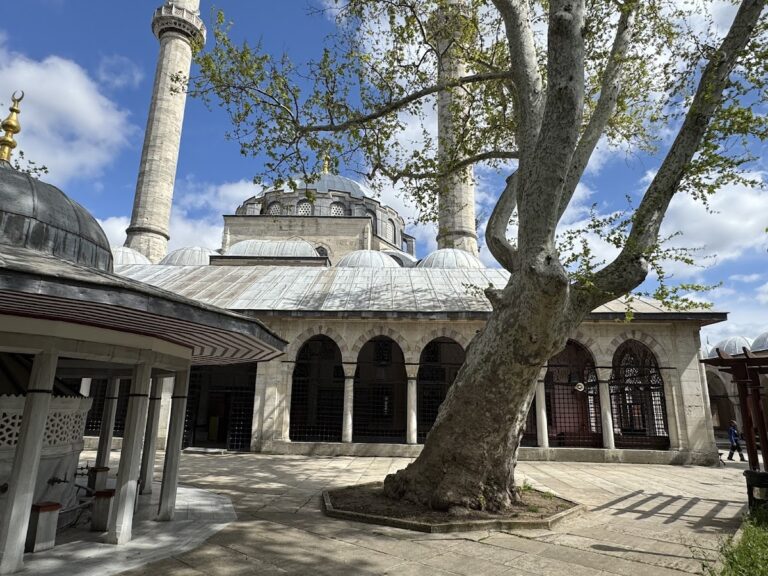
The northwest entrance is centered in an open portico of five bays, each covered by a dome and supported by six columns. A broad double portico extends across the front and incorporates a marble ablution fountain. In front of the entrance, a second ogival arcade supported by relatively slender columns extends over an almost circular fountain with twenty sides.
The prayer hall is covered by a principal dome surrounded on three sides by three semi-domes that end in three exedrae, recessed architectural terminations. This arrangement was an unusual structural experiment by Sinan, producing an asymmetrical elevation that ends abruptly toward the southeast. He did not repeat this three-semi-dome arrangement in another mosque. Two smaller domes cover the southern and eastern corners of the prayer hall.
The principal dome has an interior diameter of 10 metres, an exterior diameter of approximately 11.4 metres, an exterior height of 24.2 metres, and sixteen windows. Twin buttresses project from all four exterior sides to support the dome and semi-domes. A high vaulted basement or ground level supports the spacious prayer hall, while the asymmetrical arrangement allows direct entry into the interior and provides an immediate view of the prayer space.
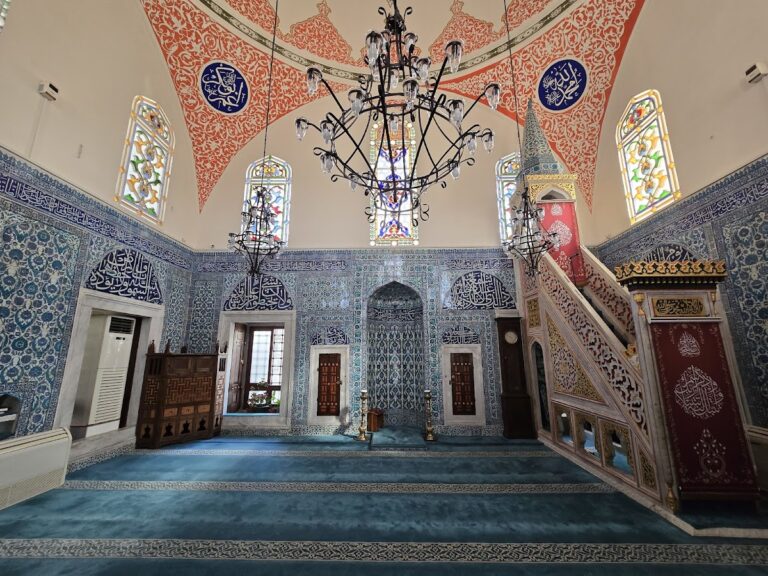
The interior walls and the minbar, the pulpit used for the Friday sermon, use marble. The mihrab, the prayer niche marking the direction of Mecca, is a marble niche with carved muqarnas, a three-dimensional tiered form of architectural ornament, in its upper section. Painted ornament decorates the interior, and the upper windows and dome windows contain stained glass. The exterior is faced with dressed stone ranging from gray to cream, with granite and marble also used in the construction.
The muezzin’s platform, an elevated platform for the person who calls Muslims to prayer, is a square structure southwest of the entrance supported by five pillars. The minbar stands on the qibla wall southwest of the mihrab. Two slender minarets rise from the ends of the portico, one at the northern corner and one at the western corner of the prayer hall. Each has a single sherefe, or minaret balcony, with a stone balustrade decorated by four rows of carved stalactite-like ornament.
Educational buildings
Madrasa
The madrasa, an institution for advanced Islamic education, lies northeast of the mosque. It originally contained sixteen rooms and remains part of the complex’s surviving architectural fabric. Its later occupation by a health center illustrates the continued adaptation of one of the mosque foundation’s educational buildings.
Primary school
The Quranic primary school stands behind the mosque on the southeast side, corresponding to the qibla. It consists of a domed porch and a classroom. Its position behind the prayer hall preserves the relationship between the mosque and the elementary educational institution established within the original complex.
Burial buildings and graves
Burial ground behind the prayer hall
A small burial area lies outside the mosque behind the mihrab, on its eastern side. It contains the tomb of Sinan Pasha and other graves, including many associated with the Cağalzade family. The mausoleum of Cığalazade Yusuf Sinan Pasha stands between the mosque and the madrasa, forming another distinct funerary element within the complex.
Independent burial buildings
Two relatively small, independent burial buildings stand on the northern, or left, side of the mosque. The building nearer the mosque contains six coffins topped with red fez-shaped headgear, including the graves of İbrahim Edhem Pasha and İsmail Galib Bey.
The second building, closer to the sea, contains four old marble graves. Each is topped by a marble Ottoman turban, and two graves belong to sons of Mihrimah Sultan, including Sinanüddin Yusuf. A small chamber built over these older graves is believed to have been constructed after the first burial building.
Osman Bey’s grave
The grave of Osman Bey, son of Mihrimah Sultan and Rüstem Pasha, stands west of the mosque separately from the other graves. The surviving tombs and burial buildings occupy areas to the northeast, east, and south of the mosque, including a garden behind the building, and are described as being in good condition.
Minaret sundial
One minaret still bears a carved sundial on the mosque’s right-hand exterior wall. The instrument was used to determine the times of the noon and afternoon prayers. A modern stone plaque above it explains how the month affected the casting of shadows used for this calculation.
Nearby sites