Al-Khulafa Mosque: Baghdad’s Abbasid Congregational Mosque


Site at a Glance
- Rating
- 4.5
- Popularity
- Very Low
- Country
- Iraq
- Primary era
- Medieval
- Eras represented
- Medieval, Modern
- Civilizations
- Abbasid, Ilkhanate
- Site type
- Religious
- Remains
- Mosque
On this page8 sections
History
Al-Khulafa Mosque is a Sunni mosque in Baghdad, Iraq, regarded as the oldest surviving mosque in the city. The Abbasids, the dynasty that ruled Baghdad and much of the Islamic world from the eighth to the thirteenth century, built it between about 902 and 908 as the congregational Friday mosque of the Qasr al-Khulafa palace complex.
Abbasid foundation and civic role
The mosque was commissioned by the seventeenth Abbasid caliph, al-Muktafi, whose palace complex had been established with his father, al-Mu’tadid. It first served the caliph personally before being opened to the public. The wider complex included a prison and vaults for workers assigned to the Qasr al-Hasani.
For the last four centuries of Abbasid rule, the mosque was a central place of worship in eastern Baghdad. It also functioned as an official state mosque. Judicial appointments were announced there, funerals were held for prominent officials and scholars, and jurists, traditionists, and disputants gathered in scholarly circles. Its courtyard also supported social and commercial activity among Baghdad’s residents.
The building was successively called the Palace Mosque and the Caliph’s Mosque before acquiring the name Al-Khulafa Mosque. During the Abbasid period it was one of three major mosques in eastern Baghdad, together with the al-Rusafa Mosque and the al-Mansur Mosque.
Destruction, rebuilding, and changing surroundings
The Mongol sack of Baghdad in 1258 brought destruction or severe damage to the mosque. It was rebuilt in the late thirteenth century, during the Ilkhanid period, when the Mongol Ilkhanate ruled Iran and Iraq. The minaret fell in 1271 and was rebuilt in 1279. Ibn al-Athir also recorded the construction of a minaret at the mosque in 1086, indicating that an earlier tower may have preceded the surviving one.
Ibn Battuta mentioned the mosque after visiting Baghdad in 1327. Later, the German traveler Carsten Niebuhr described remnants of the old enclosure wall and two decorated entrances near the minaret. Around 1779–1802, Suleiman Pasha the Great, ruler of the Mamluk state of Iraq, rebuilt or renewed the mosque and founded a madrasa, an Islamic educational institution for religious and related scholarly subjects. The school taught rational and transmitted sciences and attracted scholars during its existence.
The madrasa later disappeared when the surrounding area was altered for the opening of Republic Street. A separate mosque known as the Souk al-Ghazal Mosque stood west of the minaret until its demolition in 1957. The tower consequently also became known as the Souk al-Ghazal Minaret.
Twentieth-century reconstruction and preservation
In 1961, Iraq’s Ministry of Awqaf commissioned the architect Mohamed Makiya to redesign and rebuild the mosque. Completed in 1964, the modern building drew on Abbasid and other Islamic architectural traditions, used traditional Iraqi brick, and retained the historic minaret. The mosque opened for Friday prayer on 6 June 1966. Makiya’s design was his first important work, and the rebuilt site covered a smaller area than the one described in historical records.
Makiya prepared further proposals in 1981 for rehabilitating or expanding the mosque. An associated plan, developed after Saddam Hussein described the building as a monument recalling Iraq’s Abbasid past, would have removed much of the surrounding area, but it was never implemented.
Sheikh Jalal al-Din al-Hanafi served as imam and preacher for several decades, helping to maintain and preserve the mosque. He was the last scholar known to have studied there and opposed the installation of loudspeakers, preferring the call to prayer to be delivered from the pulpit. In 1970, Jean Jenkins recorded about three minutes of Quran recitation during Friday prayers; the recording was later broadcast by BBC Radio 4 as an example of Islamic harmony.
The mosque has since faced prolonged neglect and concern about the possible collapse of its leaning minaret. A British expert committee studied the site for rehabilitation, and the Sunni Endowment Office, which administers religious endowments and often oversees mosque maintenance, reached an agreement with UNESCO in 2017 concerning its preservation. In 2024, the mosque was described as endangered and severely neglected, with a deteriorated gate sign stating that it was closed for maintenance.
A tradition attributes an earlier foundation to the Abbasid caliph al-Mahdi in 159 AH, but that claim conflicts with the mosque’s established urban and historical chronology and is not part of the main account of its development.
Remains
The reconstructed prayer hall
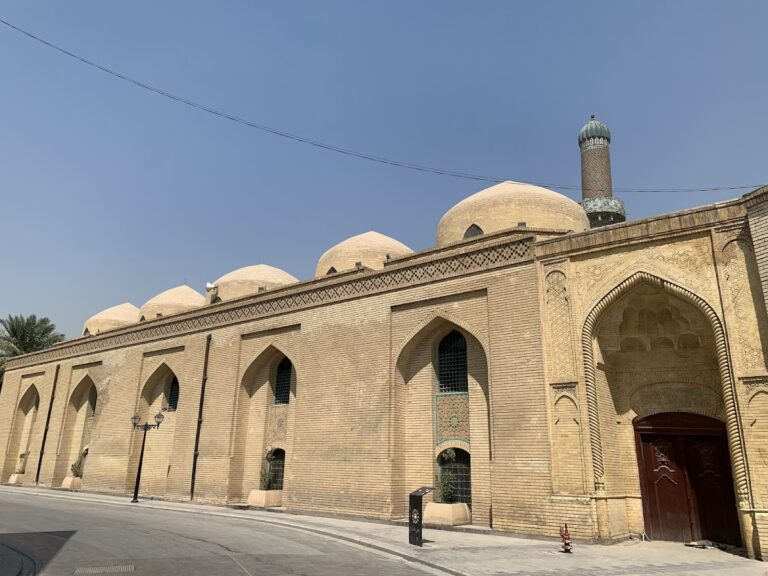
The present mosque is a modern reconstruction designed to evoke Abbasid-period Islamic architecture while incorporating the historic minaret. Three gates or entrance arcades lead into the prayer hall. The principal prayer space has an octagonal plan and is covered by a single dome approximately 7 metres high. The building itself rises about 14 metres, and its exterior is painted a yellowish wheat color to harmonize with the minaret.
Bricks in several yellow shades cover the exterior walls of the prayer hall, forming geometric patterns. Inside, the walls are faced with precast concrete, while the arches carry geometric decoration. The dome’s exterior is covered with matching yellow geometric brickwork, and its interior contains arabesque patterns and Kufic script, an early angular form of Arabic calligraphy used for monumental decoration. The modern building also includes windows, a prayer space, and Islamic and geometric ornament on its brickwork and other surfaces.
The historic minaret
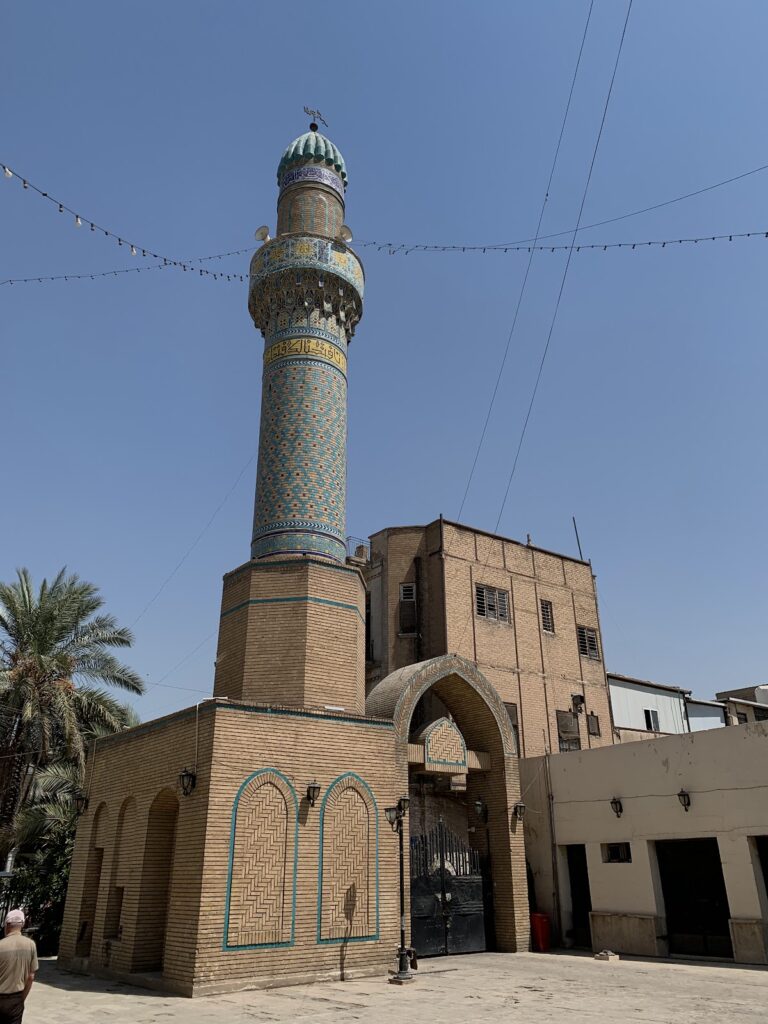
The historic minaret stands at the southeastern corner of the courtyard and is the best-preserved surviving part of the mosque. Built of brick and mortar, it is cylindrical and rises through twelve structural divisions. Four tiers of muqarnas, three-dimensional stepped cells used to support architectural transitions, support its lower structure, while five further tiers rise above it. The surrounding frame carries Kufic inscriptions and Islamic geometric patterns.
The minaret now stands about 26 metres high, compared with its former height of about 35 metres. Its eastward lean developed after groundwater seeped beneath the foundations. Two separate stairways lead to the upper platform. They do not meet, and each stairway has a lower door and an upper door.
Simple diamond-shaped patterns appear in the brickwork, formed by the arrangement of the bricks and the shadows between them. The design has been compared with the minaret of Bastam in Iran, built in 1120, and with the minarets of al-Nukhailah Mosque and Dhu al-Kifl.
Enclosure and library
An iron enclosure surrounds the mosque. Sheikh al-Hanafi commissioned it from Abd al-Amir al-Haddad, a blacksmith from Baghdad, and it was completed in 1964. Its decoration uses Diwani calligraphy, a highly stylized and flowing form of Arabic writing. Although al-Haddad was illiterate, he produced the calligraphic ironwork.
Al-Hanafi also established a large library on the second floor of the prayer hall. Its holdings included books and manuscripts on law, literature, jurisprudence, and Islamic law. The collection was arranged in eight sections, each containing five wooden cabinets.